Sign In or Create a Free Account to see full details of this property
Key Facts
Key facts for 51 Paul Lane Gardens #TH05
Property Type
Condo, 3-Storey
Parking
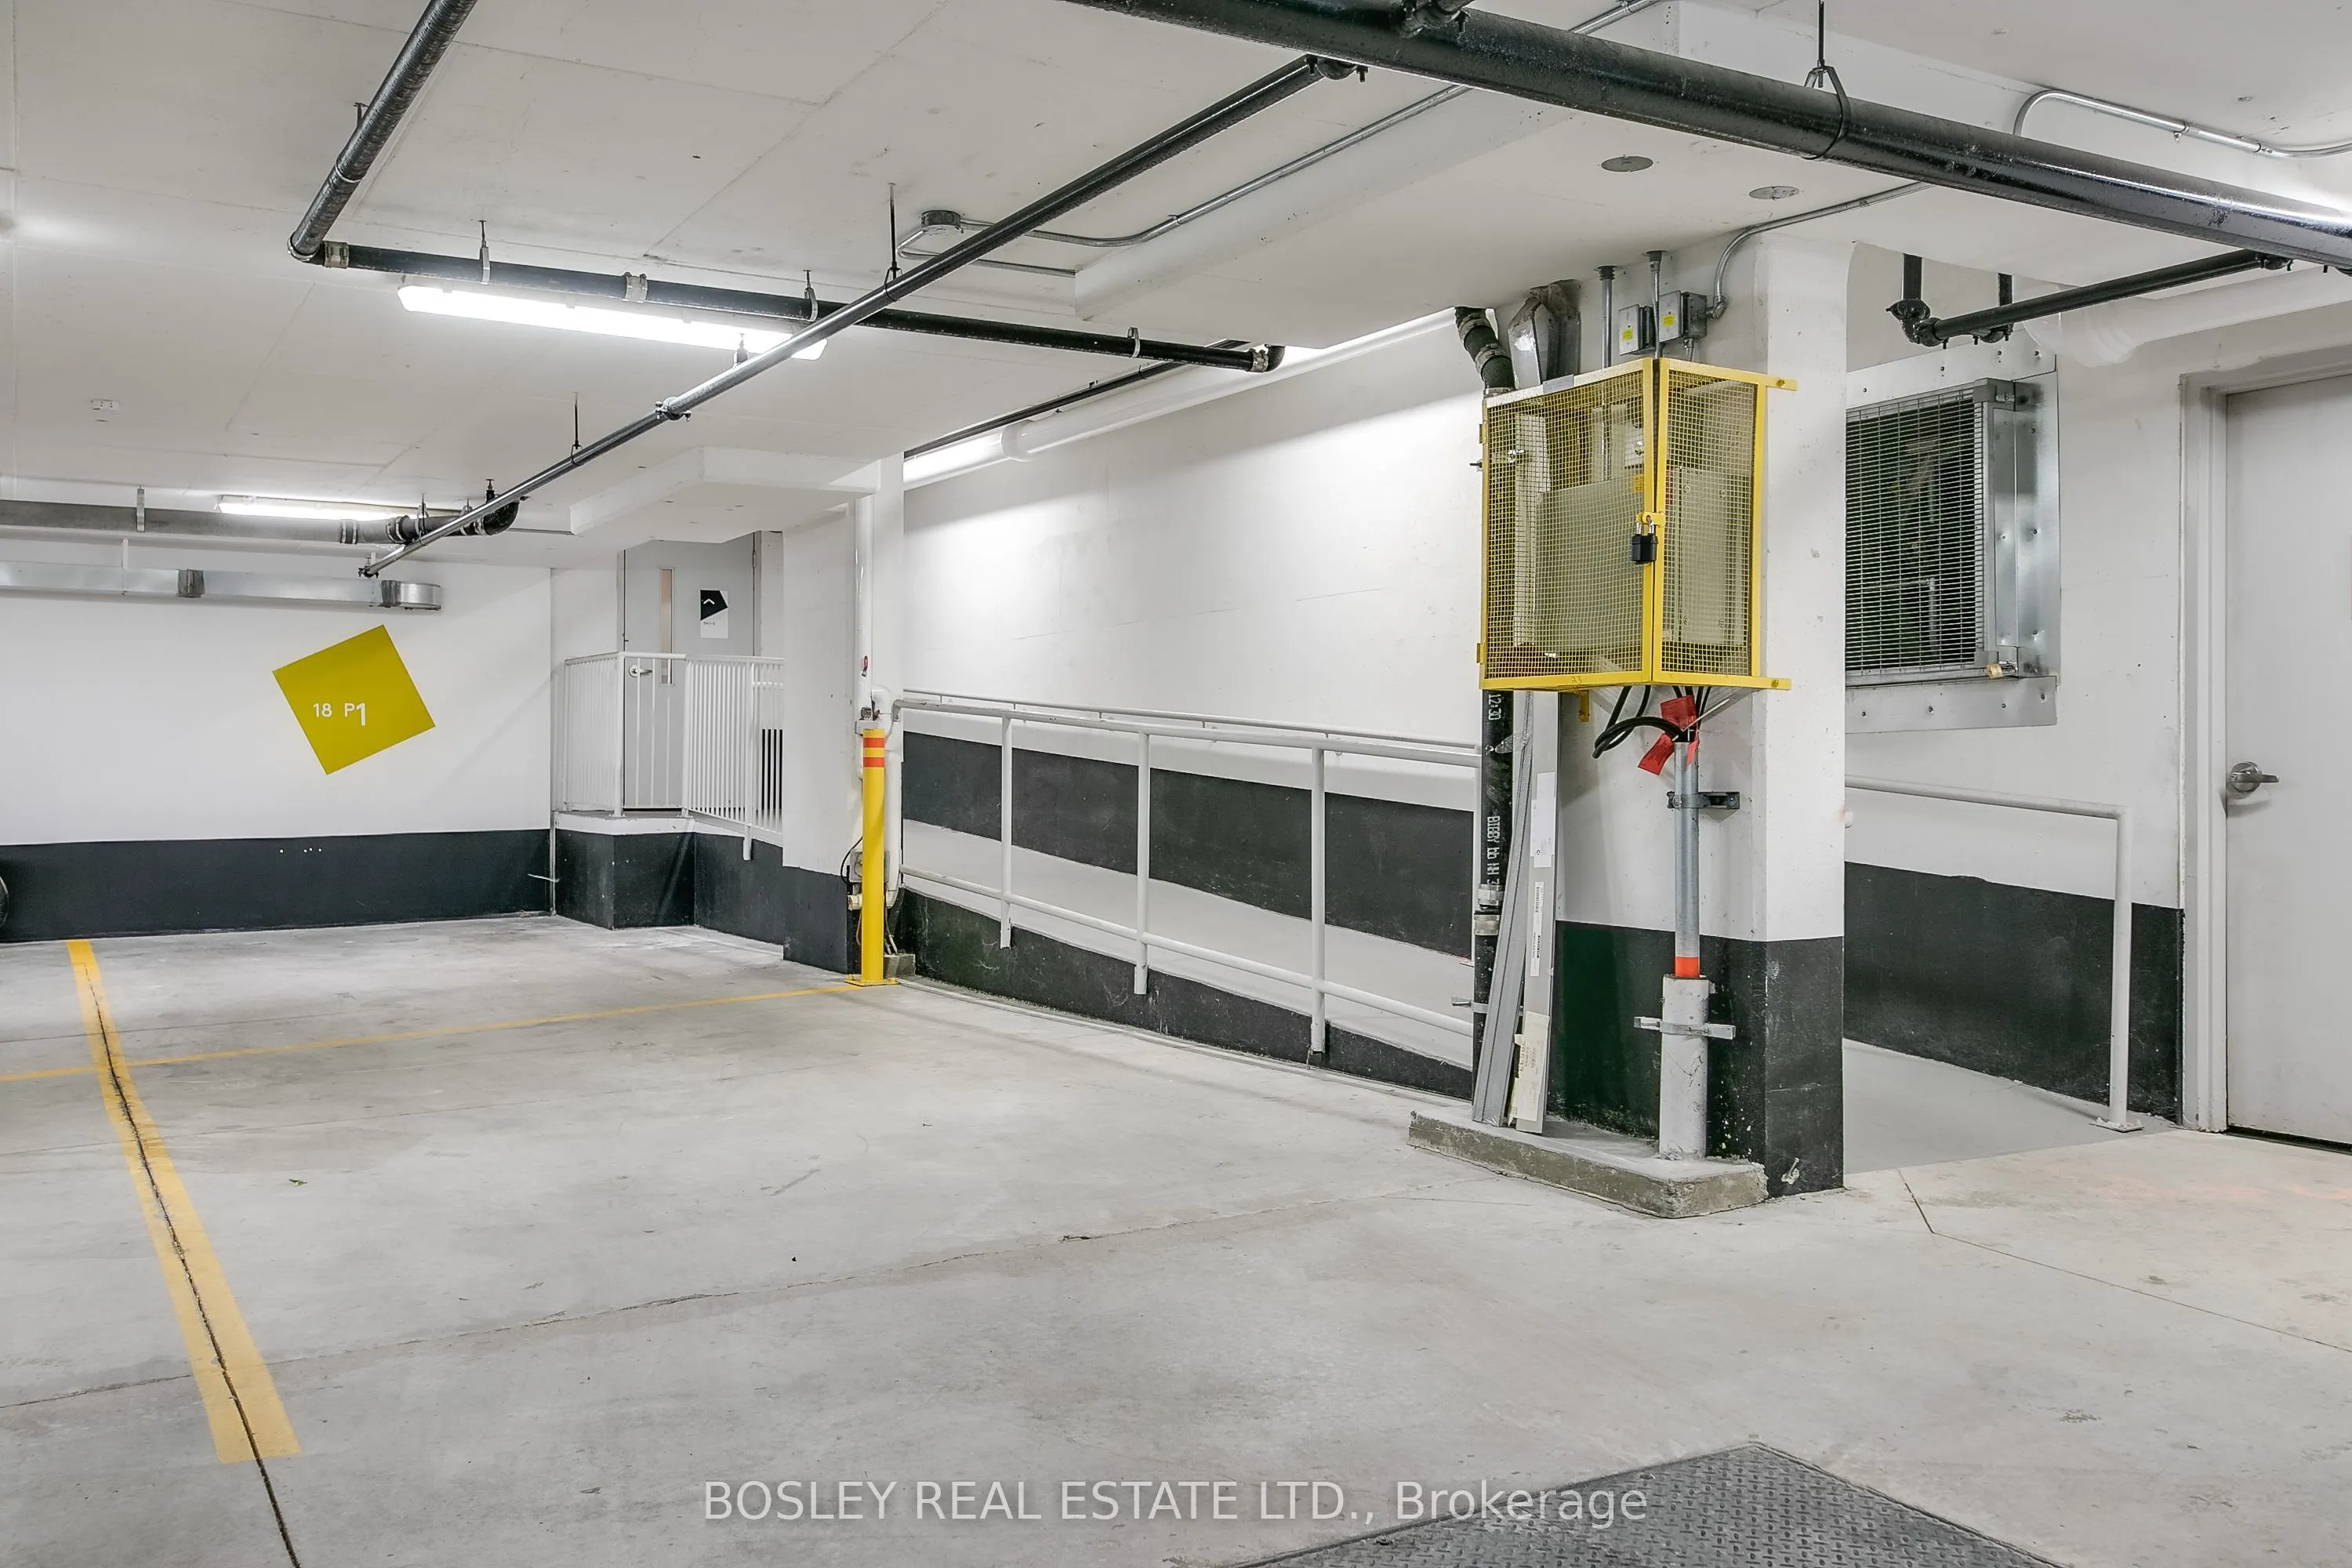
Tandem 2 garage, 2 parking
MLS #
C14102998
Size
2000-2249 sqft
Basement
Finished,Separate Entrance
Listed on
2026-10-20
Lot size
-
Tax
-
Days on Market
1
Approximate Age
-
Maintenance Fee
-
Central Air Conditio...
Description
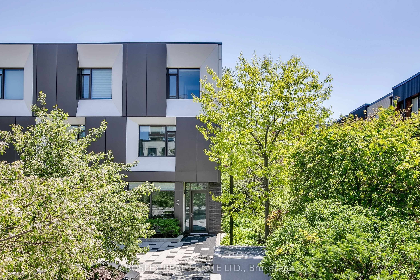
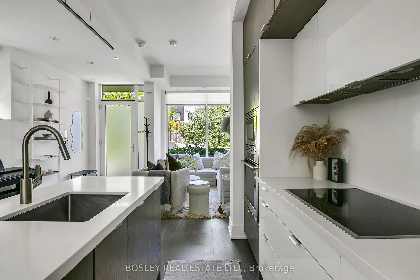
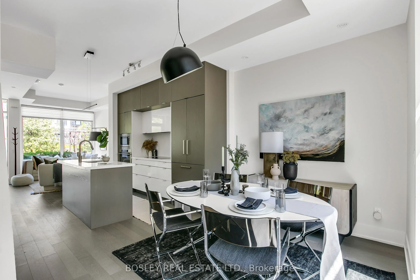
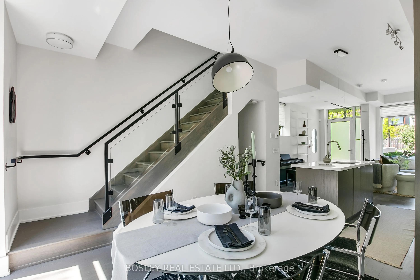
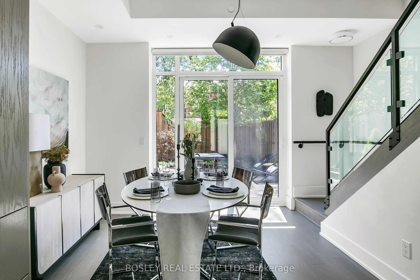
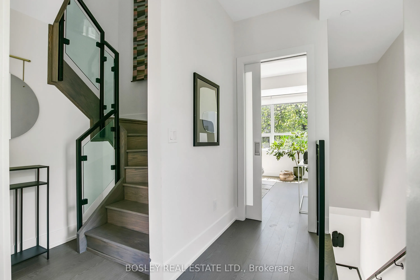
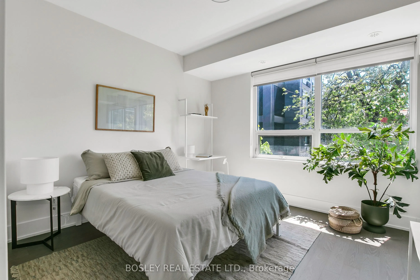
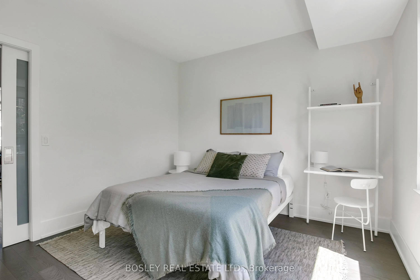
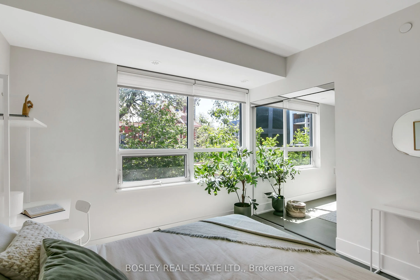
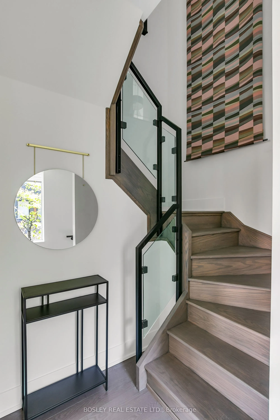
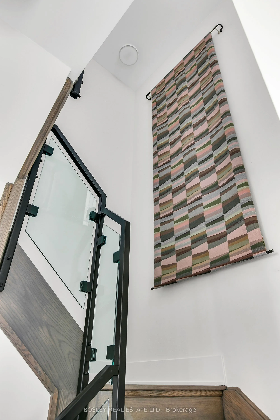
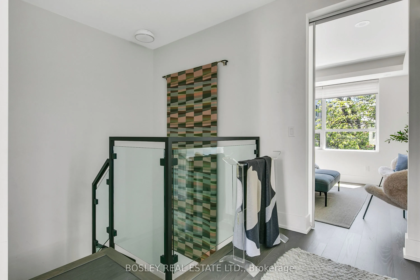
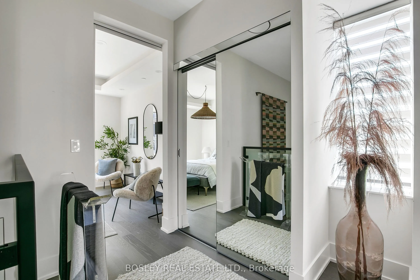
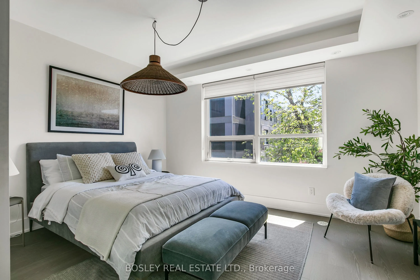
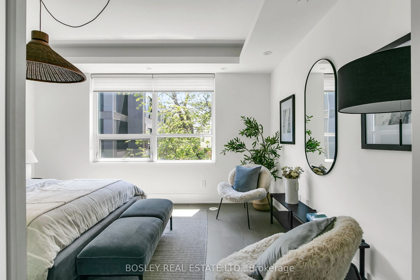
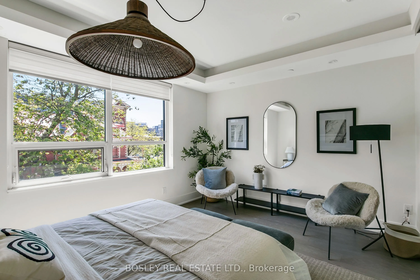
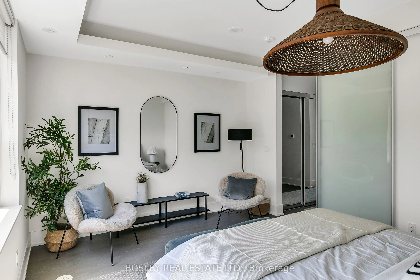
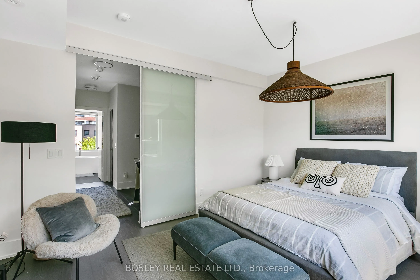
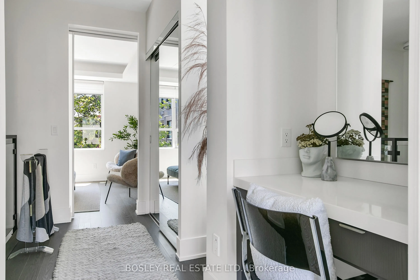
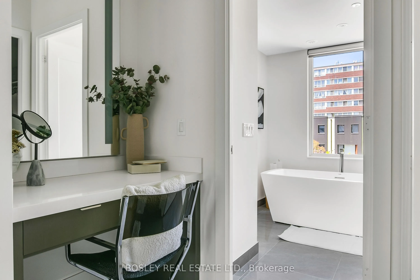
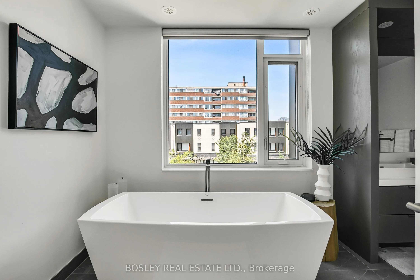
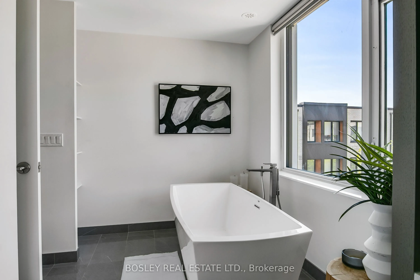
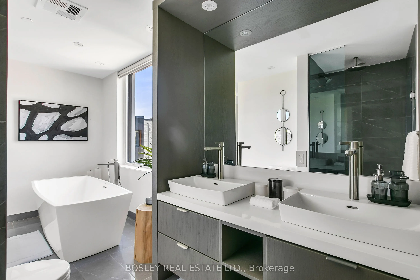
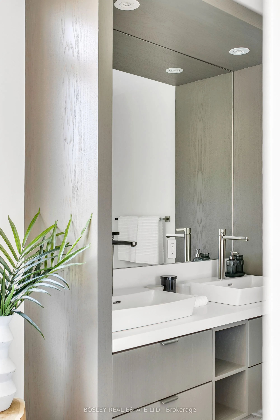
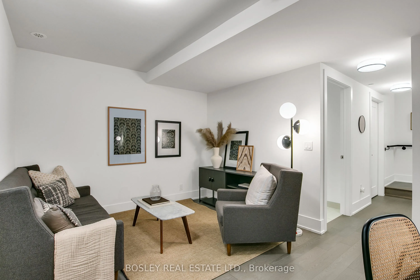
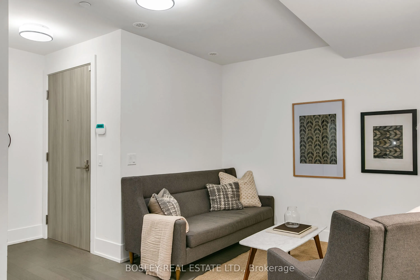
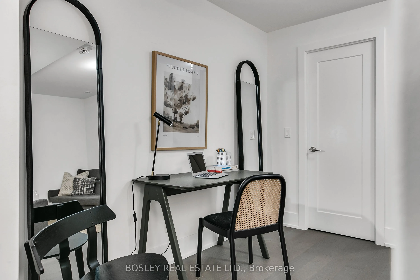
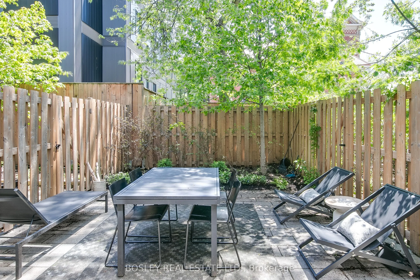
Incredibly Rare Fully Furnished & All Inclusive End-Row Townhome Near Queen & Spadina That Exudes Style And Luxury. Perfect For Those Seeking A Discrete & Quiet Oasis In The Middle Of Toronto's Vibrant Downtown. This Expansive & Bright 2000+ Sq Ft 3 Bedroom, 3 Bath Townhome Is Generously Laid Out Ov...er 3 Floors Above Grade + Lower Level. Additional Highlights: Ground Floor Entry Via Interior Garden/Parkette (Not Street Facing!); Discrete Secondary Entry Via Exclusive Underground Garage Directly Adjacent To The Home's Tandem (2 Spots) Parking; Private Fenced Rear Yard W/ Bbq Line; 3rd Floor Primary Suite W/ 5Pc Ensuite Bath, WIC, 2nd Closet, Custom Vanity. Steps Away From Highly Acclaimed Dining Establishments Such As The Waterworks building, Lee's, Alo, Avant-Garde Cocktails At Barchef, Drom And More. Enjoy All That Queen West, Kensington Market, Chinatown, King West, The Entertainment/Theatre District, And Dundas West Has To Offer.
Full Property Details
Interior
Bedrooms
3
Total Bedrooms
3
Washrooms
3
Square Footage
2000-2249 sqft
Basement
Finished,Separate Entrance
Heating Source
Gas
Heating Fuel
Forced Air
Air Conditioning
Central Air
Family Room
No
Kitchens
1
Total Kitchens
1
Fireplace Features
No
Bedrooms
3
Total Bedrooms
3
Washrooms
3
Square Footage
2000-2249 sqft
Basement
Finished,Separate Entrance
Heating Source
Gas
Heating Fuel
Forced Air
Air Conditioning
Central Air
Family Room
No
Kitchens
1
Total Kitchens
1
Fireplace Features
No
Exterior
Driveway
Tandem
Parking Spaces
2
Total Parking Spaces
2.00
Parking Description
Tandem
Garage Spaces
2
Balcony
Terrace
Driveway
Tandem
Parking Spaces
2
Total Parking Spaces
2.00
Parking Description
Tandem
Garage Spaces
2
Balcony
Terrace
Building Description
Style
3-Storey
Home Type
Condo
Subtype
Condo Townhouse
Property Orientation
North
Exterior Finish
Brick
Possession Date
11/1/2026
Locker
Owned
Style
3-Storey
Home Type
Condo
Subtype
Condo Townhouse
Property Orientation
North
Exterior Finish
Brick
Possession Date
11/1/2026
Locker
Owned
Community
Community
Kensington-Chinatown
Community
Kensington-Chinatown
Taxes & Fees
Occupancy
Vacant
Central Air Conditioning
Included
Common Elements
Included
Heating
Included
Hydro
Included
Parking
Included
Water
Included
Occupancy
Vacant
Central Air Conditioning
Included
Common Elements
Included
Heating
Included
Hydro
Included
Parking
Included
Water
Included
Other
Pets
Yes-with Restrictions
Pets
Yes-with Restrictions
Room Types
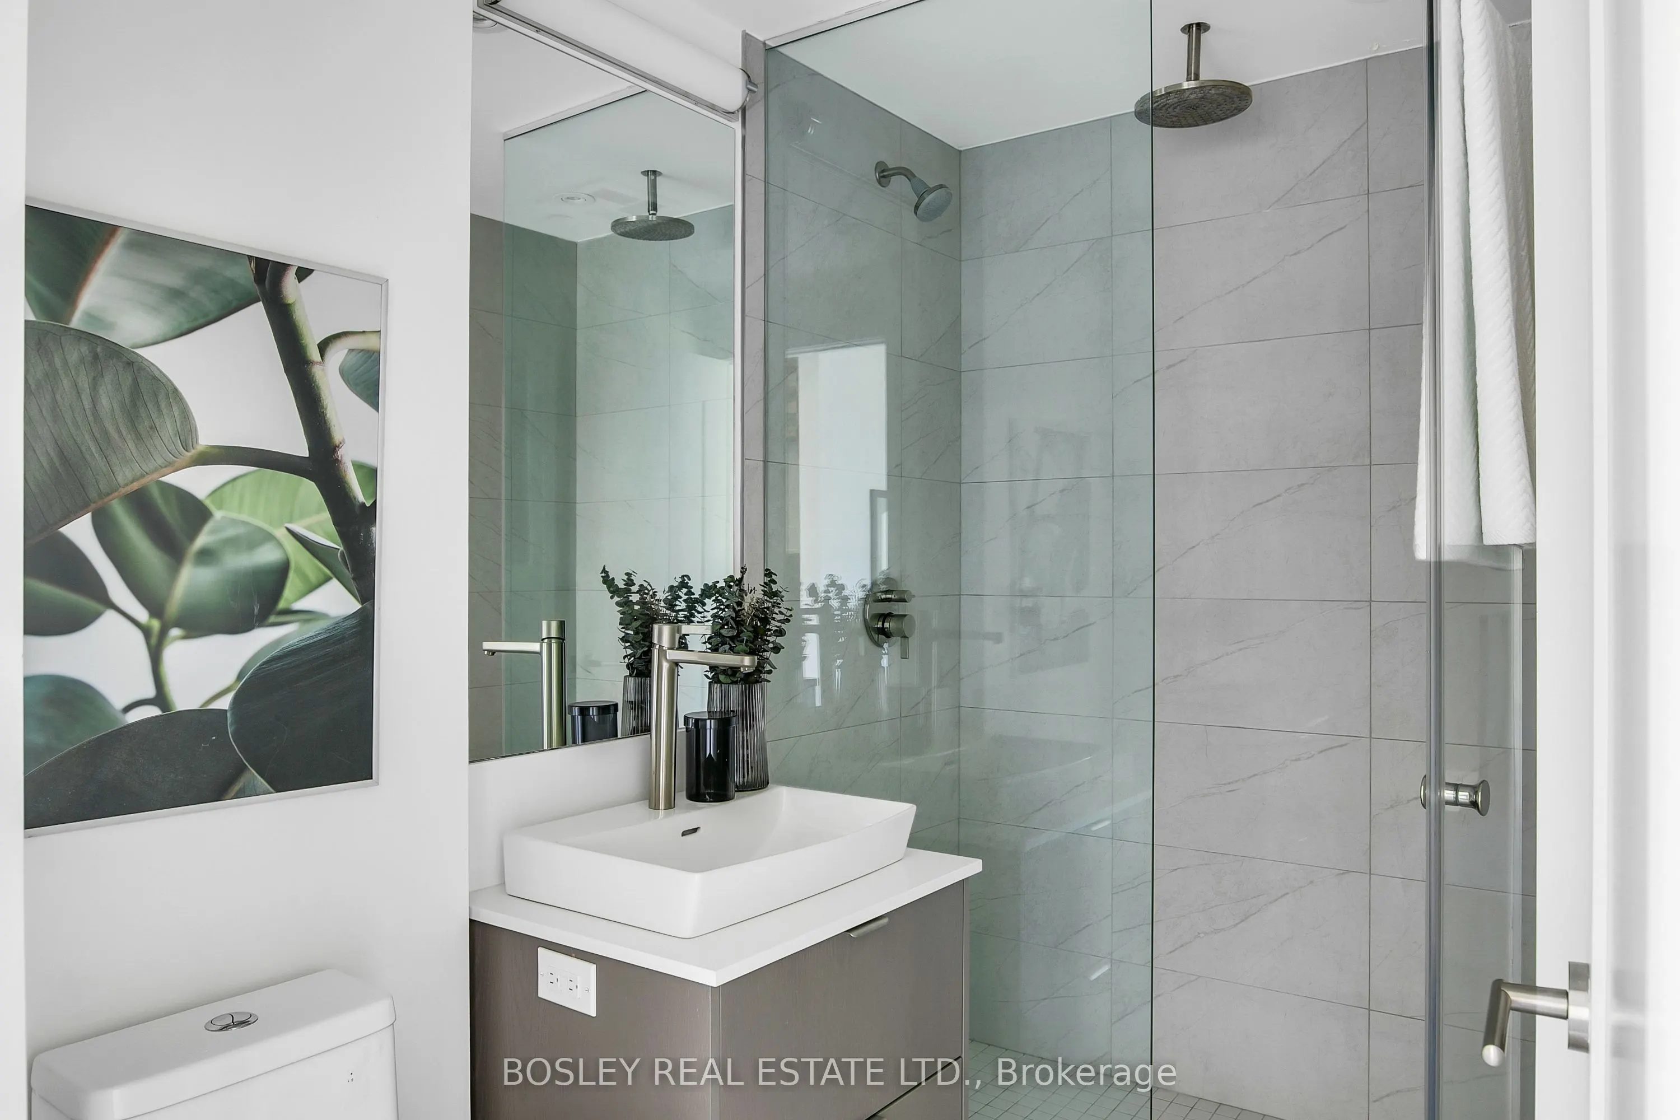
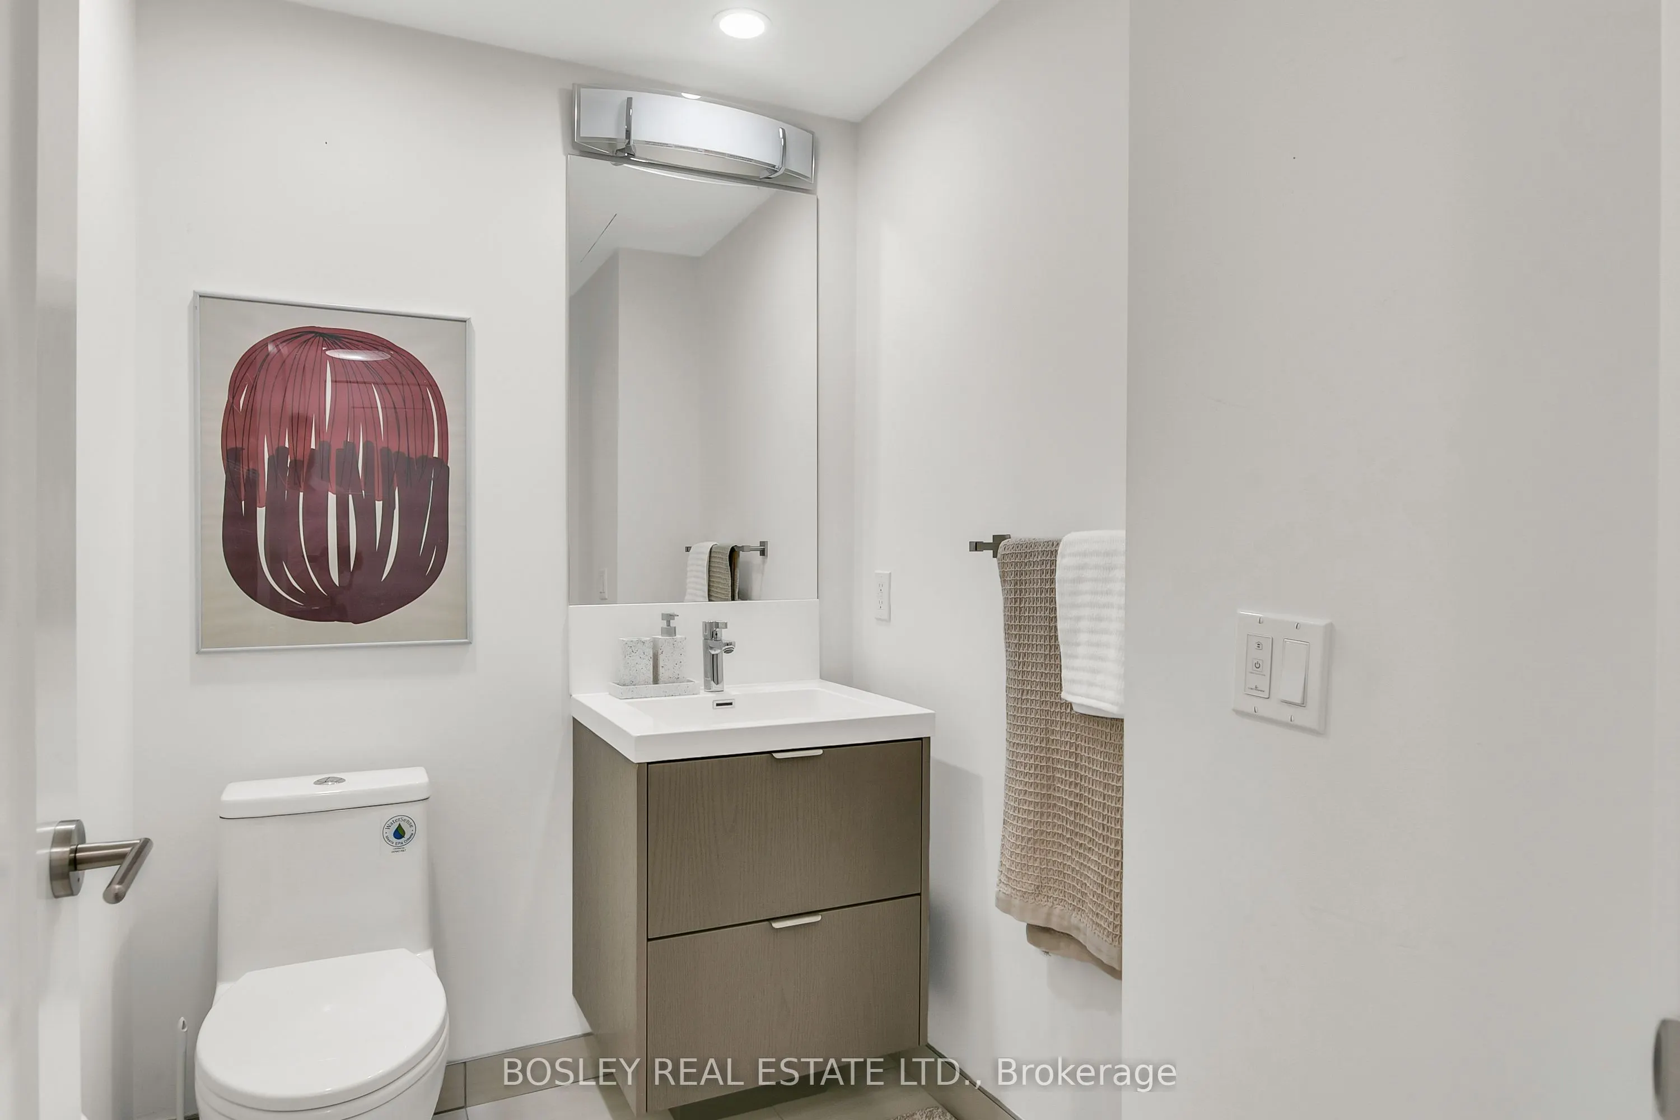
Bathroom
3 Pc Bath, Tile Floor
Dimensions - feet
0 sqft
Bathroom
5 Pc Ensuite, Large Window, Soaking Tub
Dimensions 6.99 x 14.24 feet
99.54 sqft
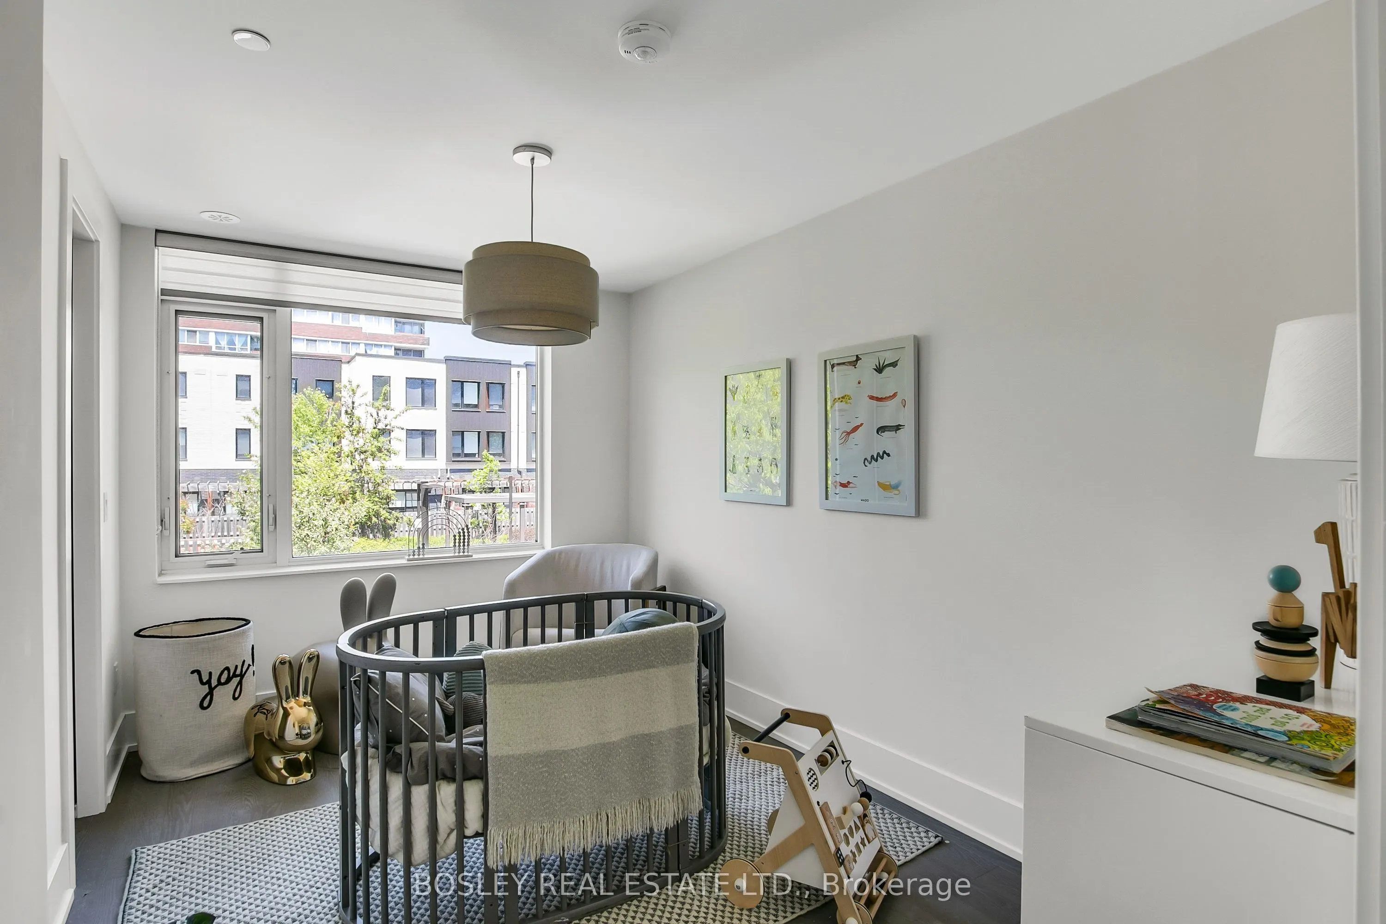
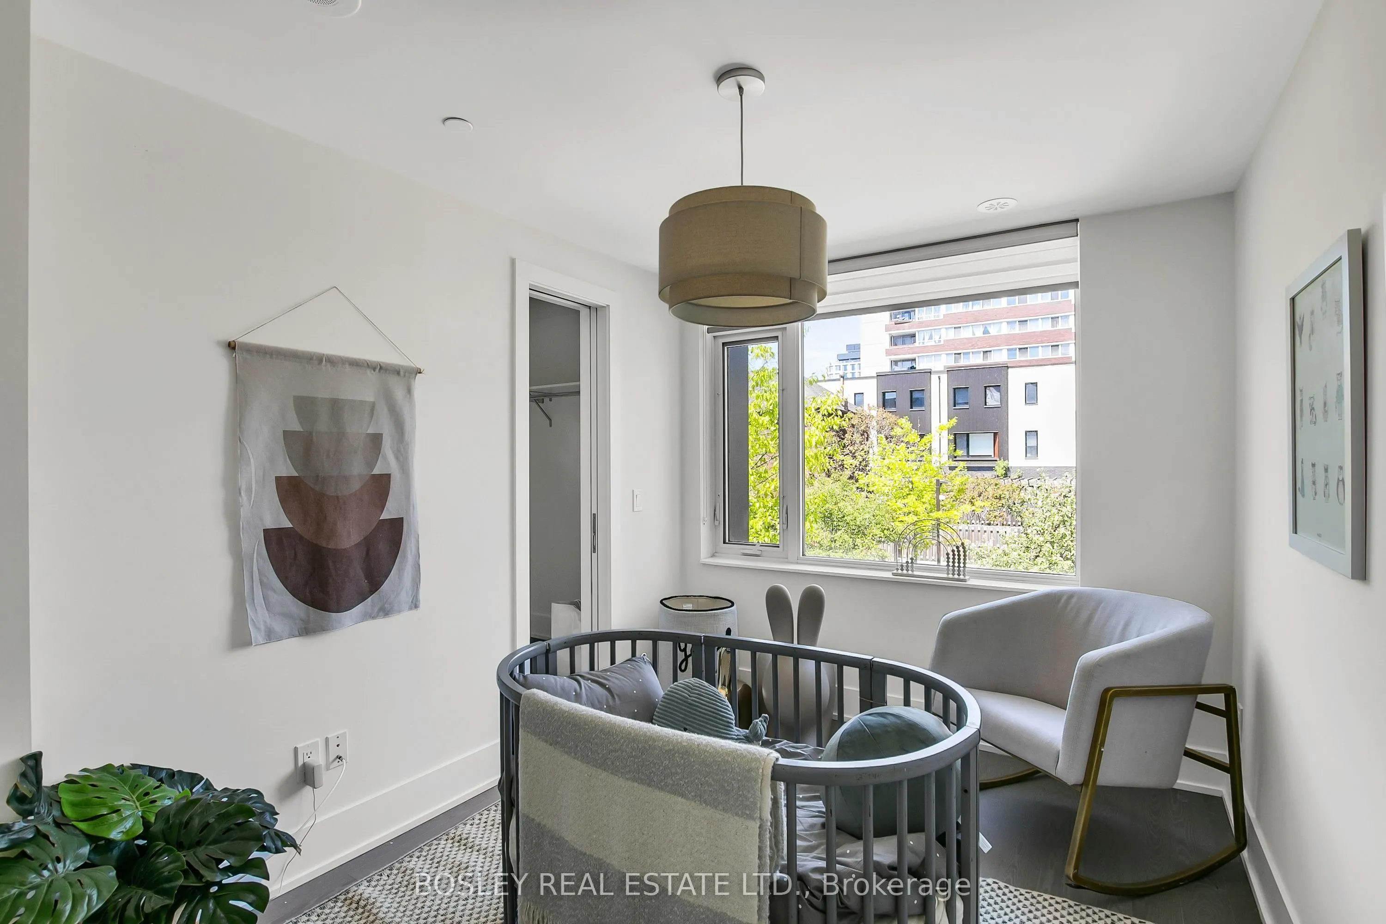
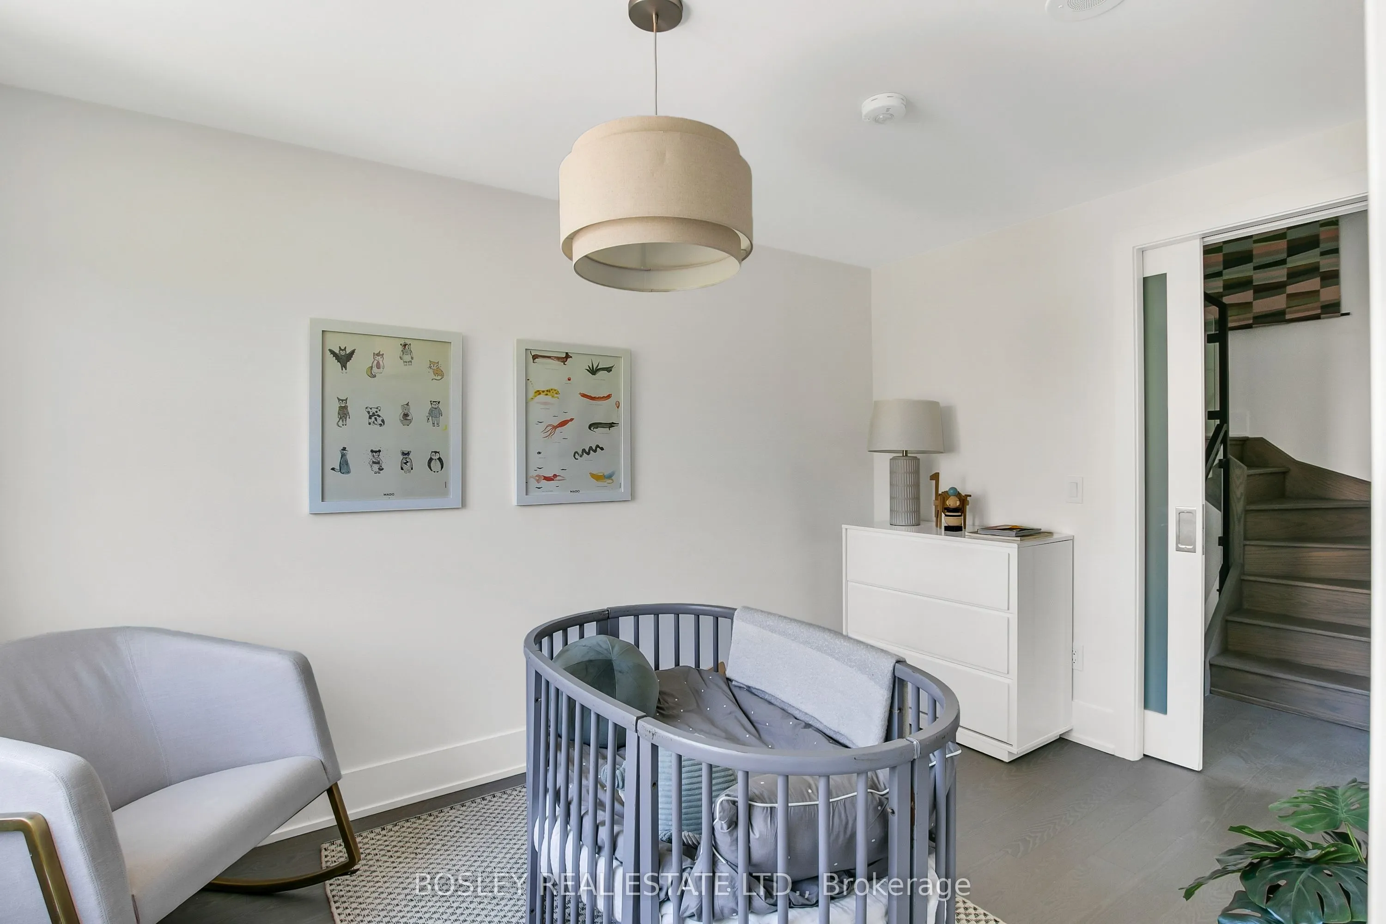
Bedroom 2
Walk-In Closet(s), Large Window, Overlooks Garden
Dimensions 13.78 x 9.51 feet
131.05 sqft
Bedroom 3
Large Closet, Large Window, Overlooks Backyard
Dimensions 11.75 x 10.99 feet
129.13 sqft
Dining Room
W/O To Terrace, Staircase, Recessed Lighting
Dimensions 10.01 x 10.99 feet
110.01 sqft
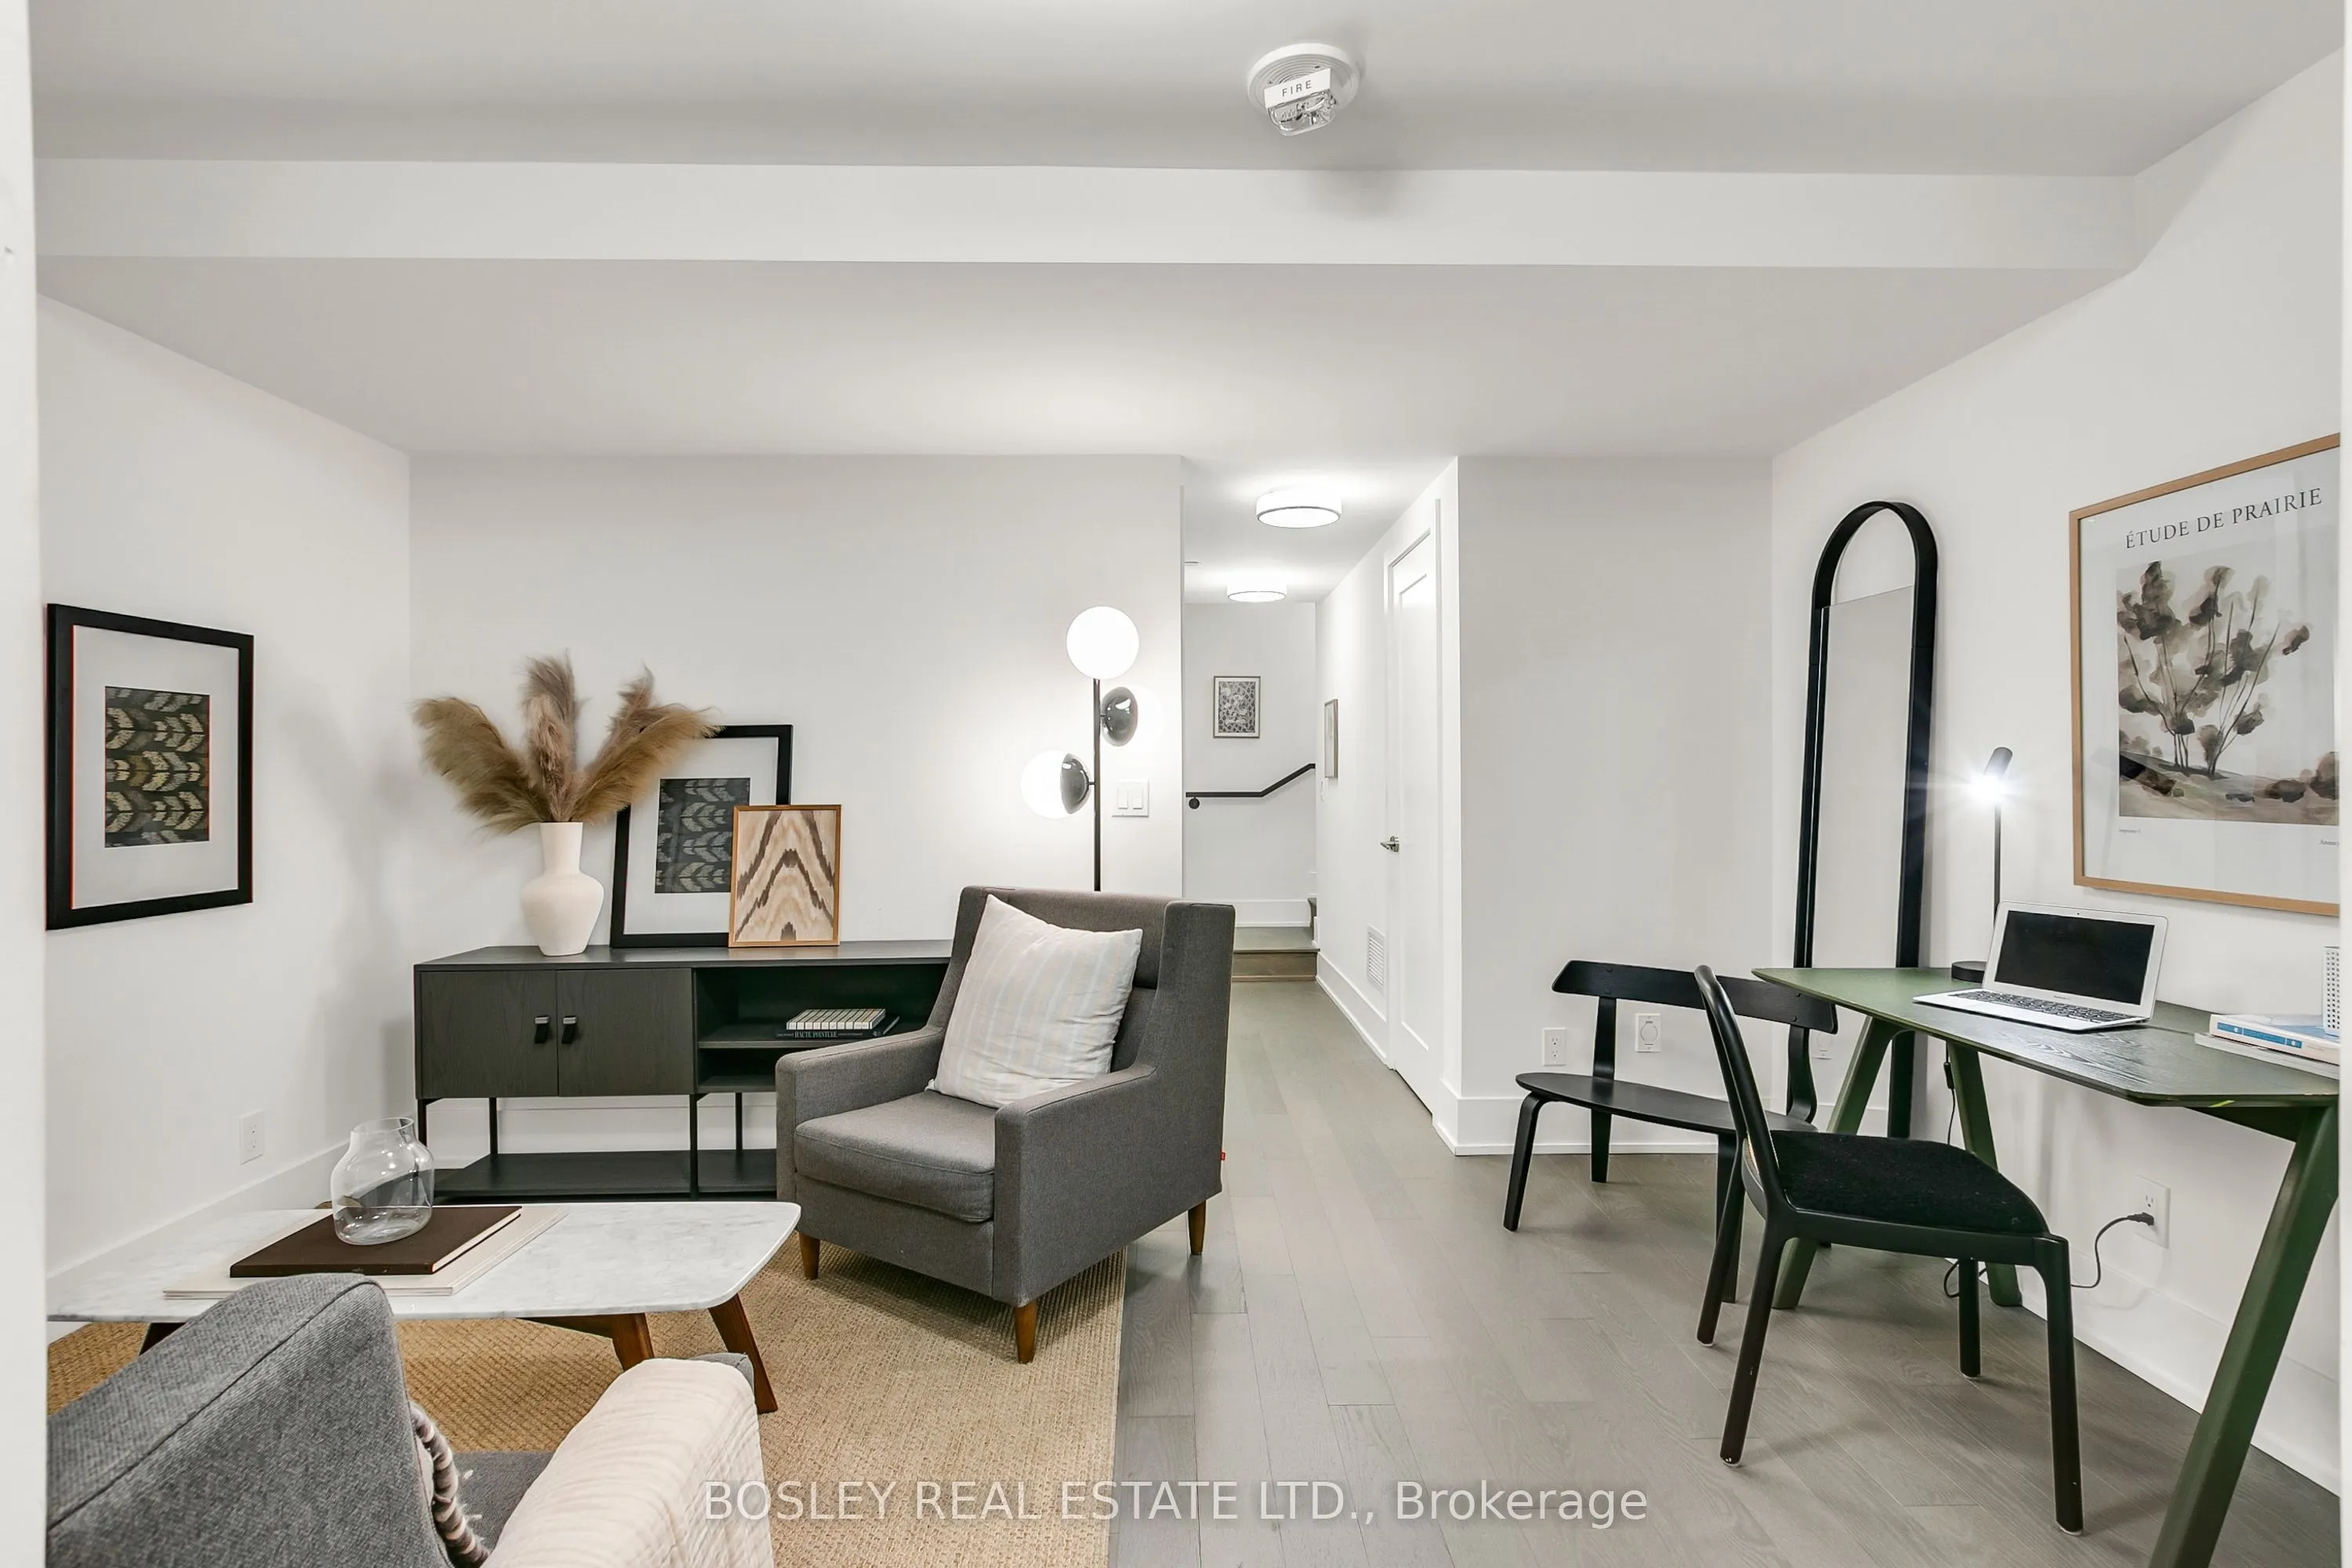
Family Room
Walk-In Closet(s), 2 Pc Bath, Side Door
Dimensions 10.99 x 14.24 feet
156.5 sqft
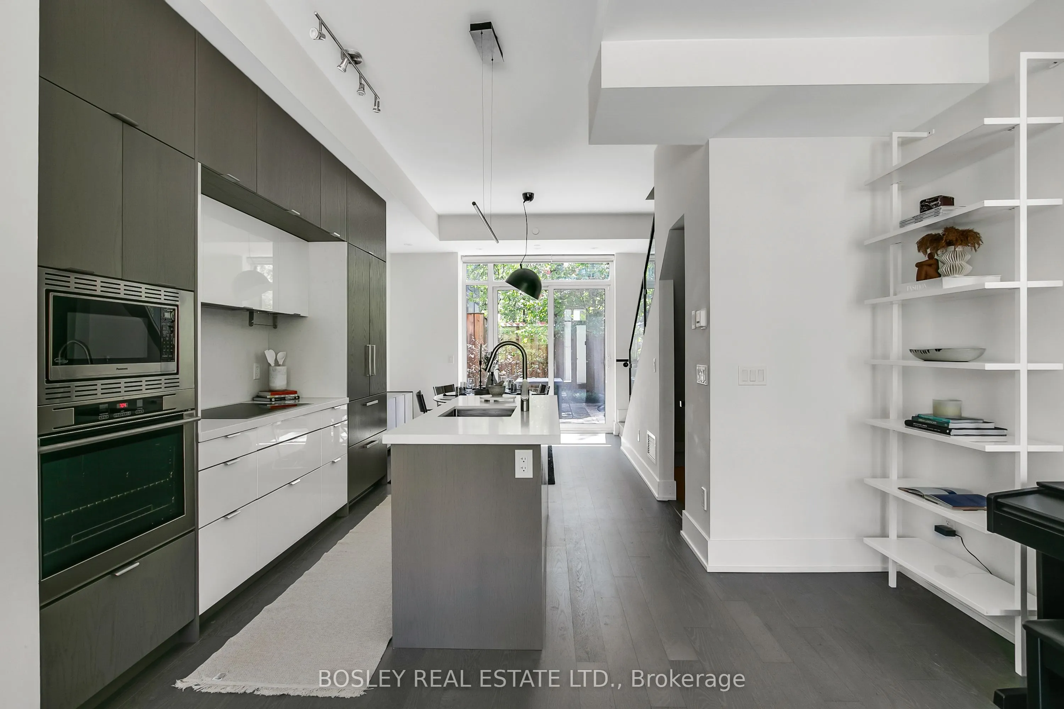
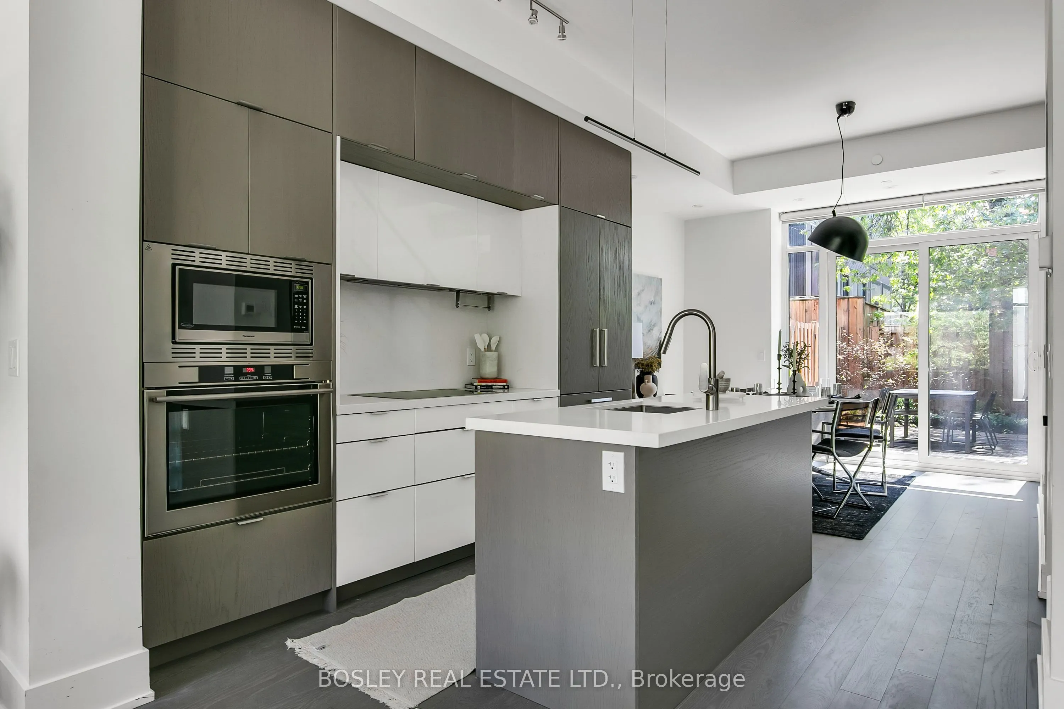
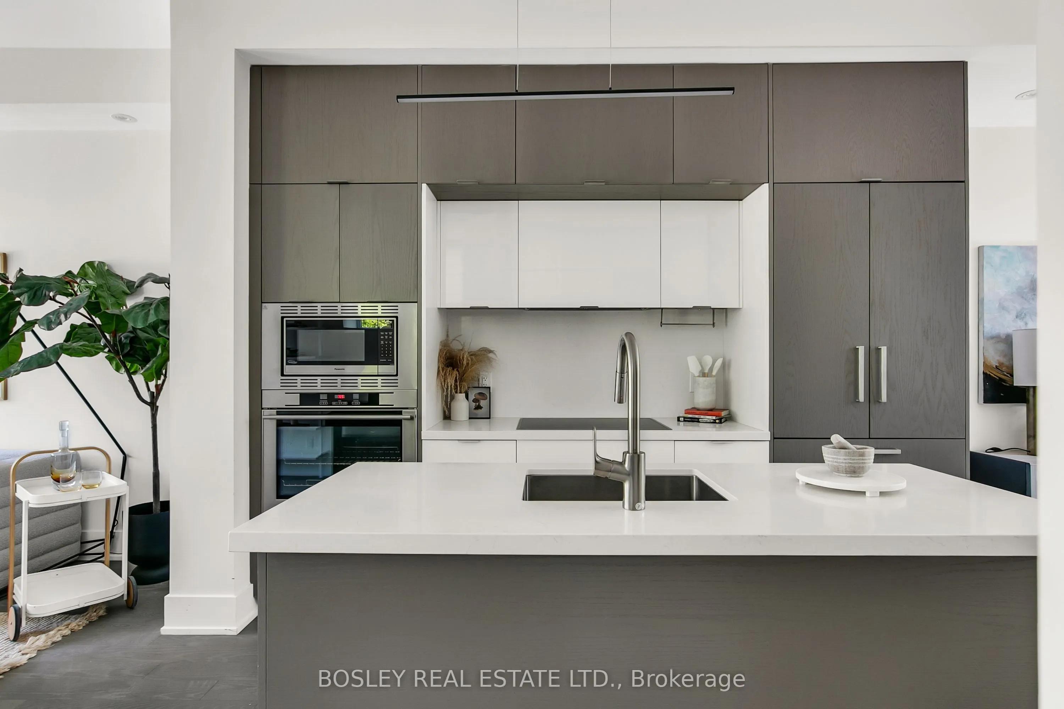
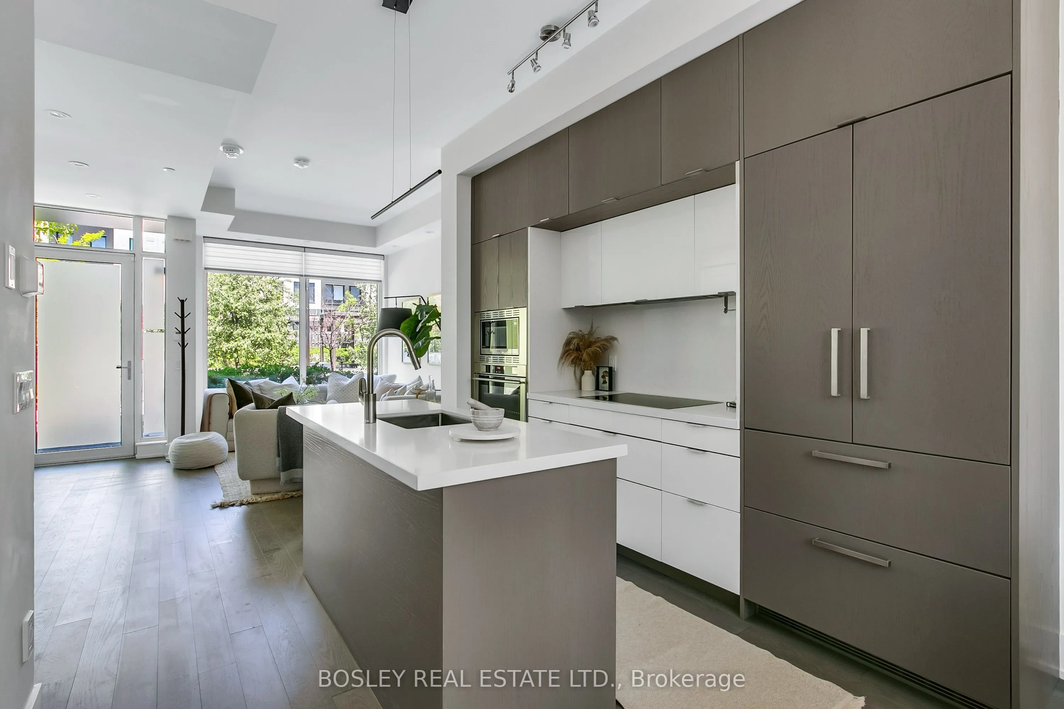
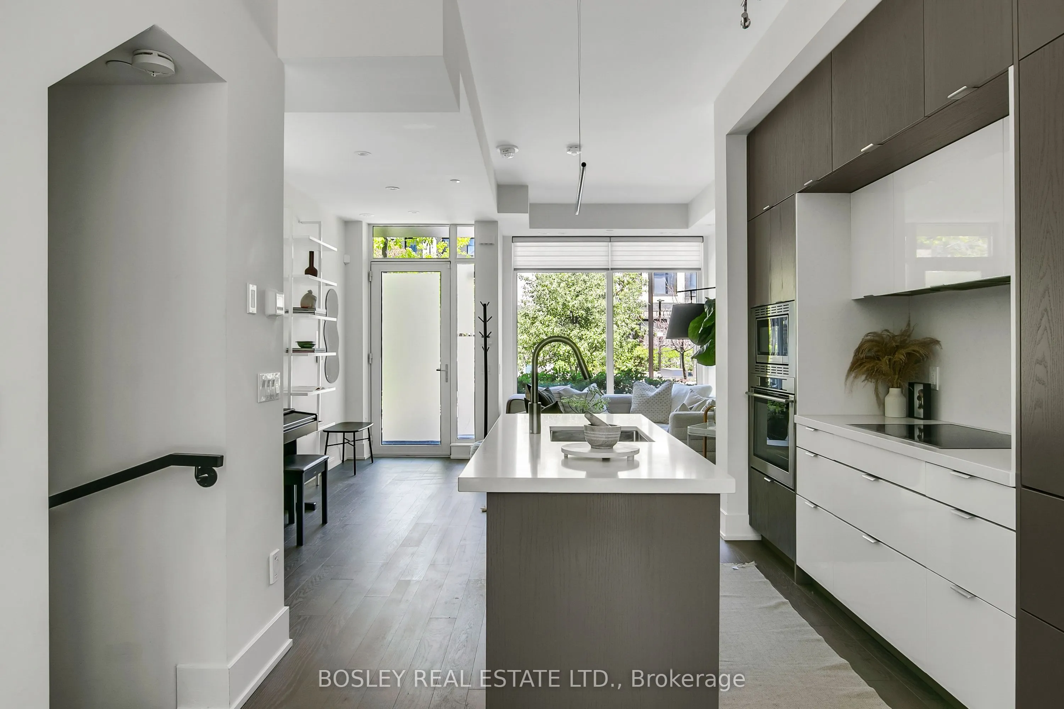
Kitchen
B/I Appliances, Quartz Counter, Hardwood Floor
Dimensions 11.02 x 14.24 feet
156.92 sqft
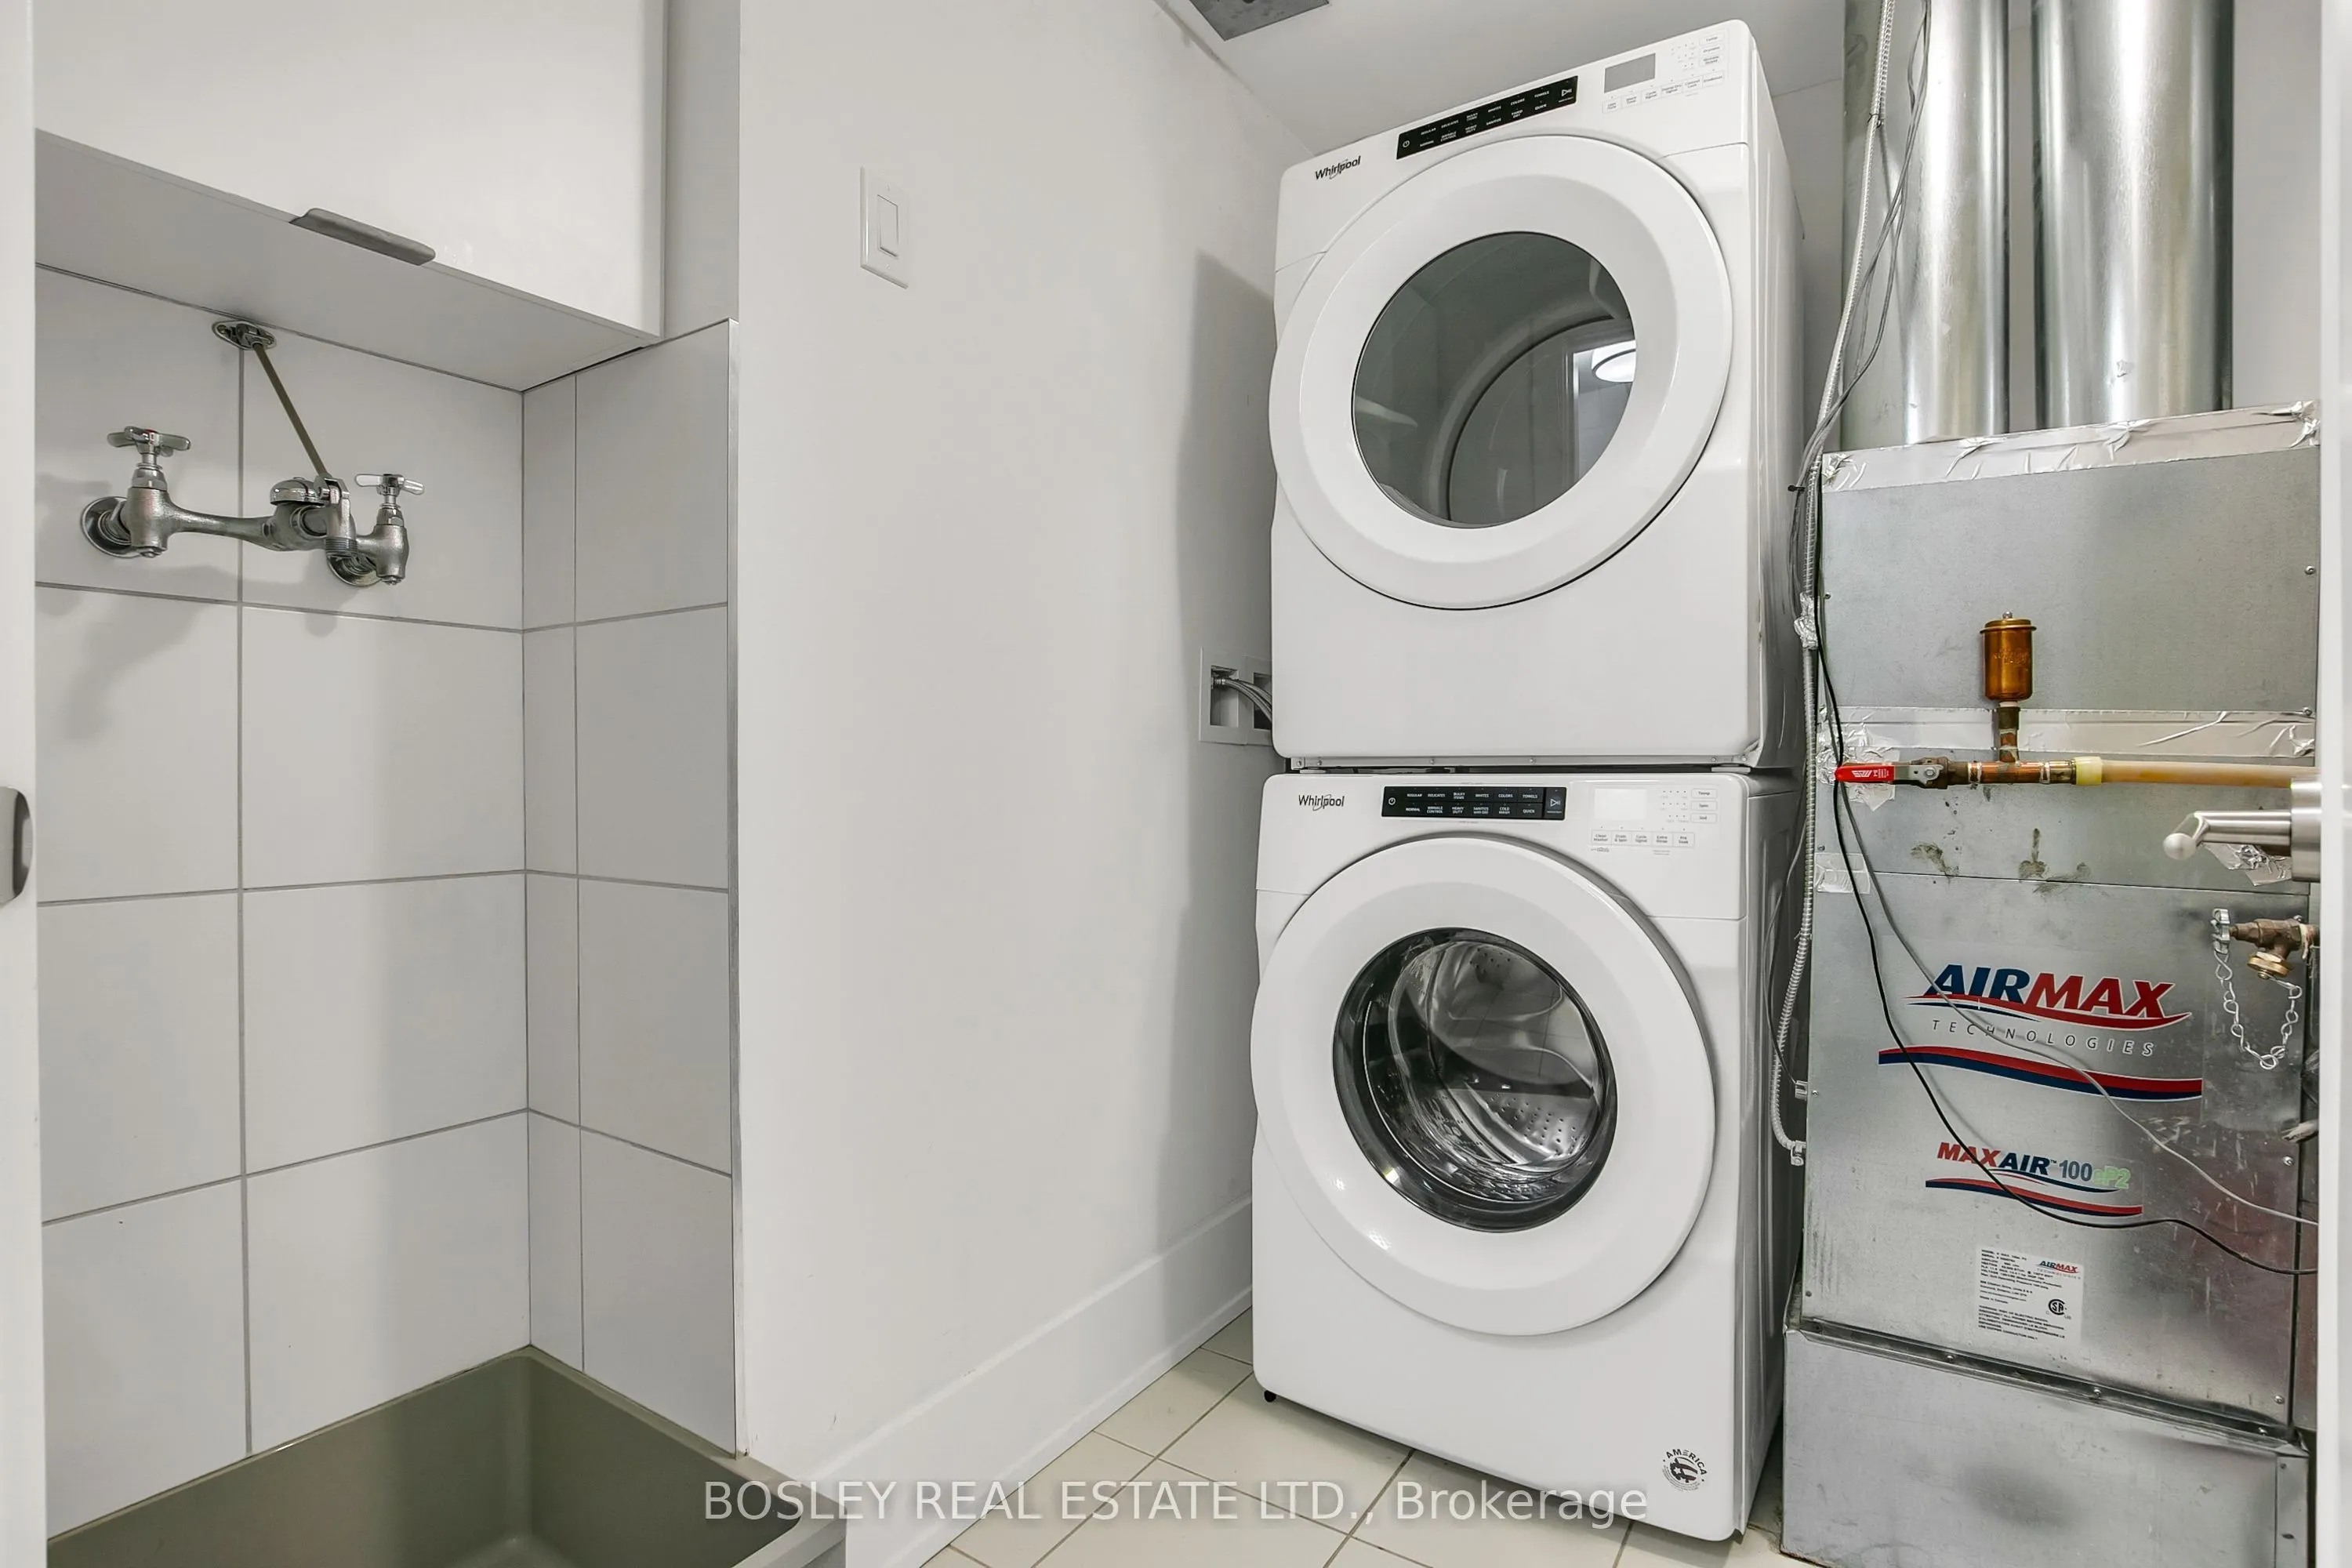
Laundry
B/I Shelves, Laundry Sink, Tile Floor
Dimensions - feet
0 sqft
Living Room
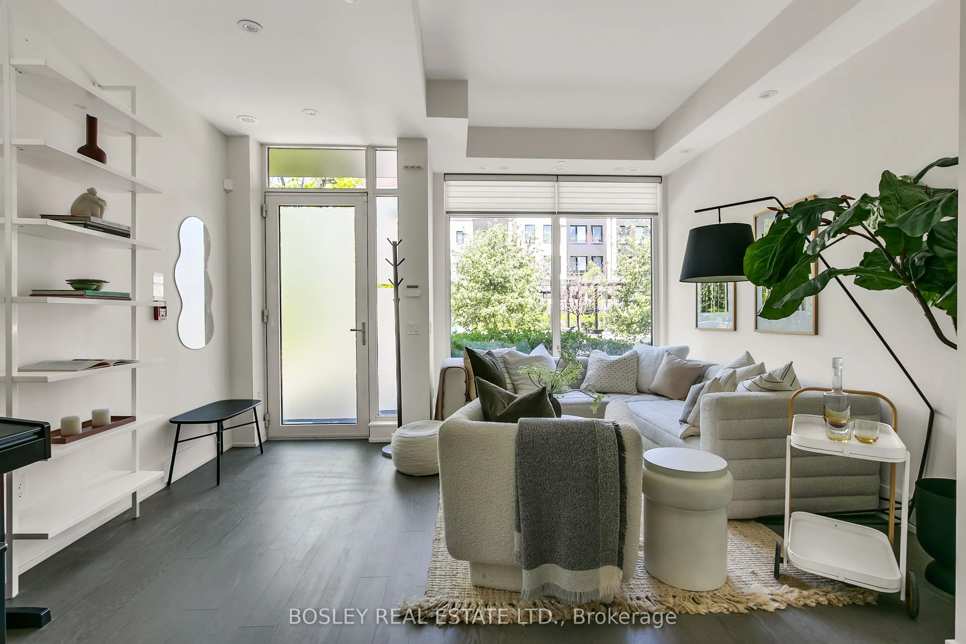
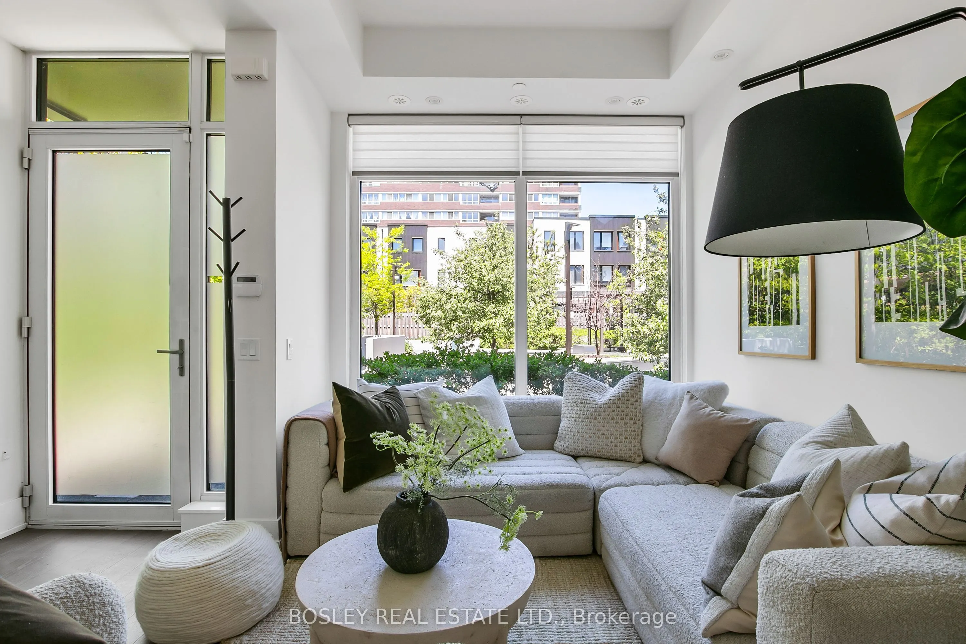
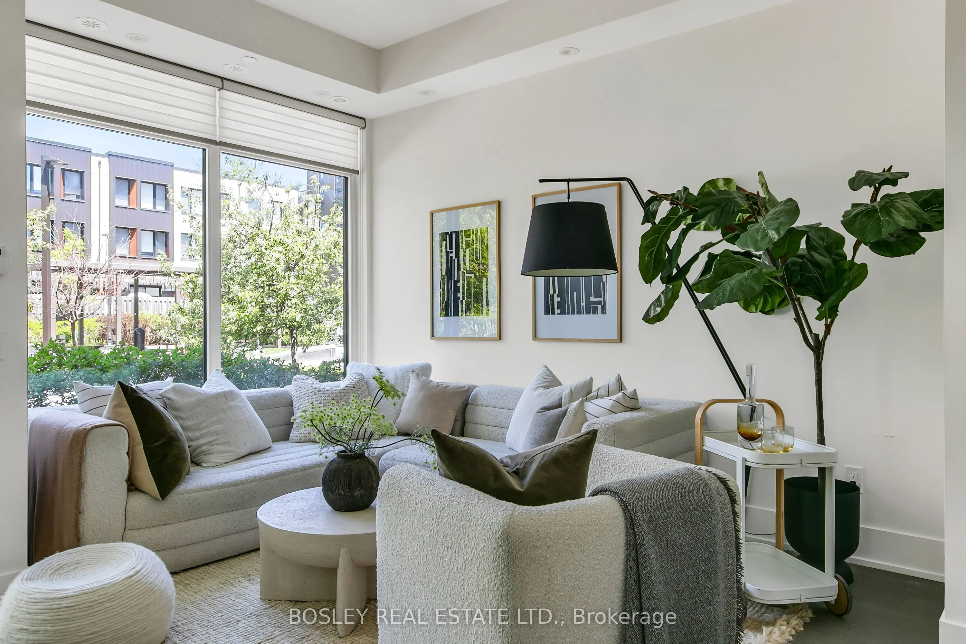
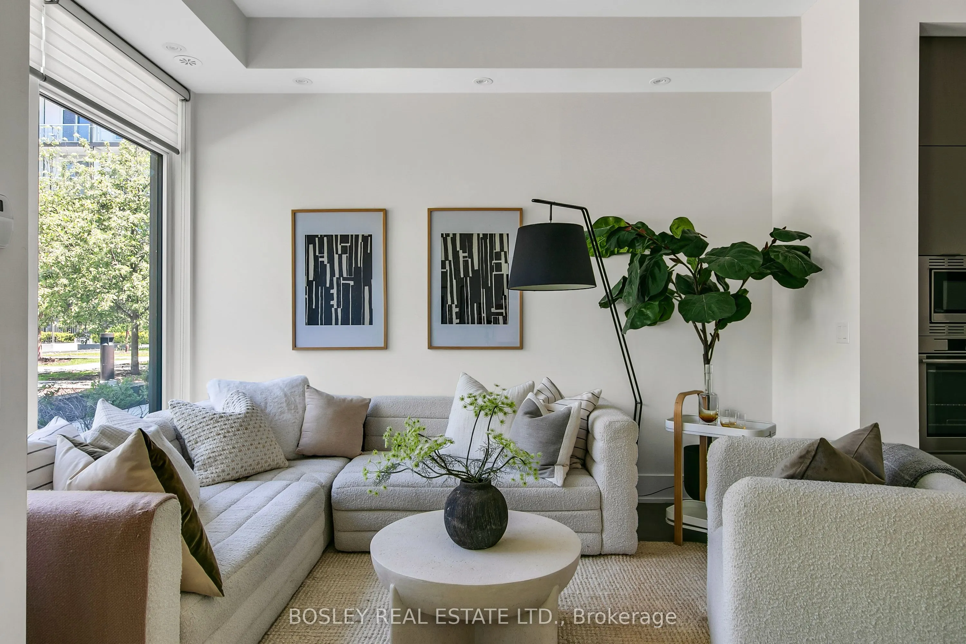
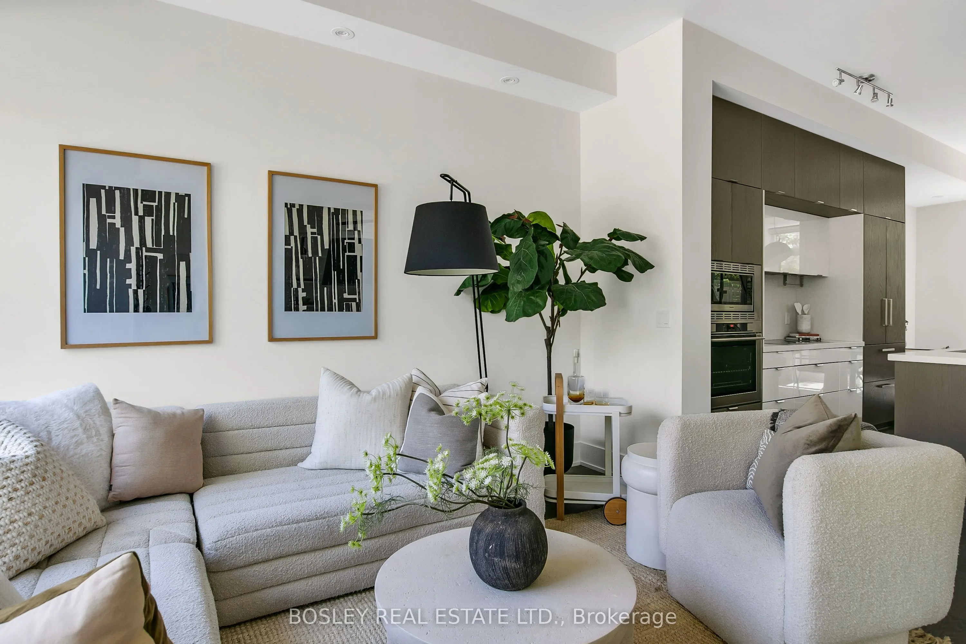
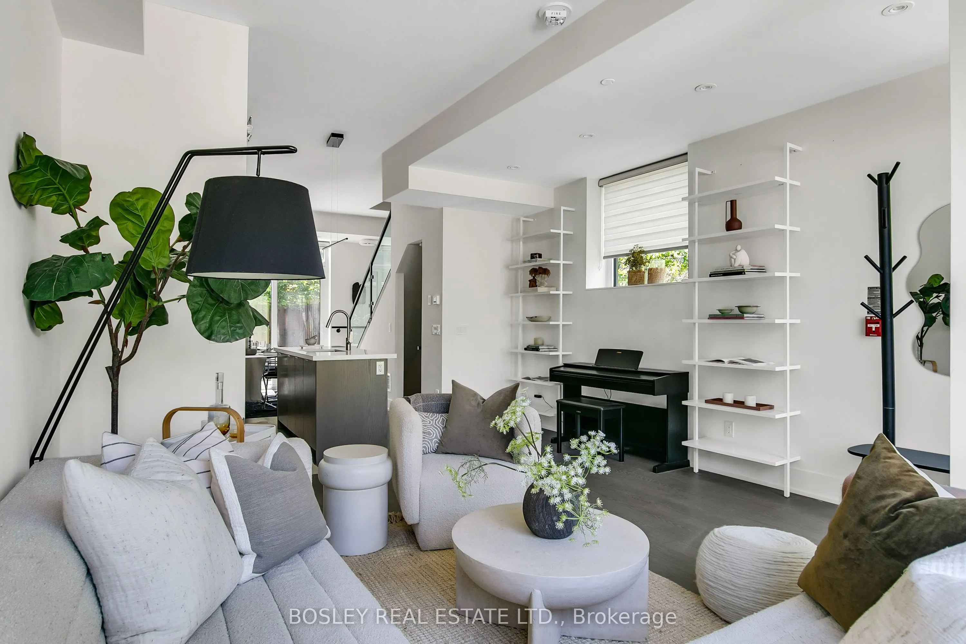
W/O To Garden, Window Floor to Ceiling, Recessed Lighting