Sign In or Create a Free Account to see full details of this property
Key Facts
Key facts for 51 Paul Lane Gardens #TH05
Property Type
Condo, 3-Storey
Parking
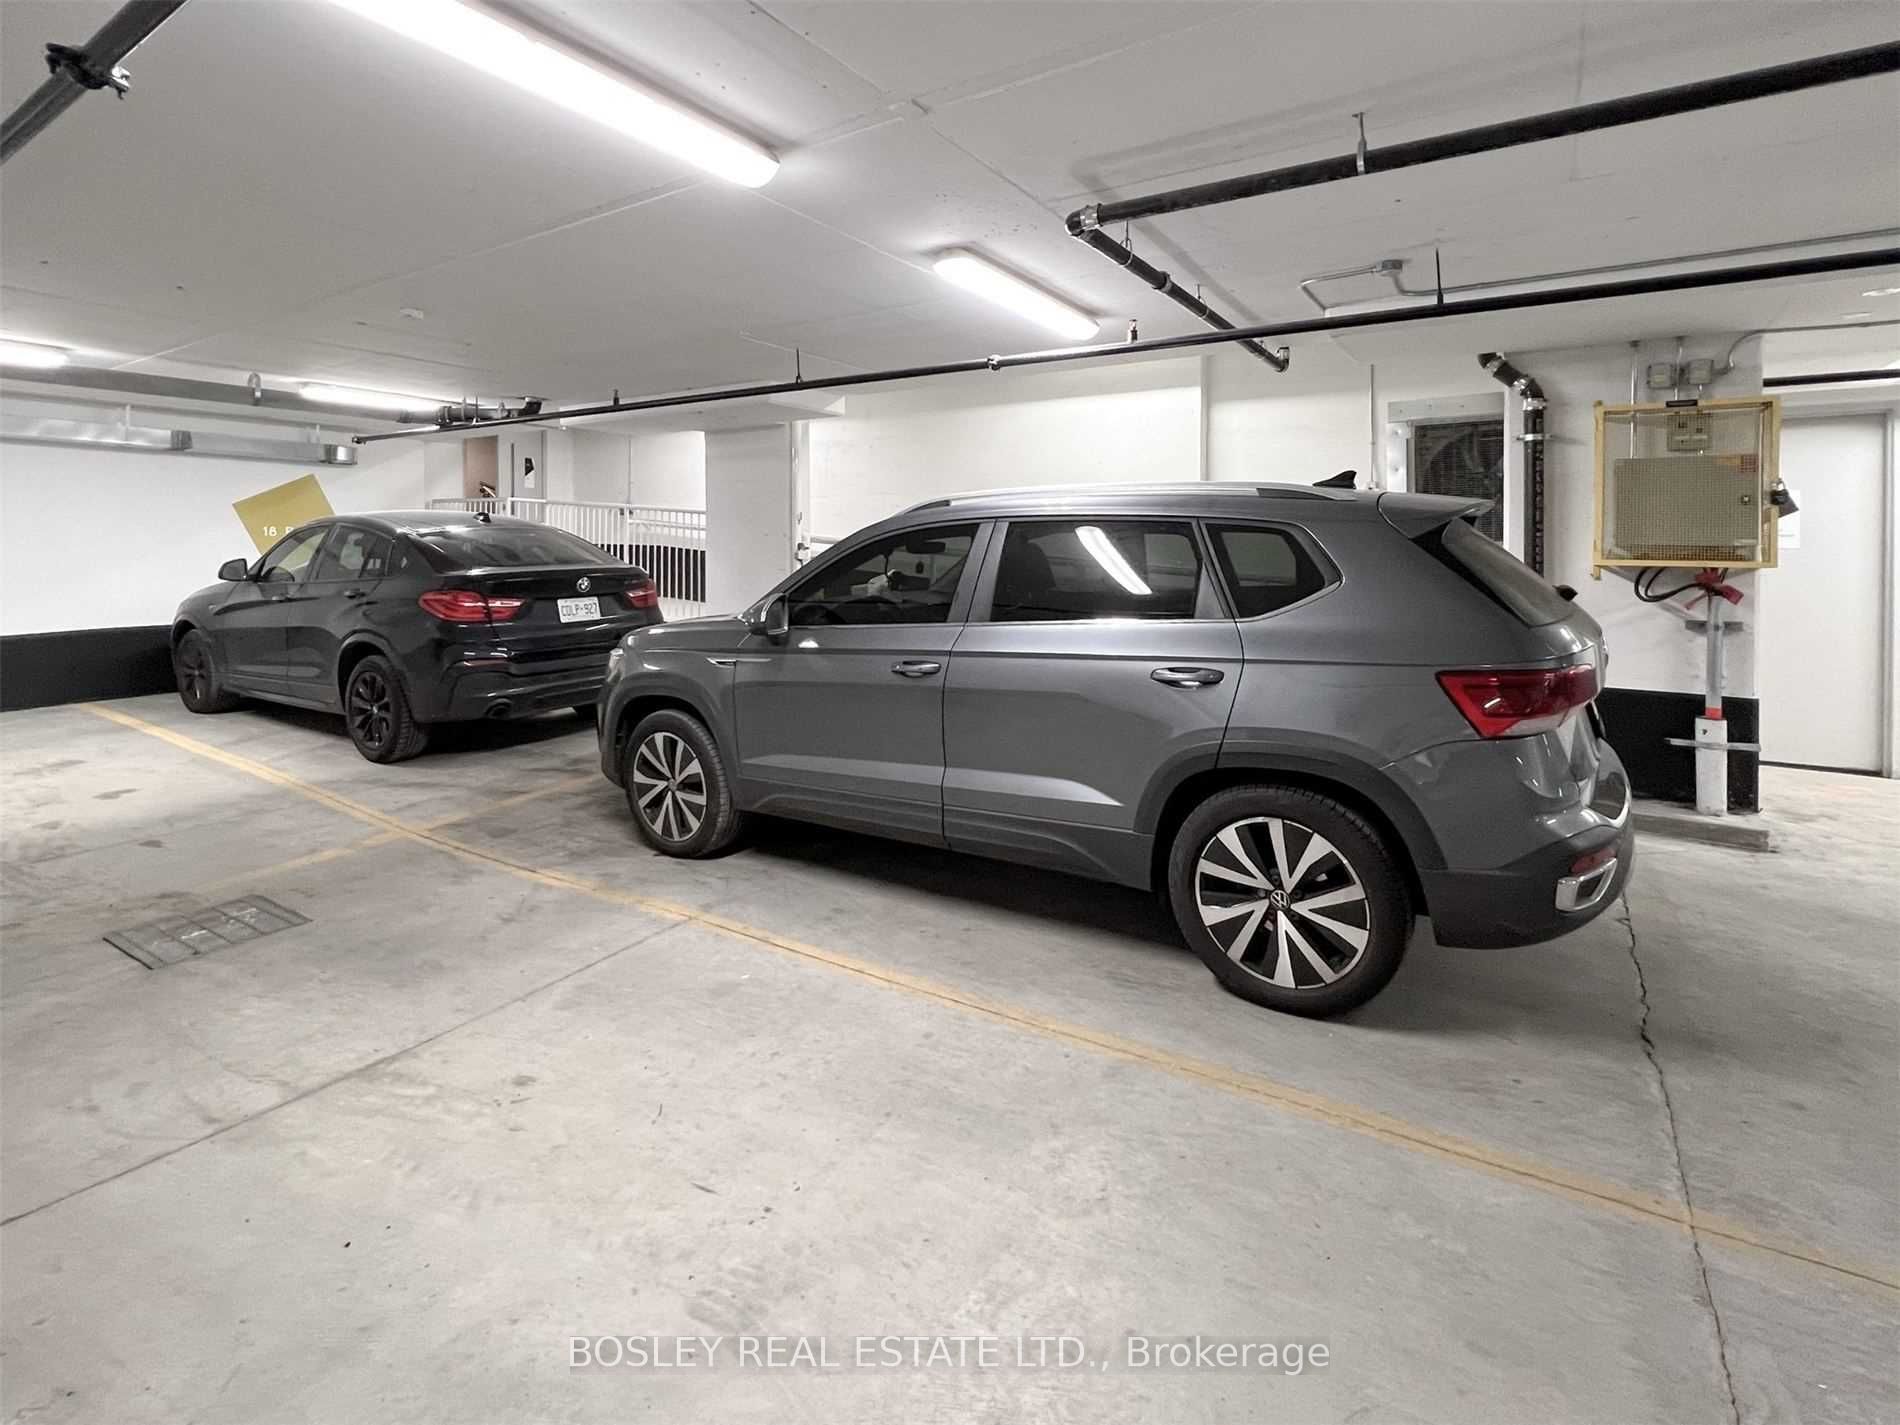
Underground 2 garage, 2 parking
MLS #
C7298672
Size
2000-2249 sqft
Basement
Finished,Separate Entrance
Listed on
2023-11-14
Lot size
-
Tax
$7,415.60 /yr
Days on Market
1072
Approximate Age
0-5
Maintenance Fee
$1,342.91/mo
Central Air Conditio...
Description
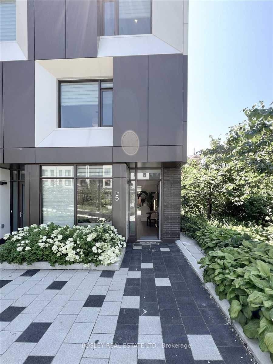
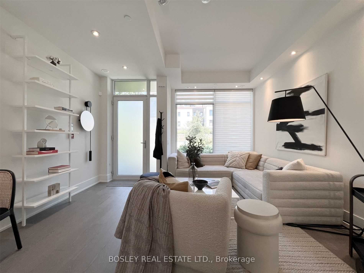
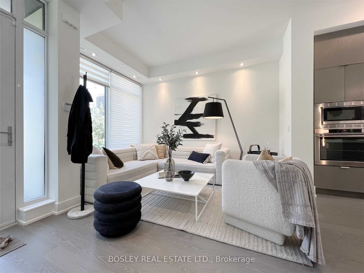
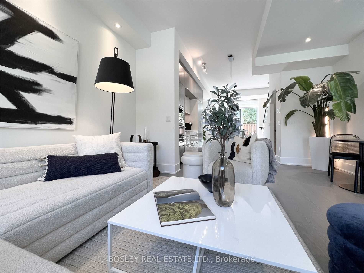
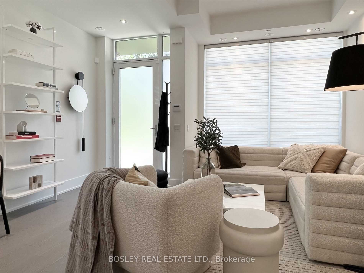
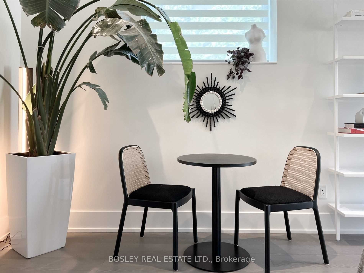
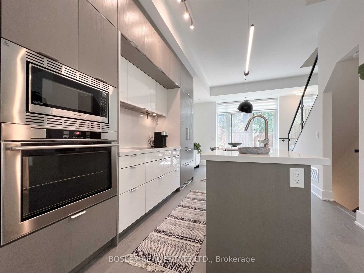
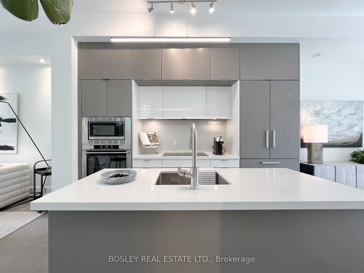
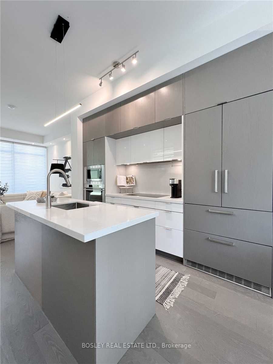
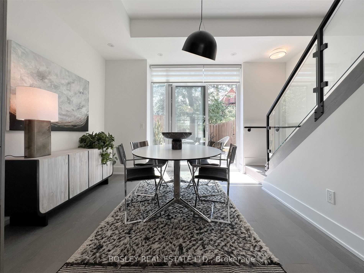
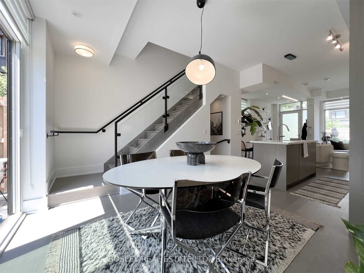
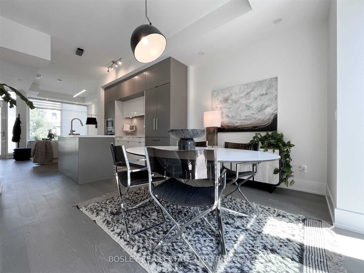
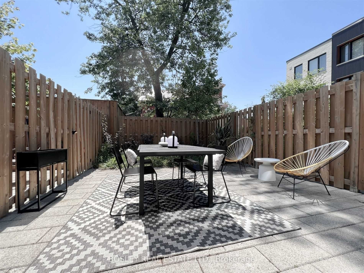
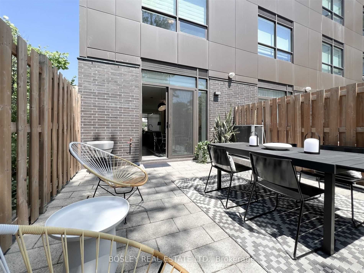
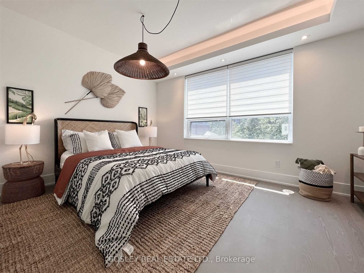
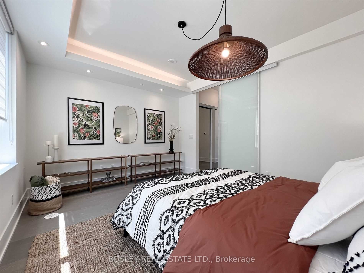
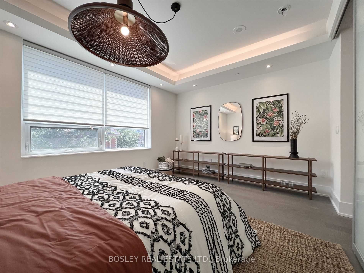
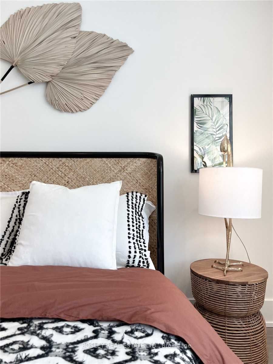
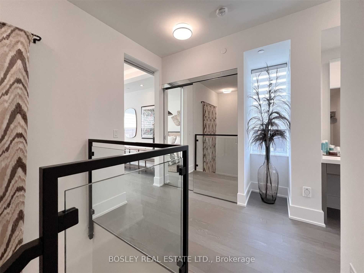
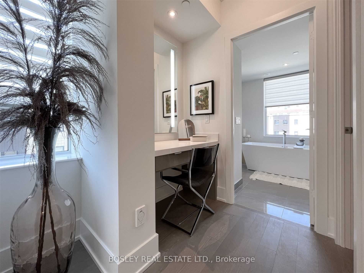
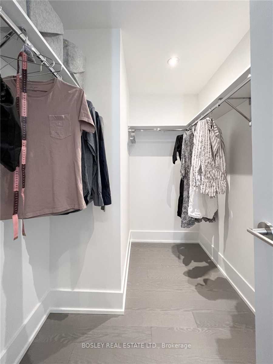
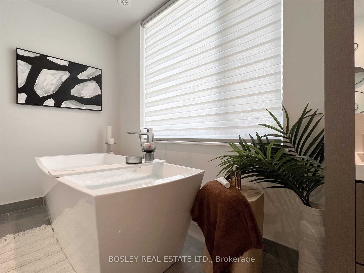
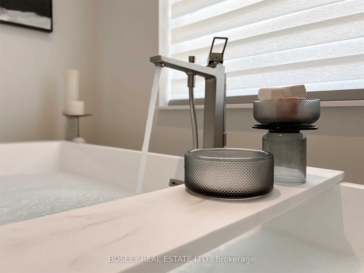
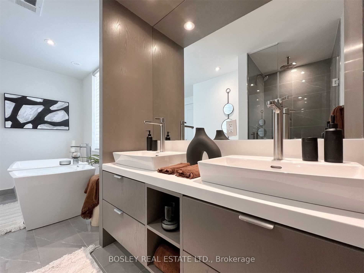
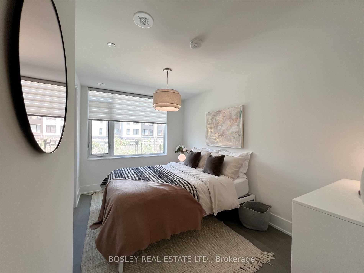
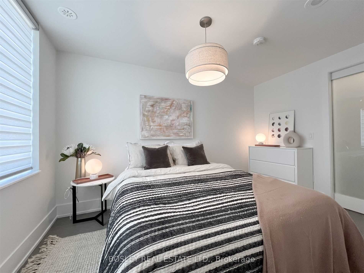
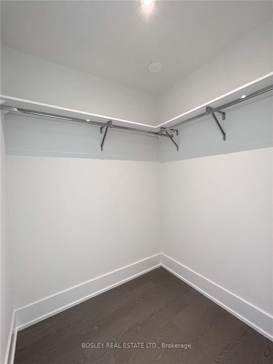
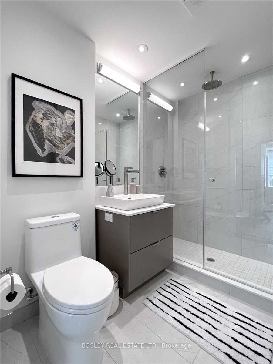
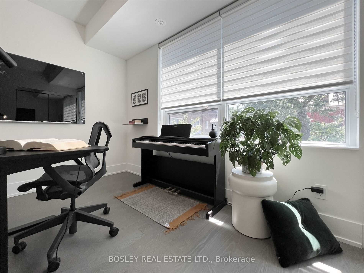
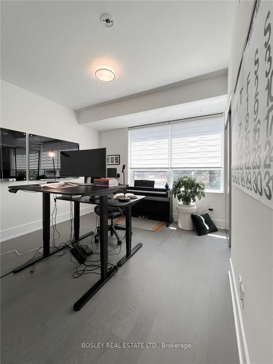
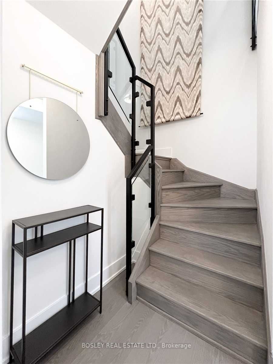
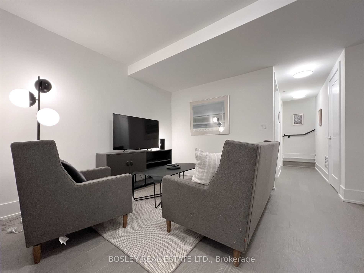
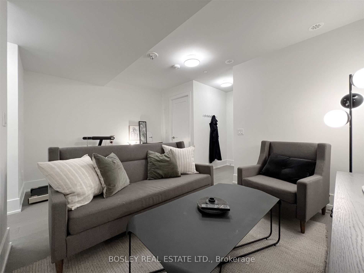
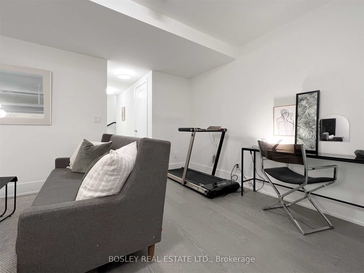
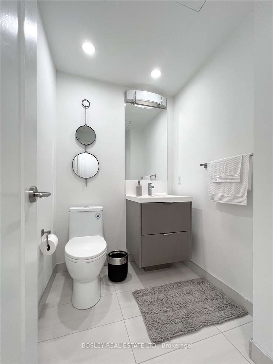
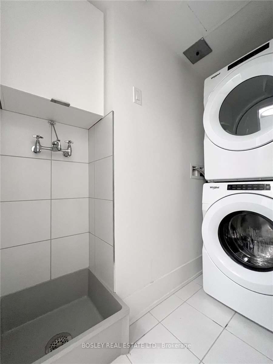
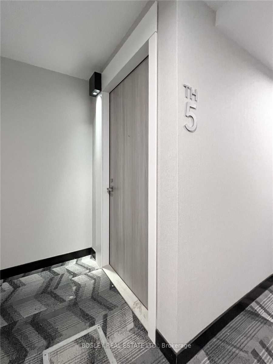
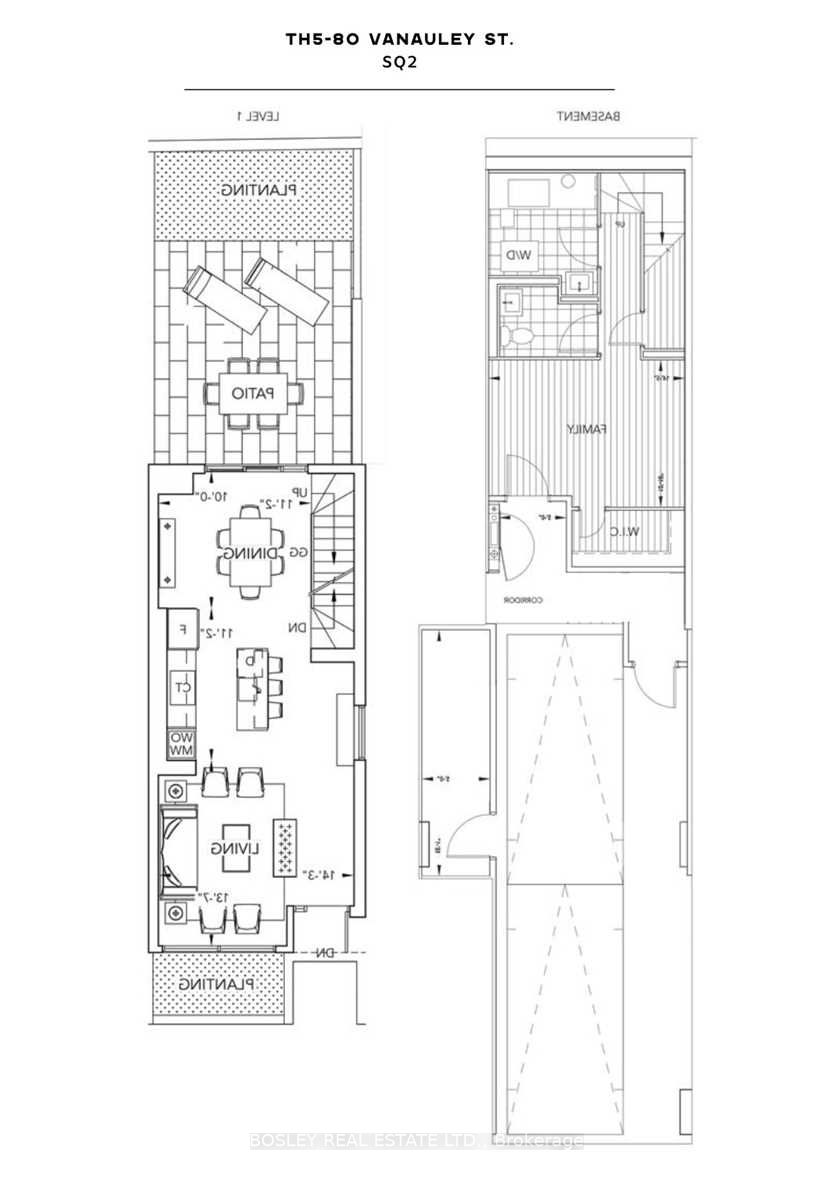
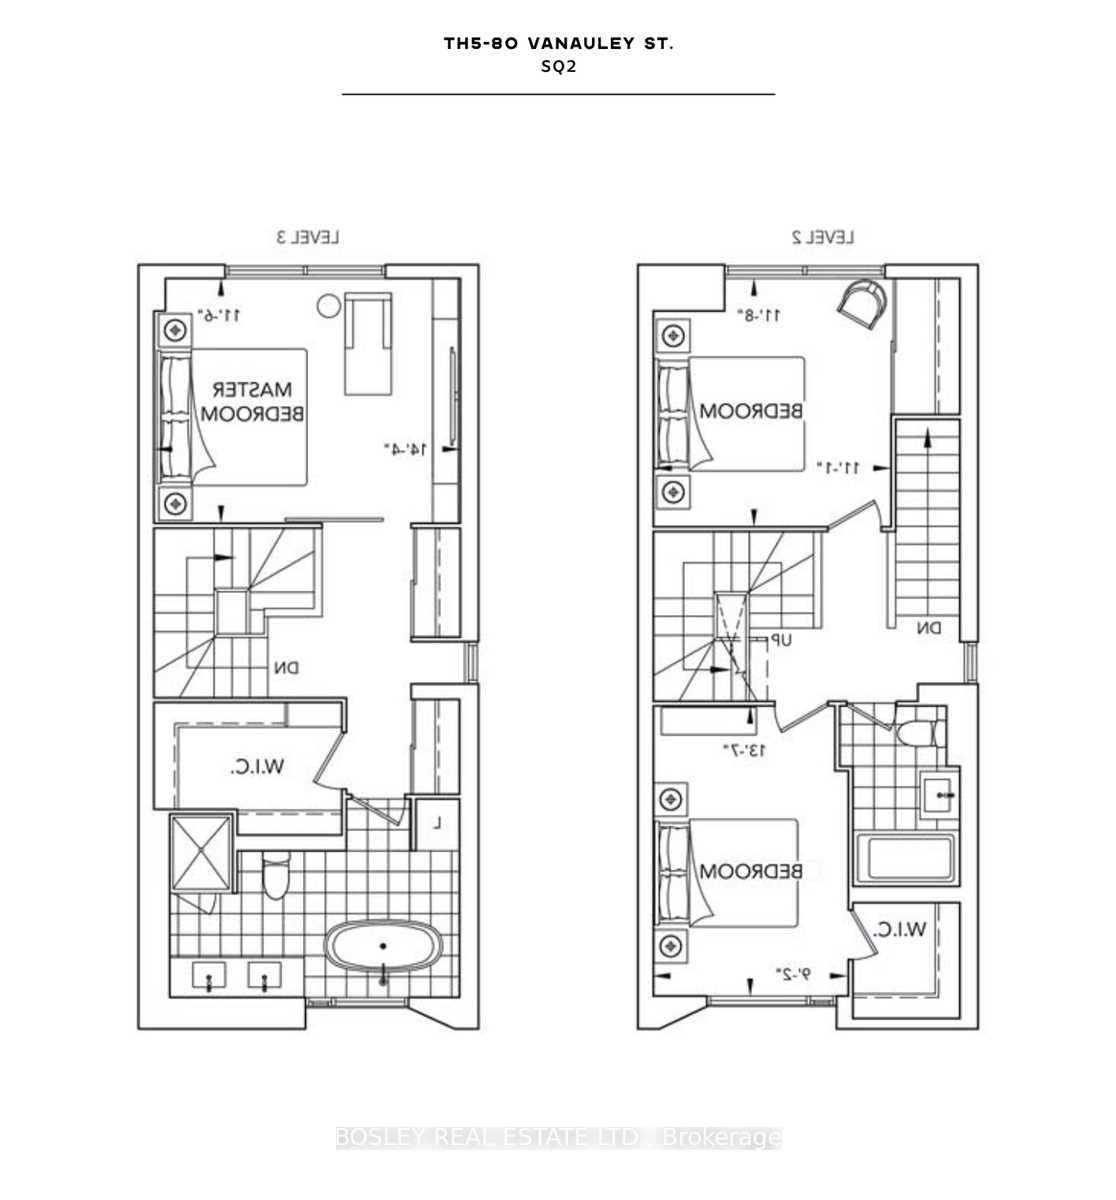
Discover & Delight In All That This Contemporary End-Row Garden Townhome Has To Offer! Perfect For Those Seeking A Discrete & Quiet Oasis In The Middle Of Toronto's Vibrant Downtown. This Expansive & Bright 2000+ Sq Ft 3 Bedroom, 2.5 Bath Home Is Generously Laid Out Over 3 Floors Above Grade + Lower... Level. The Expansive Open Concept Main Floor With Chef's Kitchen Is Perfect For Entertaining, While The LL Family Room Offers A Retreat From The Buzz Of The City. Additional Highlights: Ground Floor Entry Via Interior Garden/Parkette + Super Discrete Secondary Entry Via Exclusive Underground 2-Spot Tandem Parking; Private Fenced Rear Yard W/ Gas Hookup For Summer BBqs; Spectacular 3rd Floor Primary Suite W/ 5Pc Ensuite Bath, Wic, 2nd Closet, & Custom Vanity. Steps Away From Highly Acclaimed Establishments Such As Alo & BarChef To Iconic Clothiers Such As Duewest. Enjoy All That Queen & King West, The Entertainment/Theatre District, Kensington Market, Chinatown, And Dundas West Has To Offer! **** Extras **** Central Vac; Engineered Hardwood Throughout; Full Sized Stacked W/D; Chef's Kitchen Feat. Induction Stove Top, Integrated Appliances; Interior Storage Galore; 2 Lockers, 2 Parking Spaces.