Sign In or Create a Free Account to see full details of this property
Key Facts
Key facts for 60 Shewman Road
Property Type
House, Bungalow
Parking
Attached 2 garage, 4 parking
MLS #
X8008378
Size
1500-2000 sqft
Basement
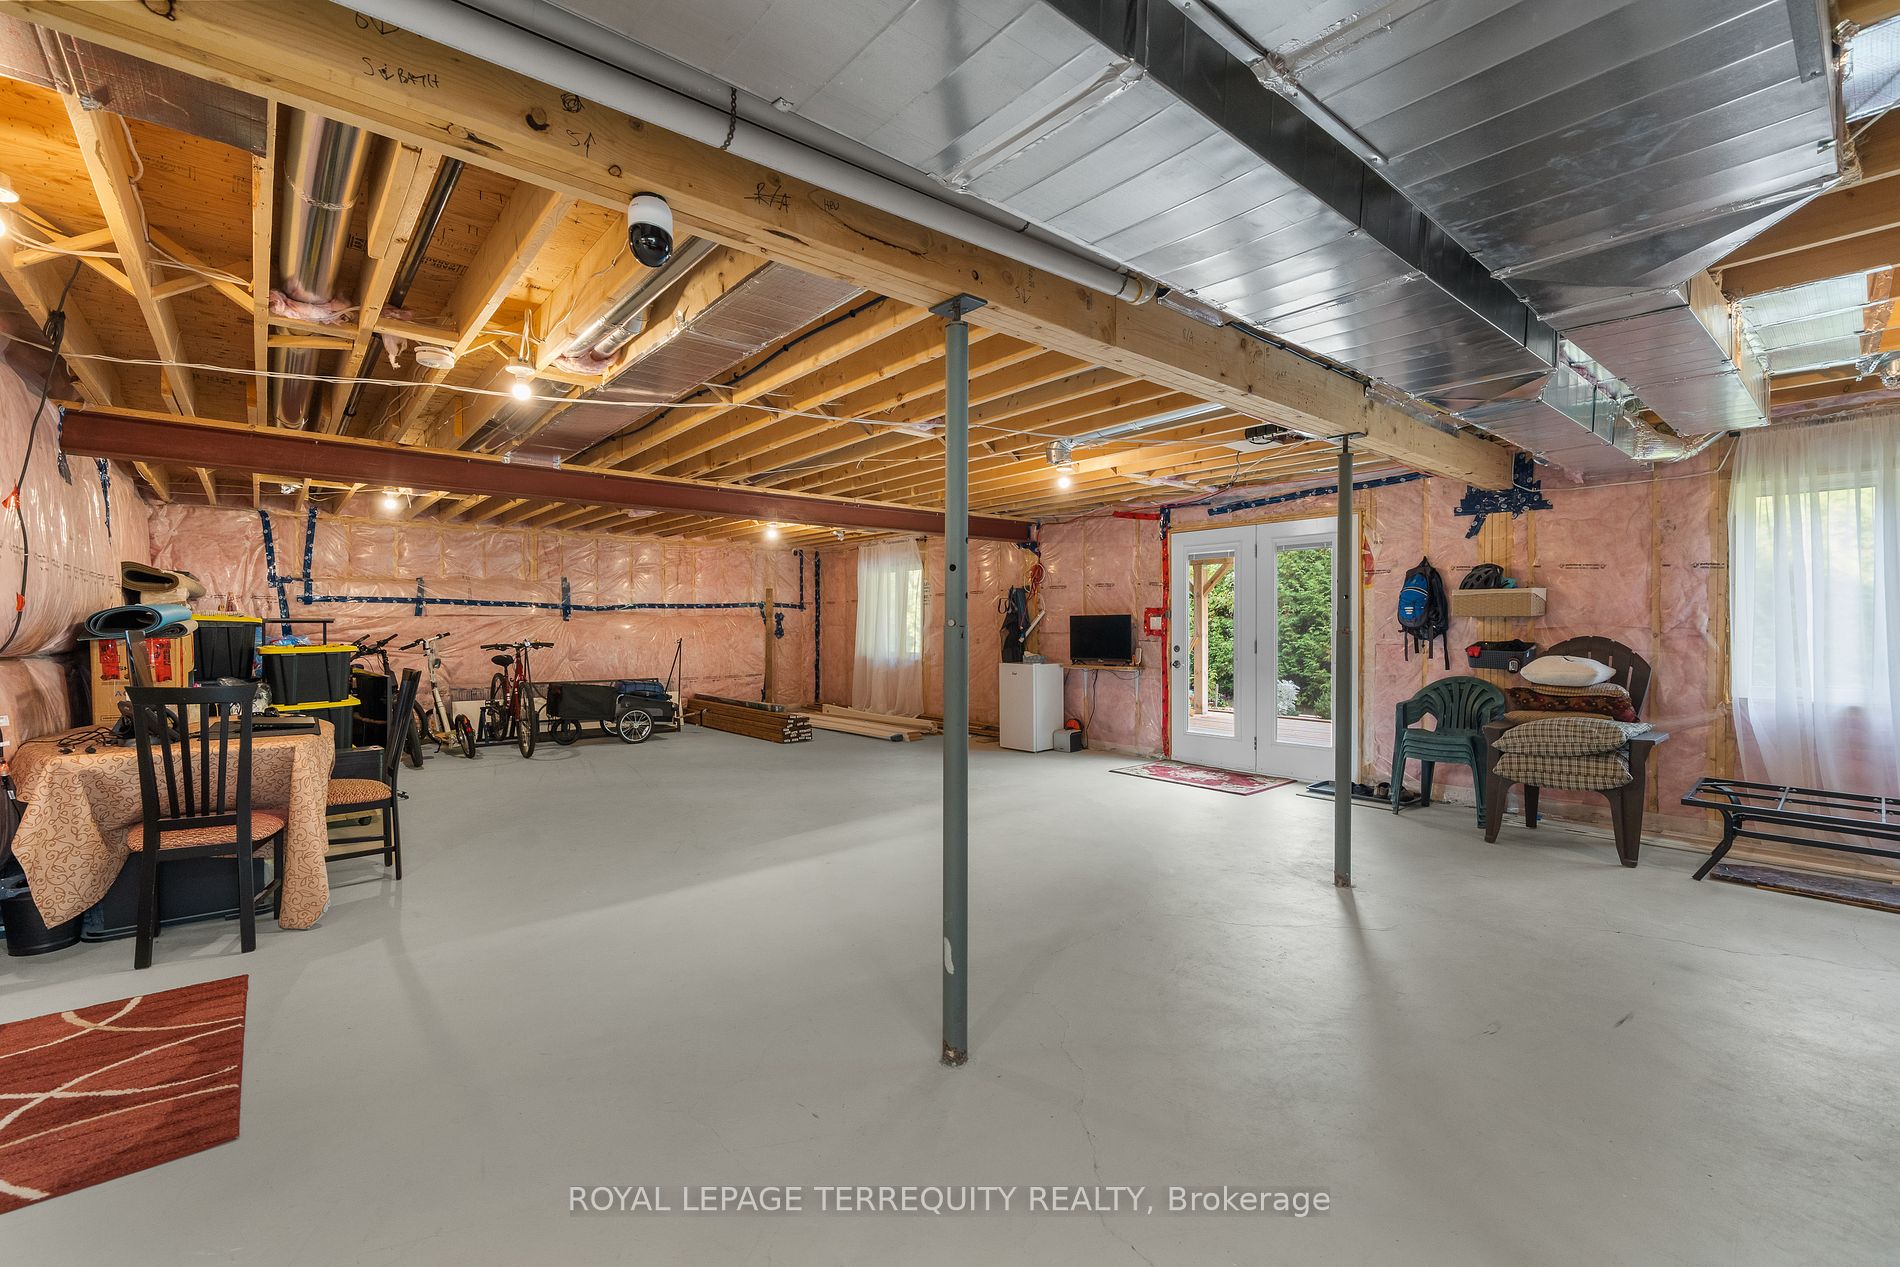
Full,Walk-Out
Listed on
2024-01-18
Lot size
55 x 118.62
Tax
$5,386.06 /yr
Days on Market
999
Approximate Age
0-5
Maintenance Fee
-
Description
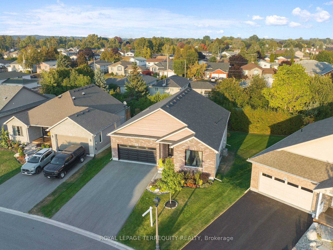
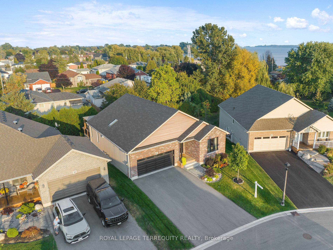
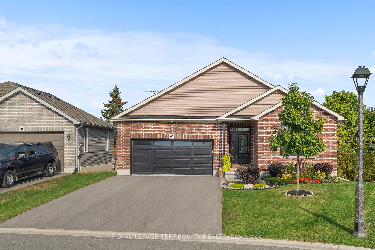
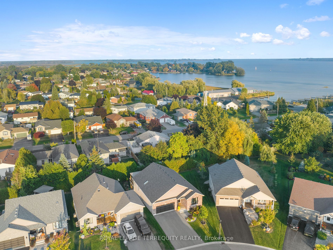
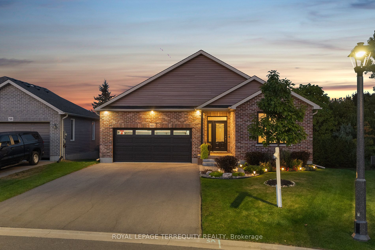
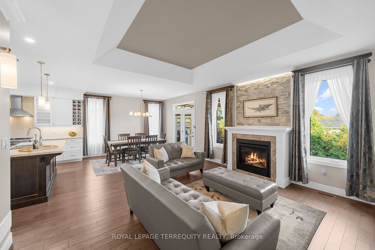
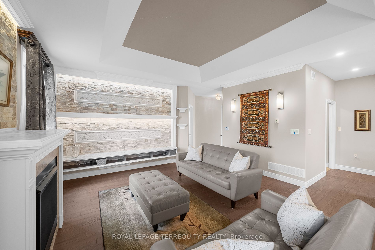
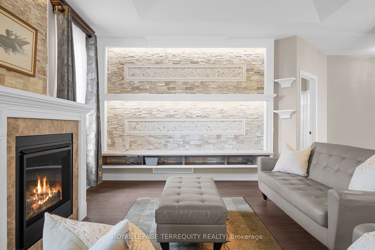
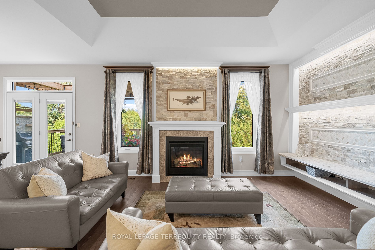
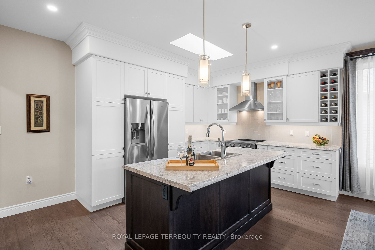
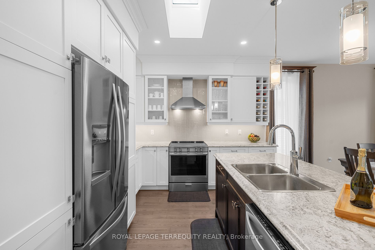
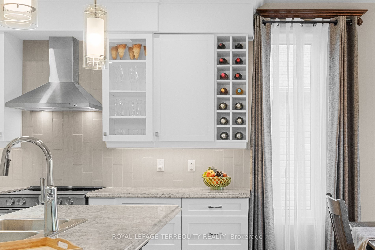
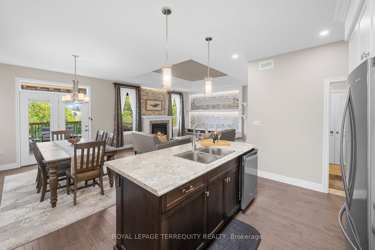
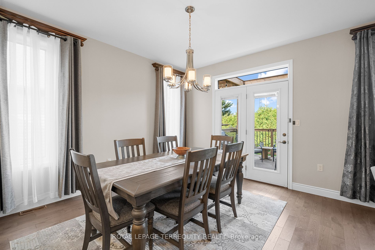
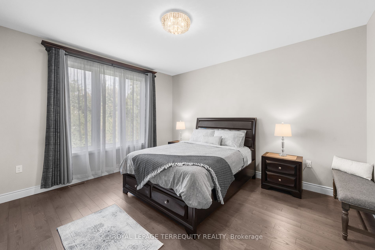
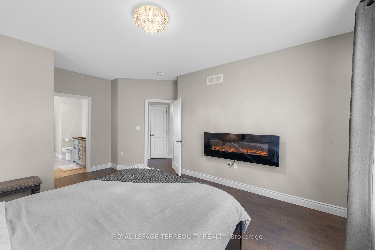
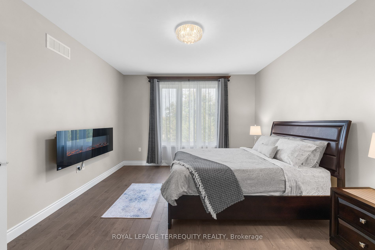
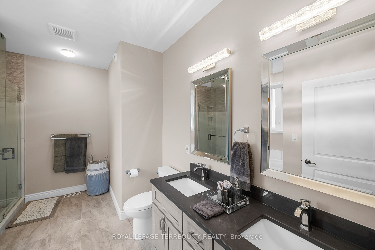
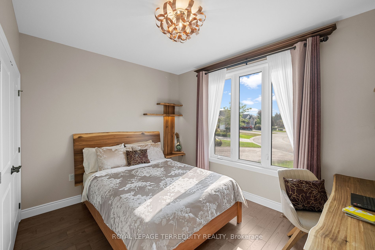
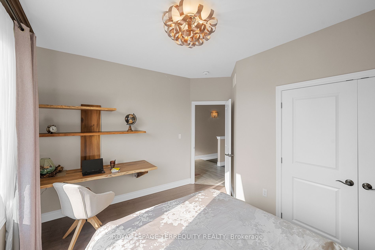
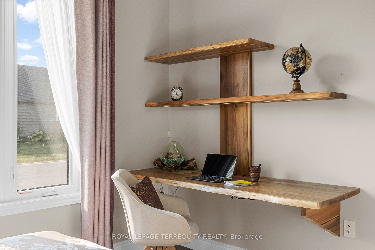
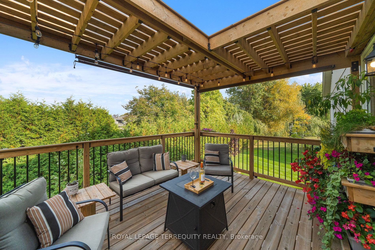
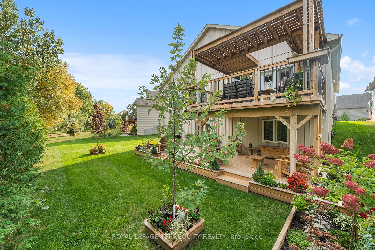
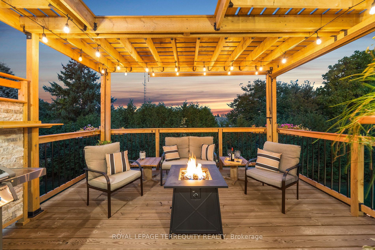
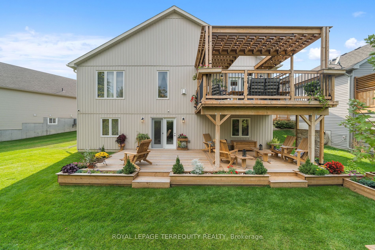
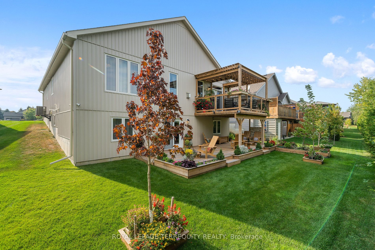
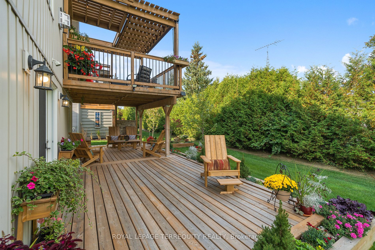
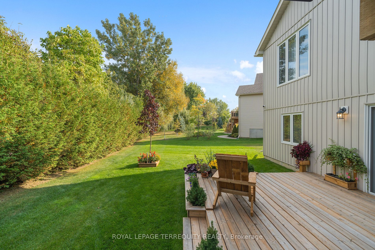
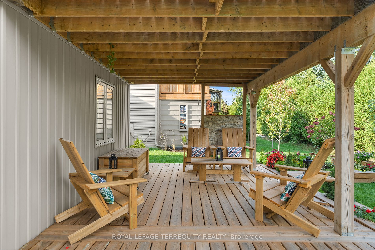
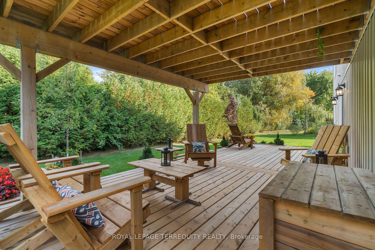
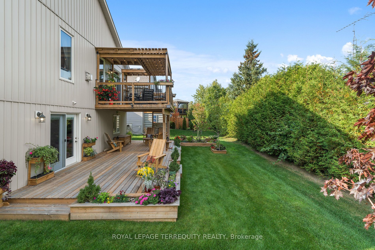
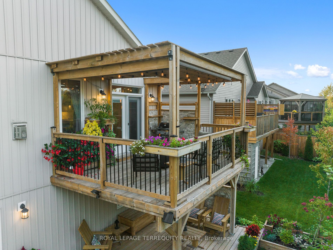
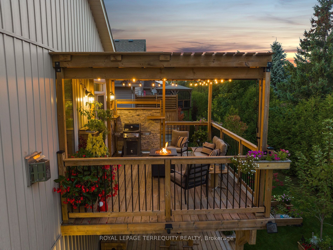
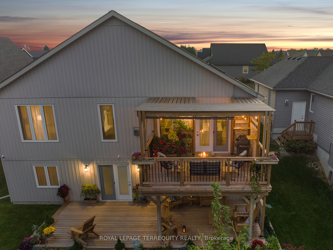
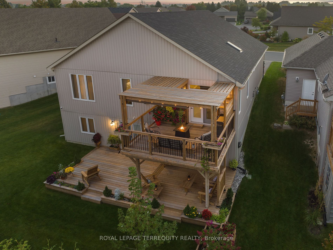
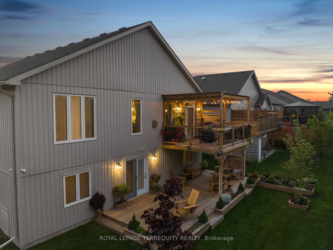
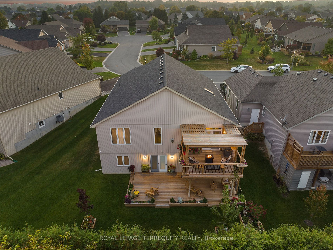
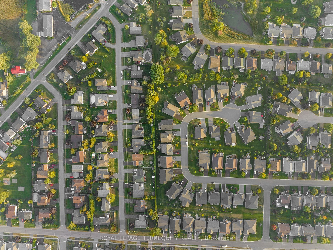
This stunning custom-built home is located in the "Brighton by the Bay" adult lifestyle community and will take your breath away. A welcoming and cozy home awaits you as you make it your new home. Enter from a beautiful, large, open-concept foyer that leads to the spacious hallway. The main floor fe...atures 2 oversized bedrooms with 2 full baths. The entire main floor has a 9ft ceiling, making it lighter and brighter. The Great Room has a custom gas fireplace, coffered ceiling, and a custom wall accent with ambient lighting for a cozy living space. The beautiful kitchen is equipped with high-end appliances and a skylight. There are two large custom decks for entertaining and family gatherings. The backyard is private and offers plenty of green space to enjoy throughout the seasons with privacy. The walkout basement is waiting for you to make it your own, and it opens to the beautiful custom deck and green space. There are many upgrades...!! **** Extras **** One of the bedrooms has a custom built-in desk. The garage has custom-built shelving and a work table with wifi garage door opener. The basement has custom-made storage/shelving. Prof Landscaped, Programmable 5 Zone Lawn Sprinkler System.