Sign In or Create a Free Account to see full details of this property
Key Facts
Key facts for 1063 Whiteside Road
Property Type
House, Bungalow
Parking
None 0 garage, 2 parking
MLS #
X14103208
Size
< 700 sqft
Basement
Separate Entrance,Unfinished
Listed on
2026-10-20
Lot size
151 x 0.0
Tax
$4,778 /yr
Days on Market
1
Approximate Age
51-99
Maintenance Fee
-
Description
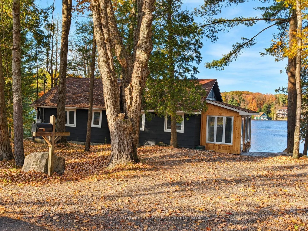
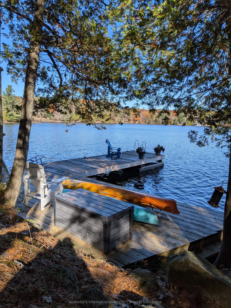
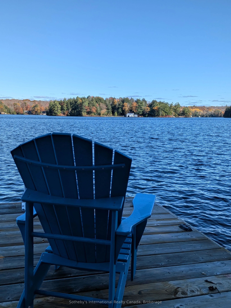
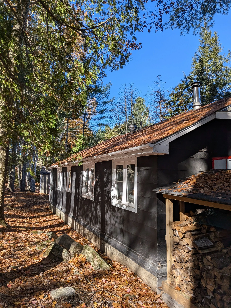
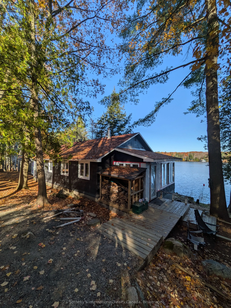
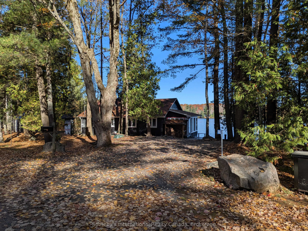
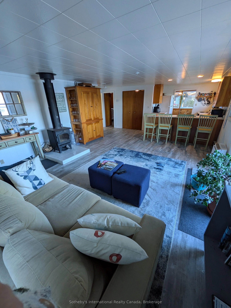
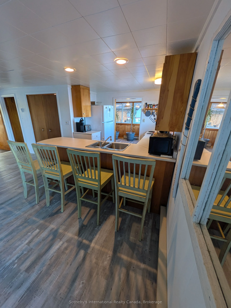
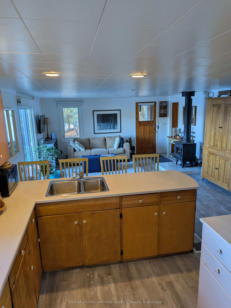
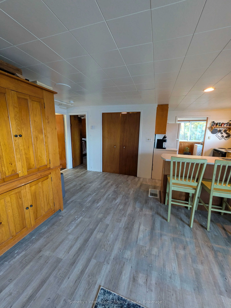
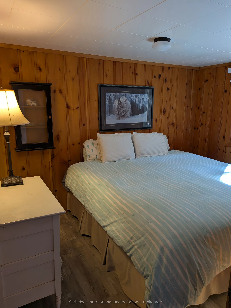
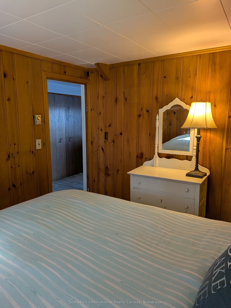
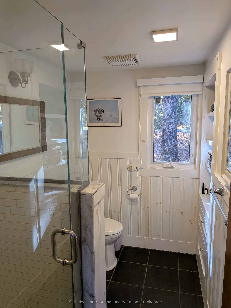
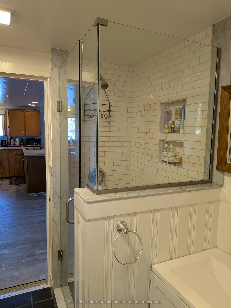
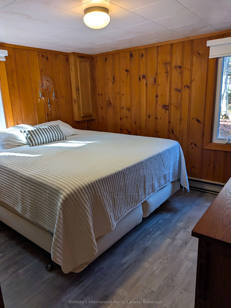
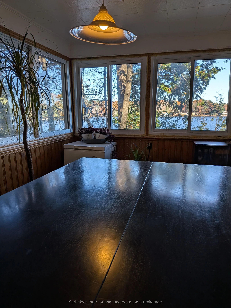
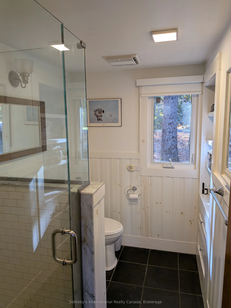
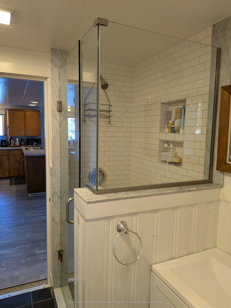
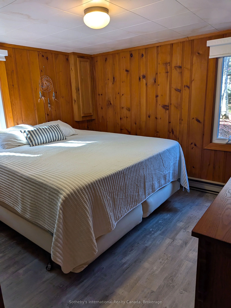
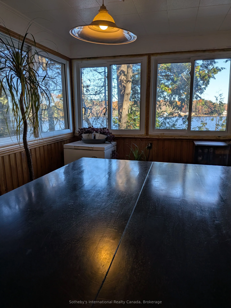
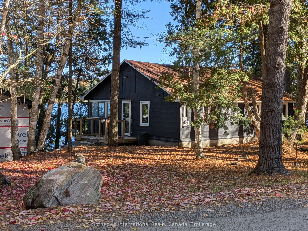
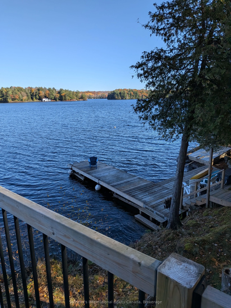
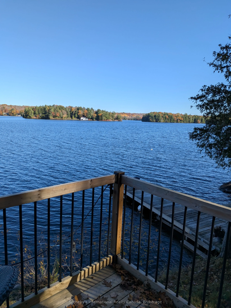
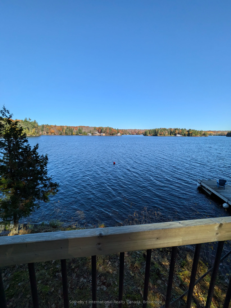
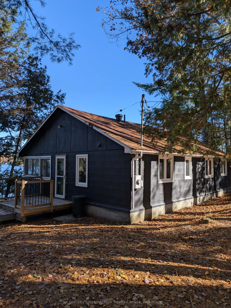
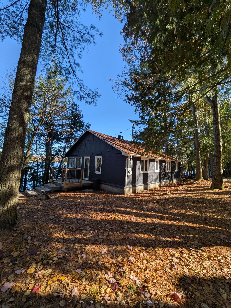
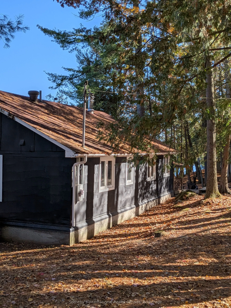
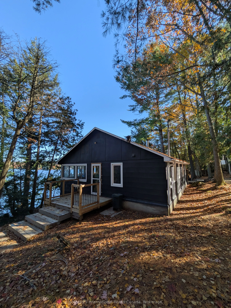
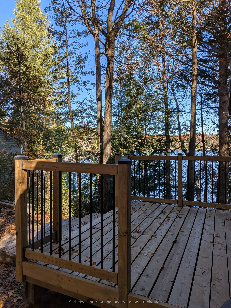
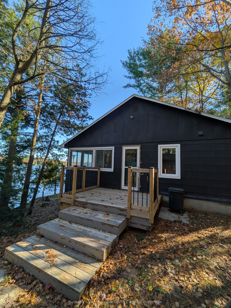
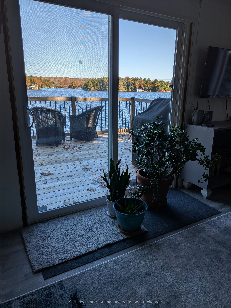
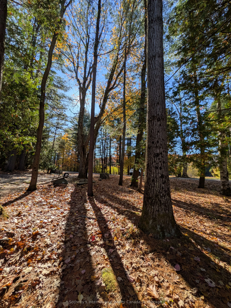
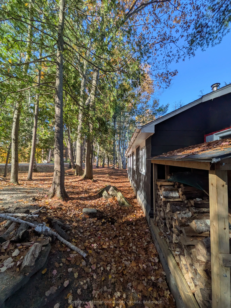
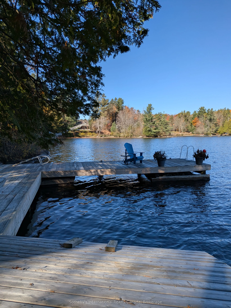
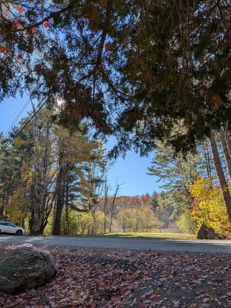
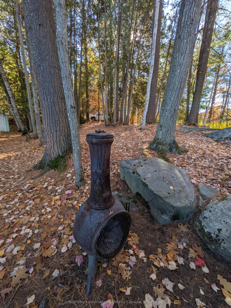
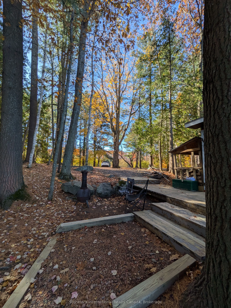
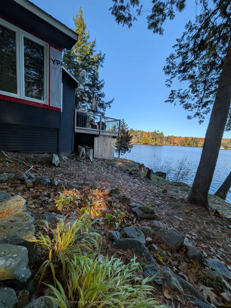
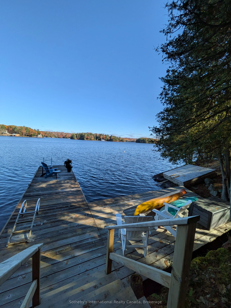
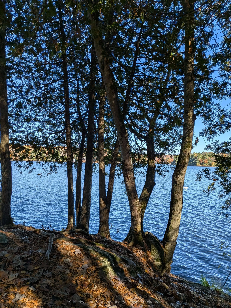
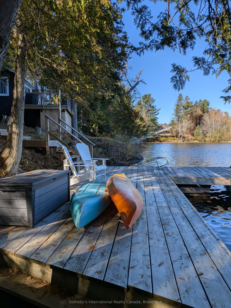
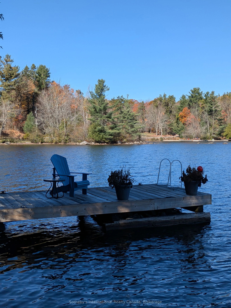
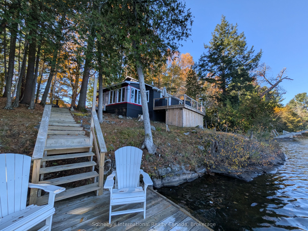
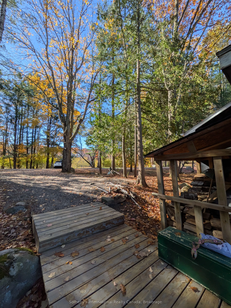
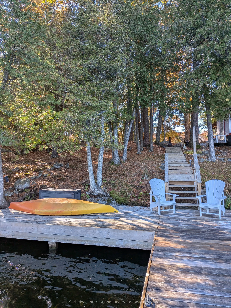
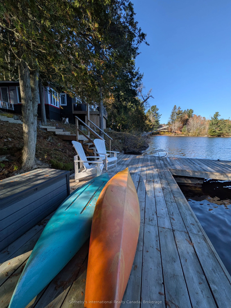
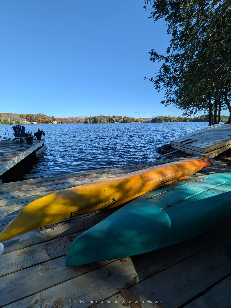
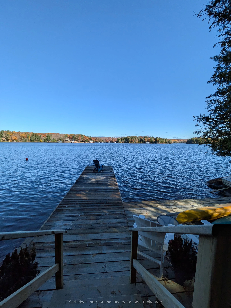
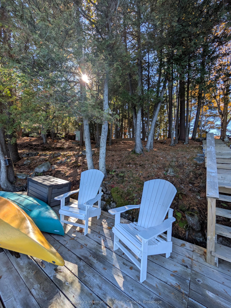
Less then two hours drive from the GTA enter this charm filled three bedroom hideaway with gorgeous long, island dotted views of Lake Muskoka. Halfway between Bala and Port Carling you find a sweet little cottage set alongside a majestic shoreline that beckons you for a quick dip in the lake or an ...afternoon boat ride chasing the sun. A generous deck provides ample space to relax and enjoy sunrises and nature at it's finest. An additional 2.236 acres across the road allows extra parking, room for garage and possible additional future living space expansion with some applications already in process. An open concept living area with cozy wood fire, updated bathroom, level lot, plenty of parking, waterside cottage placement and canopied and airy space are just a few of this cottage's features you wont want to miss. This central location gives quick road or boat access to neighbouring Port Carling and Bala providing fun filled days with lots of explorative adventures to follow. Close by you will find revered golf courses, coveted restaurants and so many action packed activities such as water ski shows, Steamship tours, kayaking, and waterskiing, Not to mention all the winter activities that can be enjoyed with a winterized cottage such as downhill skiing less than an hour and snow shoeing at Johnstons Cranberry Marsh followed by a smash of mulled cider around an open fire. So many options that are yours waiting to discover.
Full Property Details
Interior
Bedrooms
3
Total Bedrooms
3
Washrooms
1
Square Footage
< 700 sqft
Basement
Separate Entrance,Unfinished
Heating Source
Wood
Heating Fuel
Baseboard
Air Conditioning
None
Family Room
Yes
Kitchens
1
Total Kitchens
1
Fireplace Features
No
Bedrooms
3
Total Bedrooms
3
Washrooms
1
Square Footage
< 700 sqft
Basement
Separate Entrance,Unfinished
Heating Source
Wood
Heating Fuel
Baseboard
Air Conditioning
None
Family Room
Yes
Kitchens
1
Total Kitchens
1
Fireplace Features
No
Exterior
Depth
0.0
Front
151.0
Acreage
2-4.99
Driveway
Private
Lot Size
151 x 0.0 ft
Pool
None
Waterfront
Direct
Parking Spaces
2
Total Parking Spaces
8.00
Parking Description
None
Garage Spaces
0
Zoning
WR1
Depth
0.0
Front
151.0
Acreage
2-4.99
Driveway
Private
Lot Size
151 x 0.0 ft
Pool
None
Waterfront
Direct
Parking Spaces
2
Total Parking Spaces
8.00
Parking Description
None
Garage Spaces
0
Zoning
WR1
Building Description
Style
Bungalow
Home Type
House
Subtype
Rural Residential
Year Built
51-99
Property Orientation
North
Exterior Finish
Other
Sewers
Septic
Water Supply
Other
Possession Date
No Data
Style
Bungalow
Home Type
House
Subtype
Rural Residential
Year Built
51-99
Property Orientation
North
Exterior Finish
Other
Sewers
Septic
Water Supply
Other
Possession Date
No Data
Community
Community
Medora
Community
Medora
Taxes & Fees
Taxes
$4,778 /yr
Tax Year
2025
Occupancy
Owner+Tenant
Taxes
$4,778 /yr
Tax Year
2025
Occupancy
Owner+Tenant
Room Types
Bathroom
-
Dimensions 11.38 x 7.58 feet
86.26 sqft
Bedroom
-
Dimensions 12.89 x 11.32 feet
145.91 sqft
Bedroom 2
-
Dimensions 11.38 x 8.5 feet
96.73 sqft
Bedroom 3
-
Dimensions 11.38 x 7.41 feet
84.33 sqft
Dining Room
-
Dimensions 15.65 x 7.81 feet
122.23 sqft
Great Room
-
Dimensions 16.14 x 15.65 feet
252.59 sqft
Kitchen
-
Dimensions 10.66 x 8.56 feet
91.25 sqft
Laundry
-
Dimensions 7.38 x 4.1 feet
30.26 sqft
Sunroom
-
Dimensions 18.21 x 7.12 feet
129.66 sqft
Similar Properties(No results)
Mortgage Calculator
Calculate your estimated monthly mortgage payment
Price
$1,650,000
$
%
%
Total cost of mortgage
$0
Monthly payment
By clicking Save, we will calculate your estimated mortgage for all properties using the saved values (down payment percentage, interest rate, and amortization).
The accuracy and applicability of this calculator are not guaranteed.