Sign In or Create a Free Account to see full details of this property
Key Facts
Key facts for 1048 Mahogany Road
Property Type
House, 2-Storey
Parking
Attached 1 garage, 4 parking
MLS #
X14102976
Size
1500-2000 sqft
Basement
Full,Finished
Listed on
2026-10-21
Lot size
50 x 131.0
Tax
$4,442 /yr
Days on Market
0
Approximate Age
16-30
Maintenance Fee
-
Description
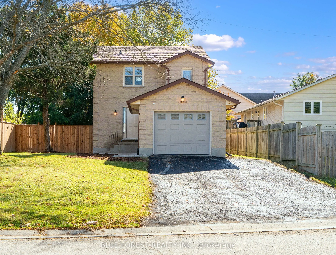
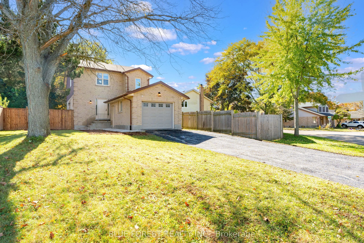
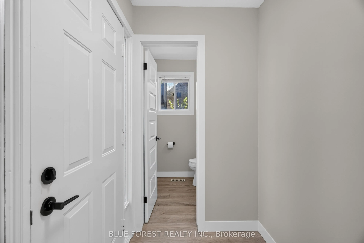
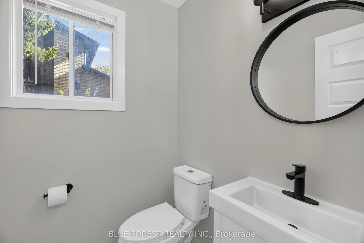
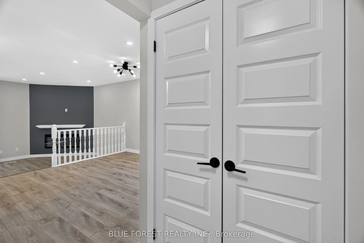
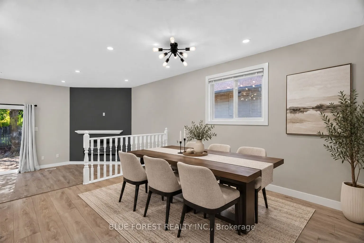
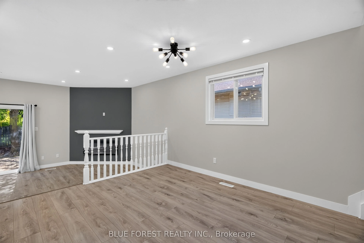
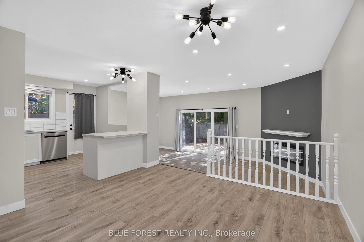
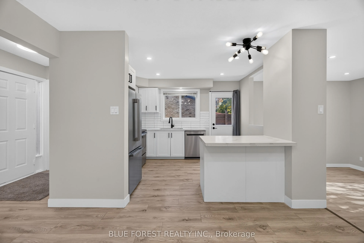
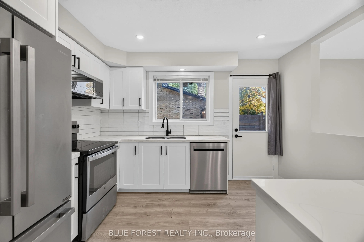
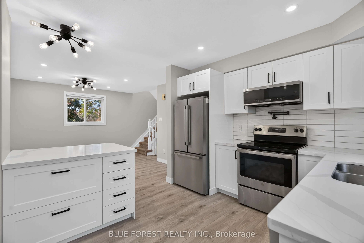
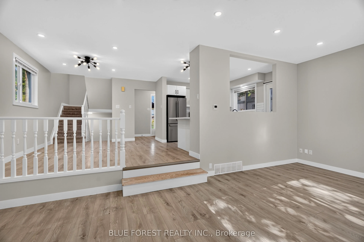
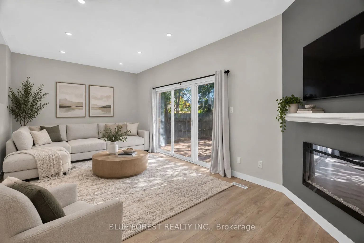
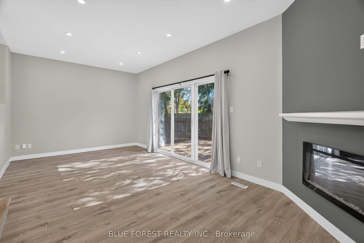
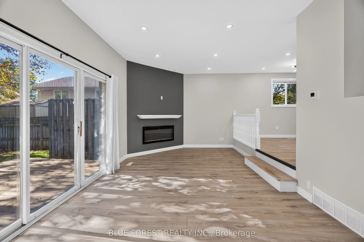
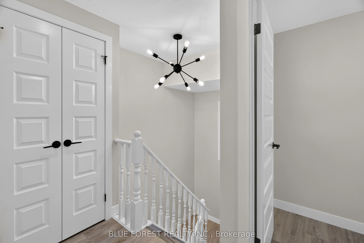
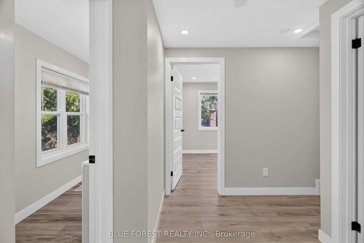
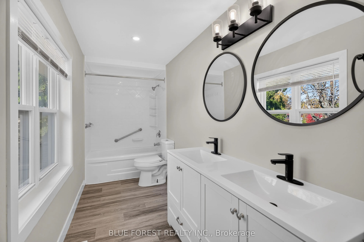
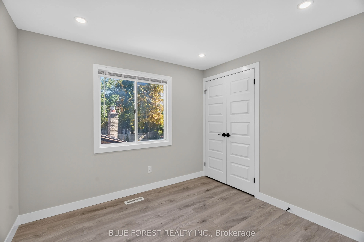
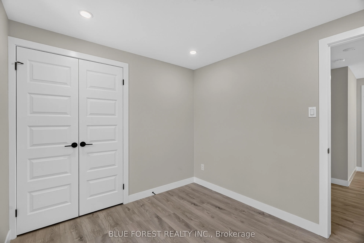
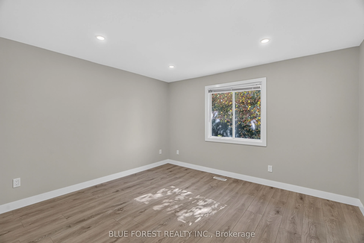
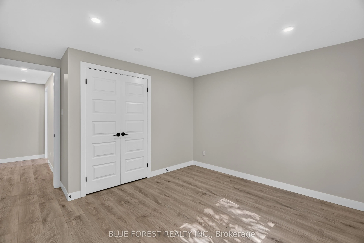
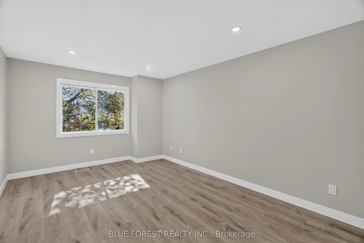
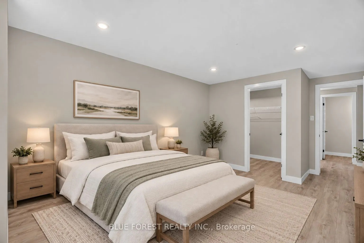
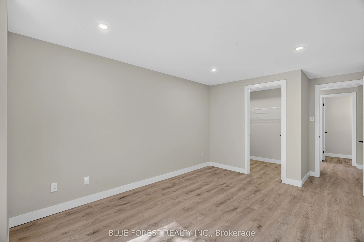
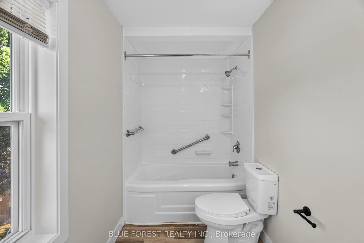
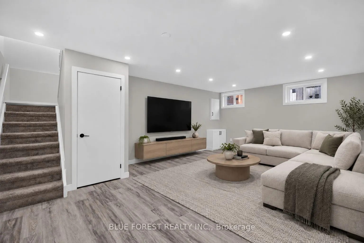
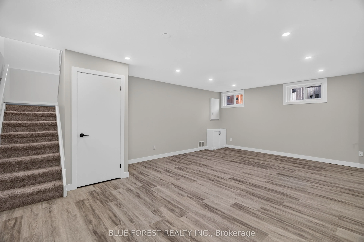
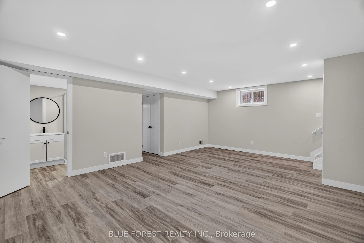
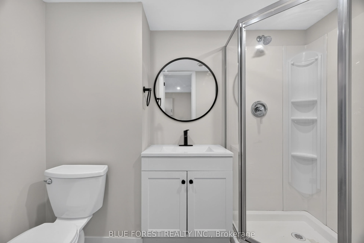
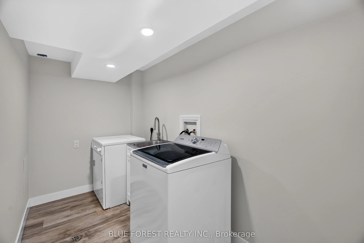
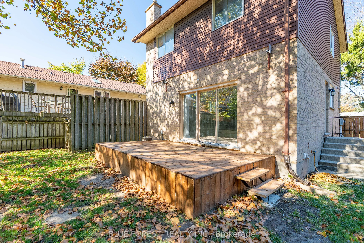
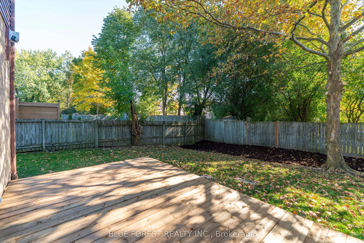
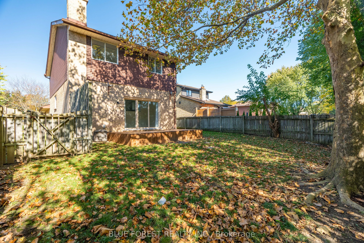
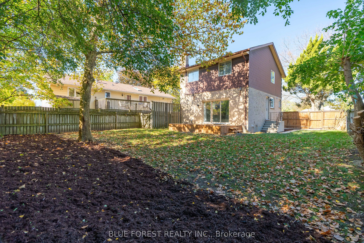
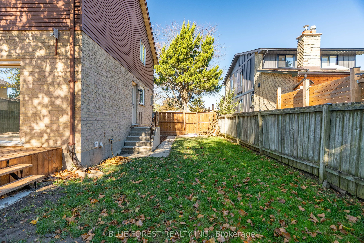
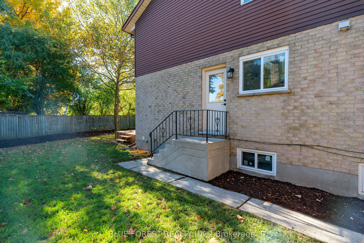
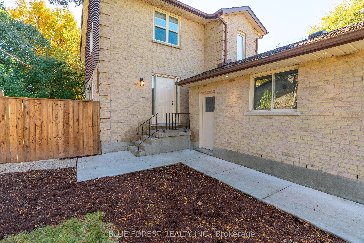
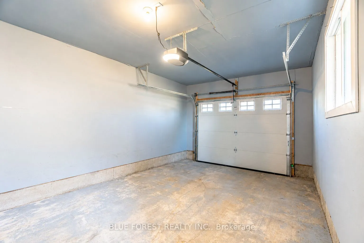
Turn-key elegance in the heart of Oakridge! This beautifully modernized two-story home offers the perfect blend of style, comfort, and premium location. Enjoy a fully updated interior featuring natural-tone Belmont oak flooring across all levels, sleek quartz countertops, a modern tile backsplash, a...nd stainless steel appliances. The open main floor shines with updated trim, contemporary doors, custom hardware, and recessed pot lighting. Upstairs features three bright bedrooms, including a primary suite with a spacious walk-in closet. The fully finished lower level adds excellent functional space, boasting a large, spacious recreation room with good-sized windows that let in plenty of natural light, alongside a full three-piece bath, laundry, and ample storage. Step outside to a good-sized, private backyard-perfect for relaxing or entertaining. Key capital updates include a new sundeck (2026), newer roof(2022), updated windows(2022), a concrete sidewalk, and a garage equipped with a smart opener and newer door. Superb walkability to top-rated schools, grocery stores, shopping, and the scenic Sifton Bog trails. Just move in and enjoy!
Full Property Details
Interior
Bedrooms
3
Total Bedrooms
3
Washrooms
3
Square Footage
1500-2000 sqft
Basement
Full,Finished
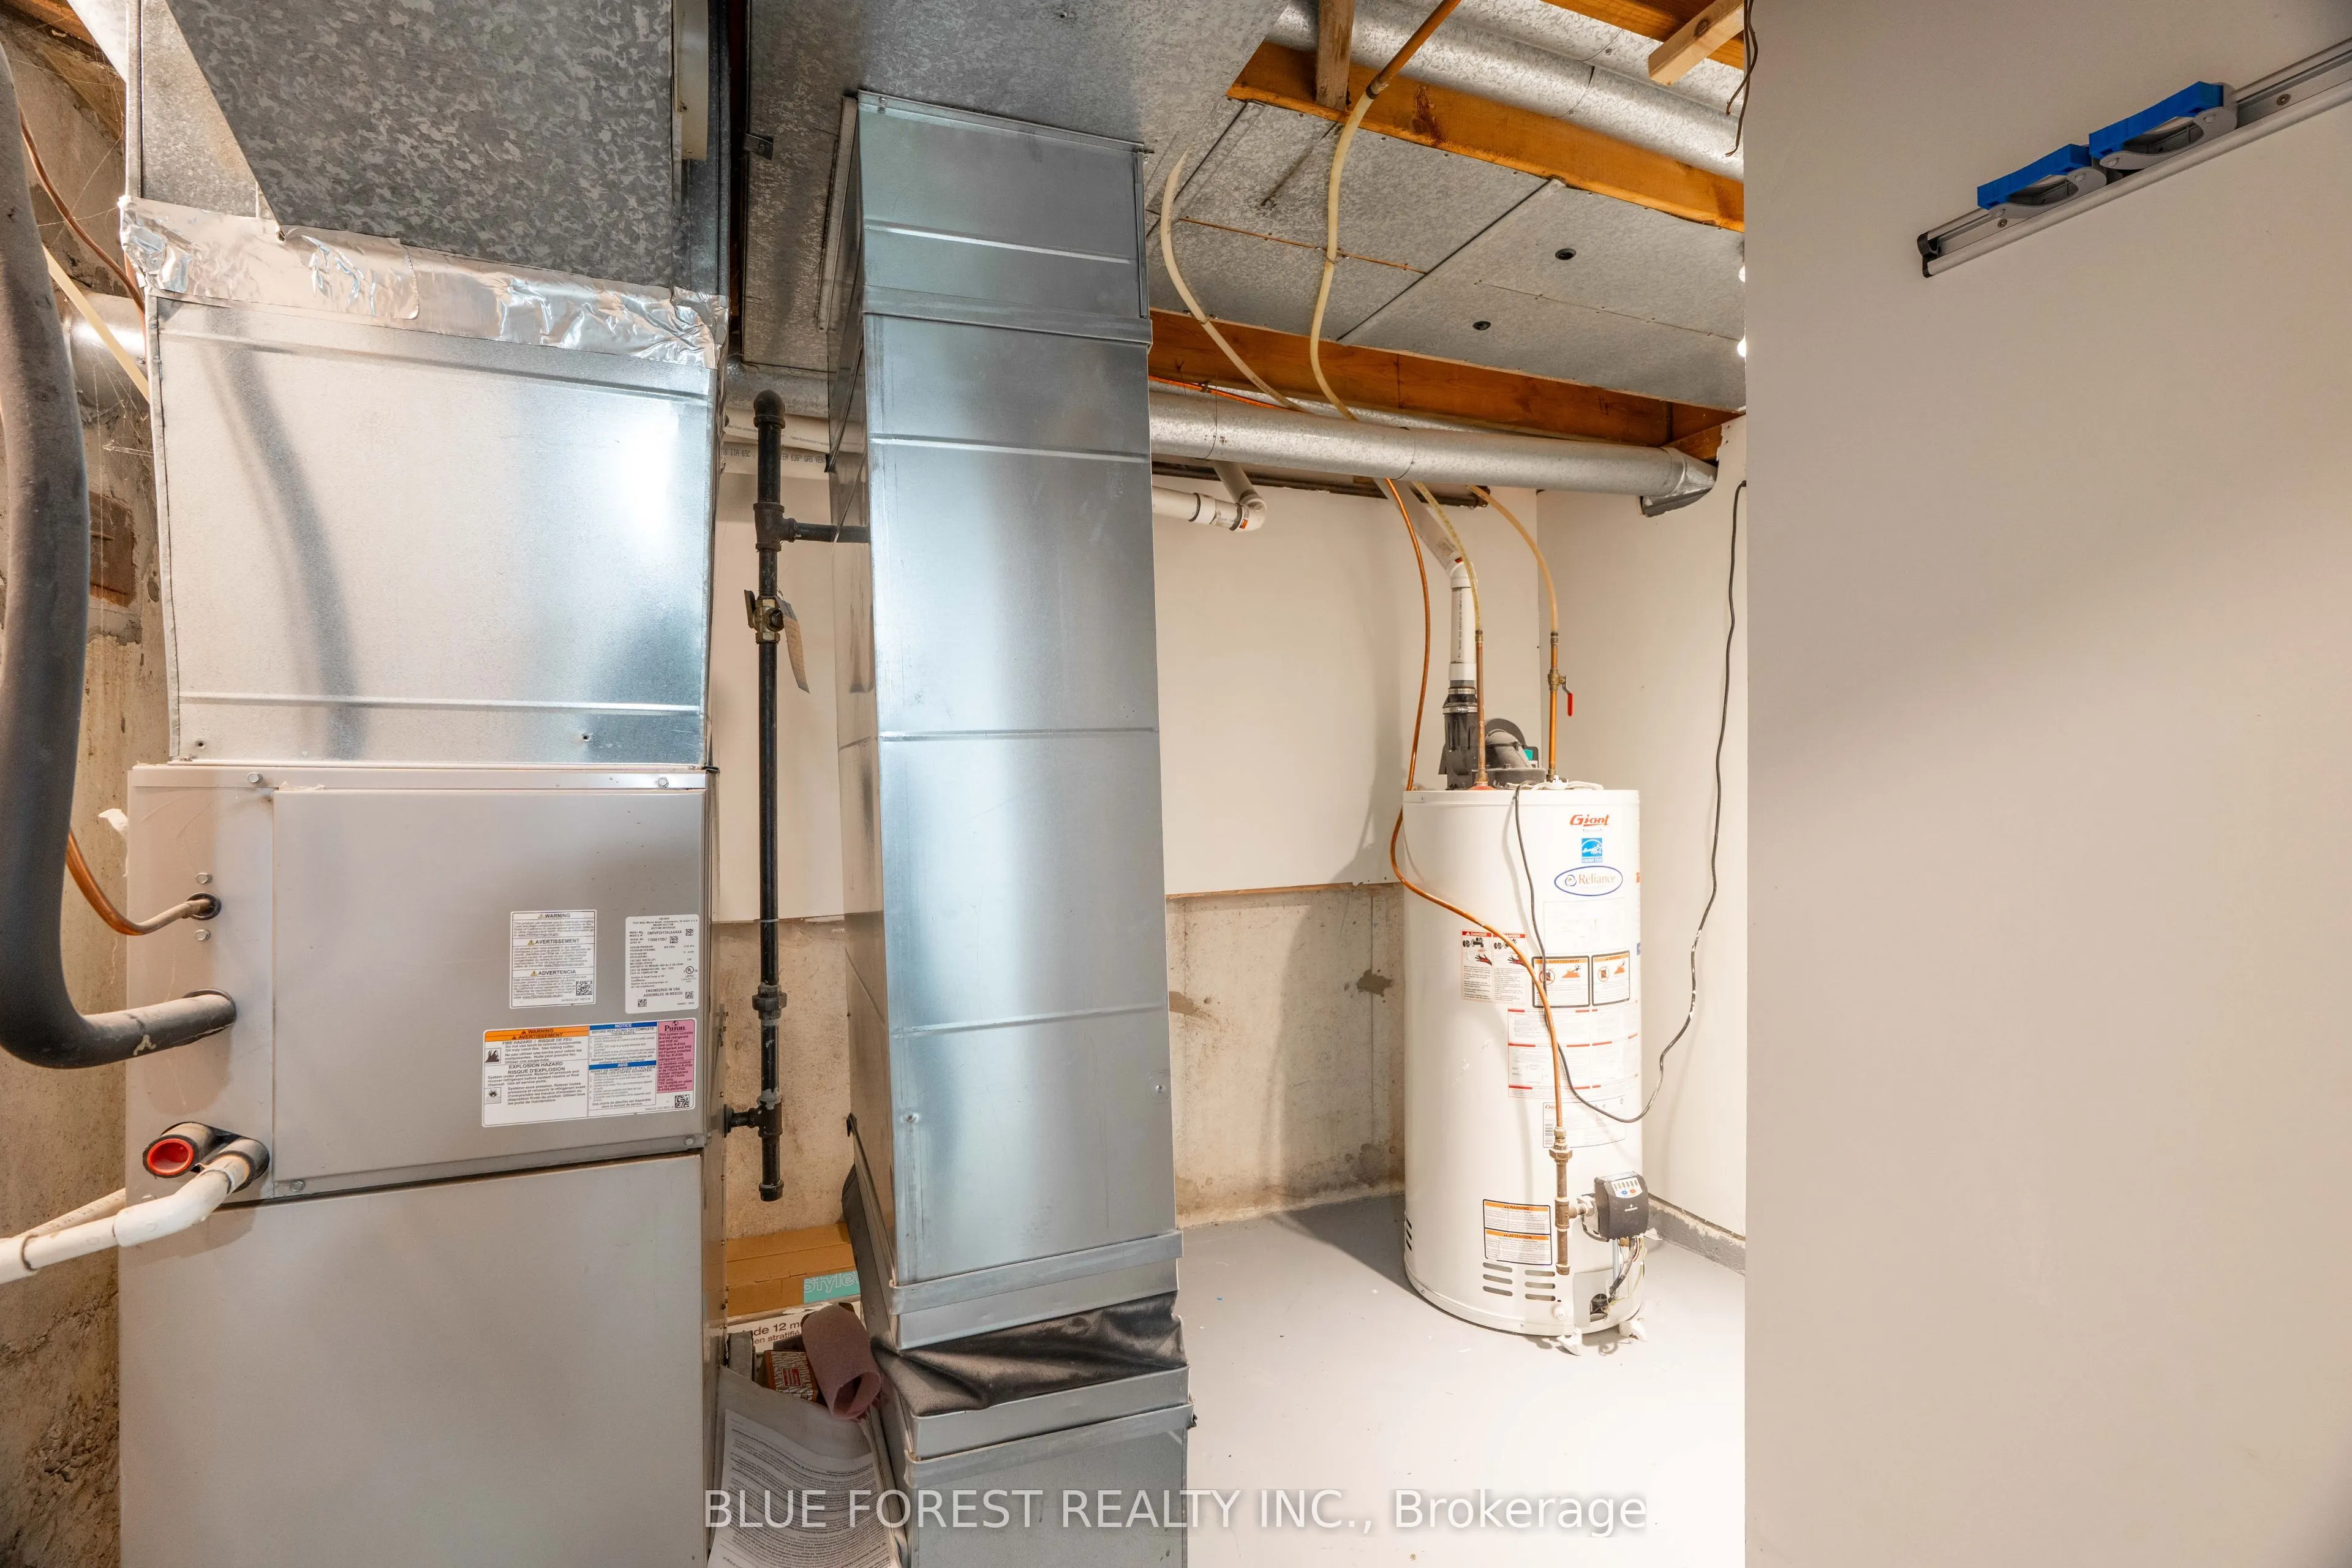
Heating Source
Gas
Heating Fuel
Forced Air
Air Conditioning
Central Air
Family Room
Yes
Kitchens
1
Total Kitchens
1
Fireplace Features
Yes
Bedrooms
3
Total Bedrooms
3
Washrooms
3
Square Footage
1500-2000 sqft
Basement
Full,Finished
Heating Source
Gas
Heating Fuel
Forced Air
Air Conditioning
Central Air
Family Room
Yes
Kitchens
1
Total Kitchens
1
Fireplace Features
Yes
Exterior
Depth
131.0
Front
50.0
Driveway
Private Double
Lot Size
50 x 131.0 ft
Pool
None
Parking Spaces
4
Total Parking Spaces
5.00
Parking Description
Attached
Garage Spaces
1
Depth
131.0
Front
50.0
Driveway
Private Double
Lot Size
50 x 131.0 ft
Pool
None
Parking Spaces
4
Total Parking Spaces
5.00
Parking Description
Attached
Garage Spaces
1
Building Description
Style
2-Storey
Home Type
House
Subtype
Detached
Year Built
16-30
Property Orientation
East
Exterior Finish
Brick Front,Vinyl Siding
Sewers
Sewer
Water Supply
Municipal
Possession Date
11/11/2026
Style
2-Storey
Home Type
House
Subtype
Detached
Year Built
16-30
Property Orientation
East
Exterior Finish
Brick Front,Vinyl Siding
Sewers
Sewer
Water Supply
Municipal
Possession Date
11/11/2026
Community
Community
North P
Community
North P
Taxes & Fees
Taxes
$4,442 /yr
Tax Year
2025
Occupancy
Vacant
Taxes
$4,442 /yr
Tax Year
2025
Occupancy
Vacant
Room Types
Bathroom
-
Dimensions 13.12 x 5.91 feet
77.54 sqft
Bathroom
-
Dimensions 5.91 x 3.94 feet
23.29 sqft
Bathroom
-
Dimensions 6.89 x 5.91 feet
40.72 sqft
Bedroom 2
-
Dimensions 11.81 x 9.84 feet
116.21 sqft
Dining Room
-
Dimensions 12.4 x 9.84 feet
122.02 sqft
Kitchen
-
Dimensions 11.92 x 9.84 feet
117.29 sqft
Laundry
-
Dimensions 7.87 x 4.92 feet
38.72 sqft
Living Room
-
Dimensions 21.98 x 11.48 feet
252.33 sqft
Primary Bedroom
-
Dimensions 15.09 x 10.5 feet
158.44 sqft
Recreation
-
Dimensions 21.65 x 15.75 feet
340.99 sqft
Similar Properties(No results)
Mortgage Calculator
Calculate your estimated monthly mortgage payment
Price
$674,999
$
%
%
Total cost of mortgage
$0
Monthly payment
By clicking Save, we will calculate your estimated mortgage for all properties using the saved values (down payment percentage, interest rate, and amortization).
The accuracy and applicability of this calculator are not guaranteed.