Sign In or Create a Free Account to see full details of this property
Key Facts
Key facts for 26 Chapel Street
Property Type
House, 1 1/2 Storey
Parking
None 0 garage, 2 parking
MLS #
X13794812
Size
700-1100 sqft
Basement
Crawl Space
Listed on
2026-09-15
Lot size
78 x 60.0
Tax
$1,888 /yr
Days on Market
28
Approximate Age
100+
Maintenance Fee
-
Description
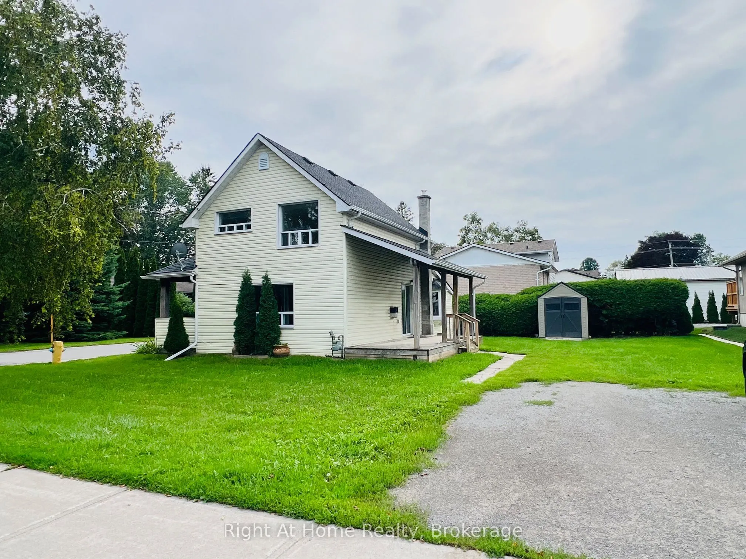
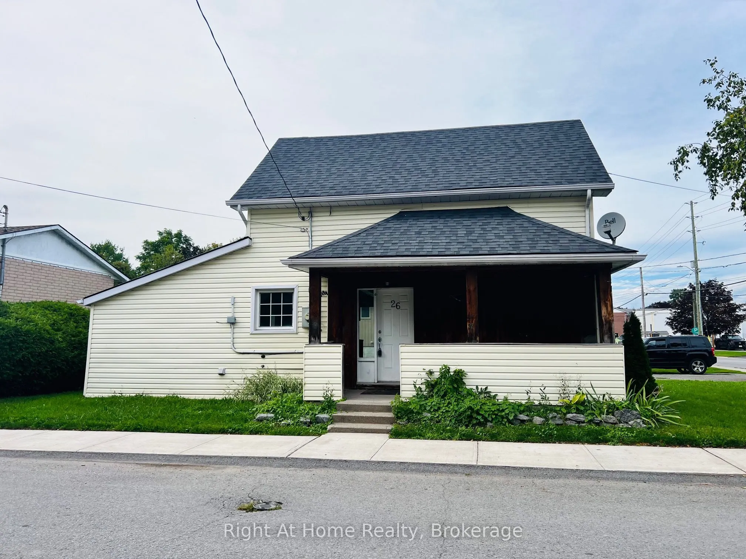
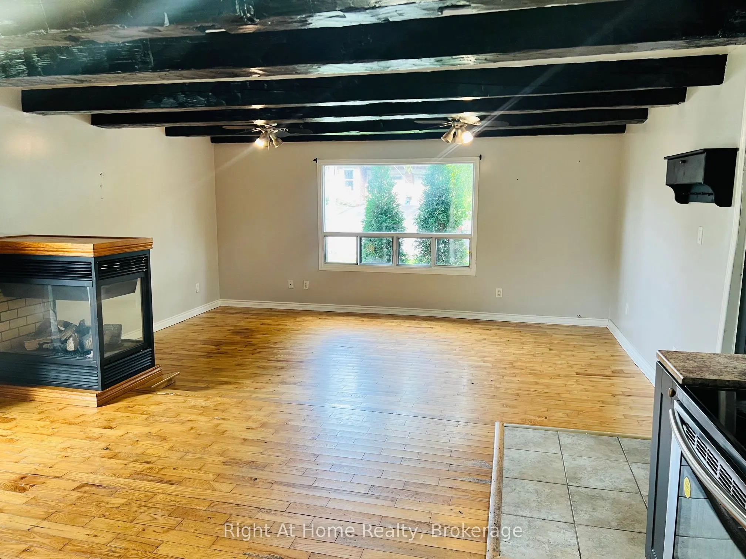
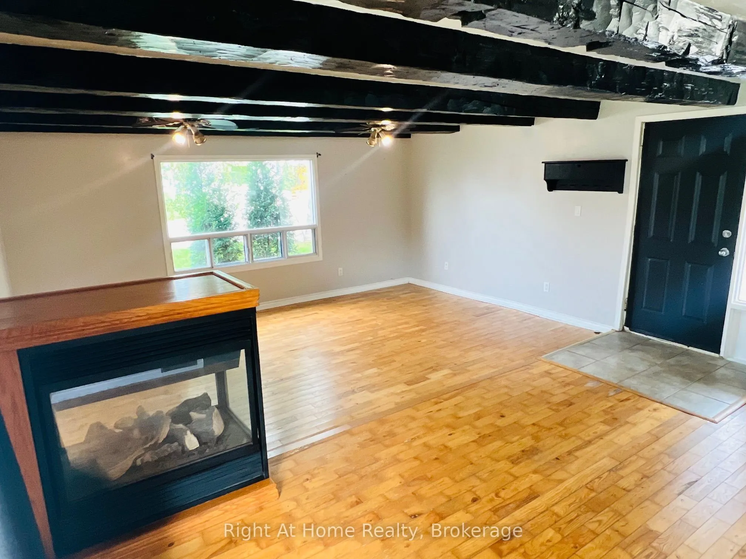
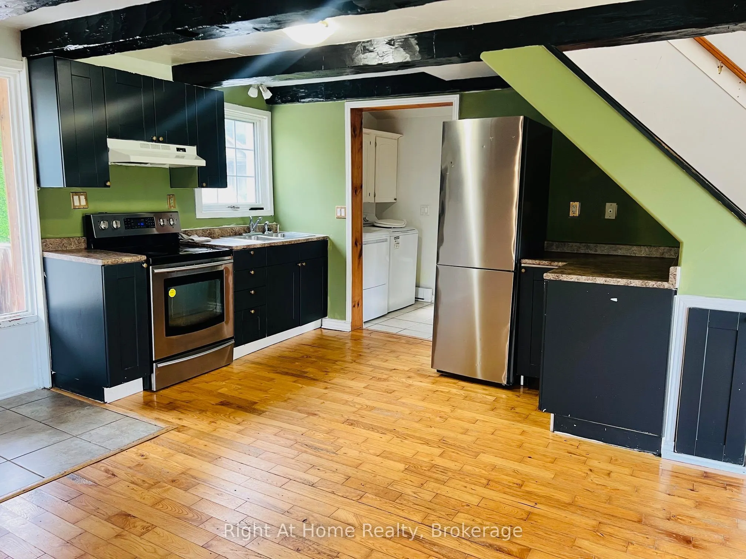
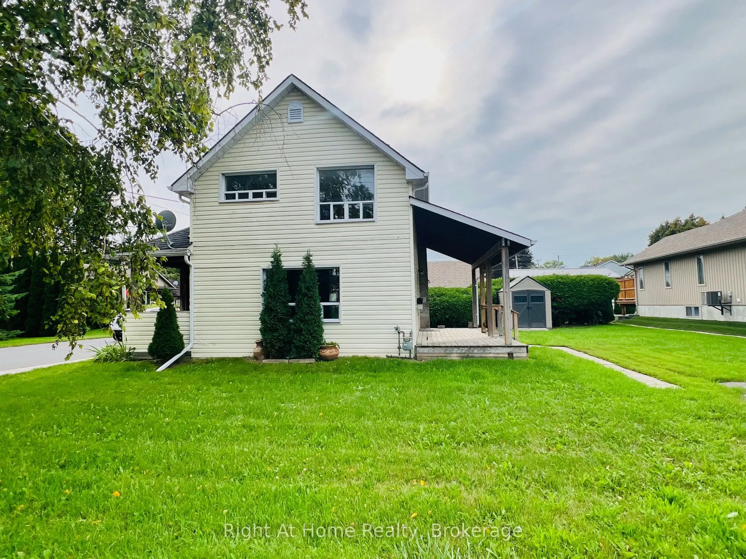
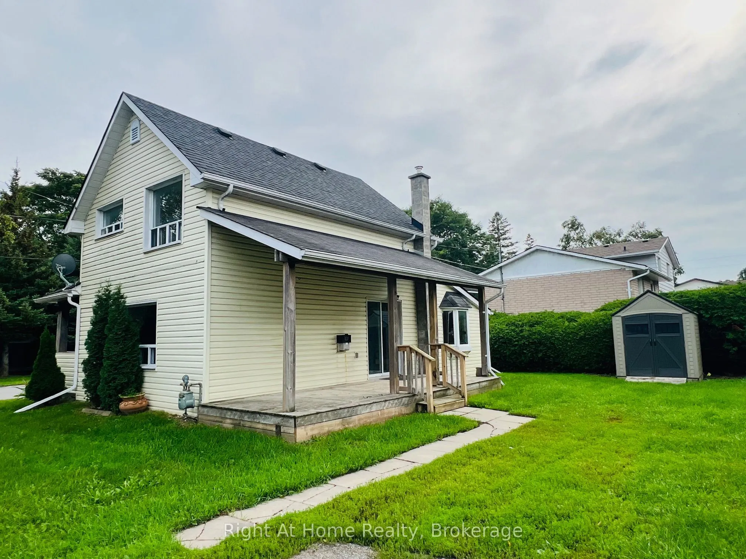
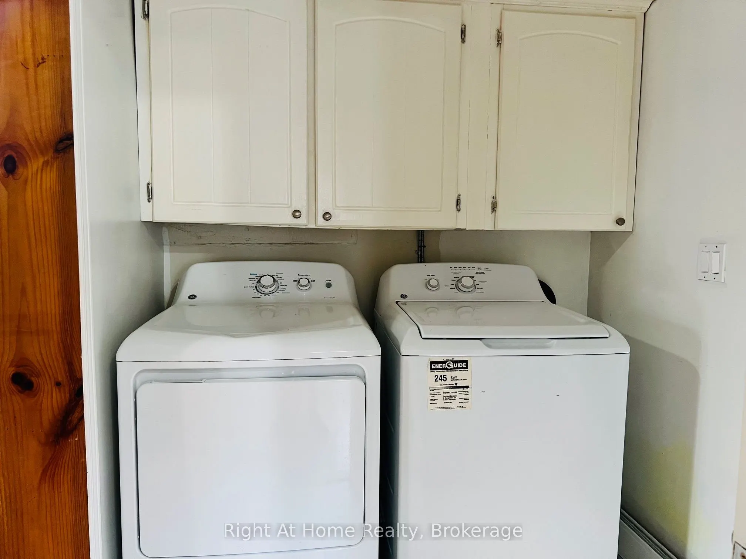
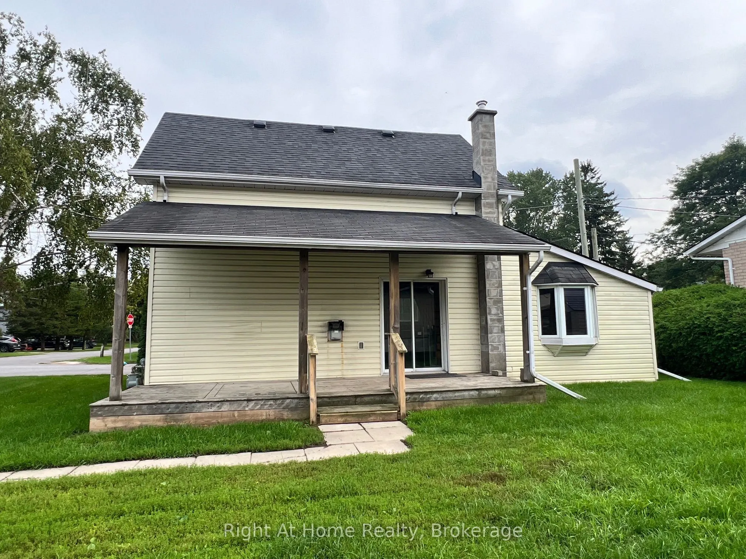
Location, Location, Location! This charming century-old home is ideally situated on a beautiful corner lot in the heart of Downtown Brighton! Located just steps from Brighton's shops, restaurants, cafés, schools, services and downtown amenities, this property offers an exceptional level of convenien...ce and walkability. This Home Features an Open Concept Kitchen & Living Room Highlighted By A 3-sided Natural Gas Fireplace Creating a Warm and Inviting Focal Point For Relaxing or Entertaining & Offers A Walk-Out To A Large Covered Deck. The Primary Bedroom & Laundry Is Conveniently Located On The Main Floor. It's Carpet Free, Shingles Replaced In 2017, Four Appliances Included, Newer Storage Shed And Only 10 Minutes To The 401! Whether you're a first-time buyer looking to enter the market or an investor seeking a property with potential, 26 Chapel Street is an opportunity worth exploring!
Full Property Details
Interior
Bedrooms
3
Total Bedrooms
3
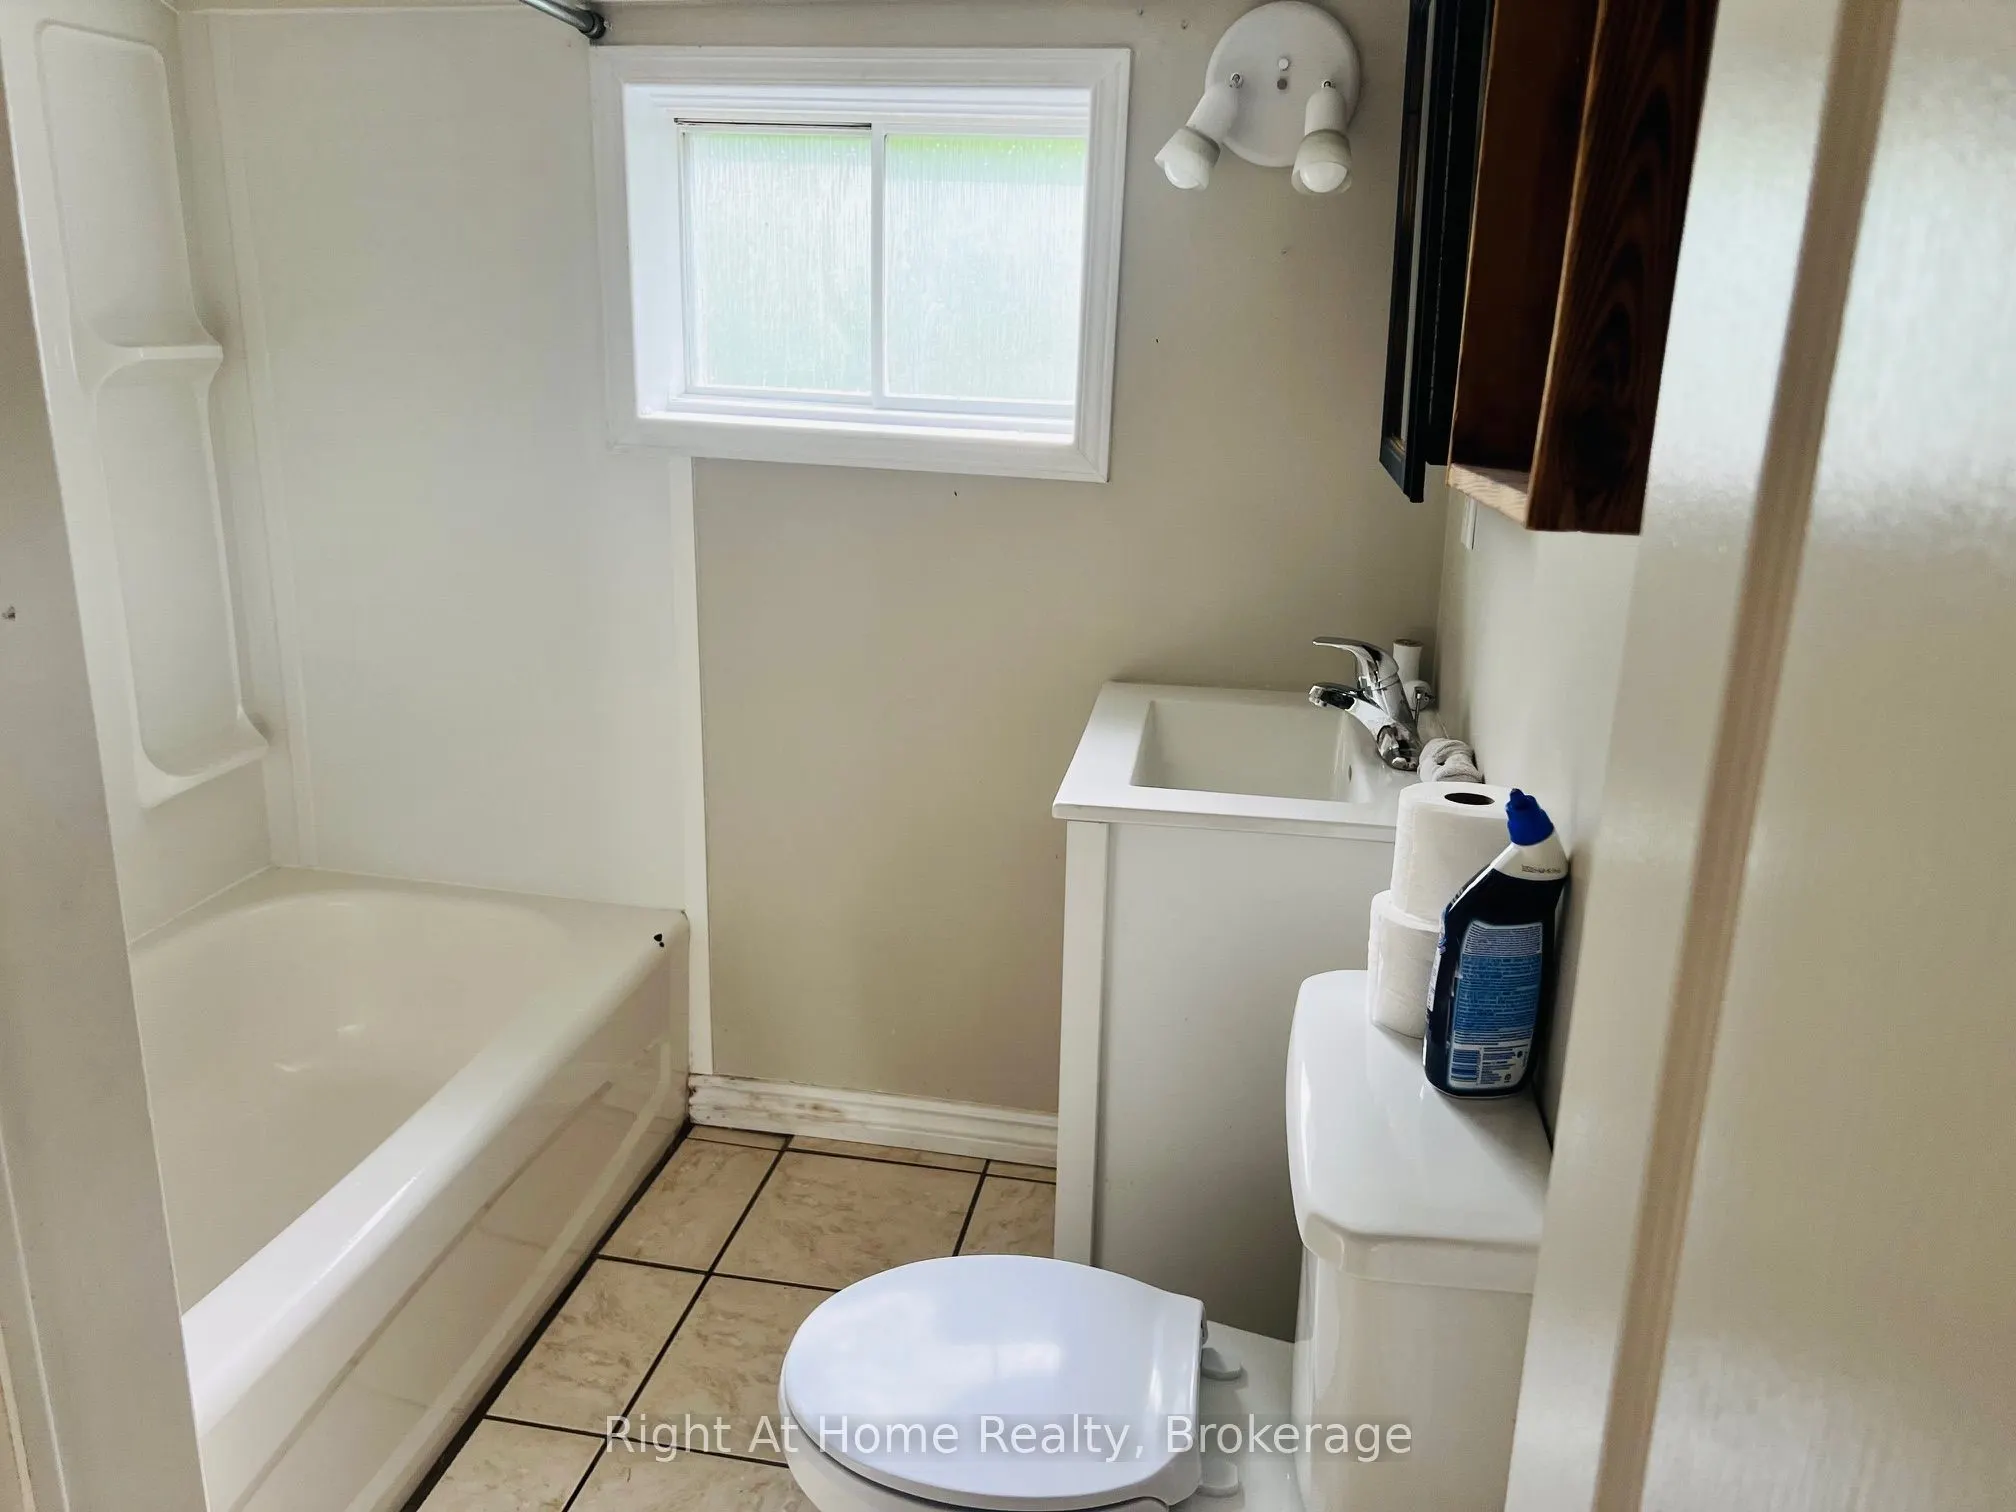
Washrooms
1
Square Footage
700-1100 sqft
Basement
Crawl Space
Heating Source
Electric
Heating Fuel
Baseboard
Air Conditioning
None
Family Room
No
Kitchens
1
Total Kitchens
1
Fireplace Features
Yes
Bedrooms
3
Total Bedrooms
3
Washrooms
1
Square Footage
700-1100 sqft
Basement
Crawl Space
Heating Source
Electric
Heating Fuel
Baseboard
Air Conditioning
None
Family Room
No
Kitchens
1
Total Kitchens
1
Fireplace Features
Yes
Exterior
Depth
60.0
Front
78.0
Lot Size
78 x 60.0 ft
Pool
None
Waterfront
None
Parking Spaces
2
Total Parking Spaces
2.00
Parking Description
None
Garage Spaces
0
Depth
60.0
Front
78.0
Lot Size
78 x 60.0 ft
Pool
None
Waterfront
None
Parking Spaces
2
Total Parking Spaces
2.00
Parking Description
None
Garage Spaces
0
Building Description
Style
1 1/2 Storey
Home Type
House
Subtype
Detached
Year Built
100+
Property Orientation
North
Exterior Finish
Vinyl Siding
Sewers
Sewer
Water Supply
Municipal
Possession Date
10/30/2026
Style
1 1/2 Storey
Home Type
House
Subtype
Detached
Year Built
100+
Property Orientation
North
Exterior Finish
Vinyl Siding
Sewers
Sewer
Water Supply
Municipal
Possession Date
10/30/2026
Community
Community
Brighton
Community
Brighton
Taxes & Fees
Taxes
$1,888 /yr
Tax Year
2025
Occupancy
Vacant
Taxes
$1,888 /yr
Tax Year
2025
Occupancy
Vacant
Room Types
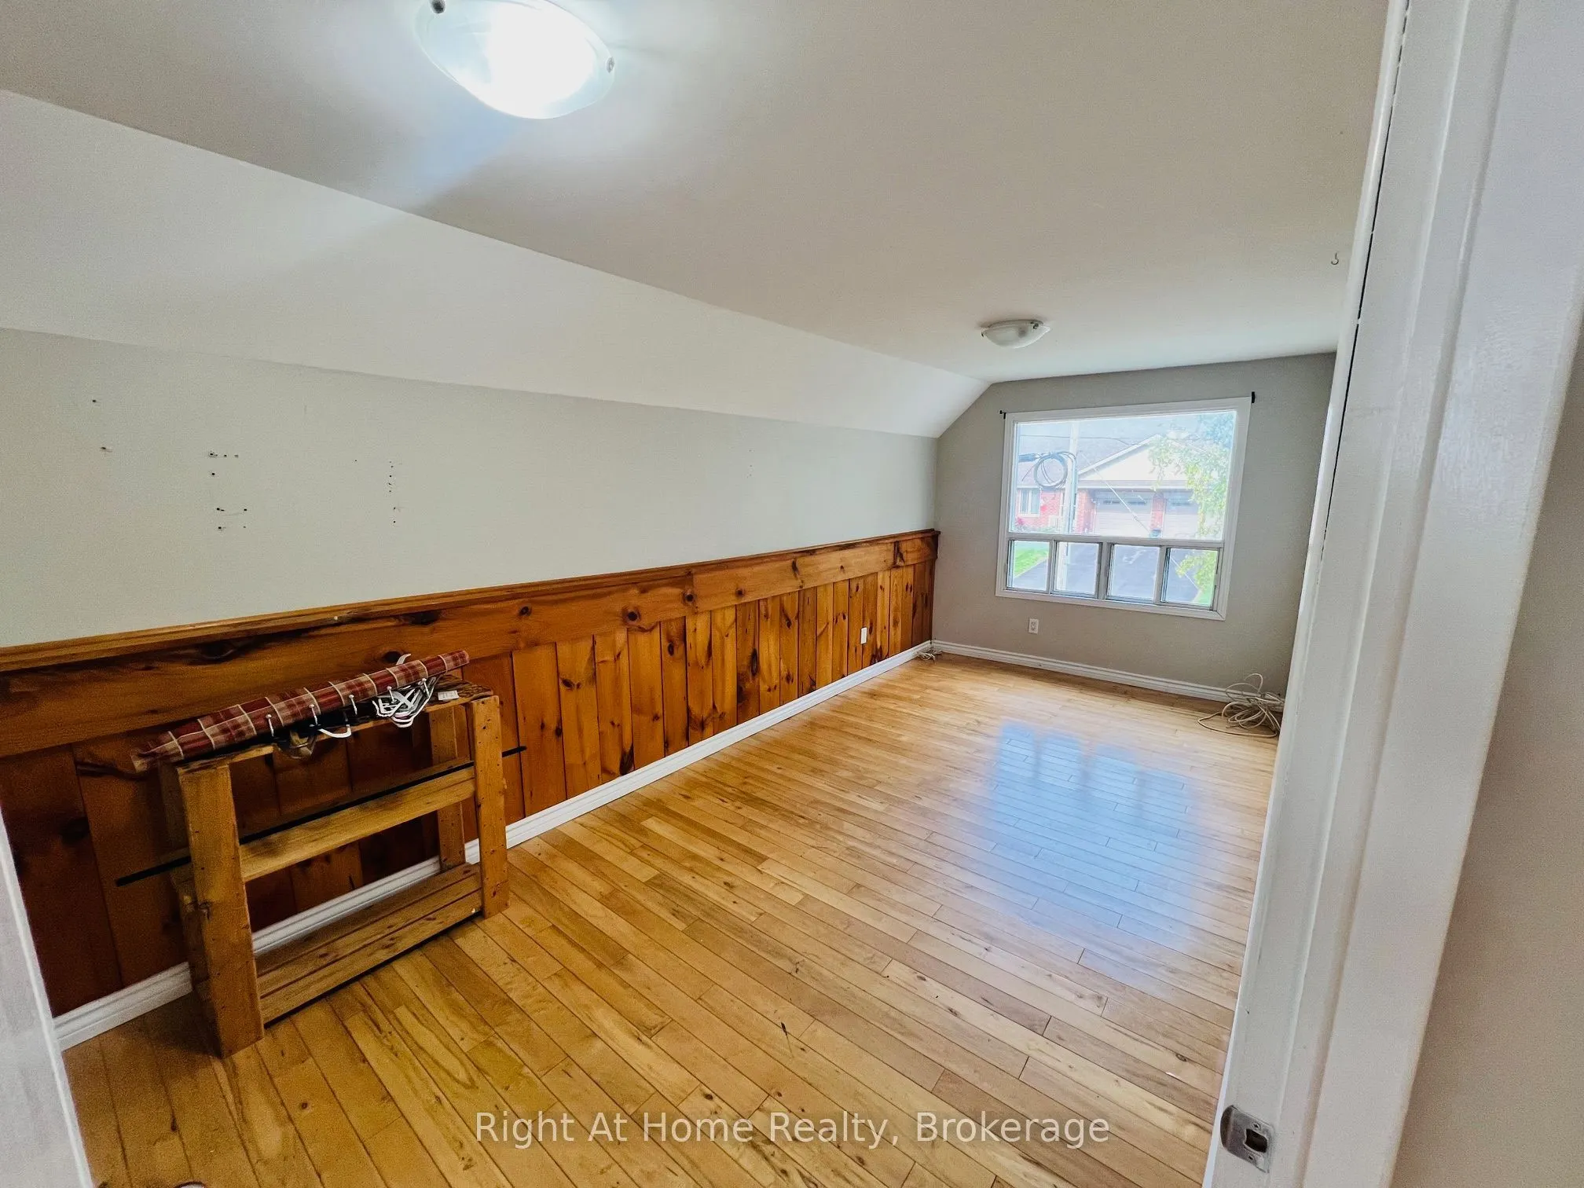
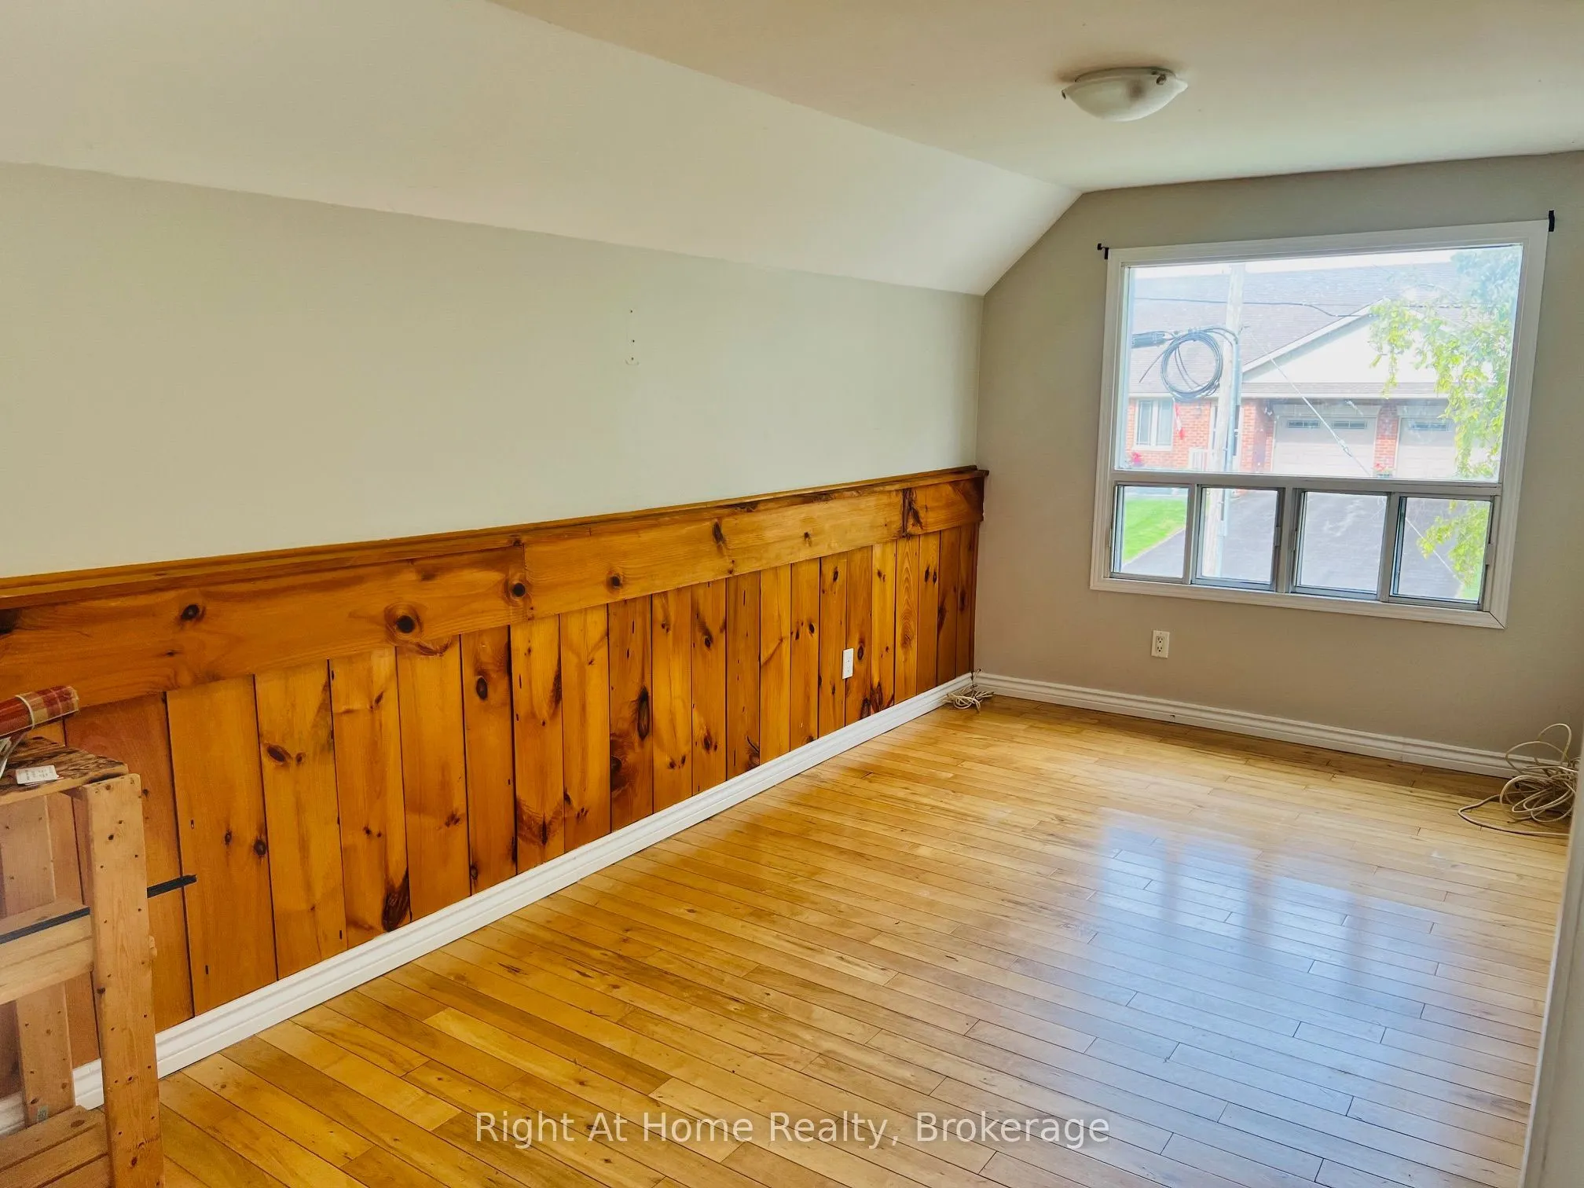
Bedroom
-
Dimensions 11.42 x 10.01 feet
114.31 sqft
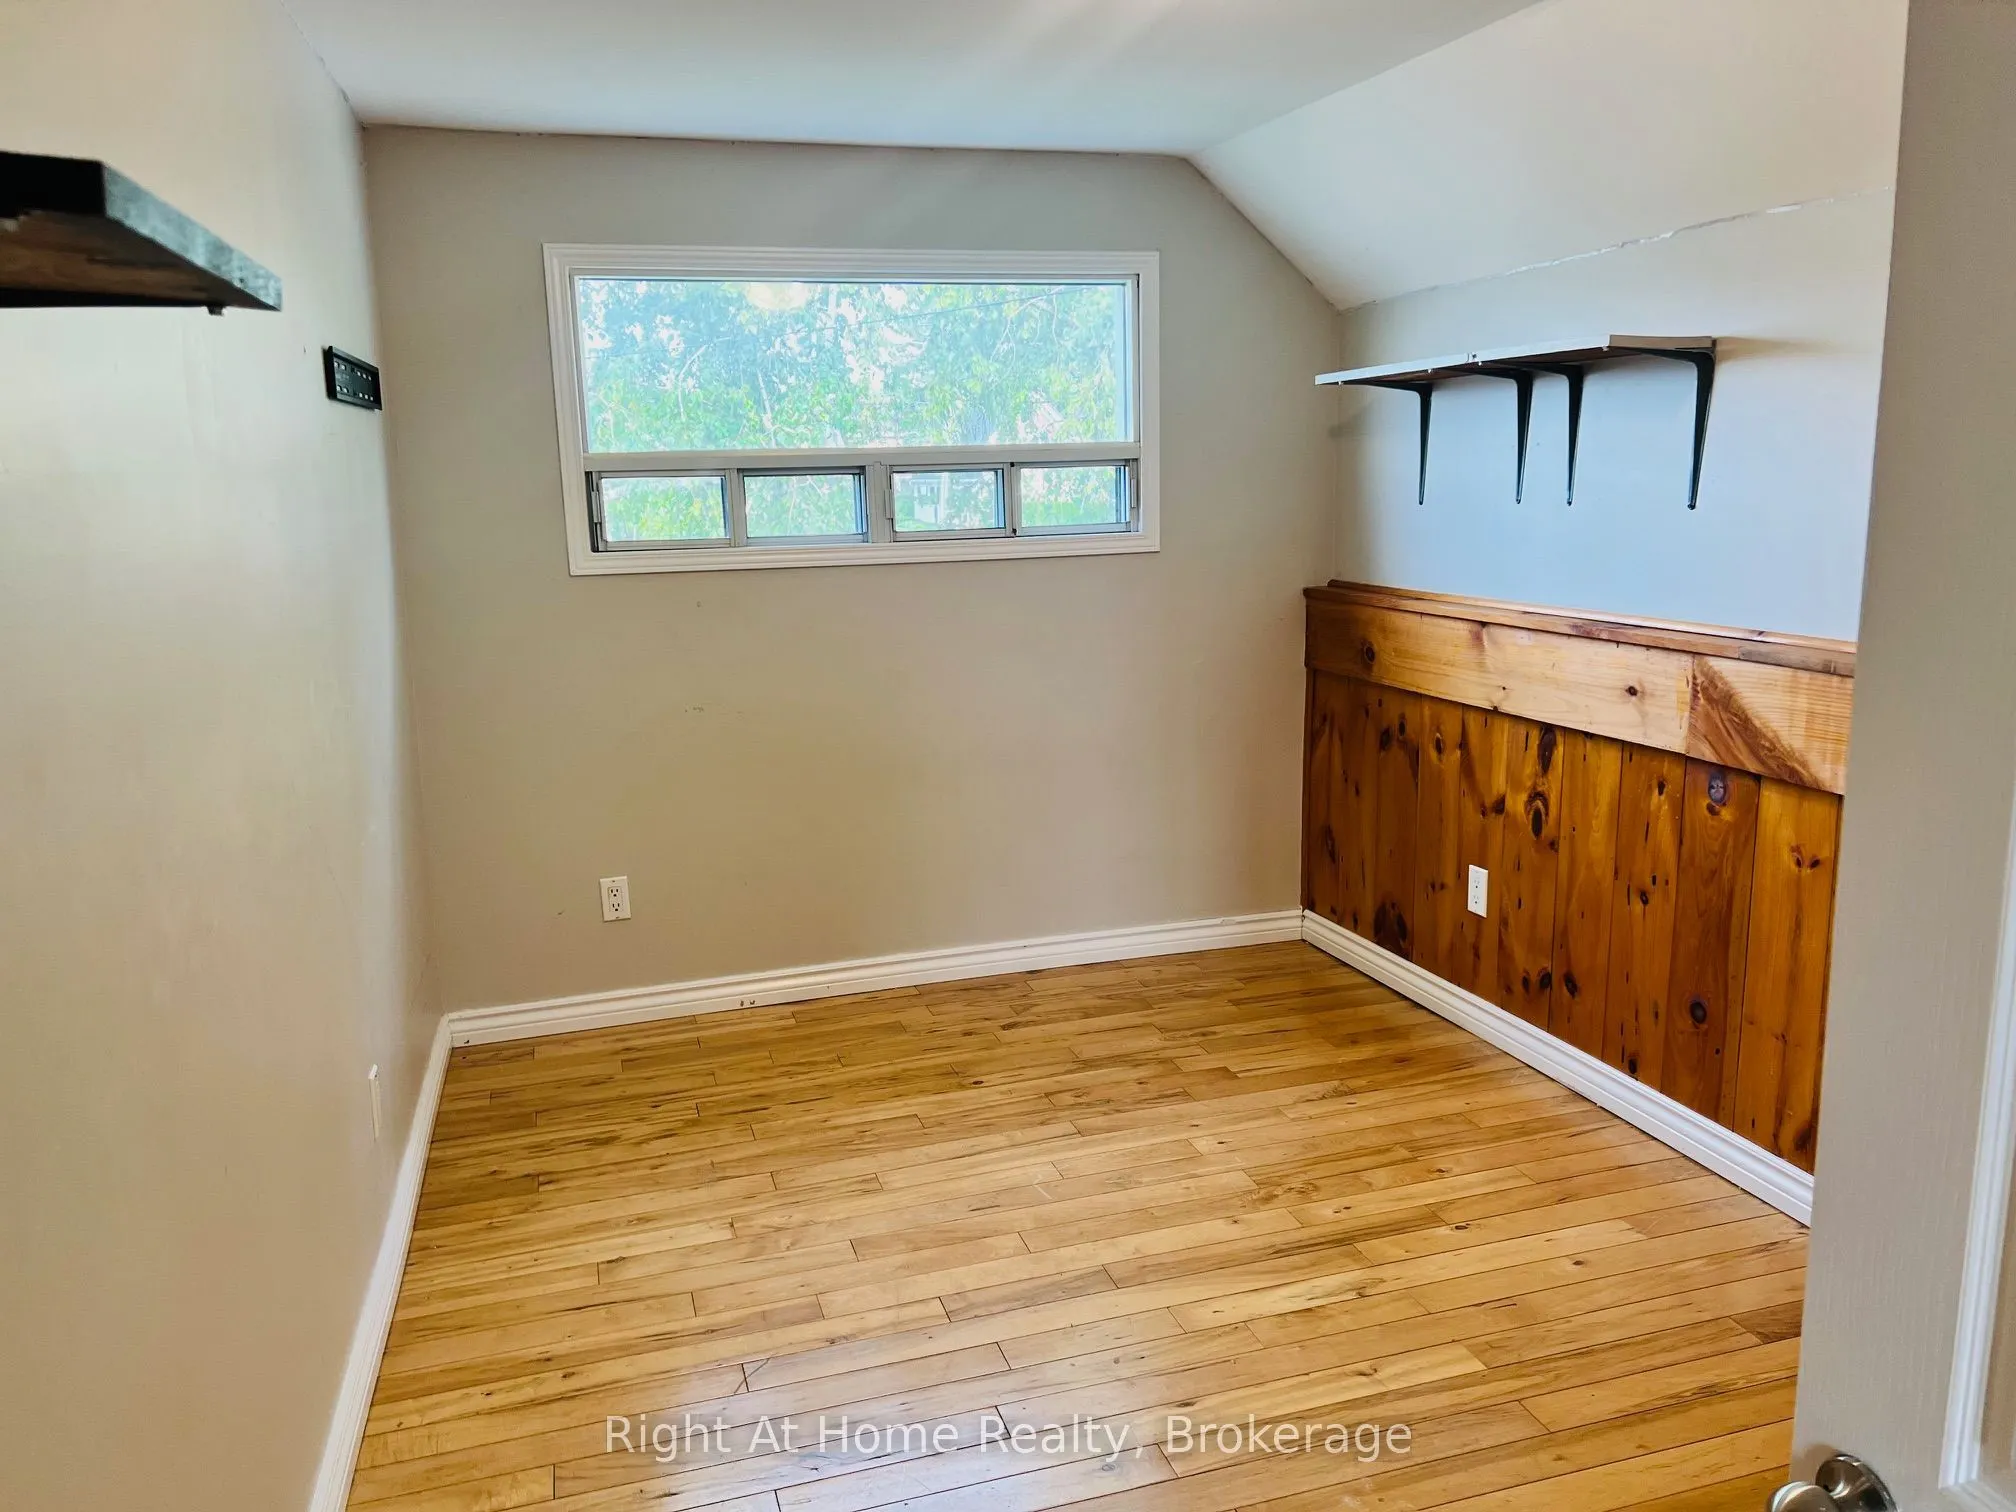
Bedroom
-
Dimensions 13.25 x 8.43 feet
111.7 sqft
Bedroom
-
Dimensions 16.67 x 8.01 feet
133.53 sqft
Dining Room
Combined w/Kitchen
Dimensions 16.67 x 12.3 feet
205.04 sqft
Kitchen
-
Dimensions 16.67 x 12.3 feet
205.04 sqft
Living Room
-
Dimensions 16.57 x 11.02 feet
182.6 sqft
Similar Properties(No results)
Mortgage Calculator
Calculate your estimated monthly mortgage payment
Price
$399,900
$
%
%
Total cost of mortgage
$0
Monthly payment
By clicking Save, we will calculate your estimated mortgage for all properties using the saved values (down payment percentage, interest rate, and amortization).
The accuracy and applicability of this calculator are not guaranteed.