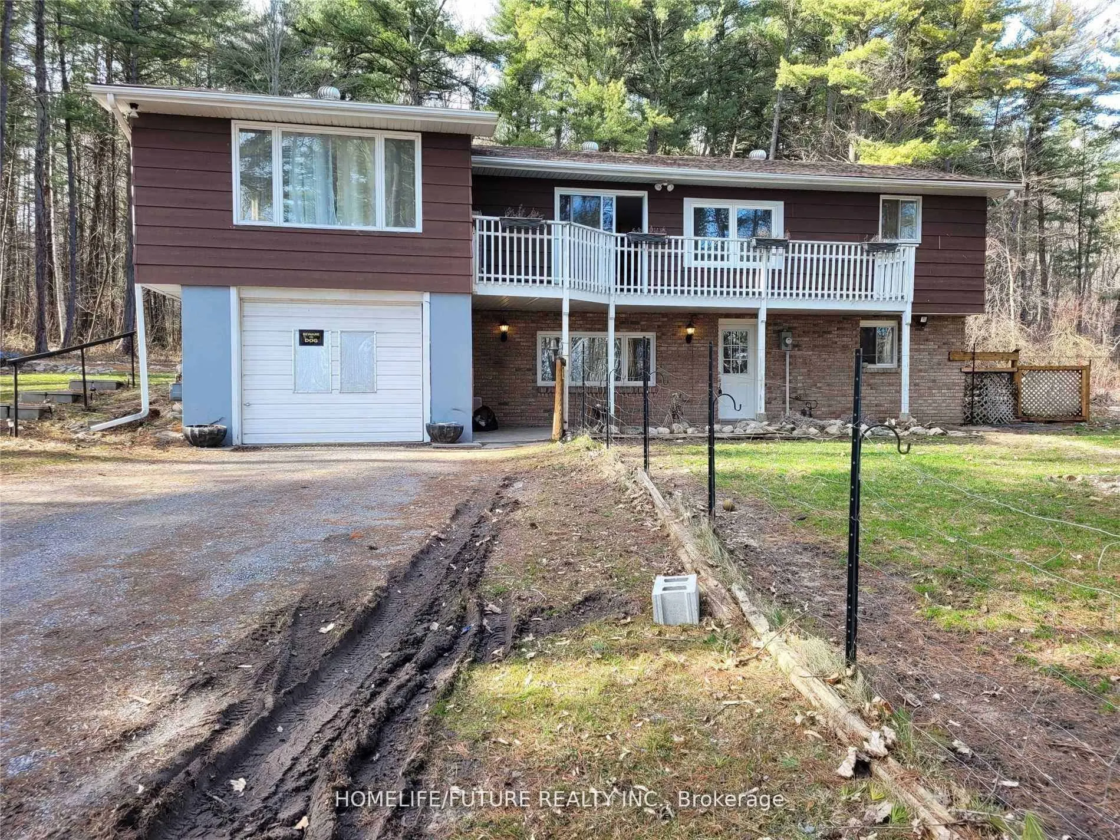
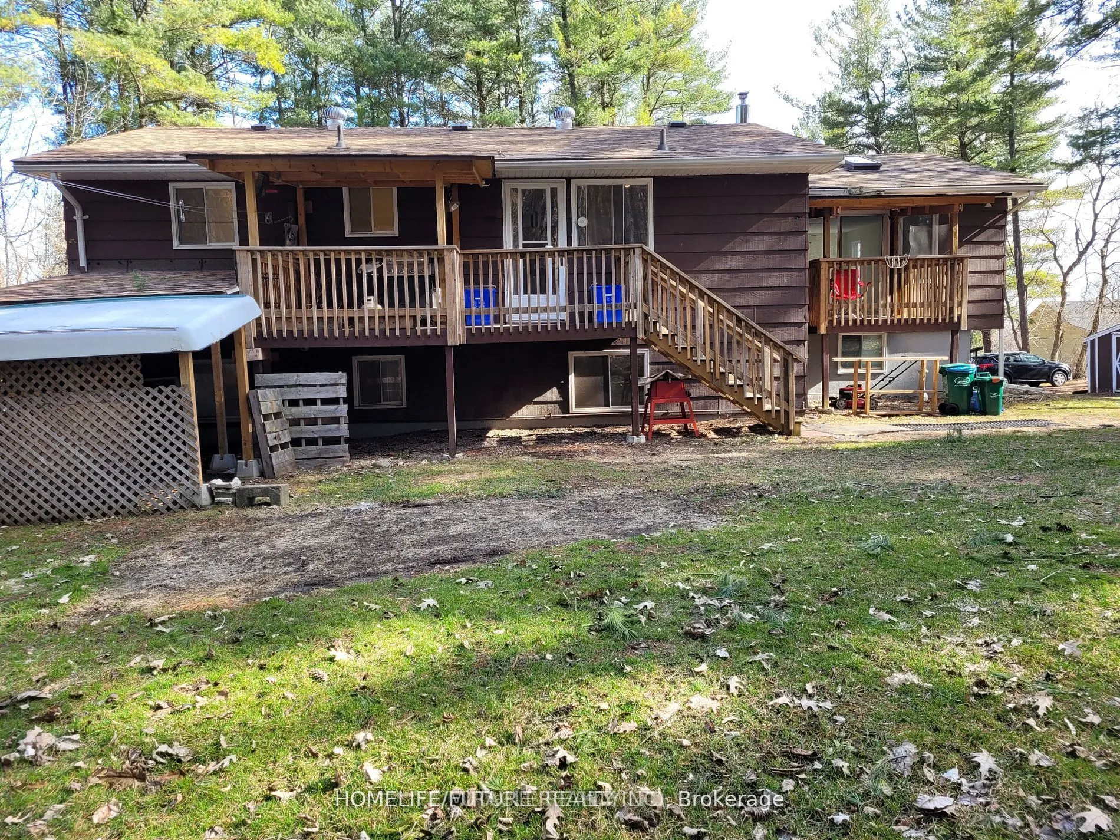
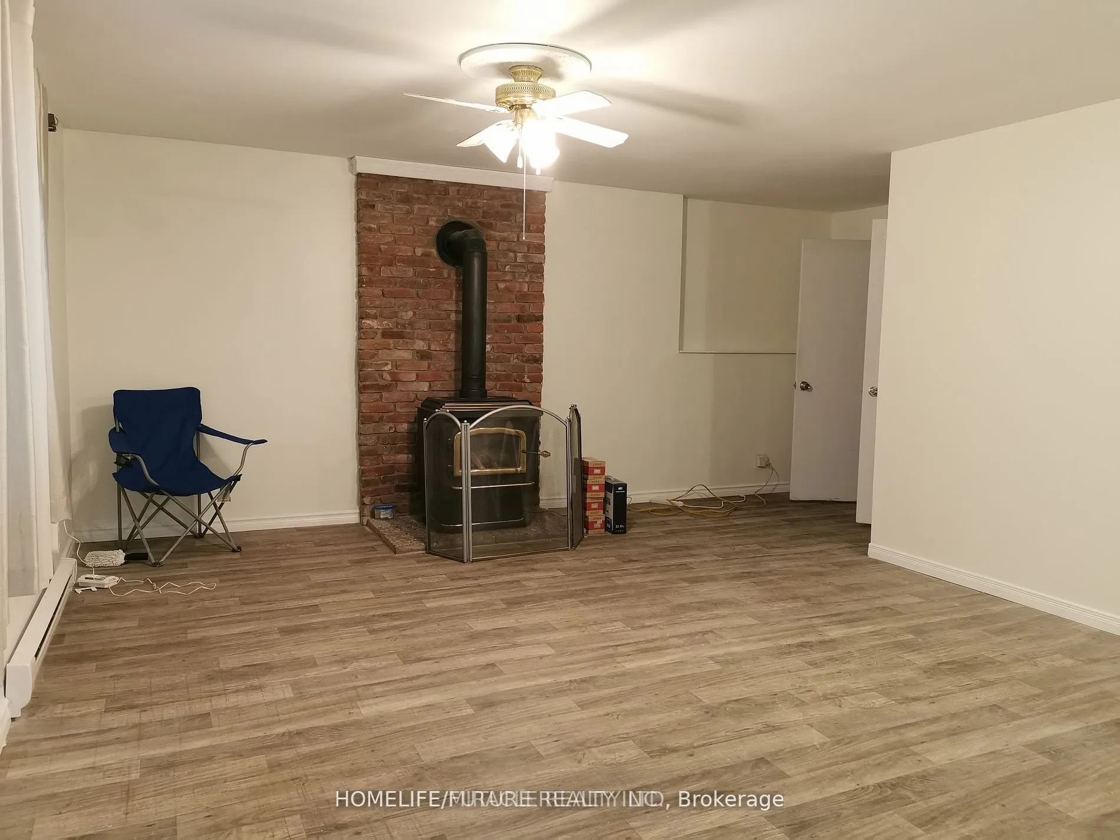
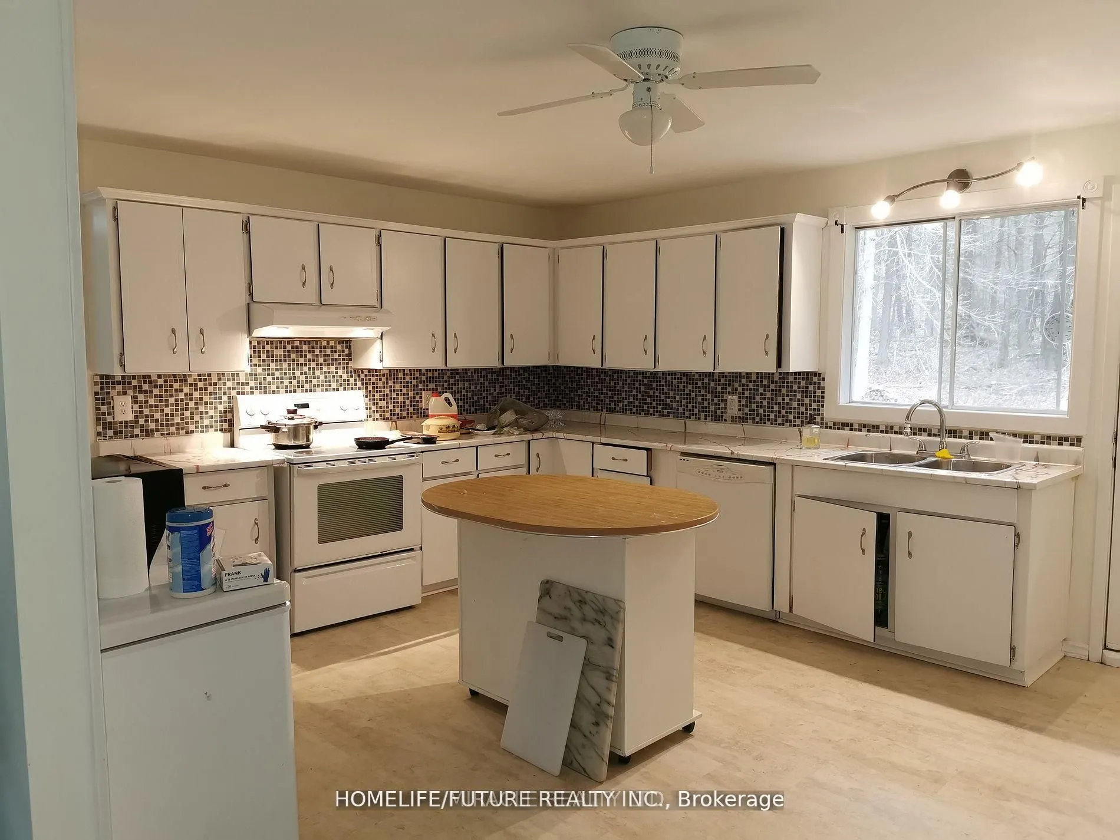
Sign In or Create a Free Account to see full details of this property
Key Facts
Key facts for 15288 County 2 Road
Property Type
House, 2-Storey
Parking
Built-In 1 garage, 10 parking
MLS #
X13768674
Size
1100-1500 sqft
Basement
Full
Listed on
2026-09-09
Lot size
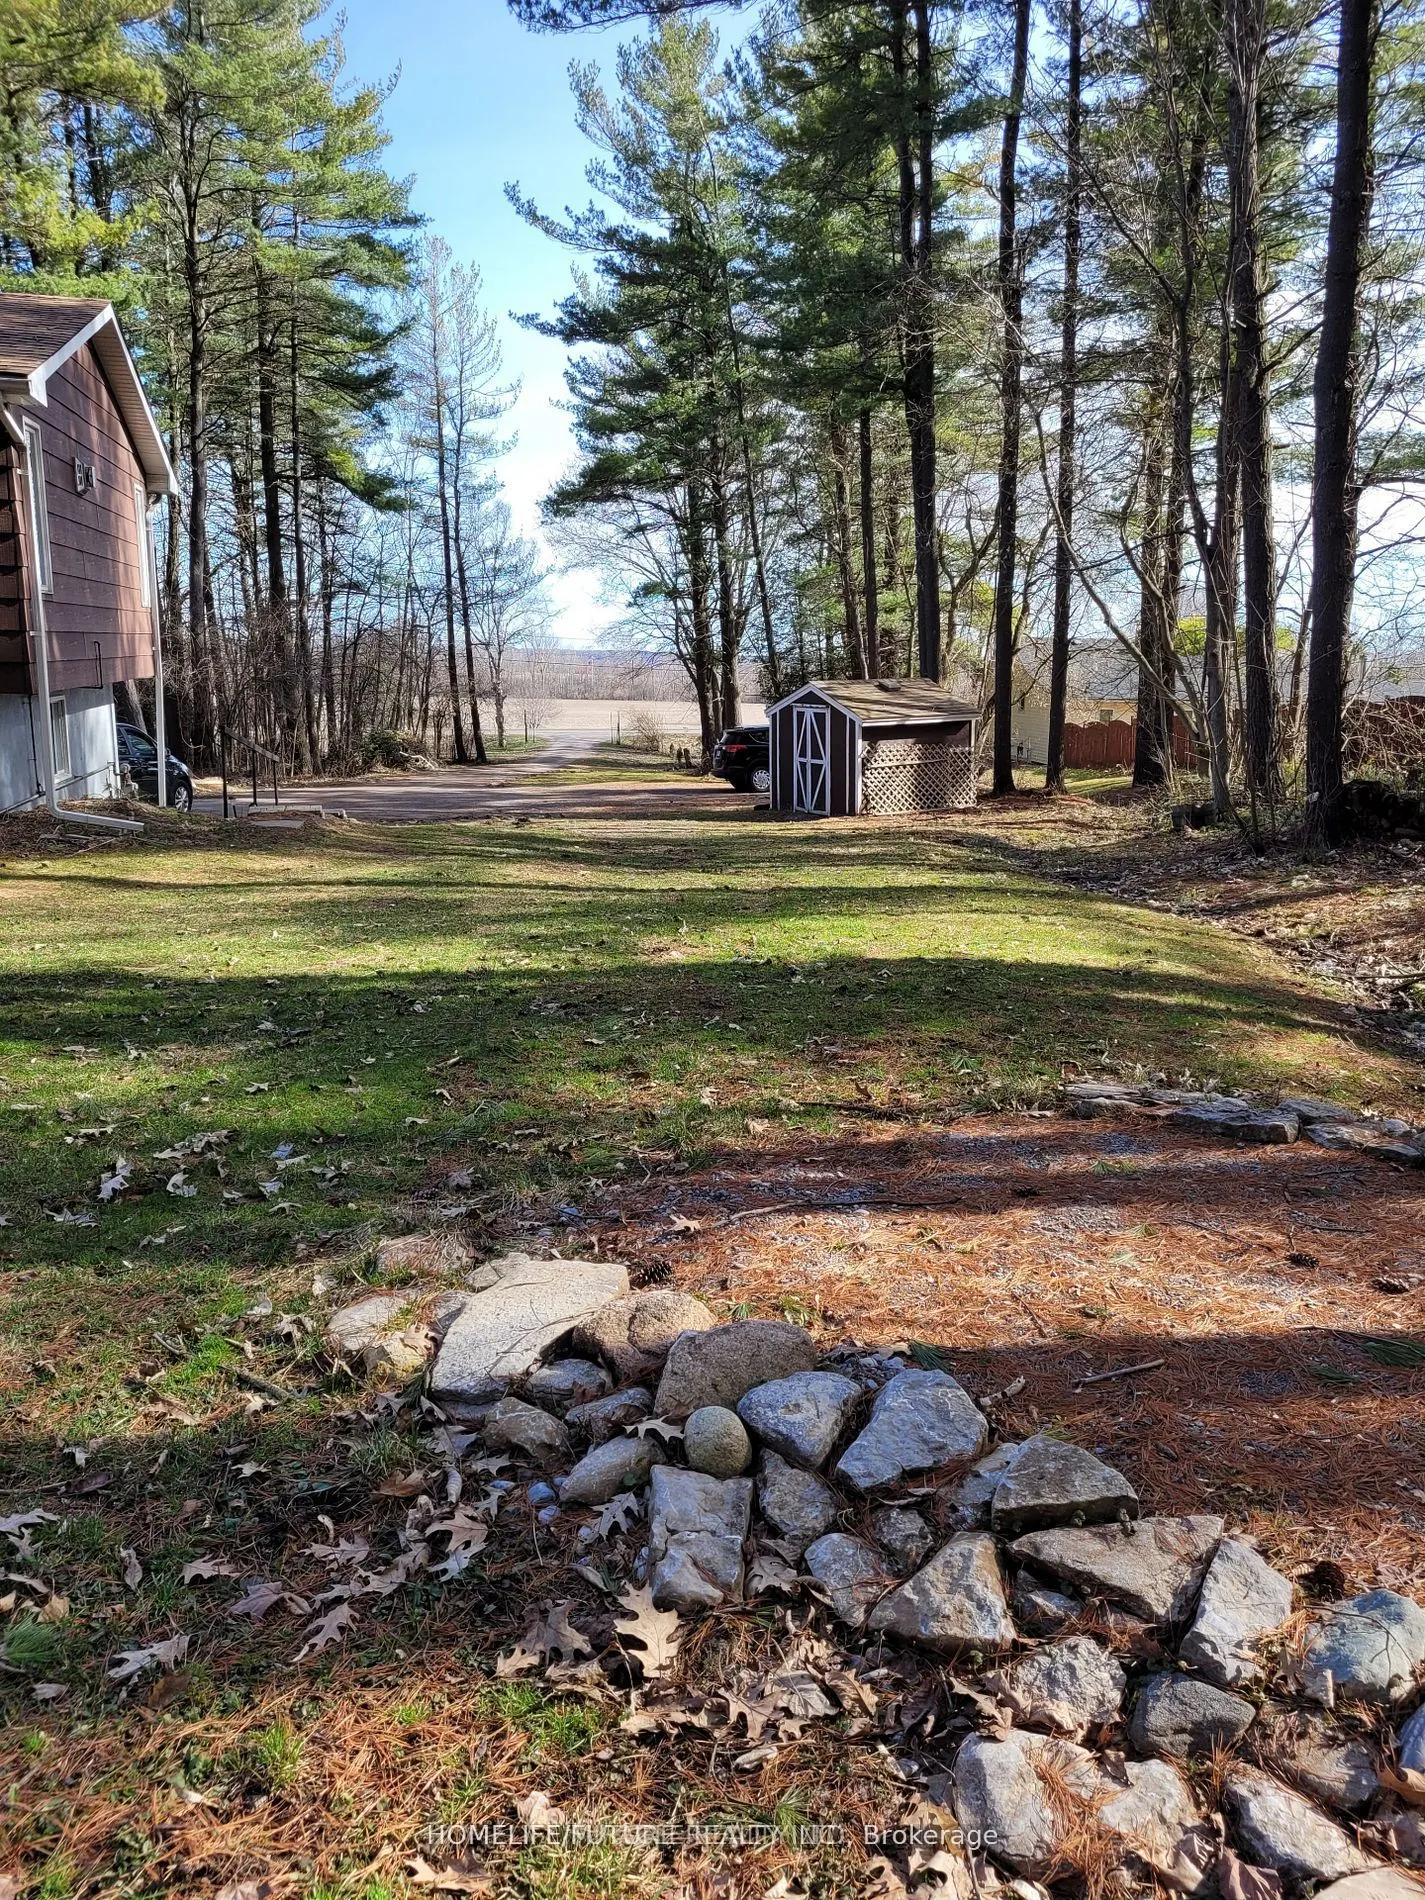
150 x 295.43
Tax
$3,582.75 /yr
Days on Market
34
Approximate Age
51-99
Maintenance Fee
-
Description
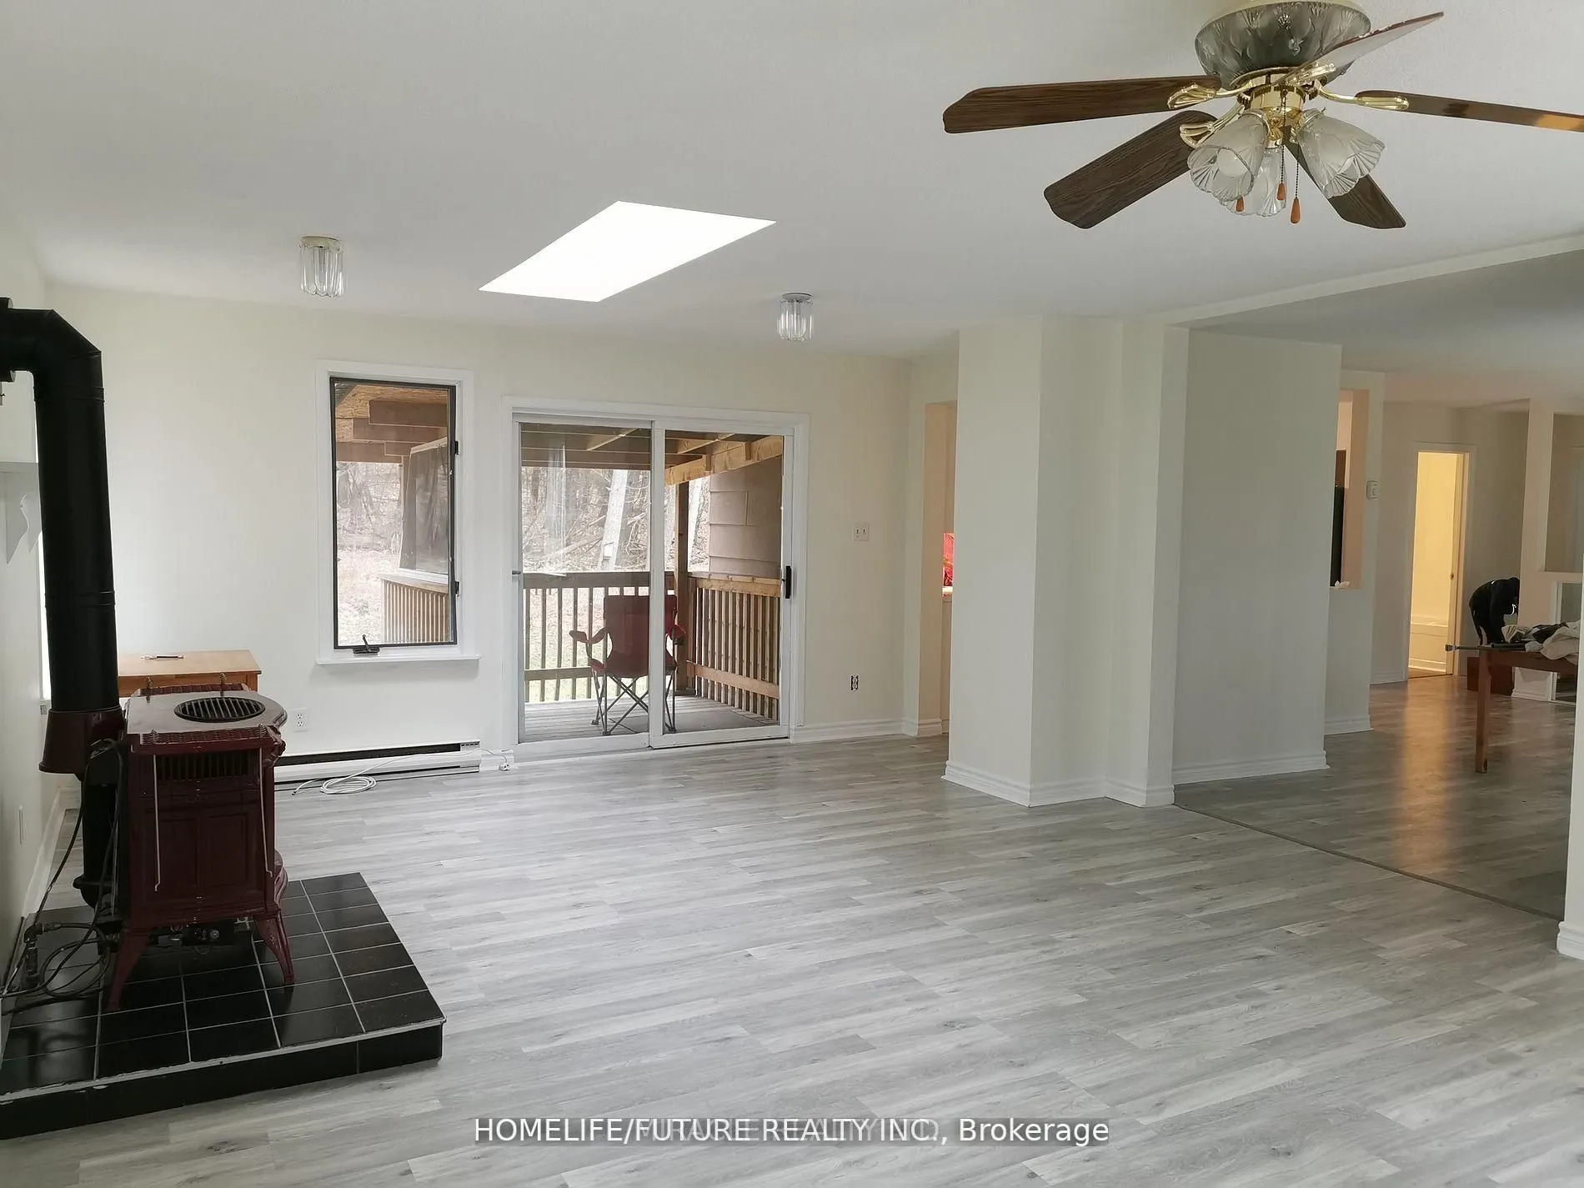
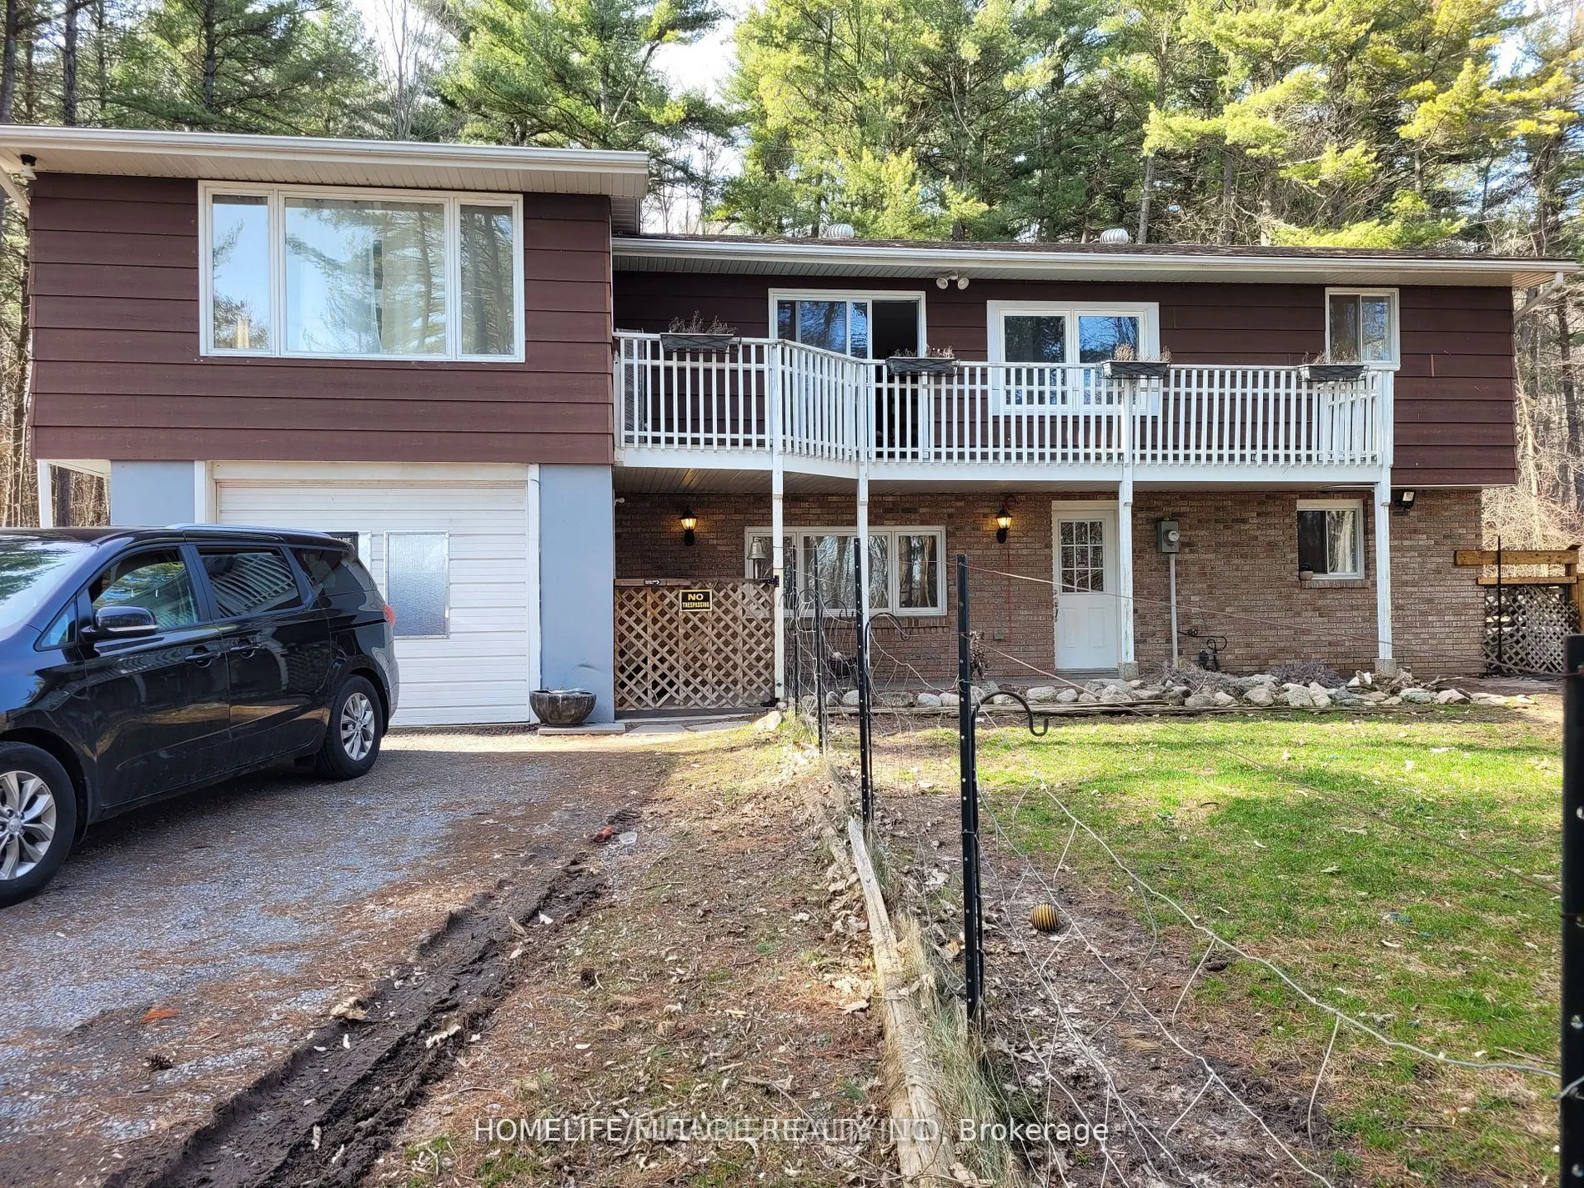
Quiet, Private, And Lots Of Room To Grow - The Perfect Rural Family Home Awaits You At 15288 County Road 2. This 4-Bedroom, 2 Story Building Is Tucked Away On A 1-Acre Treed Lot In Charming Brighton, Ontario. On The Upper Level, You'll Find A Roomy Kitchen With Lots Of Cabinet Space, A Bright Dining... Room To Enjoy, And A Lovely Living Room With Gas Fireplace. The Master Bedroom, One Additional Bedroom, And A 4-Piece Bathroom Complete The Upper Level. Your Lower-Level Living Space Is Main Level, And Where You'll Find Two More Bedrooms, A 3-Piece Bathroom, A Rec/Living Room With A Gas Fireplace, And The Laundry Room. This Home Really Is In A Fantastic Location In Brighton, You Will Feel Like A Cottage House. Lots Of Space For Enjoying Bbq, Kits Playing And Car Parking. Just 5 Mins Walking Distance To No Frills, Gas Station & Tim Hortons. Close To Schools, Library, Playground, Golf, Beach, And Access To Highway 401. Shingles Replaced On 2016.
Full Property Details
Interior
Bedrooms
2
Bedrooms Plus
2
Total Bedrooms
4
Washrooms
2
Square Footage
1100-1500 sqft
Basement
Full
Heating Source
Electric
Heating Fuel
Baseboard
Air Conditioning
None
Family Room
Yes
Kitchens
1
Total Kitchens
1
Fireplace Features
Yes
Bedrooms
2
Bedrooms Plus
2
Total Bedrooms
4
Washrooms
2
Square Footage
1100-1500 sqft
Basement
Full
Heating Source
Electric
Heating Fuel
Baseboard
Air Conditioning
None
Family Room
Yes
Kitchens
1
Total Kitchens
1
Fireplace Features
Yes
Exterior
Depth
295.43
Front
150.07
Lot Size
150 x 295.43 ft
Pool
None
Parking Spaces
10
Total Parking Spaces
11.00
Parking Description
Built-In
Garage Spaces
1
Depth
295.43
Front
150.07
Lot Size
150 x 295.43 ft
Pool
None
Parking Spaces
10
Total Parking Spaces
11.00
Parking Description
Built-In
Garage Spaces
1
Building Description
Style
2-Storey
Home Type
House
Subtype
Detached
Year Built
51-99
Property Orientation
South
Exterior Finish
Stone,Vinyl Siding
Sewers
Septic
Water Supply
Well
Possession Date
9/30/2026
Style
2-Storey
Home Type
House
Subtype
Detached
Year Built
51-99
Property Orientation
South
Exterior Finish
Stone,Vinyl Siding
Sewers
Septic
Water Supply
Well
Possession Date
9/30/2026
Community
Community
Brighton
Community
Brighton
Taxes & Fees
Taxes
$3,582.75 /yr
Tax Year
2026
Occupancy
Vacant
Taxes
$3,582.75 /yr
Tax Year
2026
Occupancy
Vacant
Room Types
Bedroom
Window, Laminate
Dimensions 12.24 x 11.84 feet
144.92 sqft
Bedroom 2
Window, Laminate
Dimensions 7.74 x 9.58 feet
74.15 sqft
Bedroom 4
Window, Laminate, Closet
Dimensions 10.93 x 11.25 feet
122.96 sqft
Dining Room
Window, Laminate
Dimensions 11.52 x 17.26 feet
198.84 sqft
Family Room
Large Window, Laminate, W/O To Balcony
Dimensions 23.16 x 14.83 feet
343.46 sqft
Kitchen
Window, Parquet
Dimensions 12.99 x 15.16 feet
196.93 sqft
Living Room
Large Window, Laminate
Dimensions 14.01 x 20.24 feet
283.56 sqft
Primary Bedroom
Window, Laminate, Closet
Dimensions 12.24 x 11.84 feet
144.92 sqft
Study
Window, Laminate
Dimensions 6.66 x 9.58 feet
63.8 sqft
Utility Room
Window, Concrete Floor
Dimensions 10.76 x 11.32 feet
121.8 sqft
Similar Properties(No results)
Mortgage Calculator
Calculate your estimated monthly mortgage payment
Price
$599,000
$
%
%
Total cost of mortgage
$0
Monthly payment
By clicking Save, we will calculate your estimated mortgage for all properties using the saved values (down payment percentage, interest rate, and amortization).
The accuracy and applicability of this calculator are not guaranteed.