Sign In or Create a Free Account to see full details of this property
Key Facts
Key facts for 202 Strachan Street
Property Type
House, 2-Storey
Parking
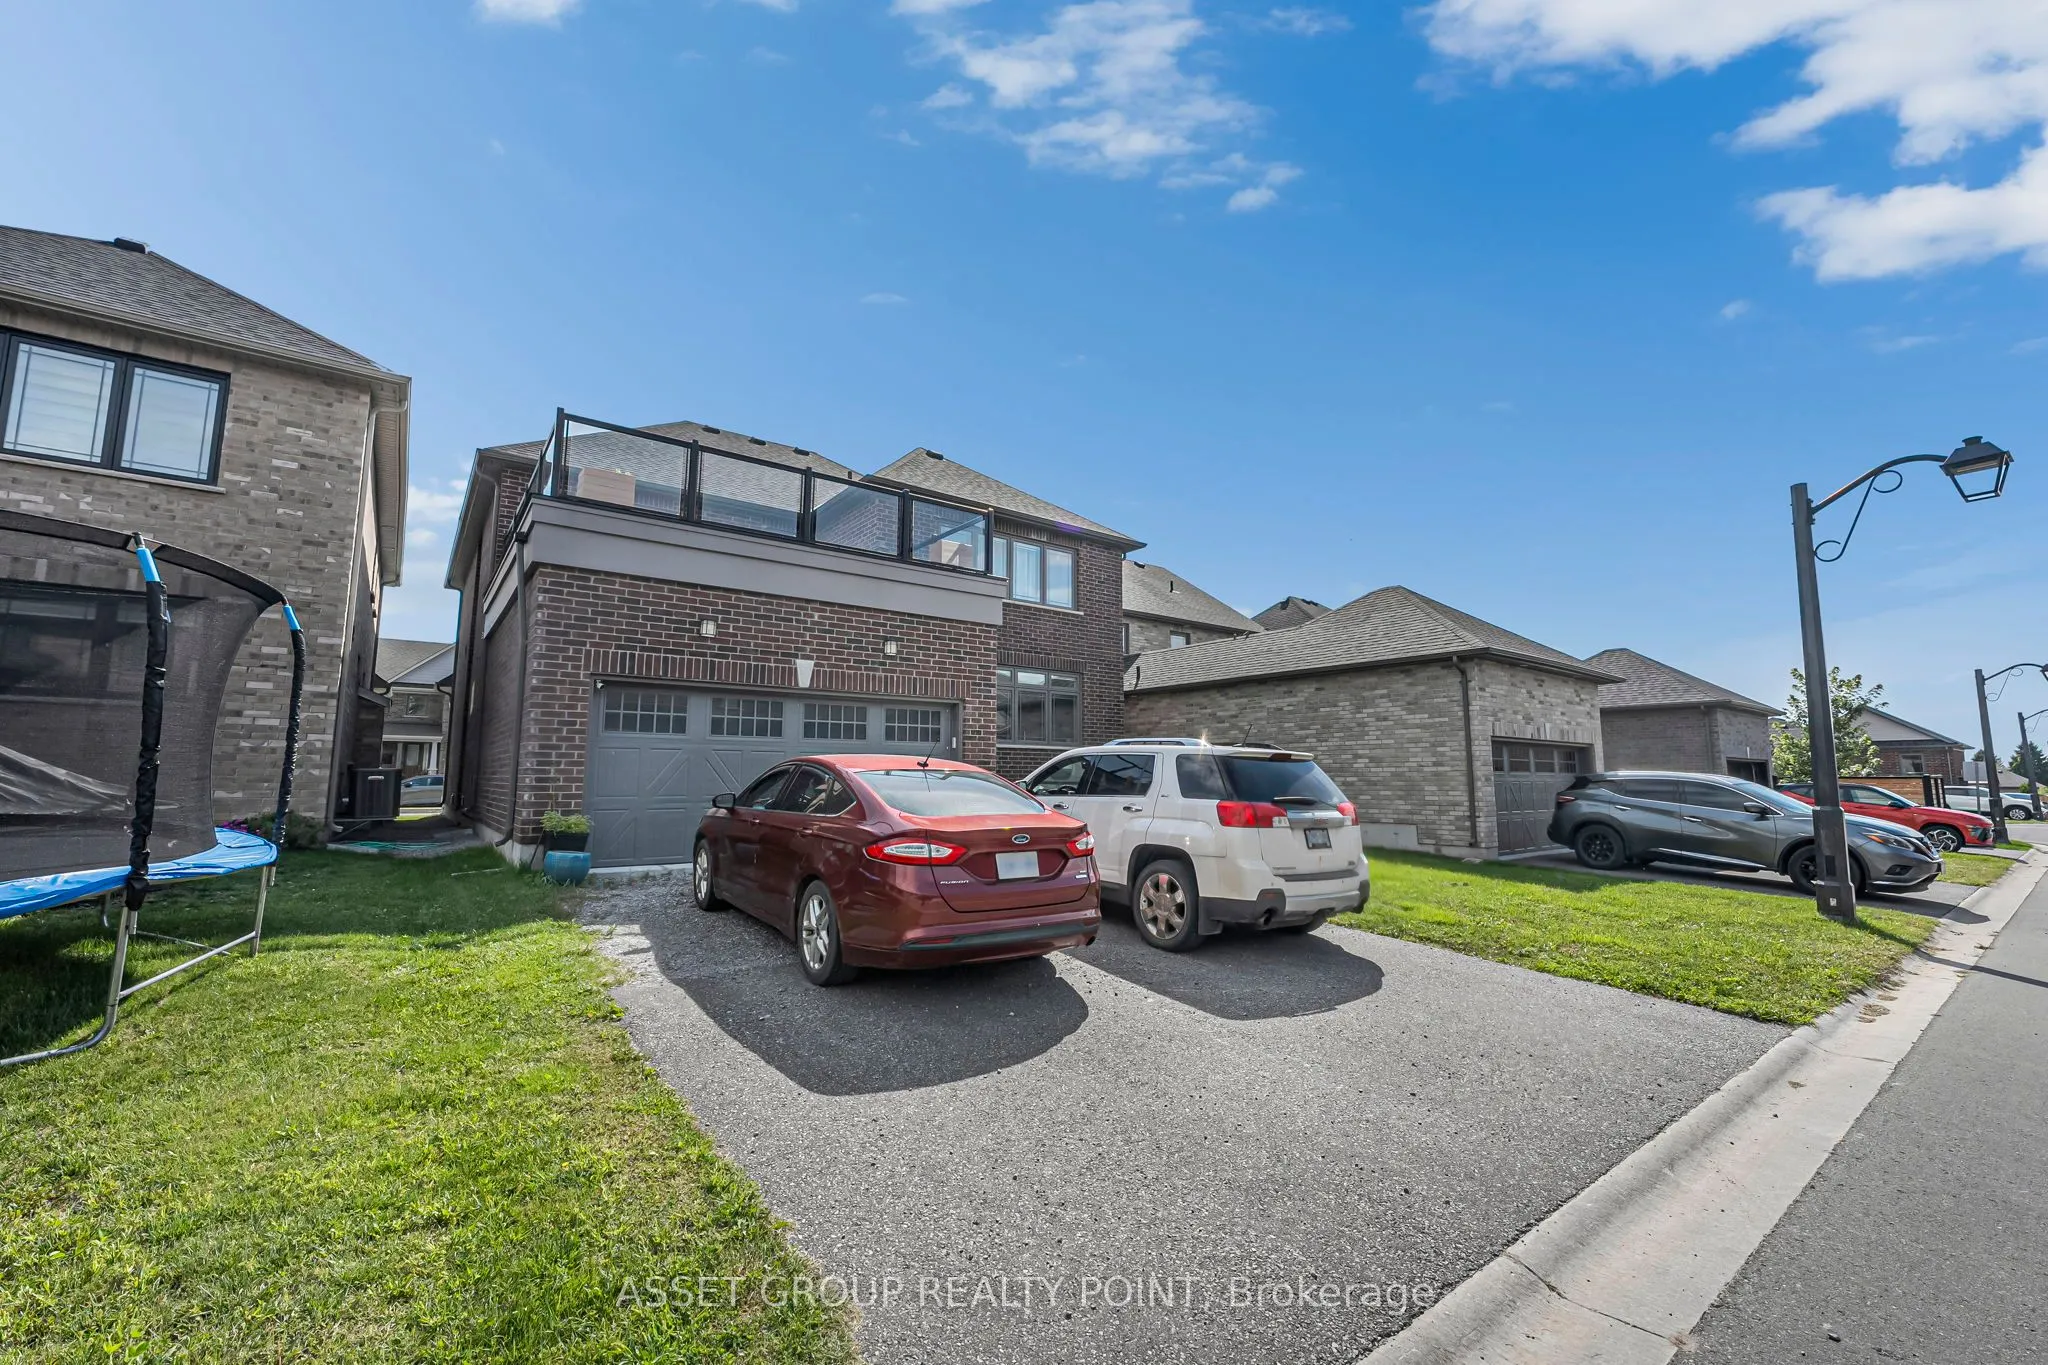
Attached 2 garage, 4 parking
MLS #
X13764058
Size
3000-3500 sqft
Basement
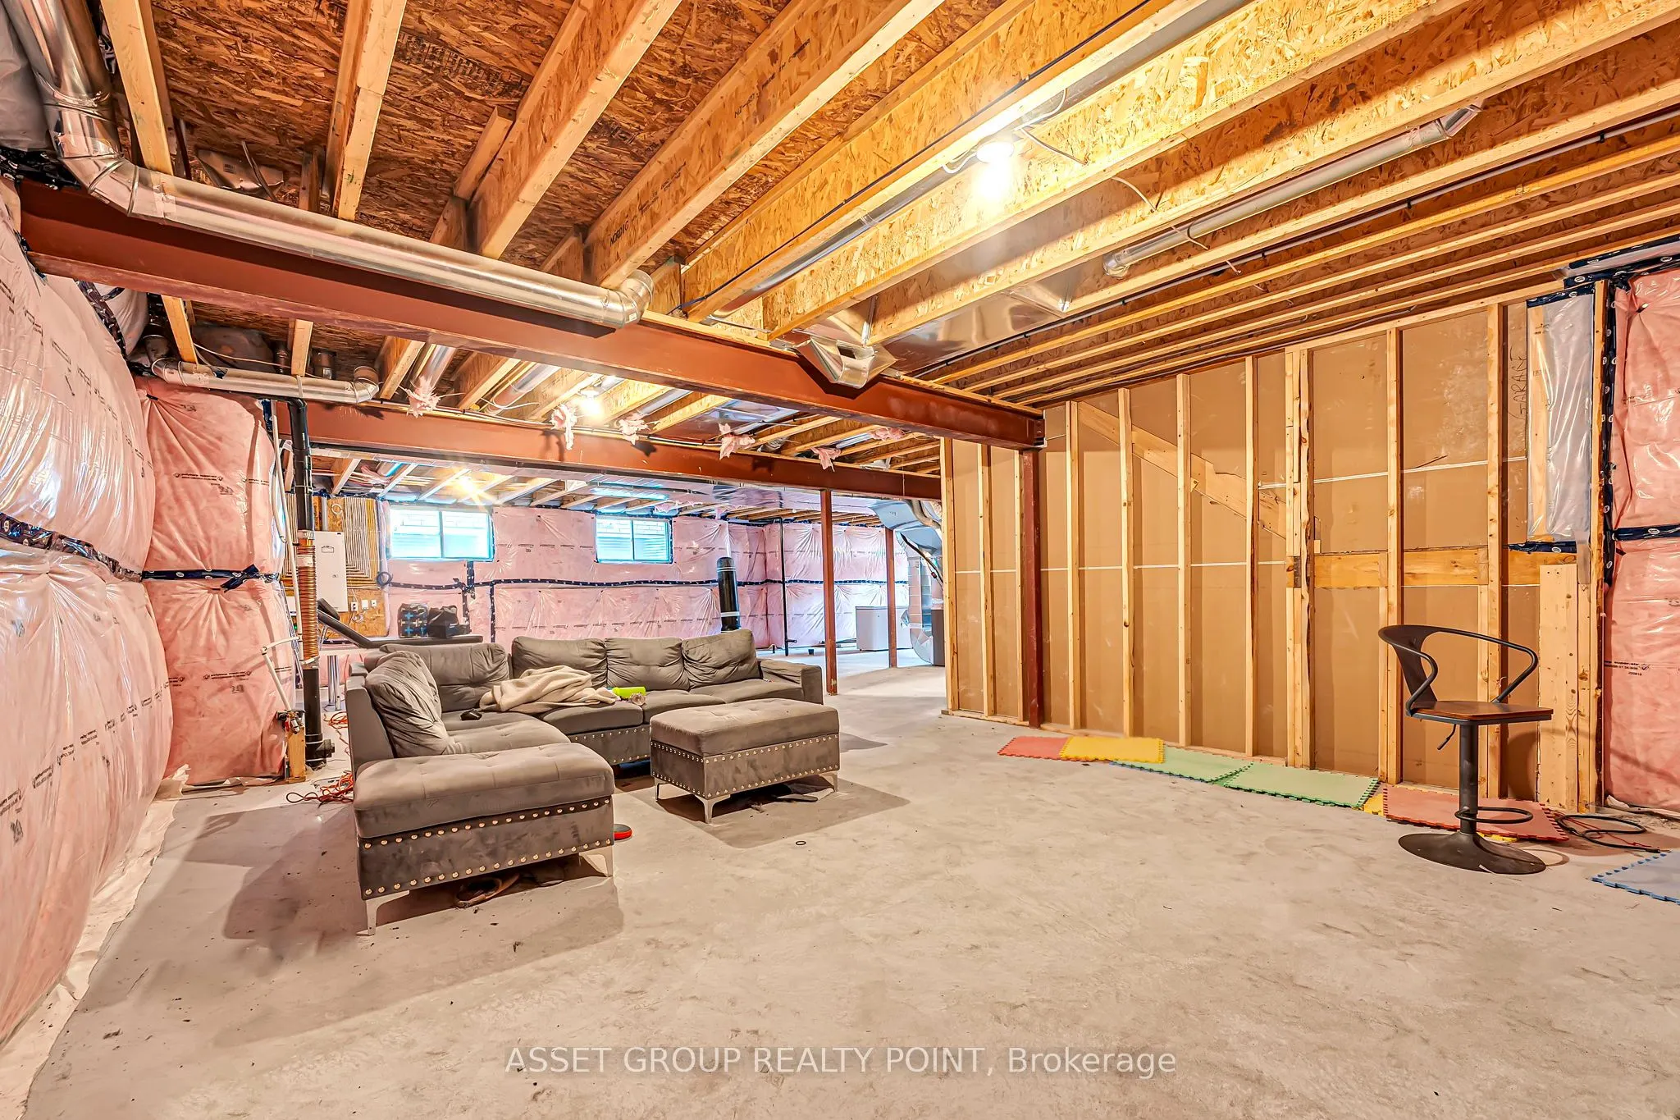
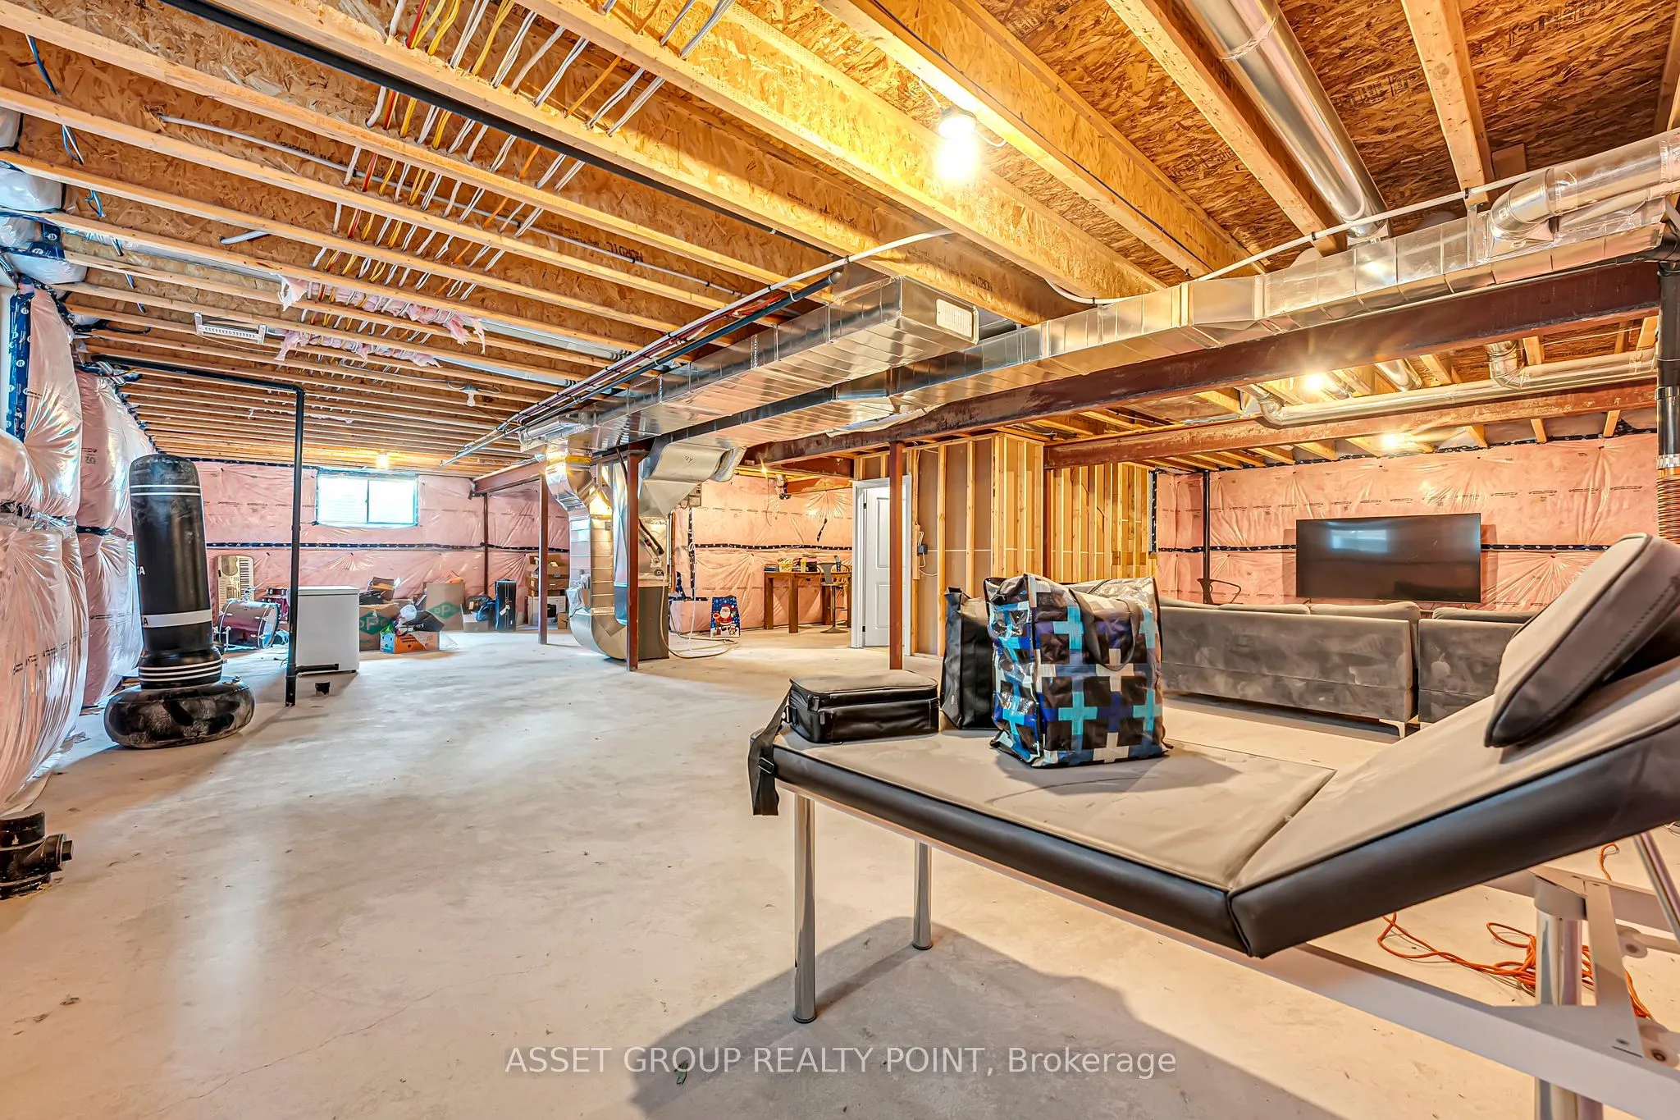
Full,Unfinished
Listed on
2026-09-05
Lot size
46 x 94.15
Tax
$10,596 /yr
Days on Market
38
Approximate Age
-
Maintenance Fee
-
Description
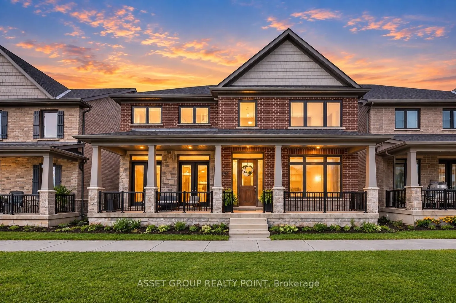
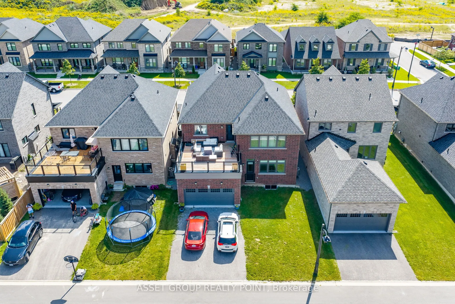
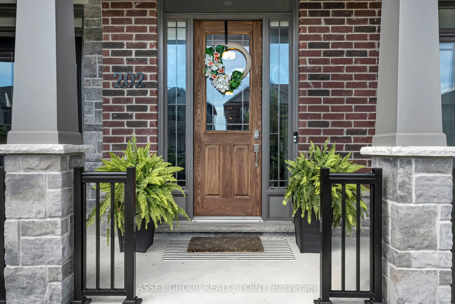
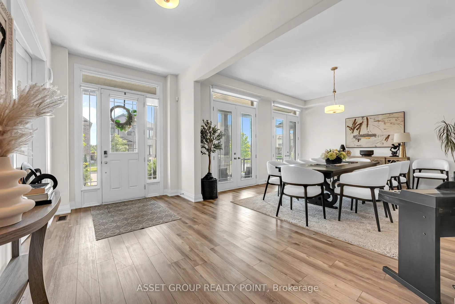
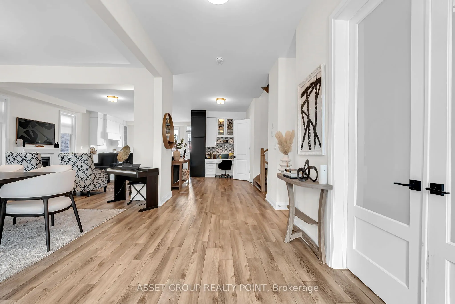
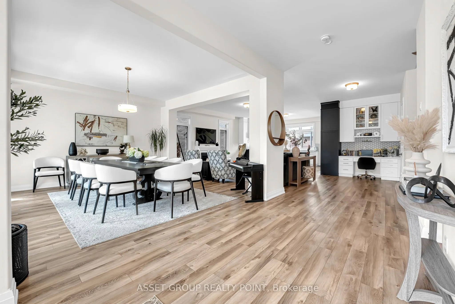
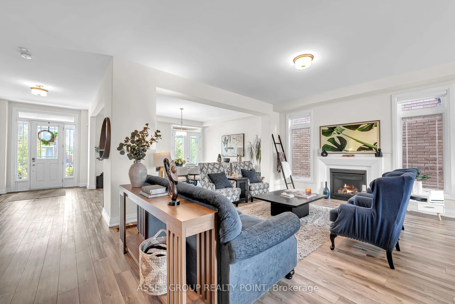
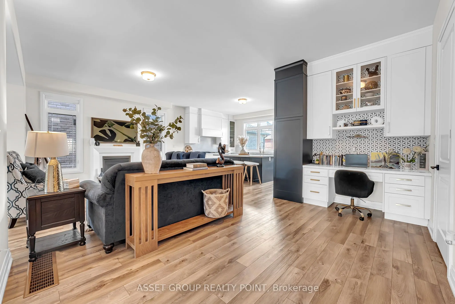
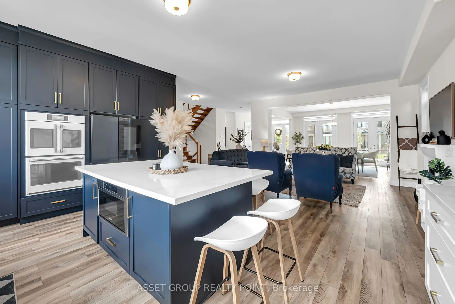
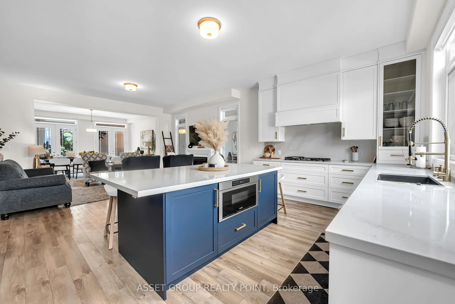
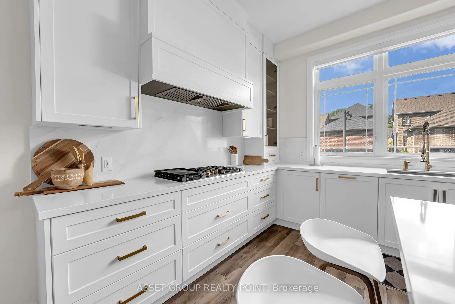
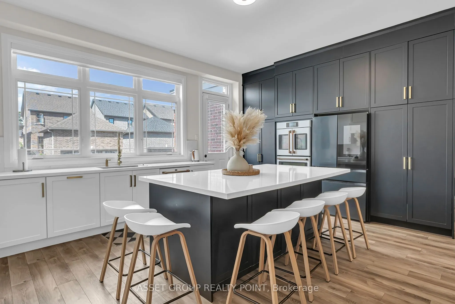
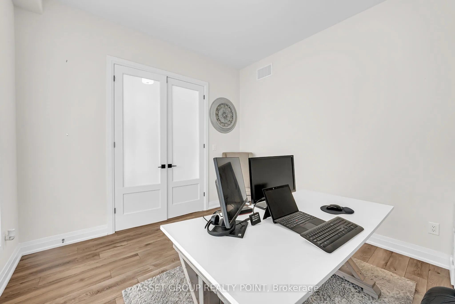
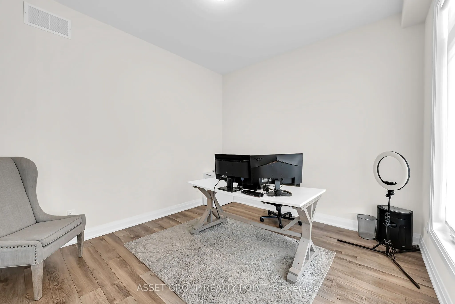
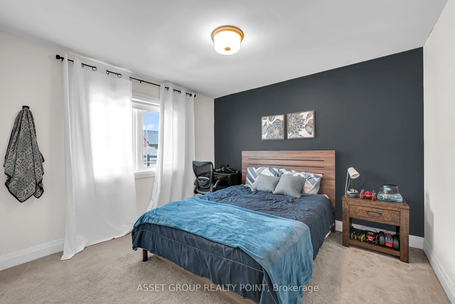
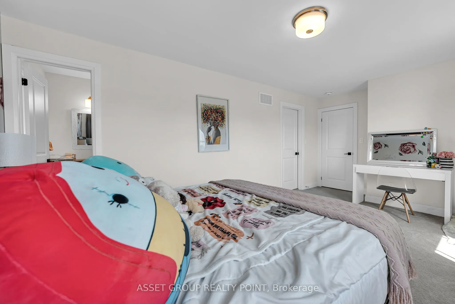
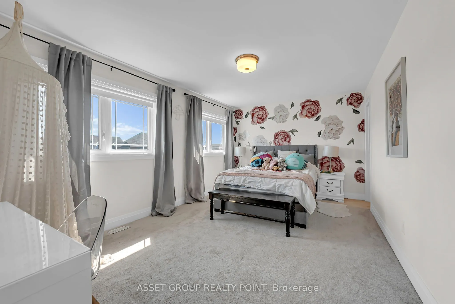
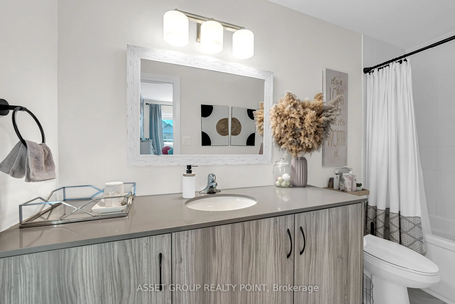
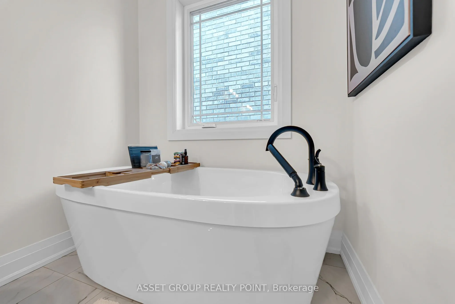
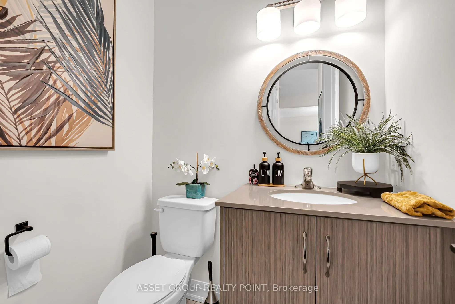
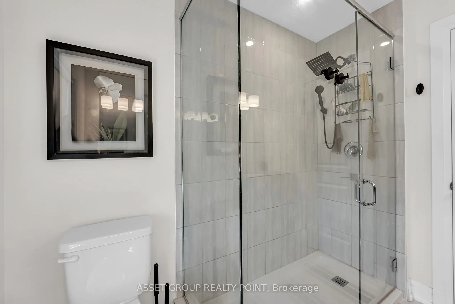
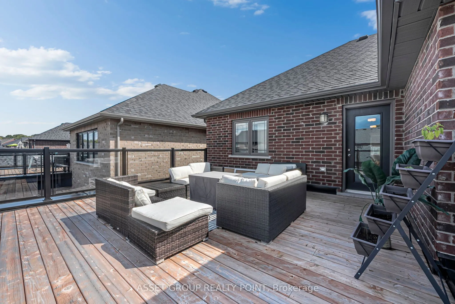
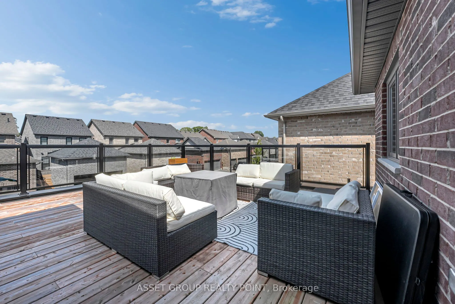
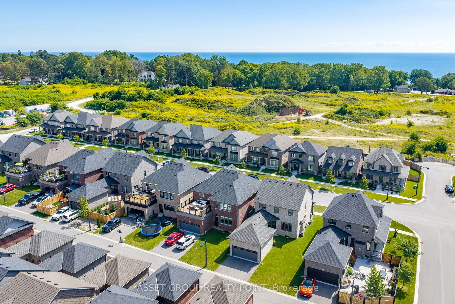
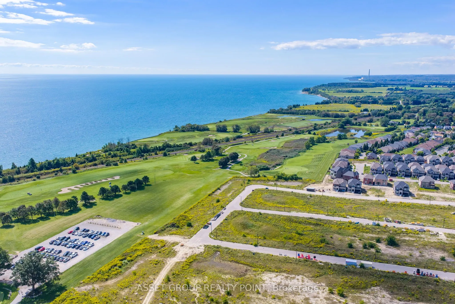
Welcome to 202 Strachan Street - a beautifully appointed executive family home in Port Hope's sought-after Lakeside Village community. Offering plus 3200 sq. ft. of thoughtfully designed living space, this impressive 4-bedroom, 4-bathroom detached home combines generous proportions with everyday fun...ctionality. The bright, open-concept main floor features soaring natural light, hardwood floors, a fireplace and a spacious eat-in kitchen designed for both family living and entertaining.A refined main-floor office with French doors provides an ideal private workspace or flexible living area. Step outside to enjoy the second-storey deck - a wonderful space for morning coffee, summer entertaining or relaxing at the end of the day. Located in the desirable Lakeside Village area, you're surrounded by newer executive homes and close to the Port Hope Golf & Country Club, Lake Ontario, parks and trails, while enjoying convenient access to Highway 401 and the amenities of Port Hope.
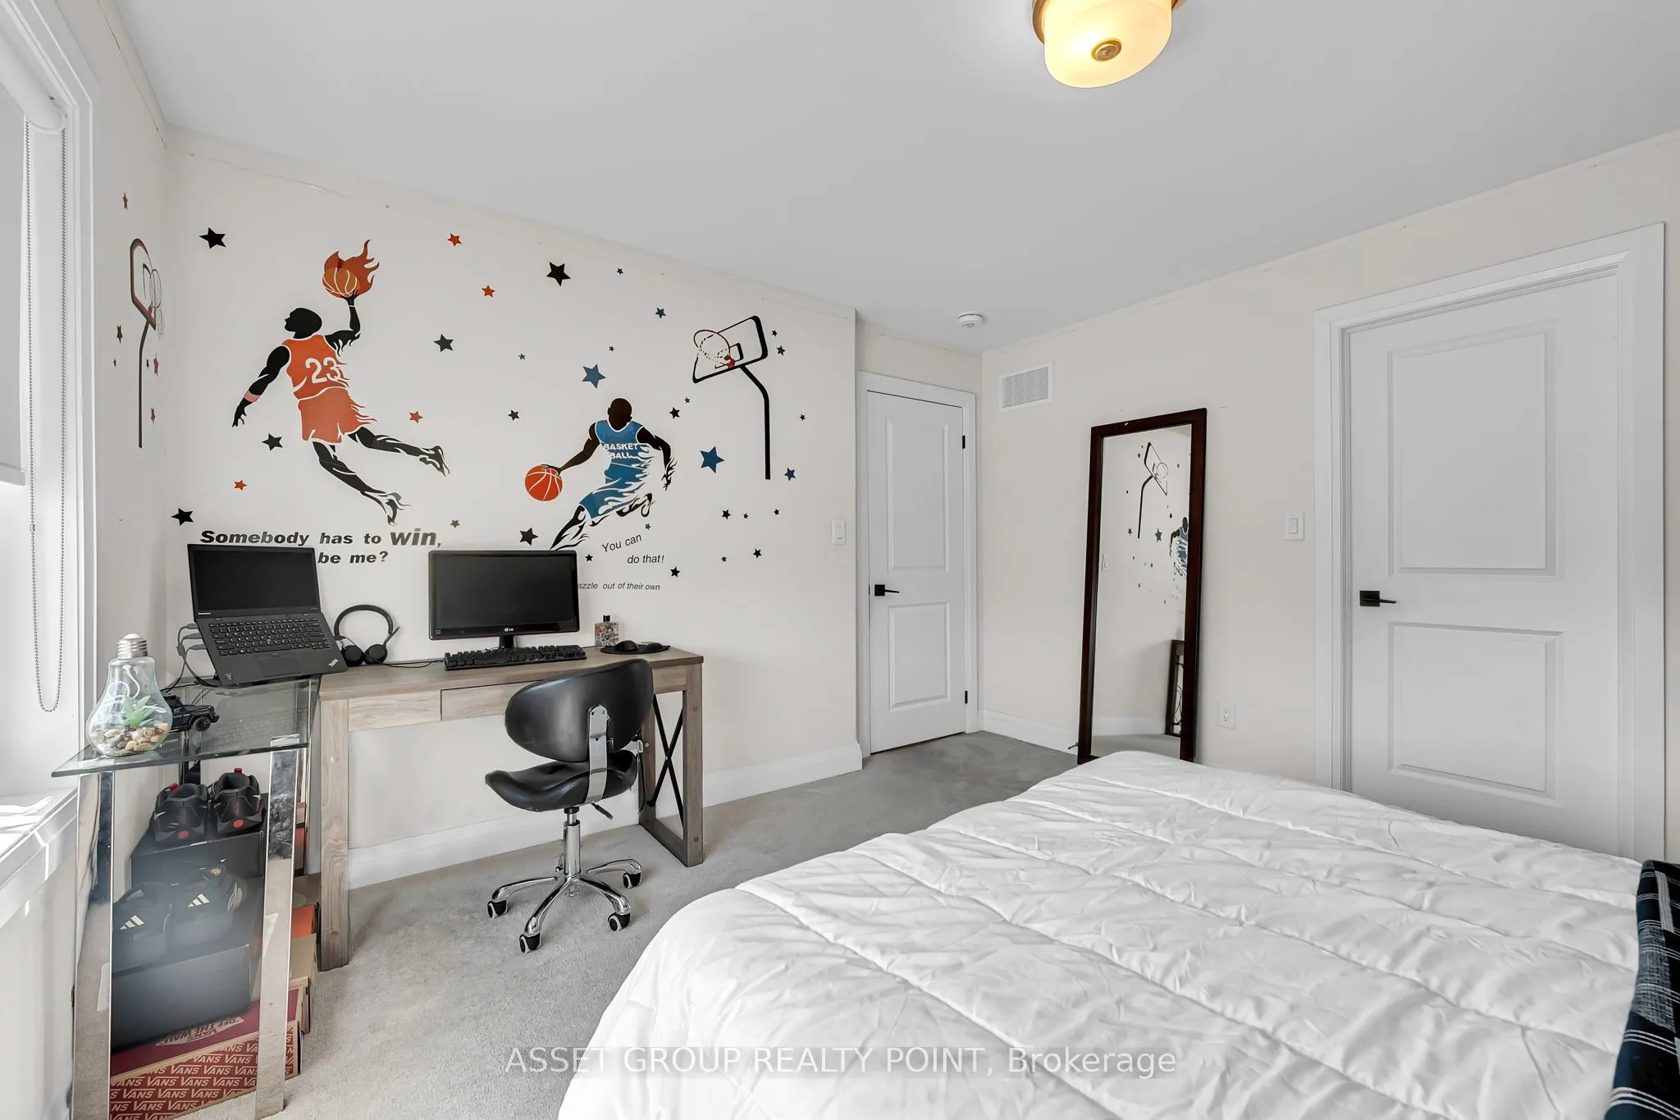
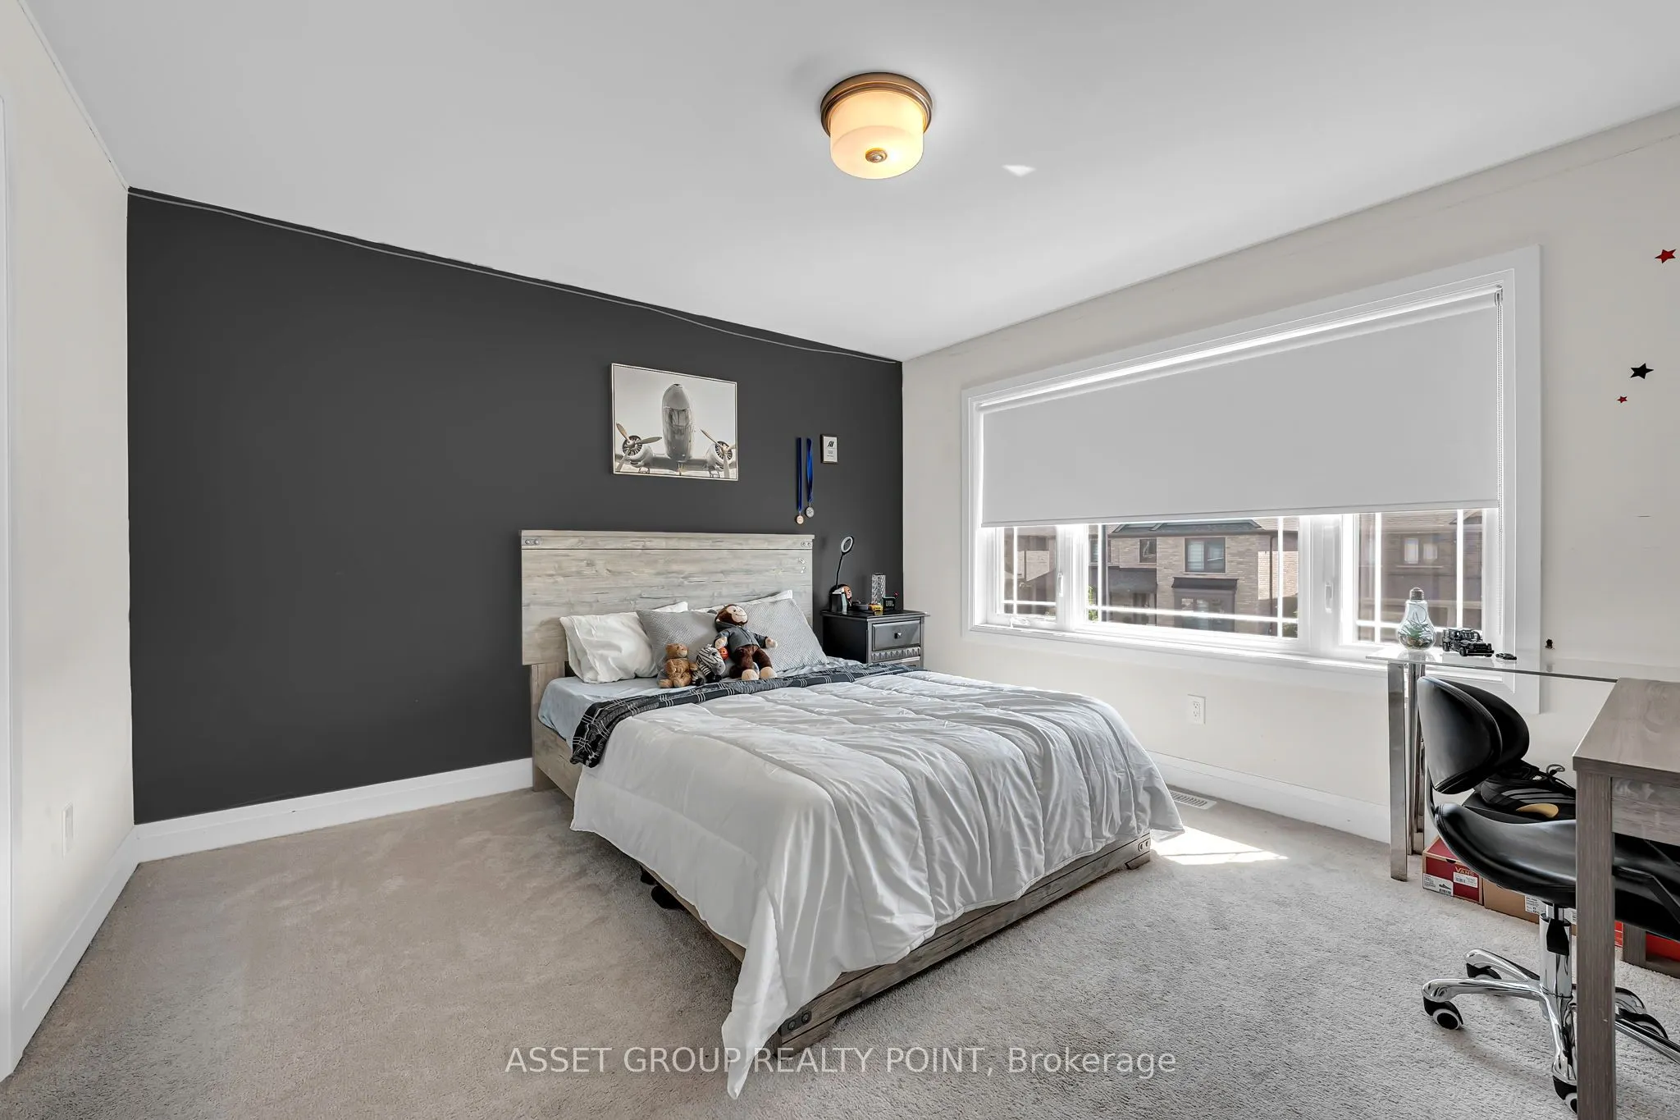
Overlooks Backyard, Walk-In Closet(s), Large Window
Dimensions 12.99 x 12.14 feet
157.7 sqft
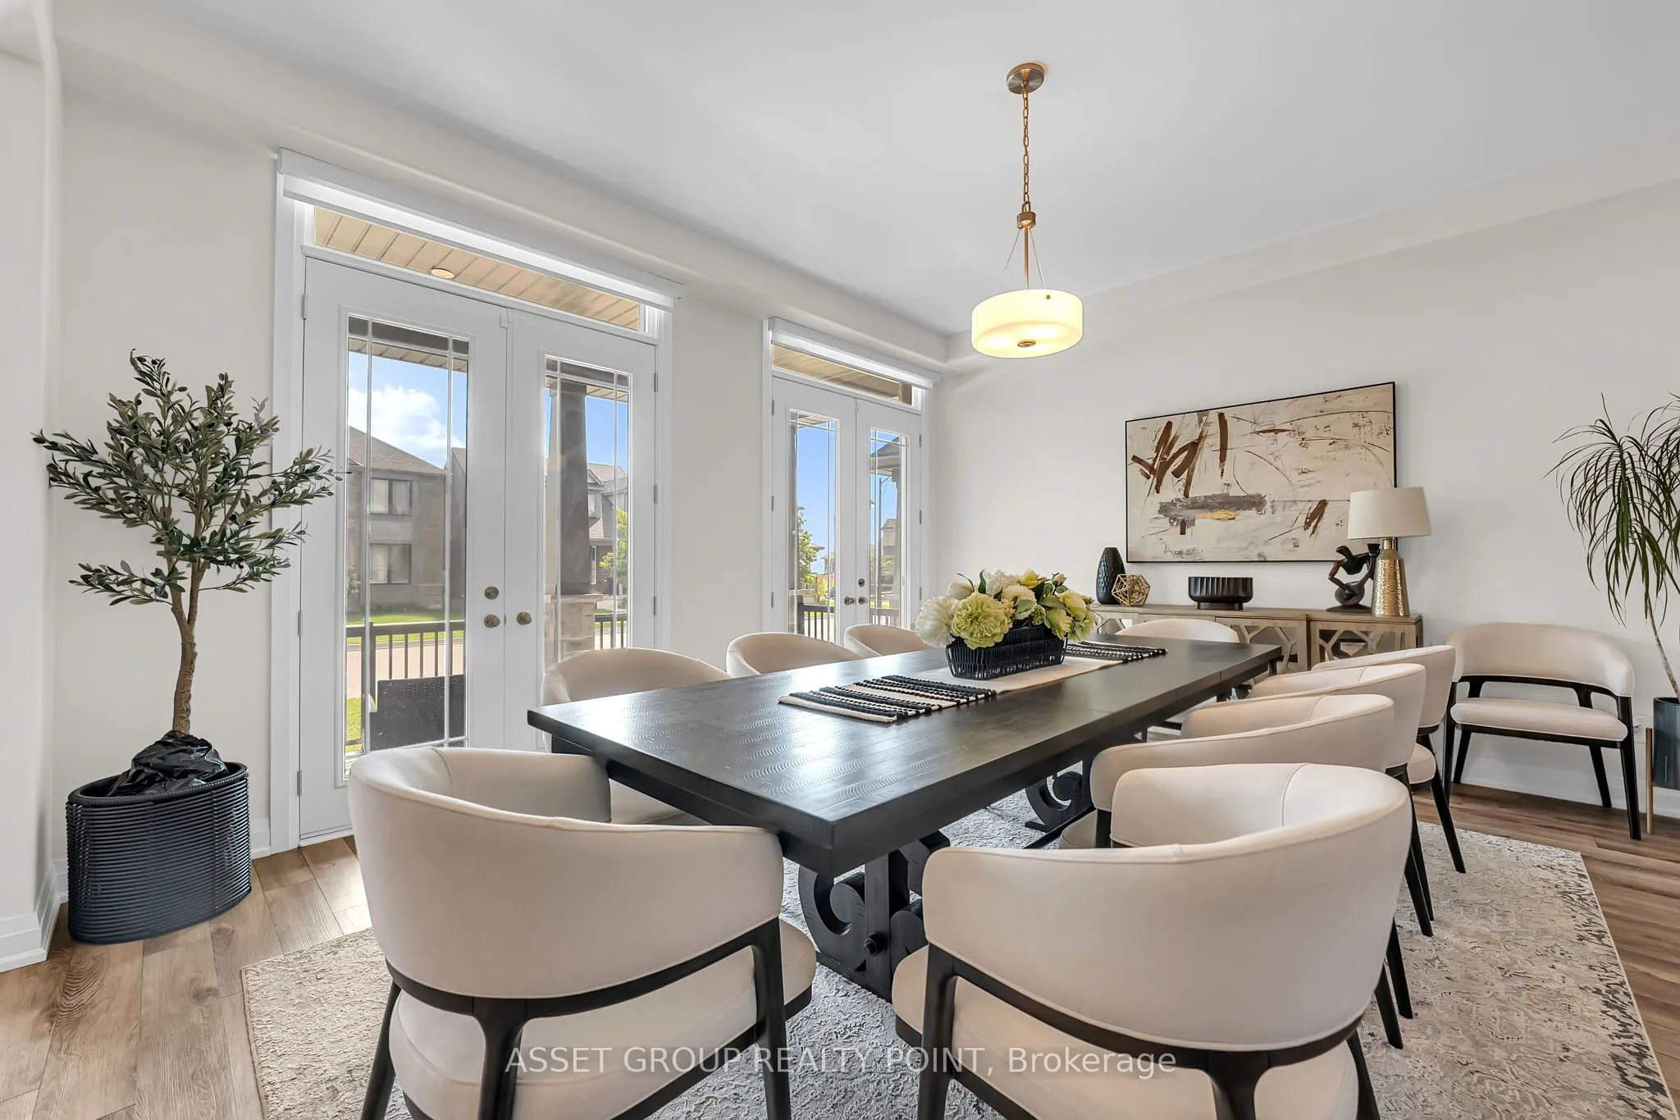
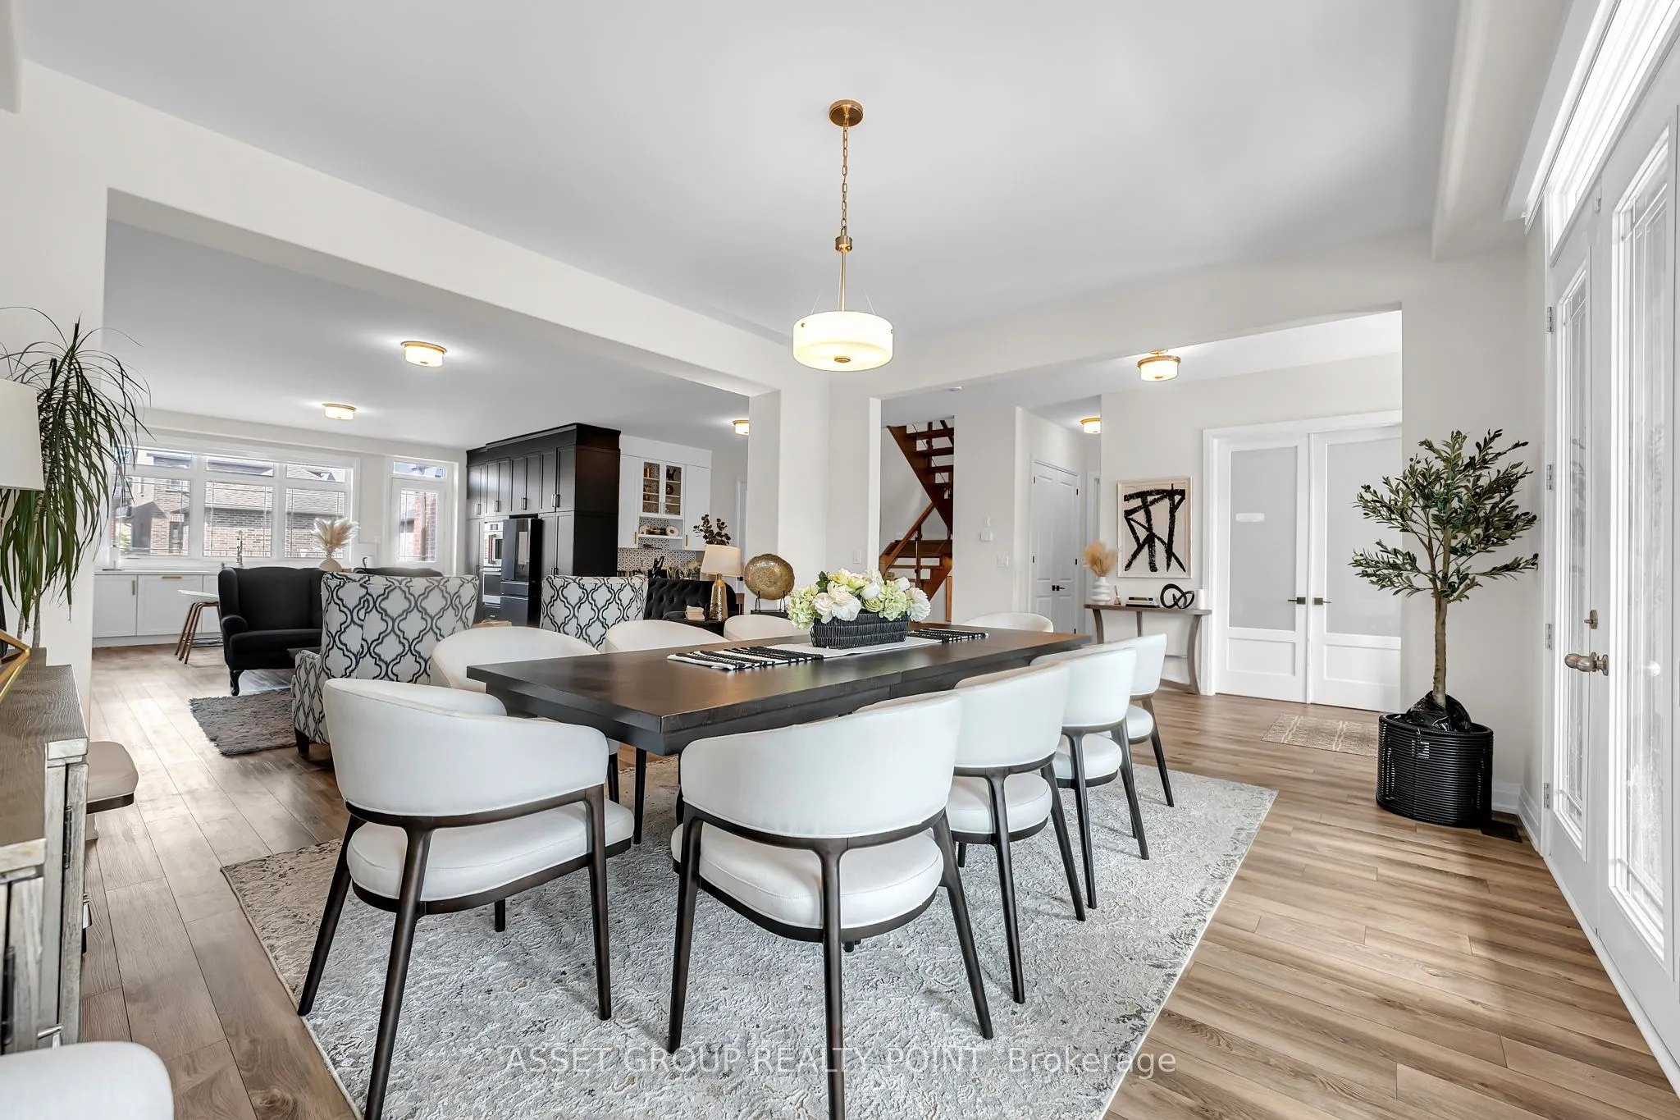
Dining Room
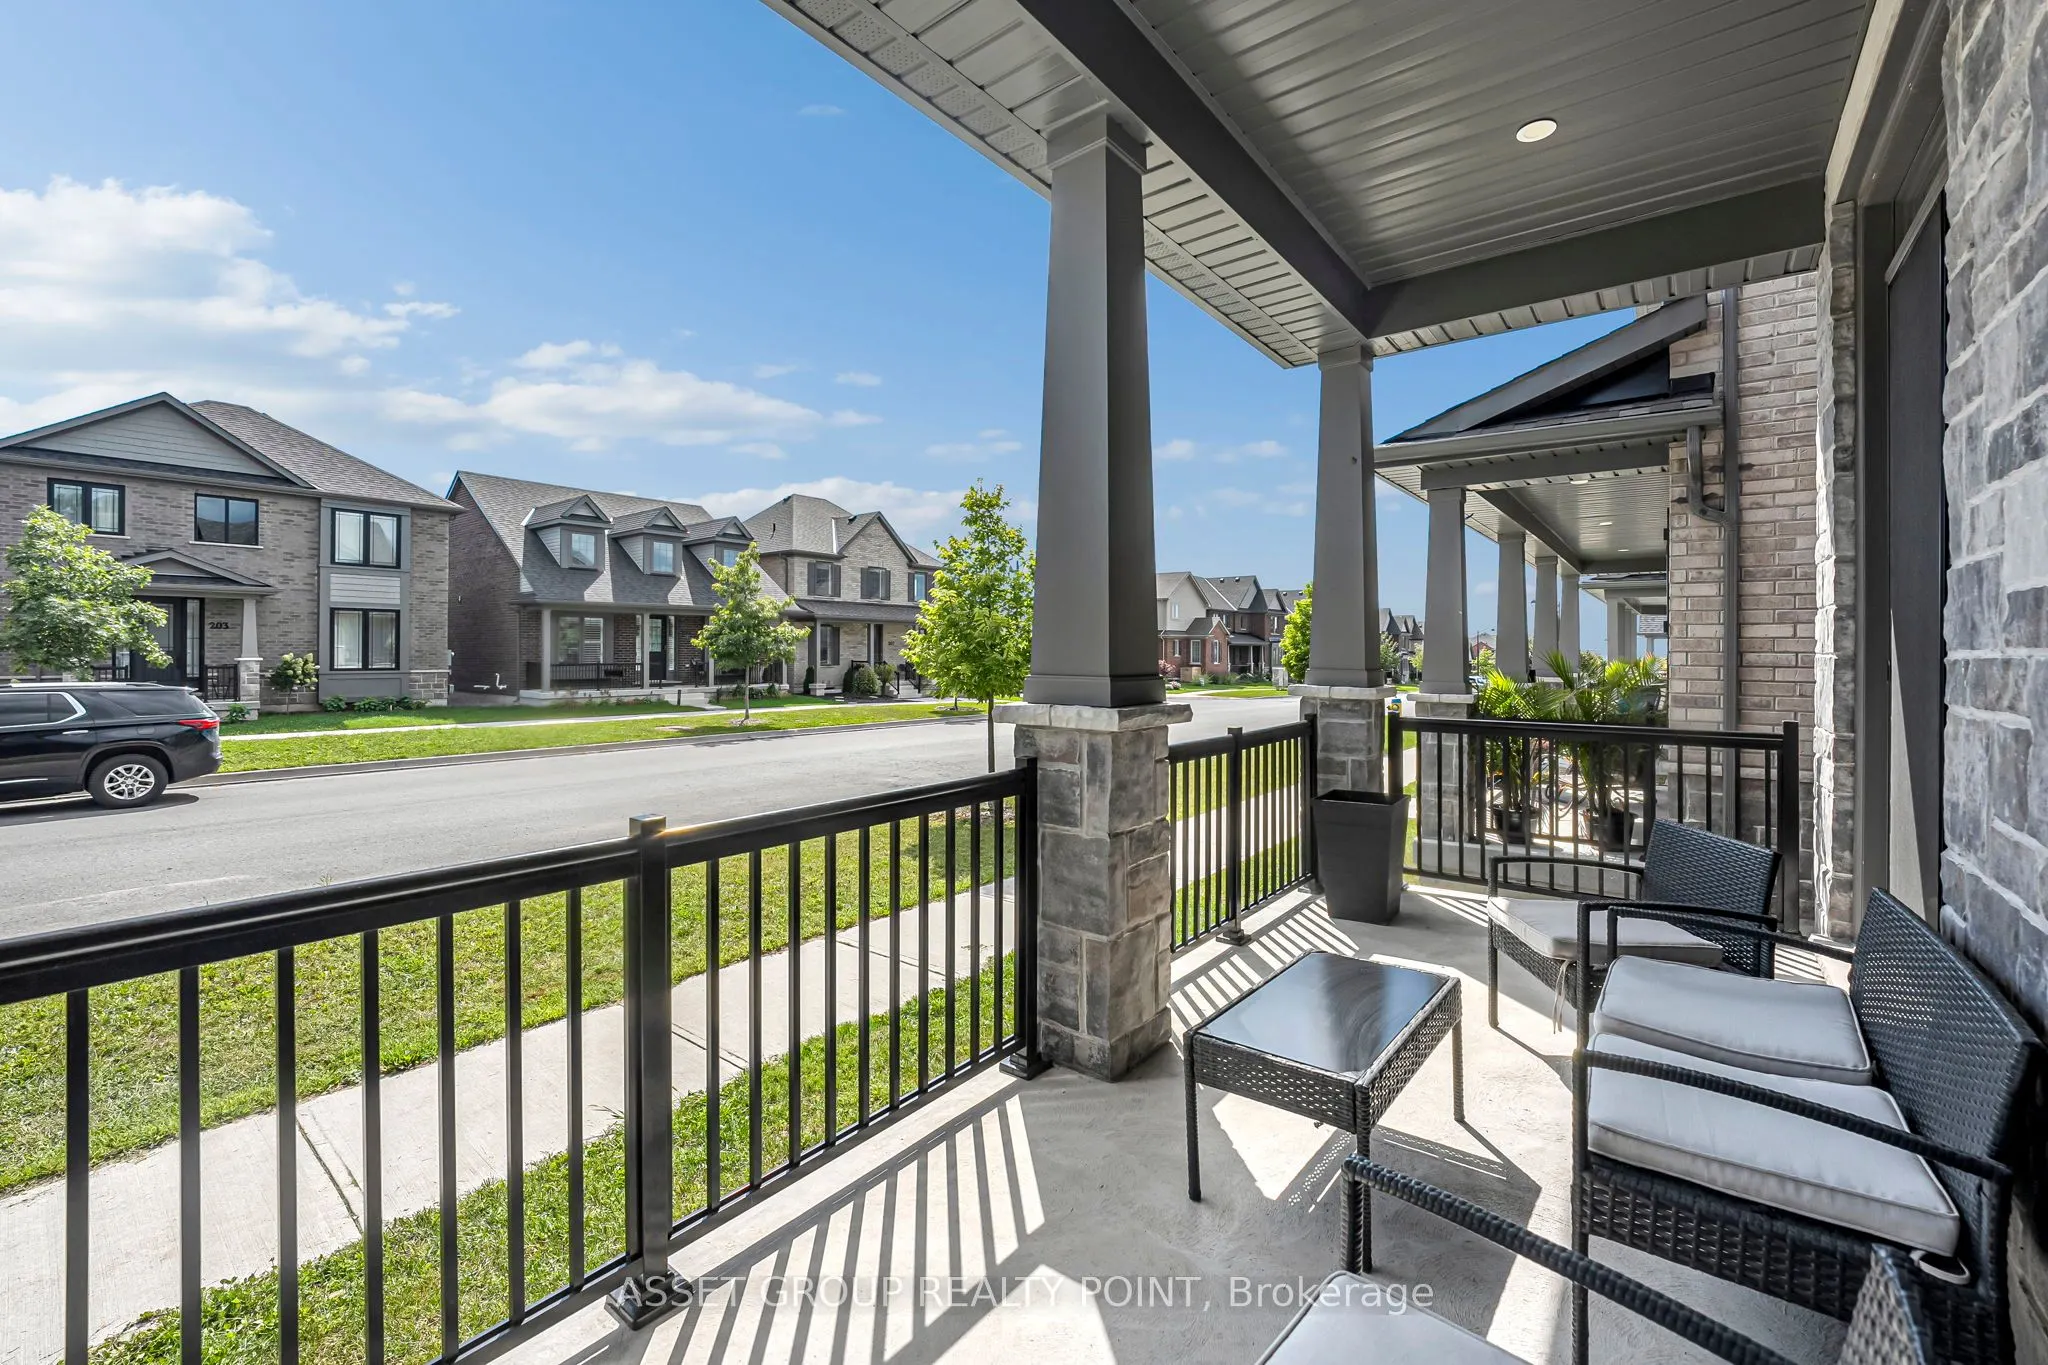
Overlooks Frontyard, Hardwood Floor, W/O To Porch
Dimensions 16.93 x 15.29 feet
258.86 sqft
Foyer
Combined w/Dining, Hardwood Floor, W/O To Porch
Dimensions 8.1 x 17.26 feet
139.81 sqft
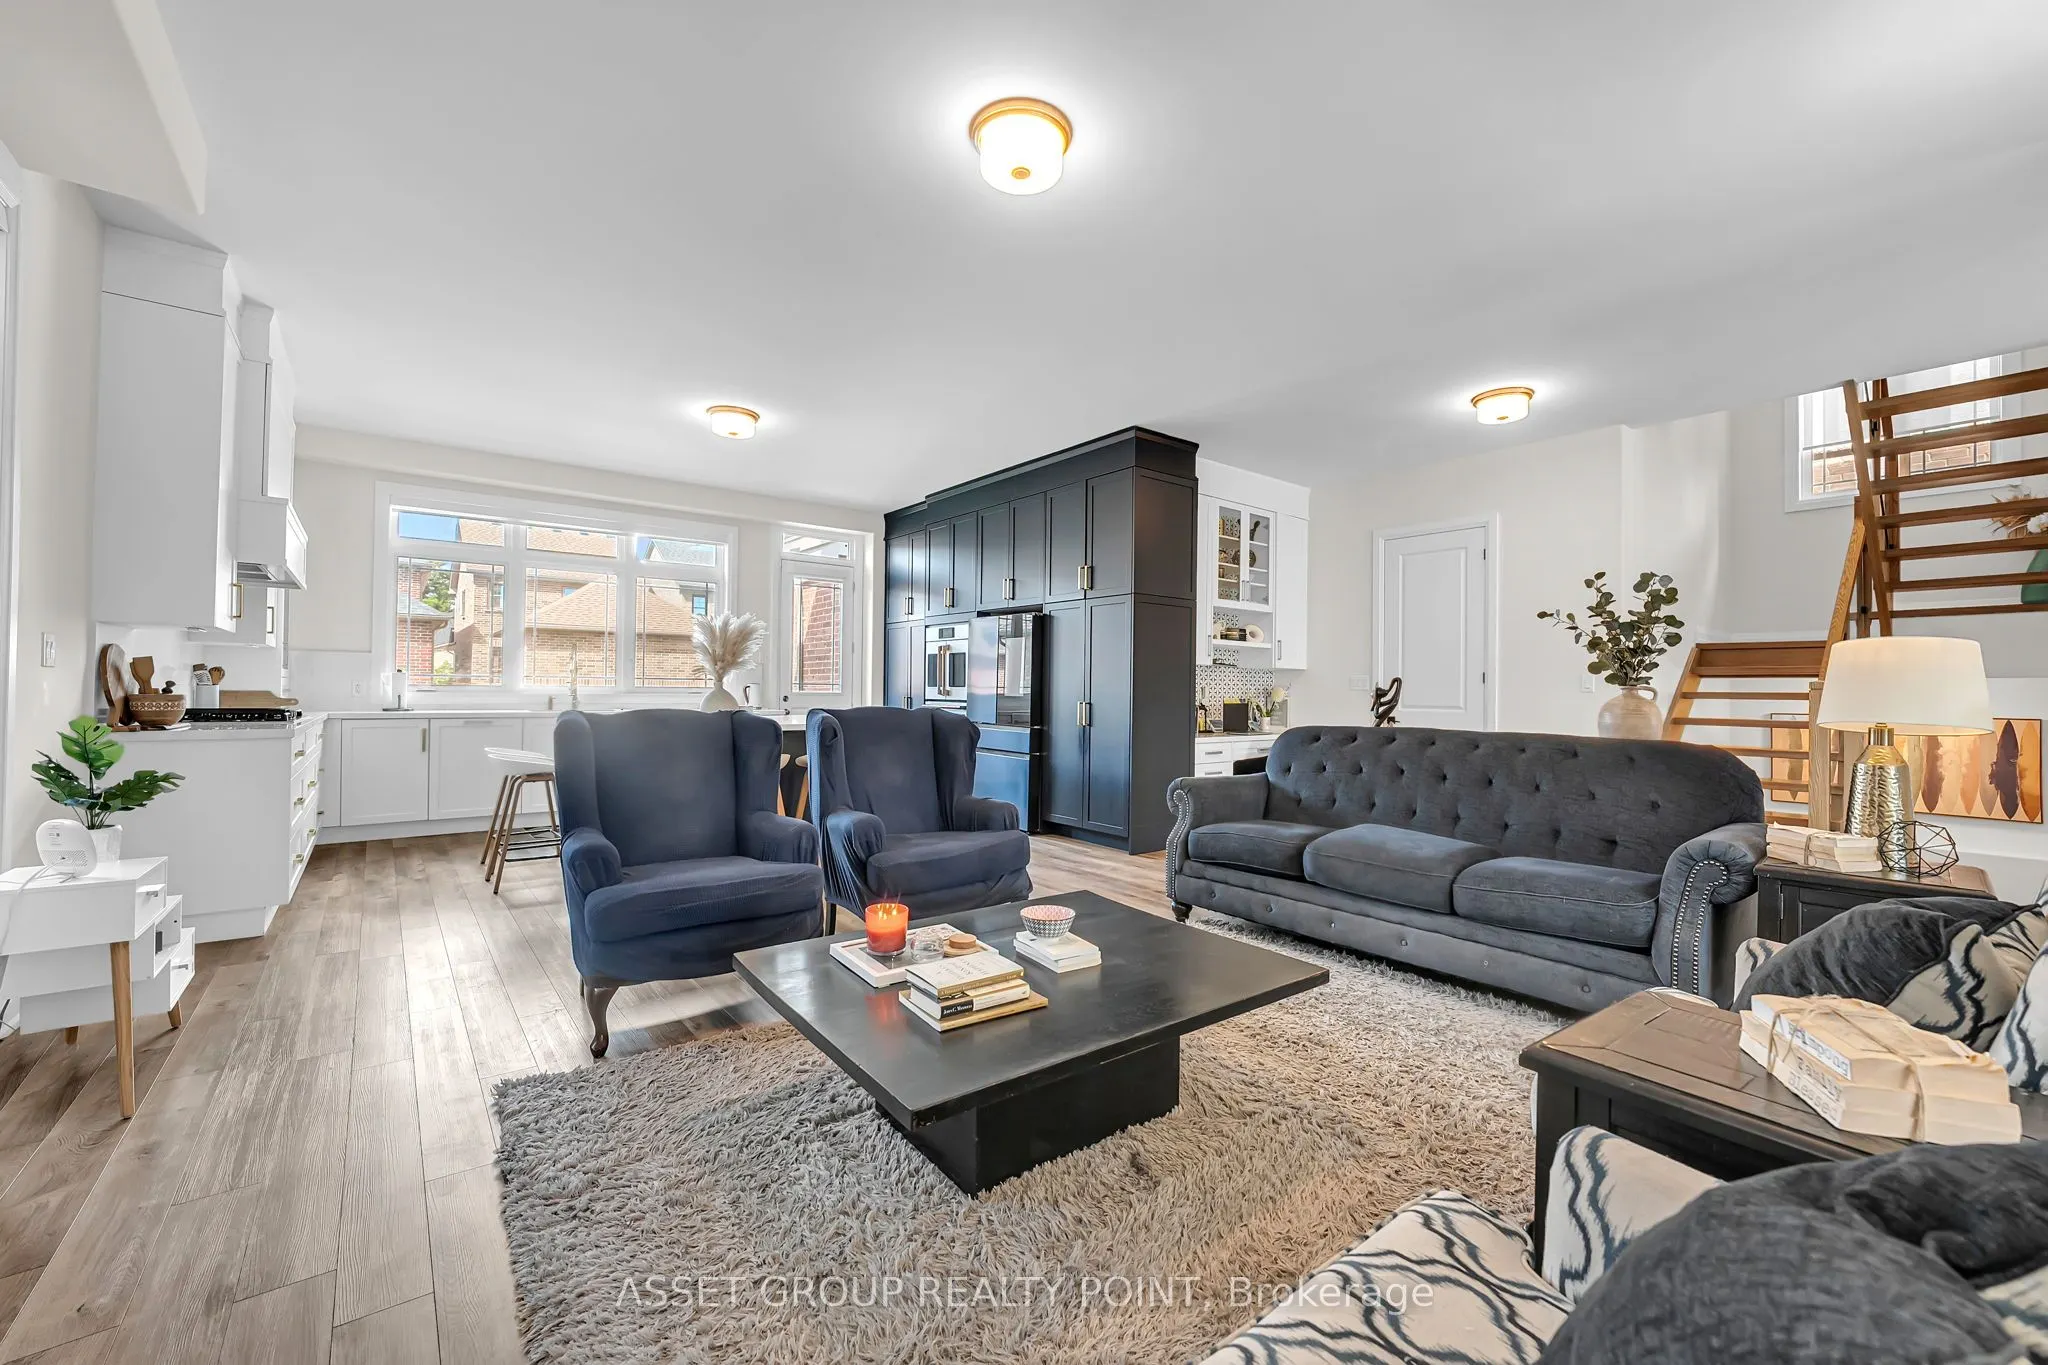
Kitchen
B/I Oven, Hardwood Floor, Eat-in Kitchen
Dimensions 19.26 x 11.52 feet
221.88 sqft
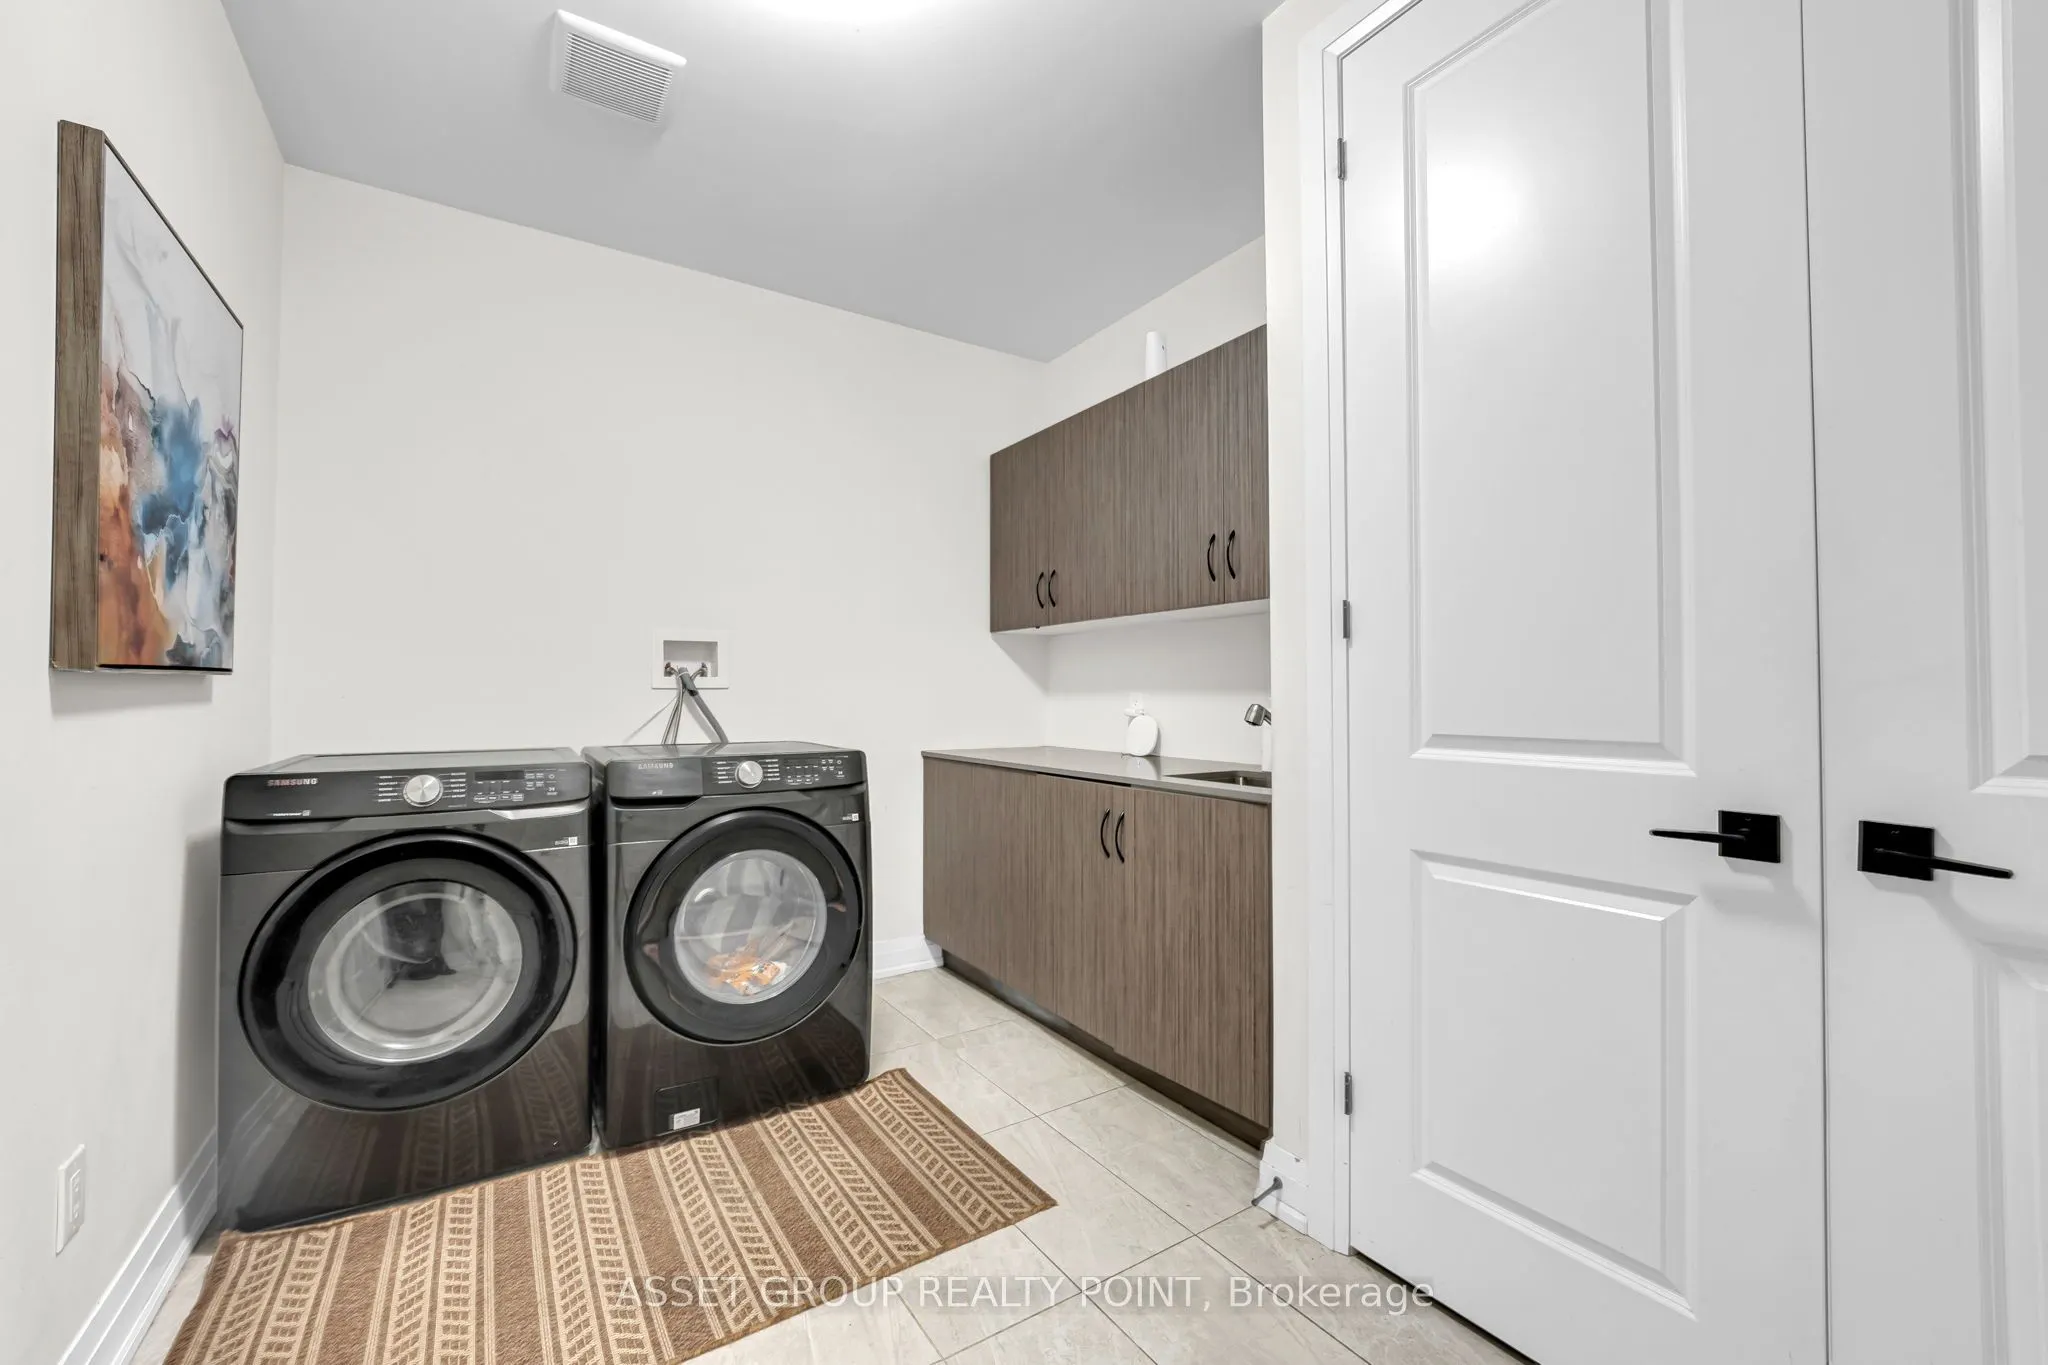
Laundry
Access To Garage, Tile Floor, Laundry Sink
Dimensions 12.63 x 8.89 feet
112.28 sqft
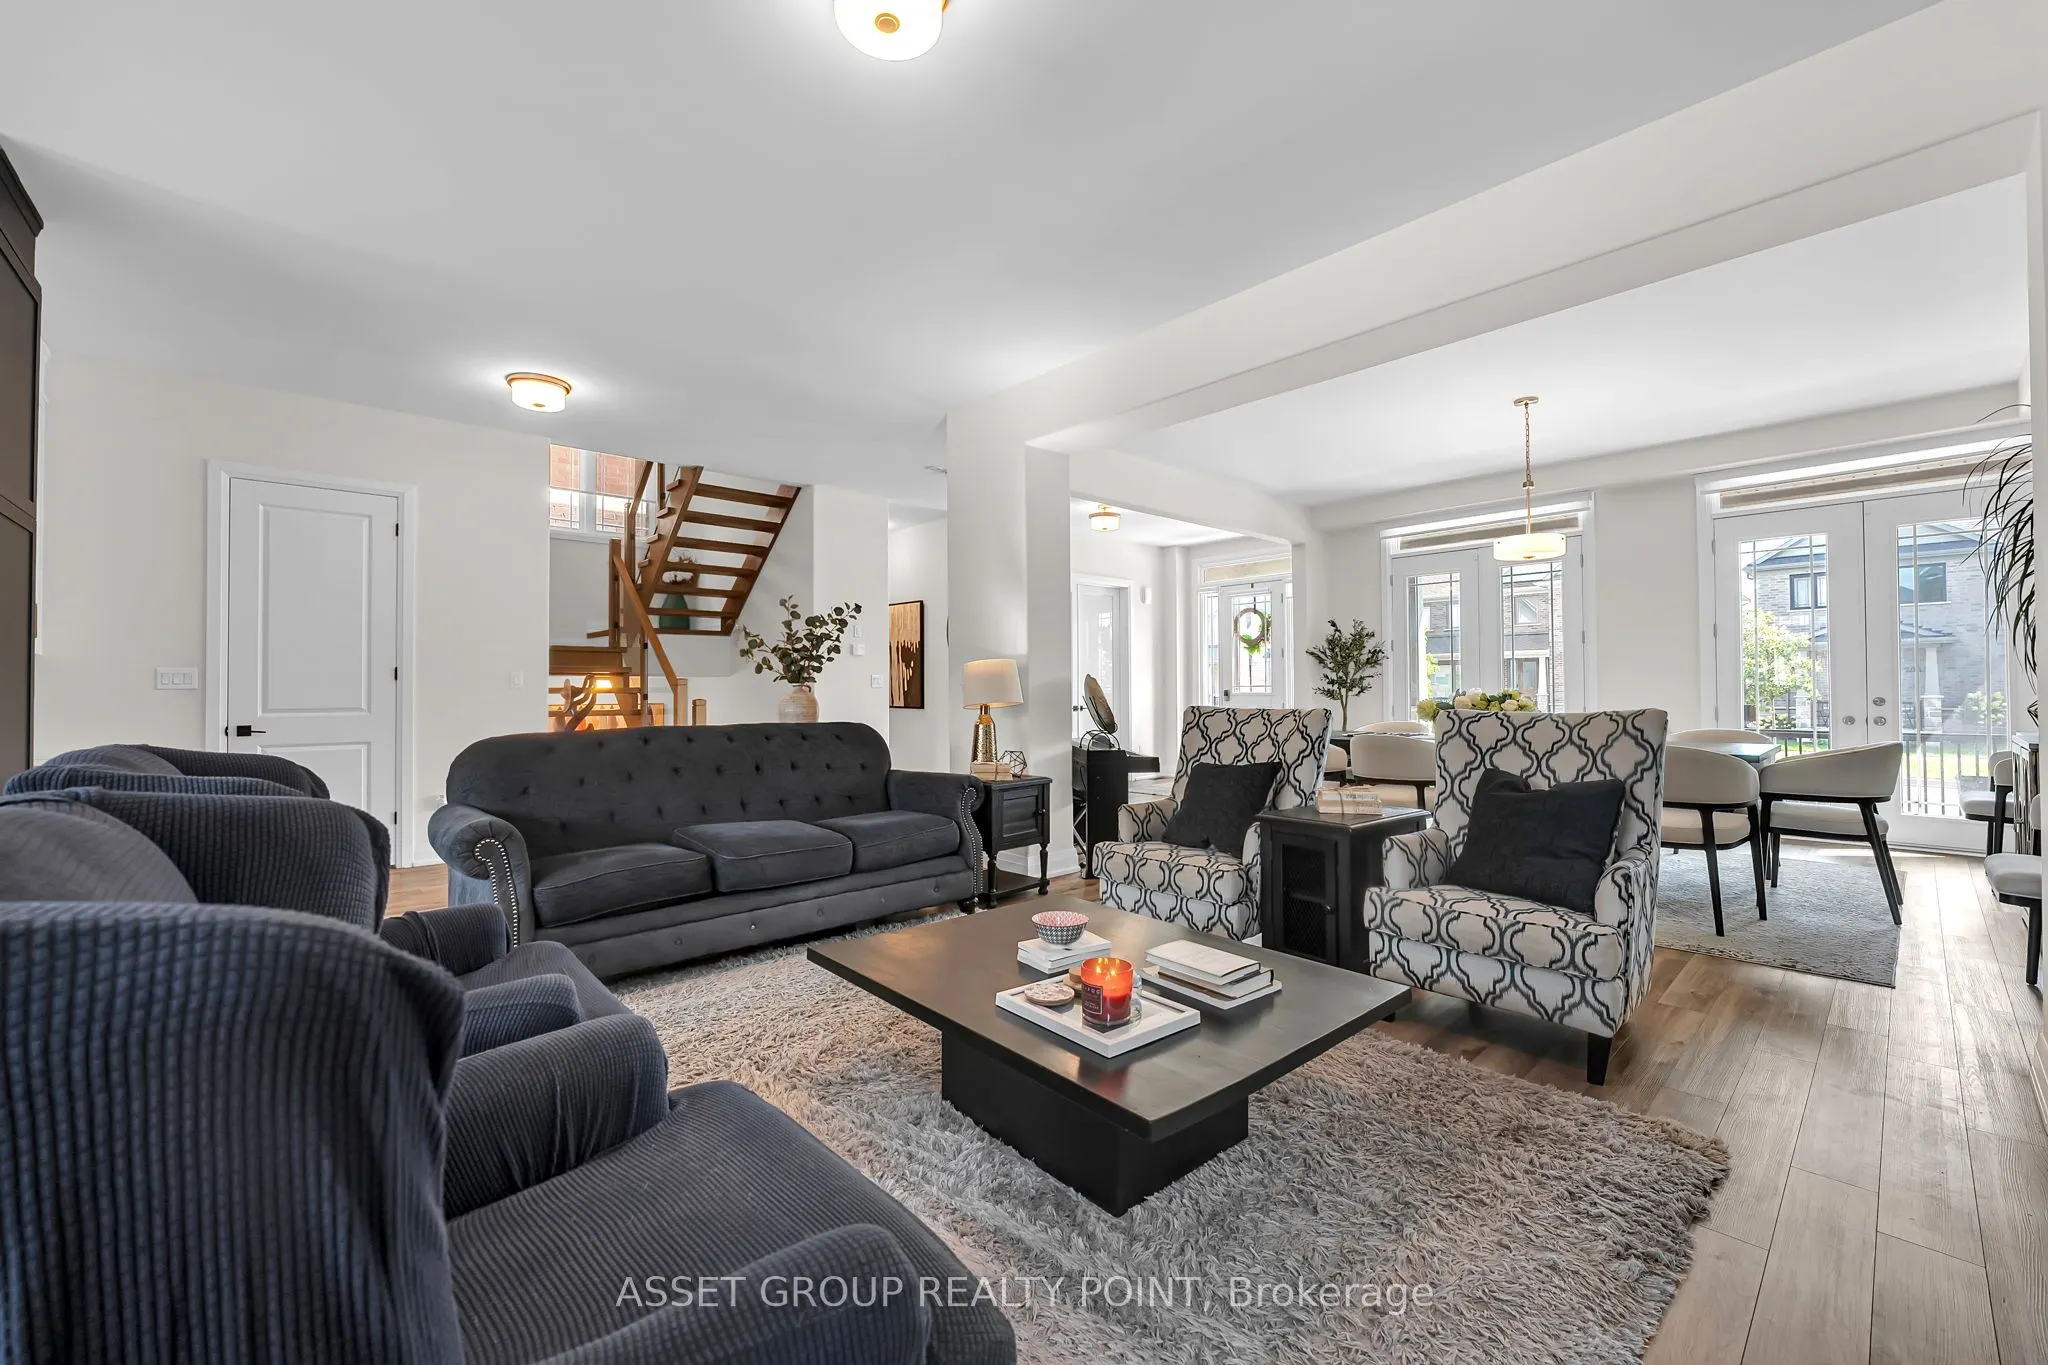
Living Room
Fireplace, Hardwood Floor, Open Concept
Dimensions 25.1 x 16.14 feet
405.11 sqft
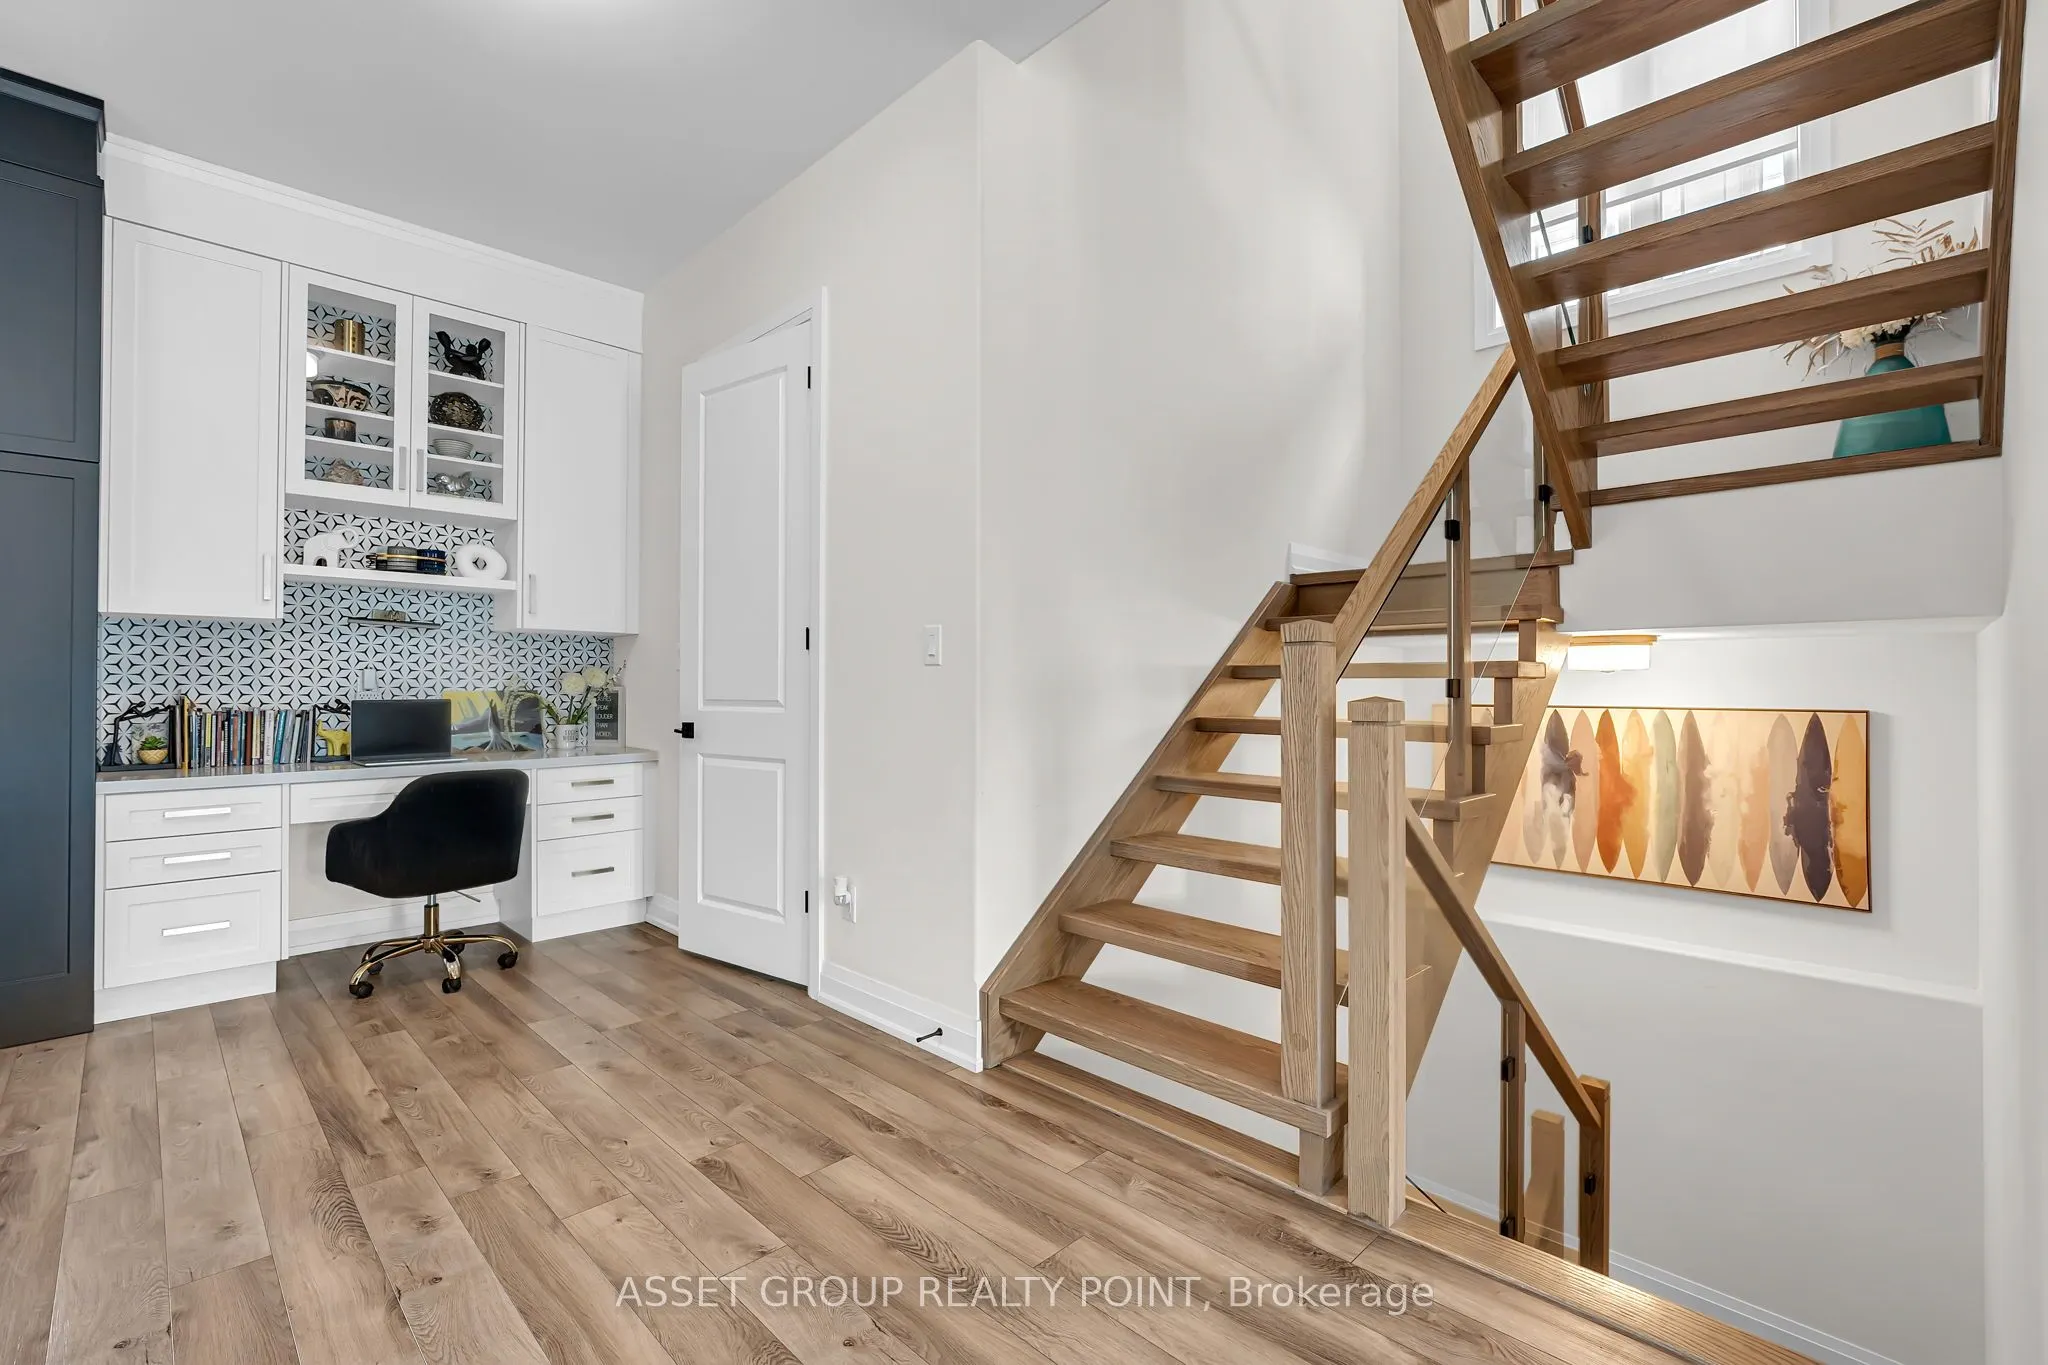
Office
Overlooks Frontyard, Hardwood Floor, French Doors
Dimensions 12.63 x 11.15 feet
140.82 sqft
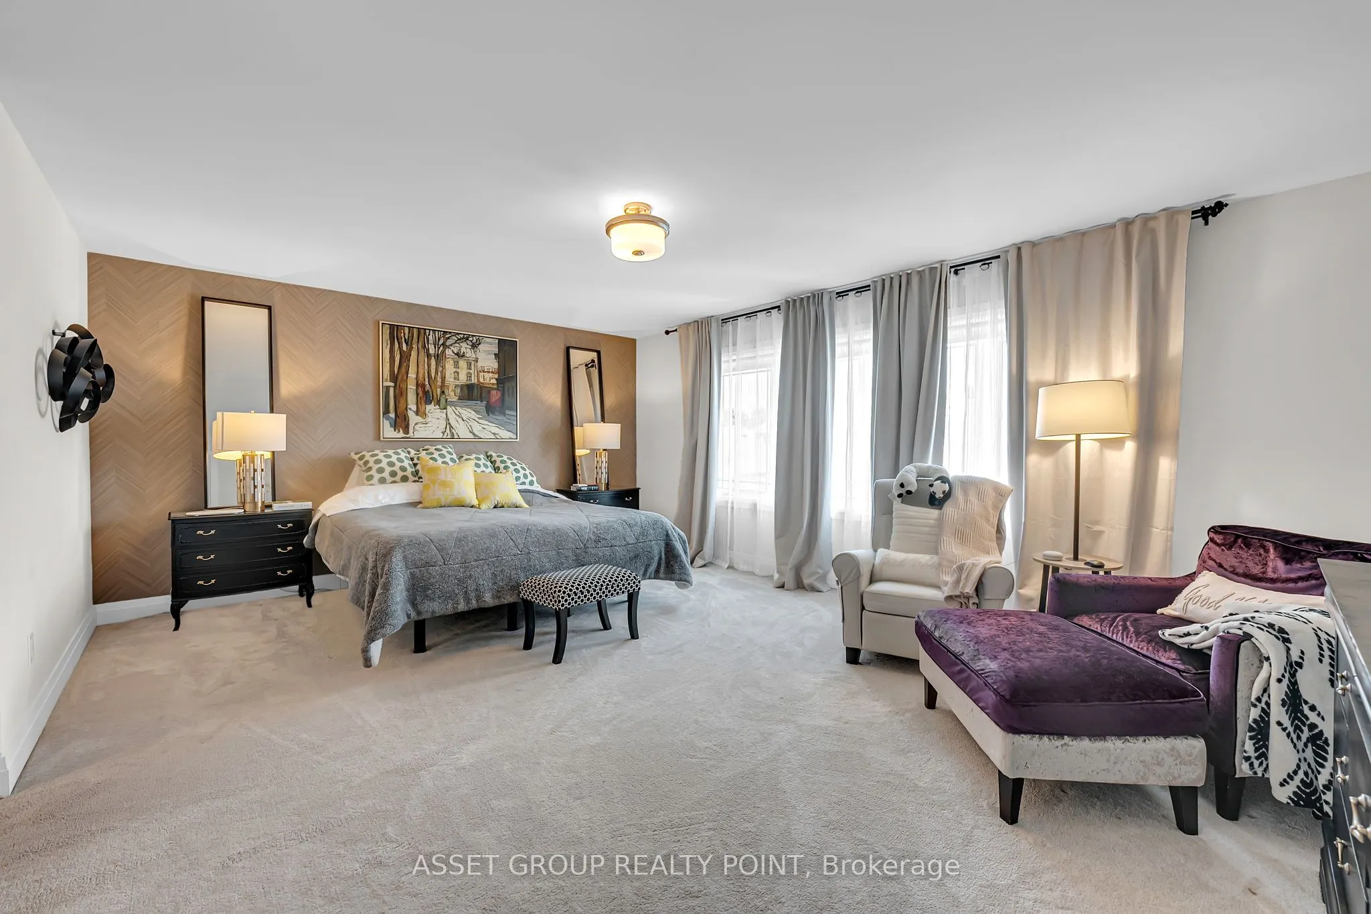
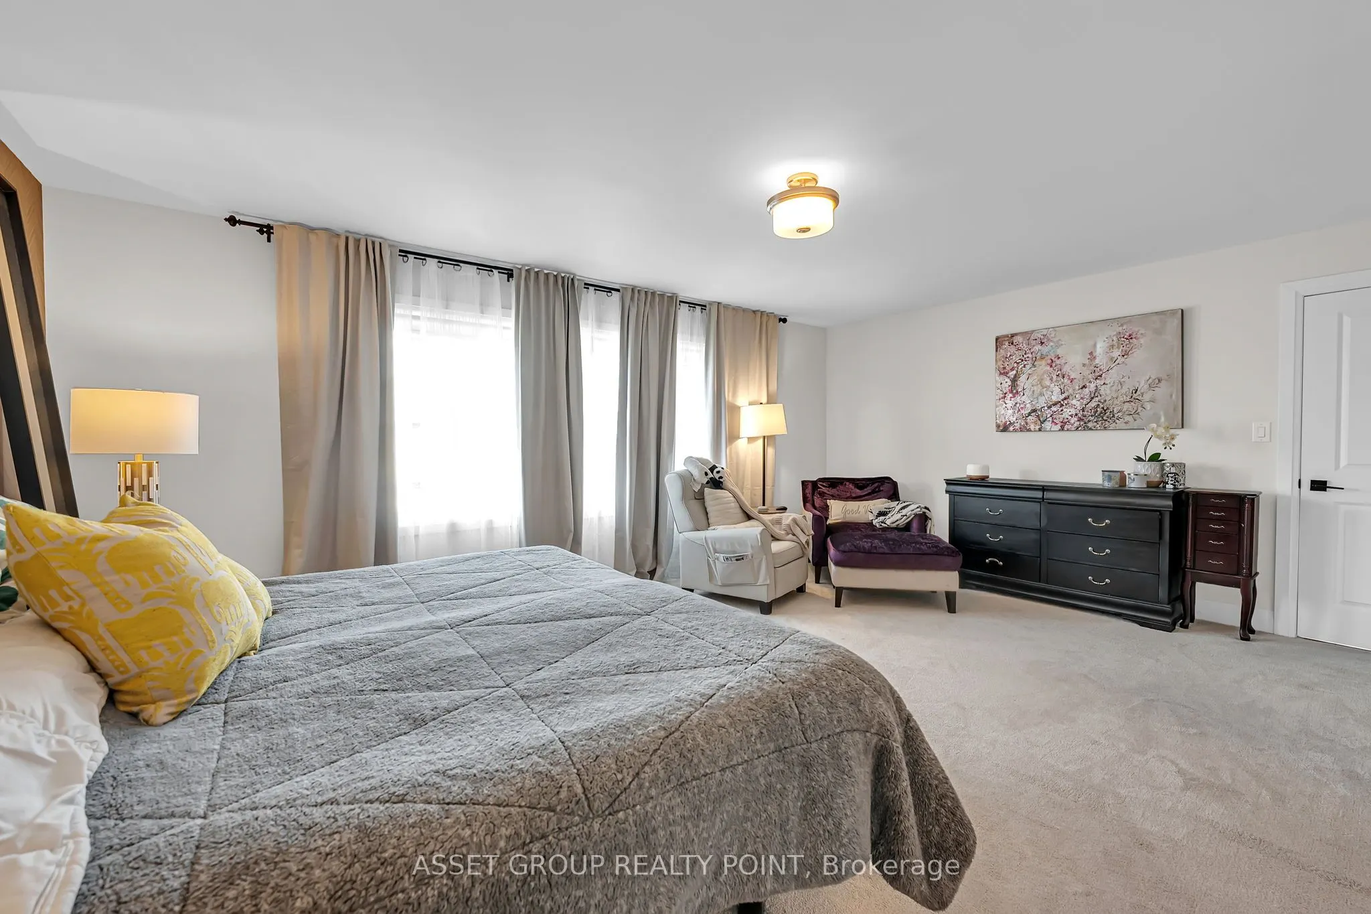
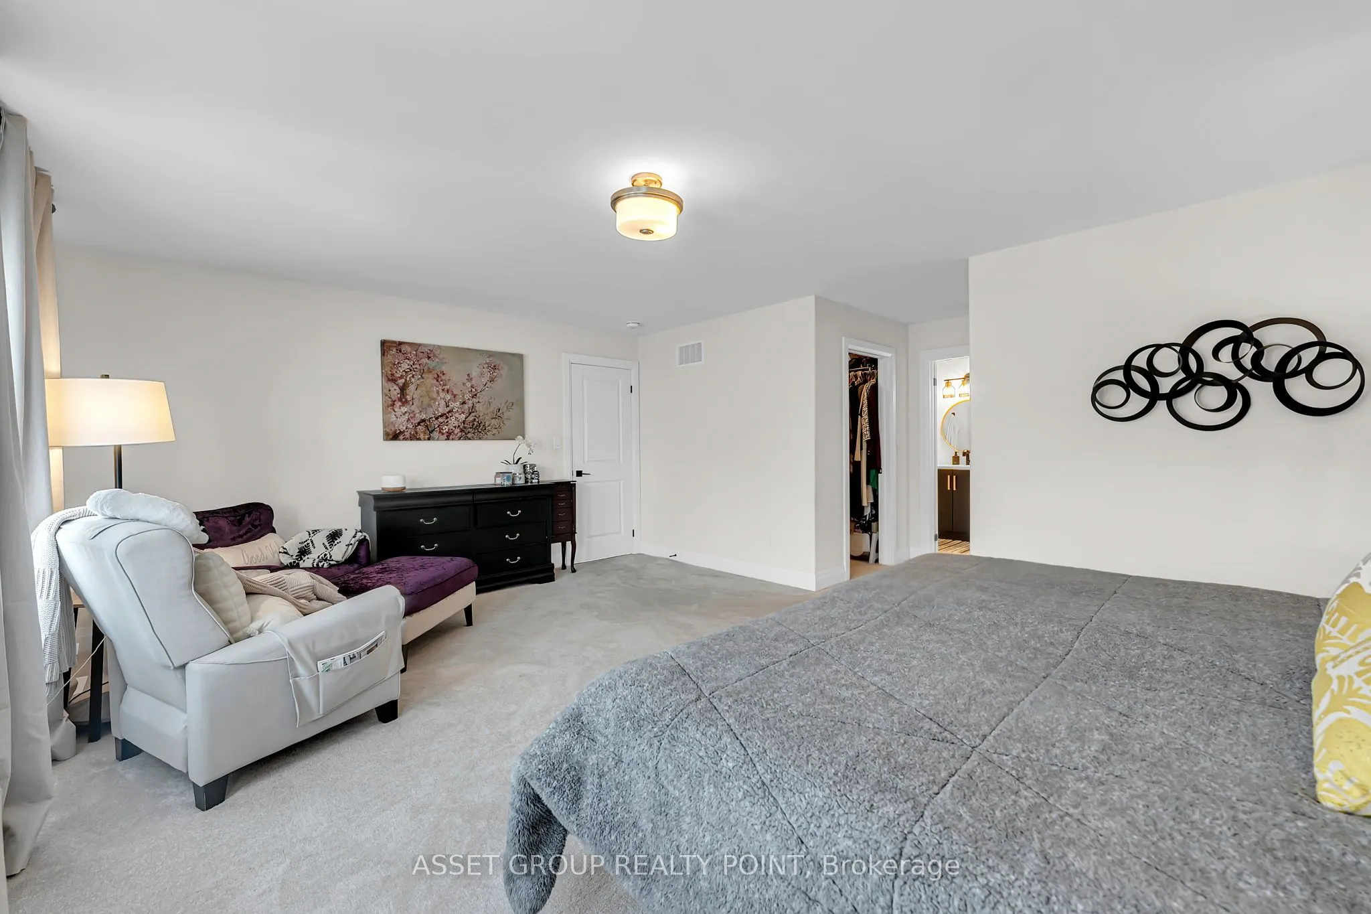
Primary Bedroom
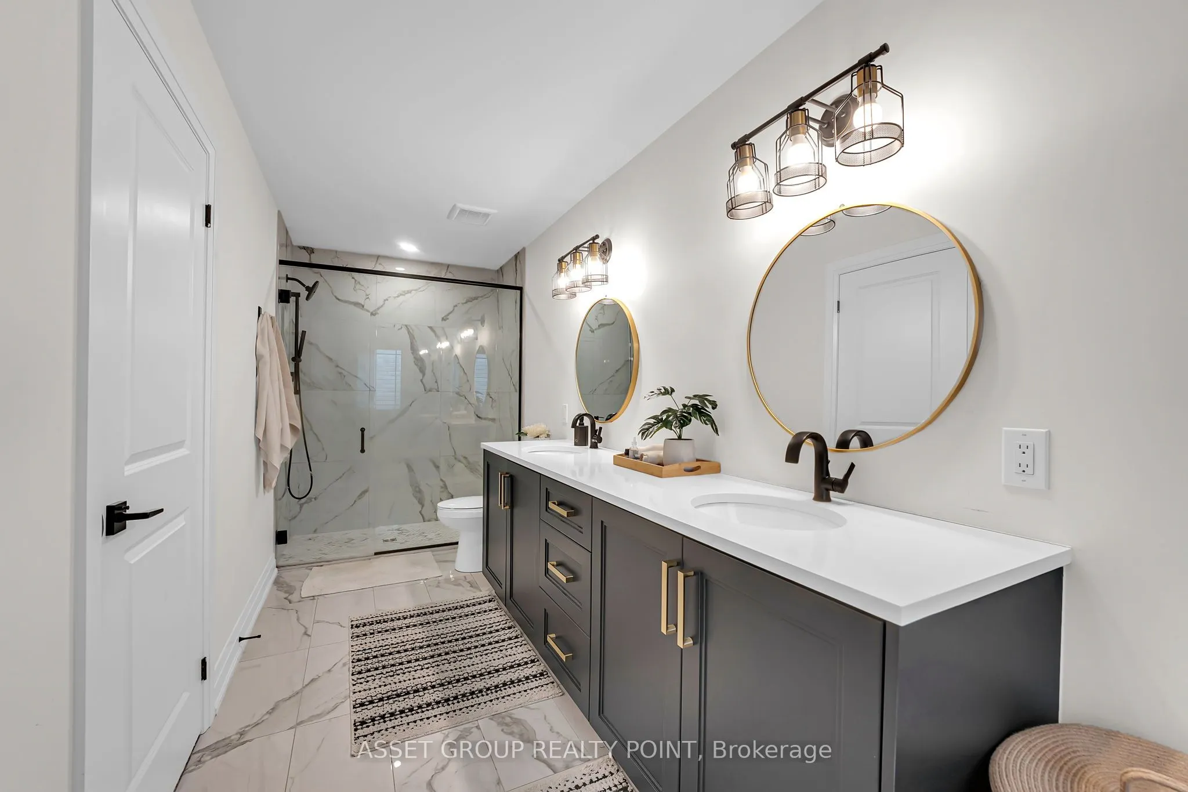
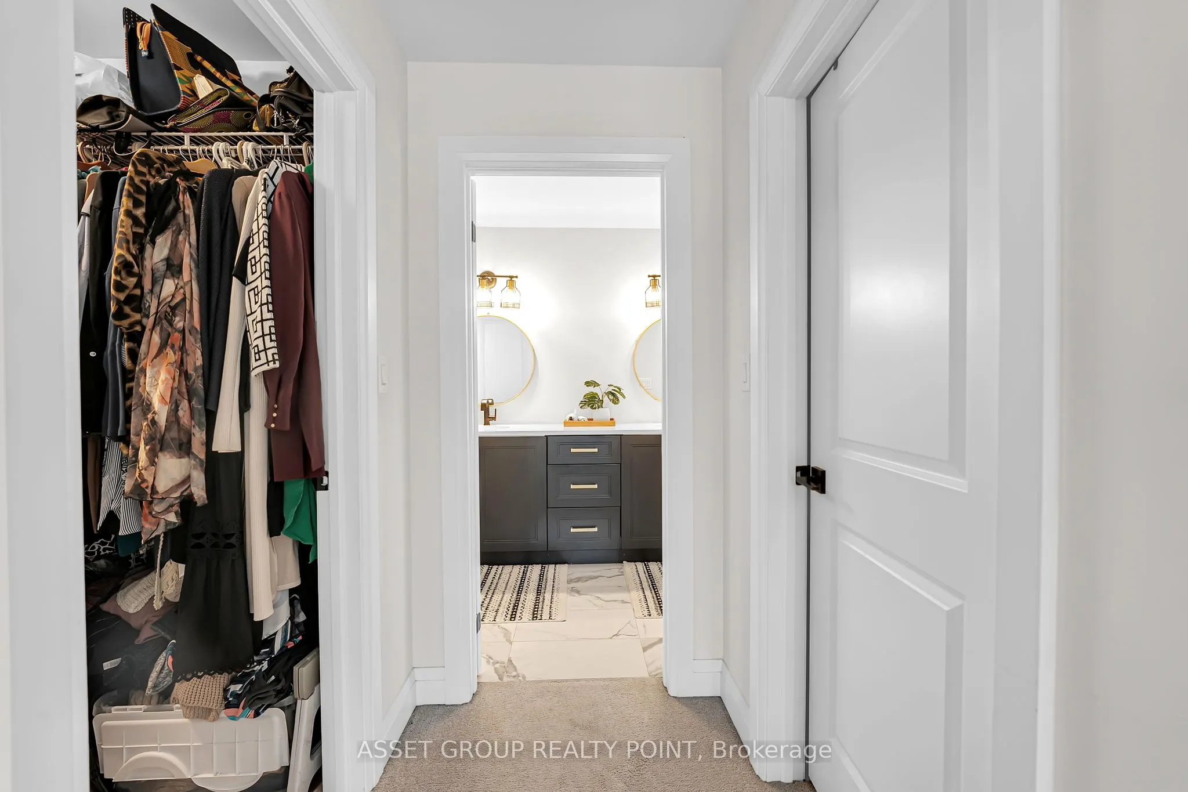
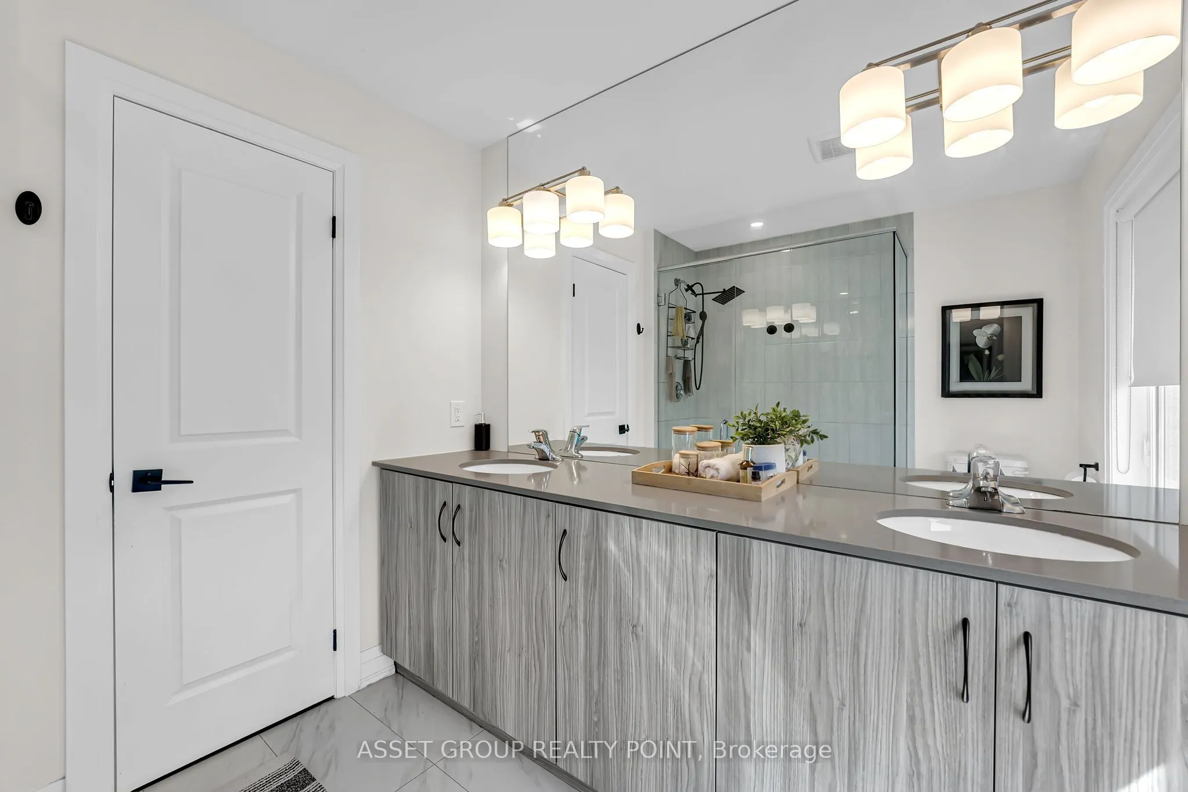
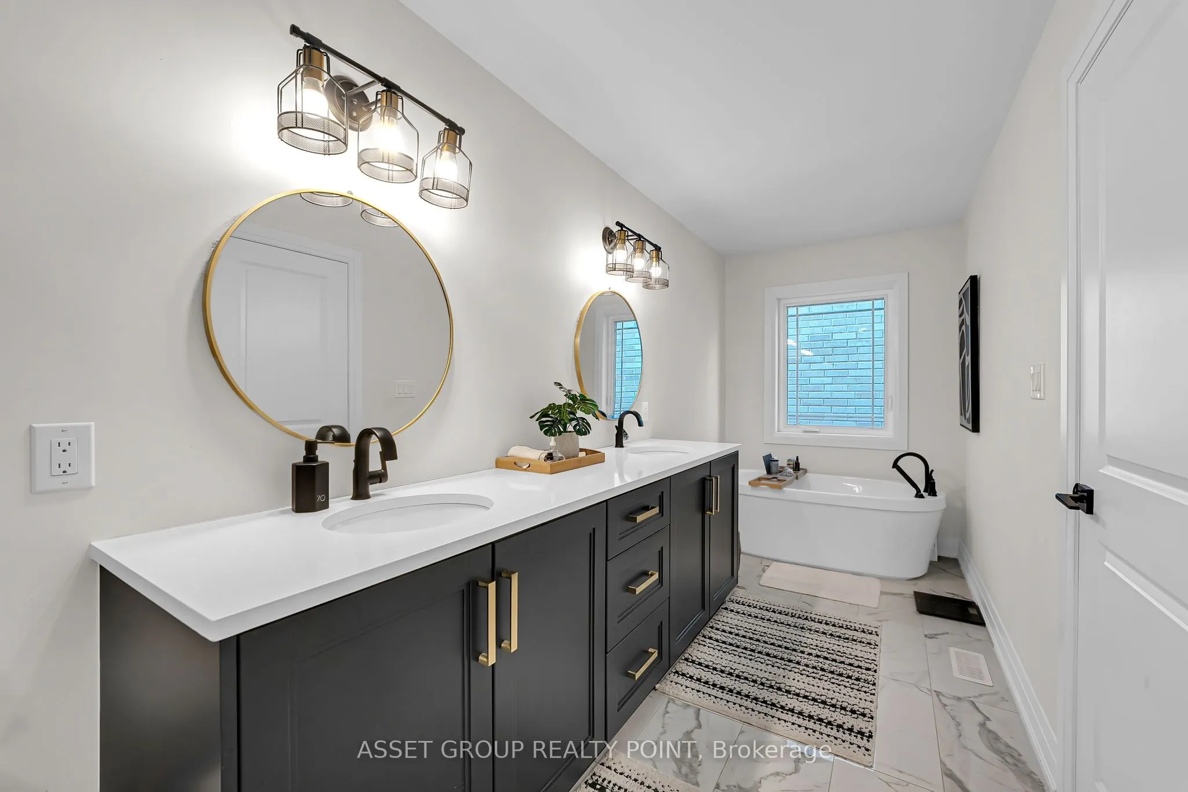
5 Pc Ensuite, Walk-In Closet(s), Double Closet
Dimensions 19.26 x 14.93 feet
287.55 sqft
Similar Properties(No results)
Mortgage Calculator
Calculate your estimated monthly mortgage payment
Price
$999,990
$
%
%
Total cost of mortgage
$0
Monthly payment
By clicking Save, we will calculate your estimated mortgage for all properties using the saved values (down payment percentage, interest rate, and amortization).
The accuracy and applicability of this calculator are not guaranteed.