Sign In or Create a Free Account to see full details of this property
Key Facts
Key facts for 455 Campbell Street
Property Type
House, Bungalow
Parking
Detached 1 garage, 7 parking
MLS #
X13721480
Size
1100-1500 sqft
Basement
Full,Partially Finished
Listed on
2026-08-28
Lot size
114 x 150.0
Tax
$5,162 /yr
Days on Market
46
Approximate Age
-
Maintenance Fee
-
Description
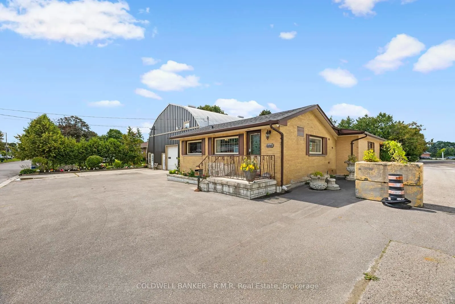
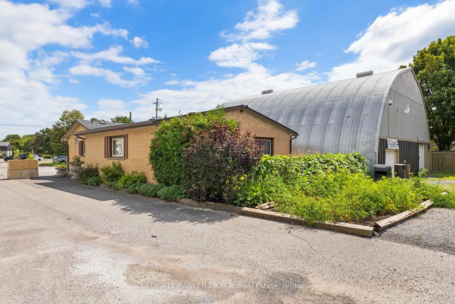
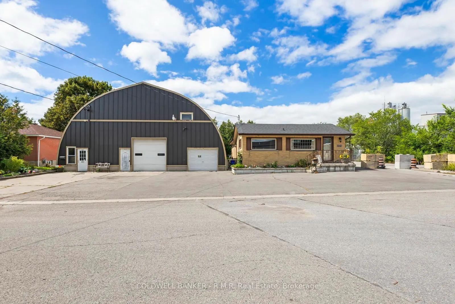
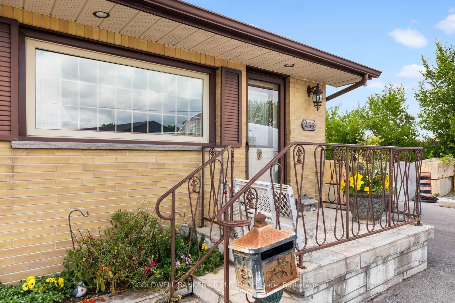
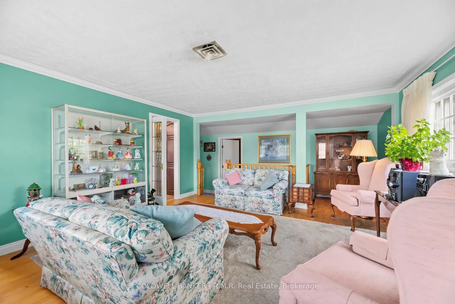
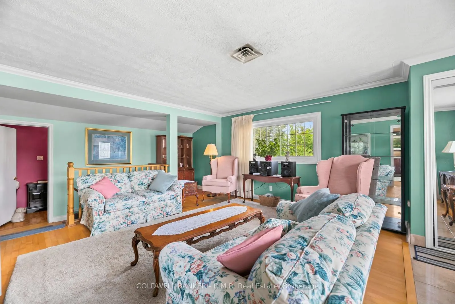
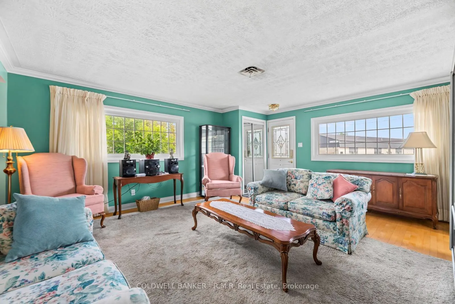
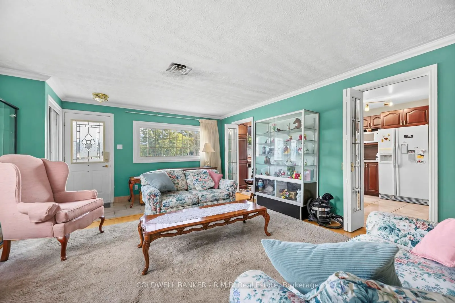
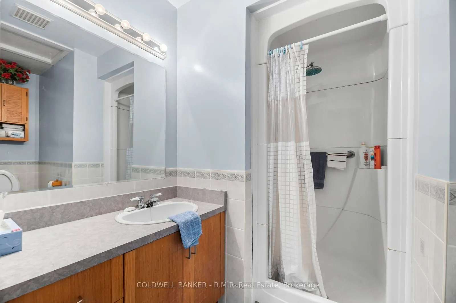
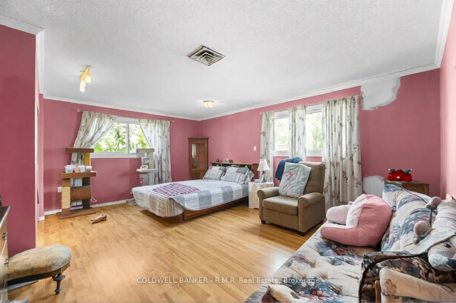
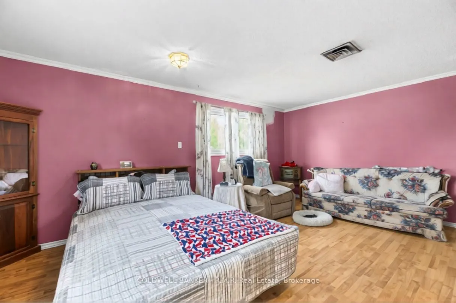
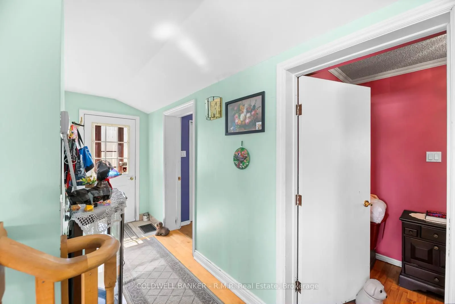
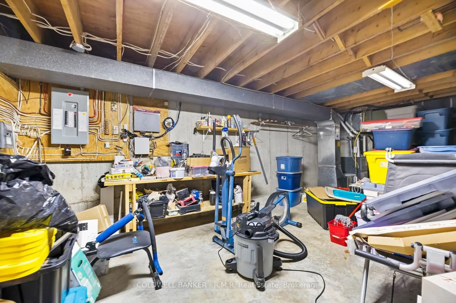
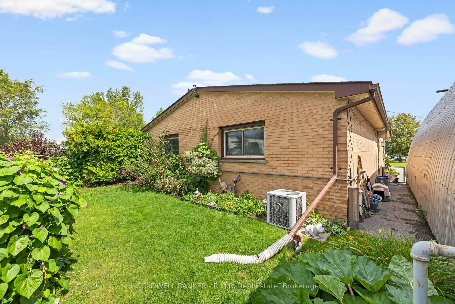
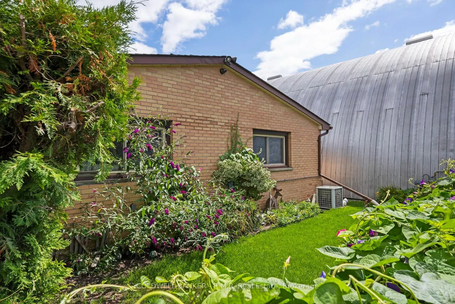
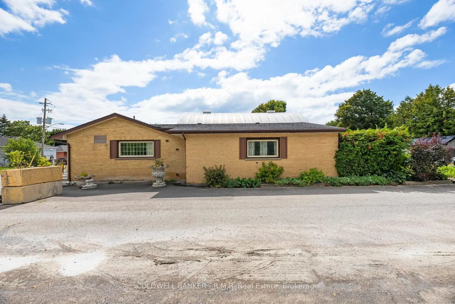
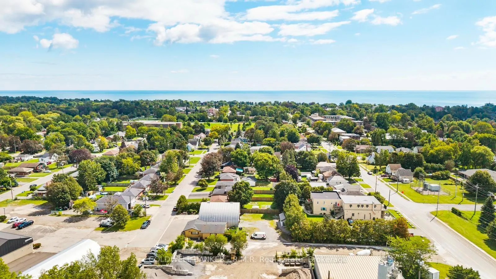
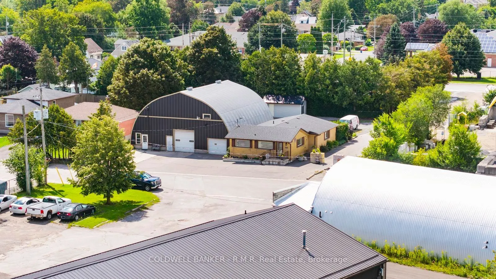
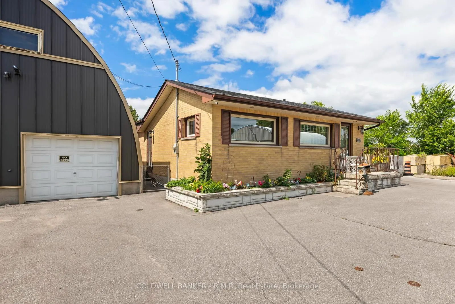
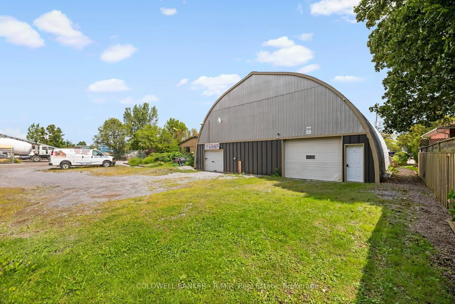
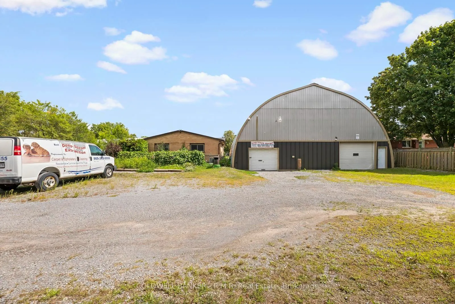
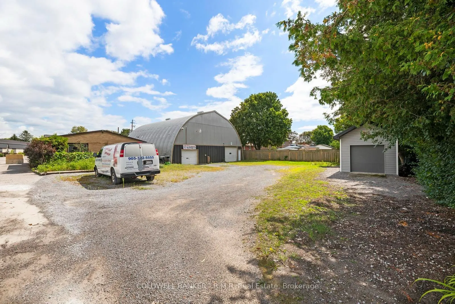
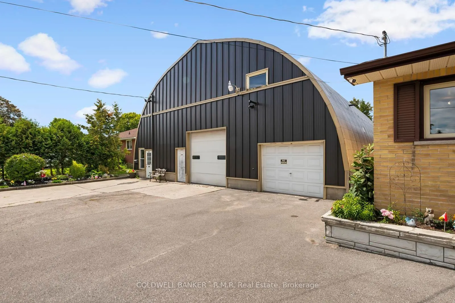
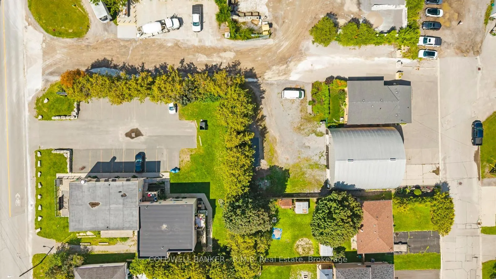
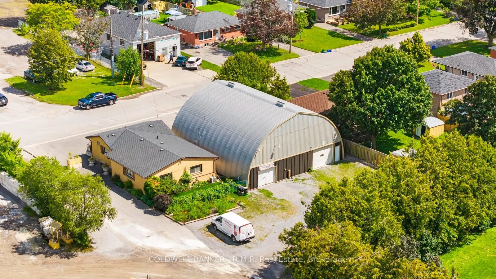
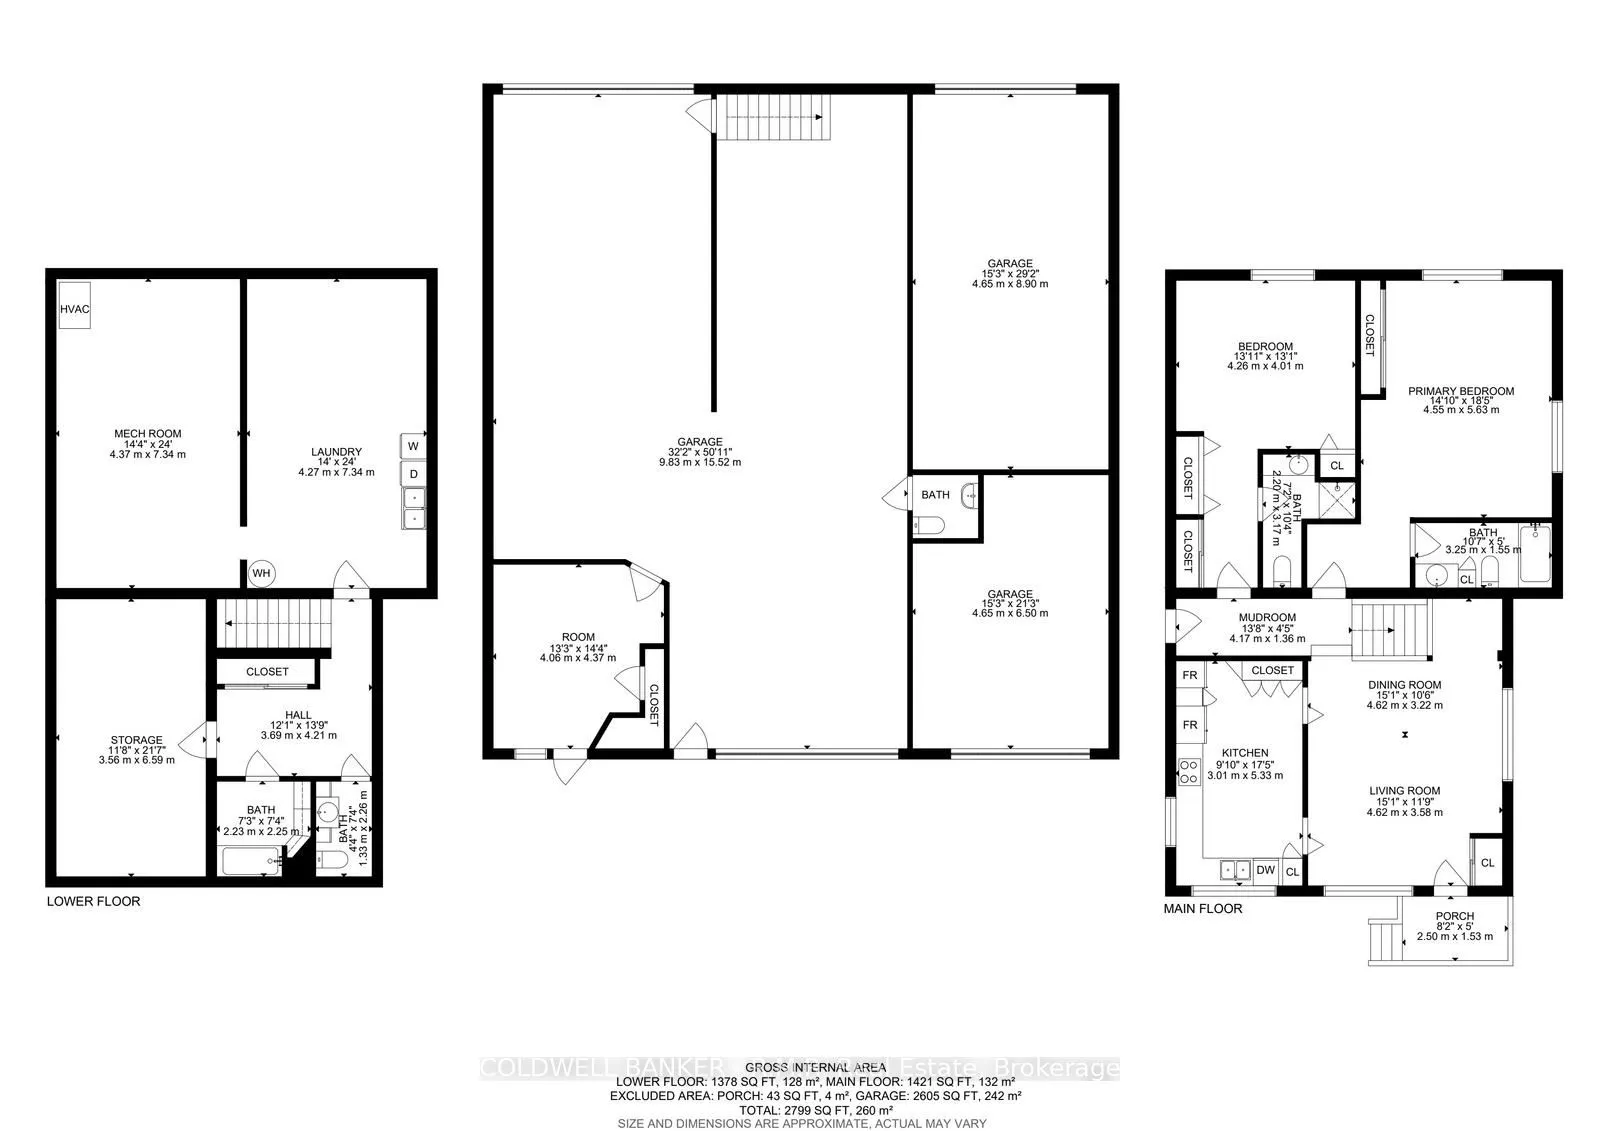
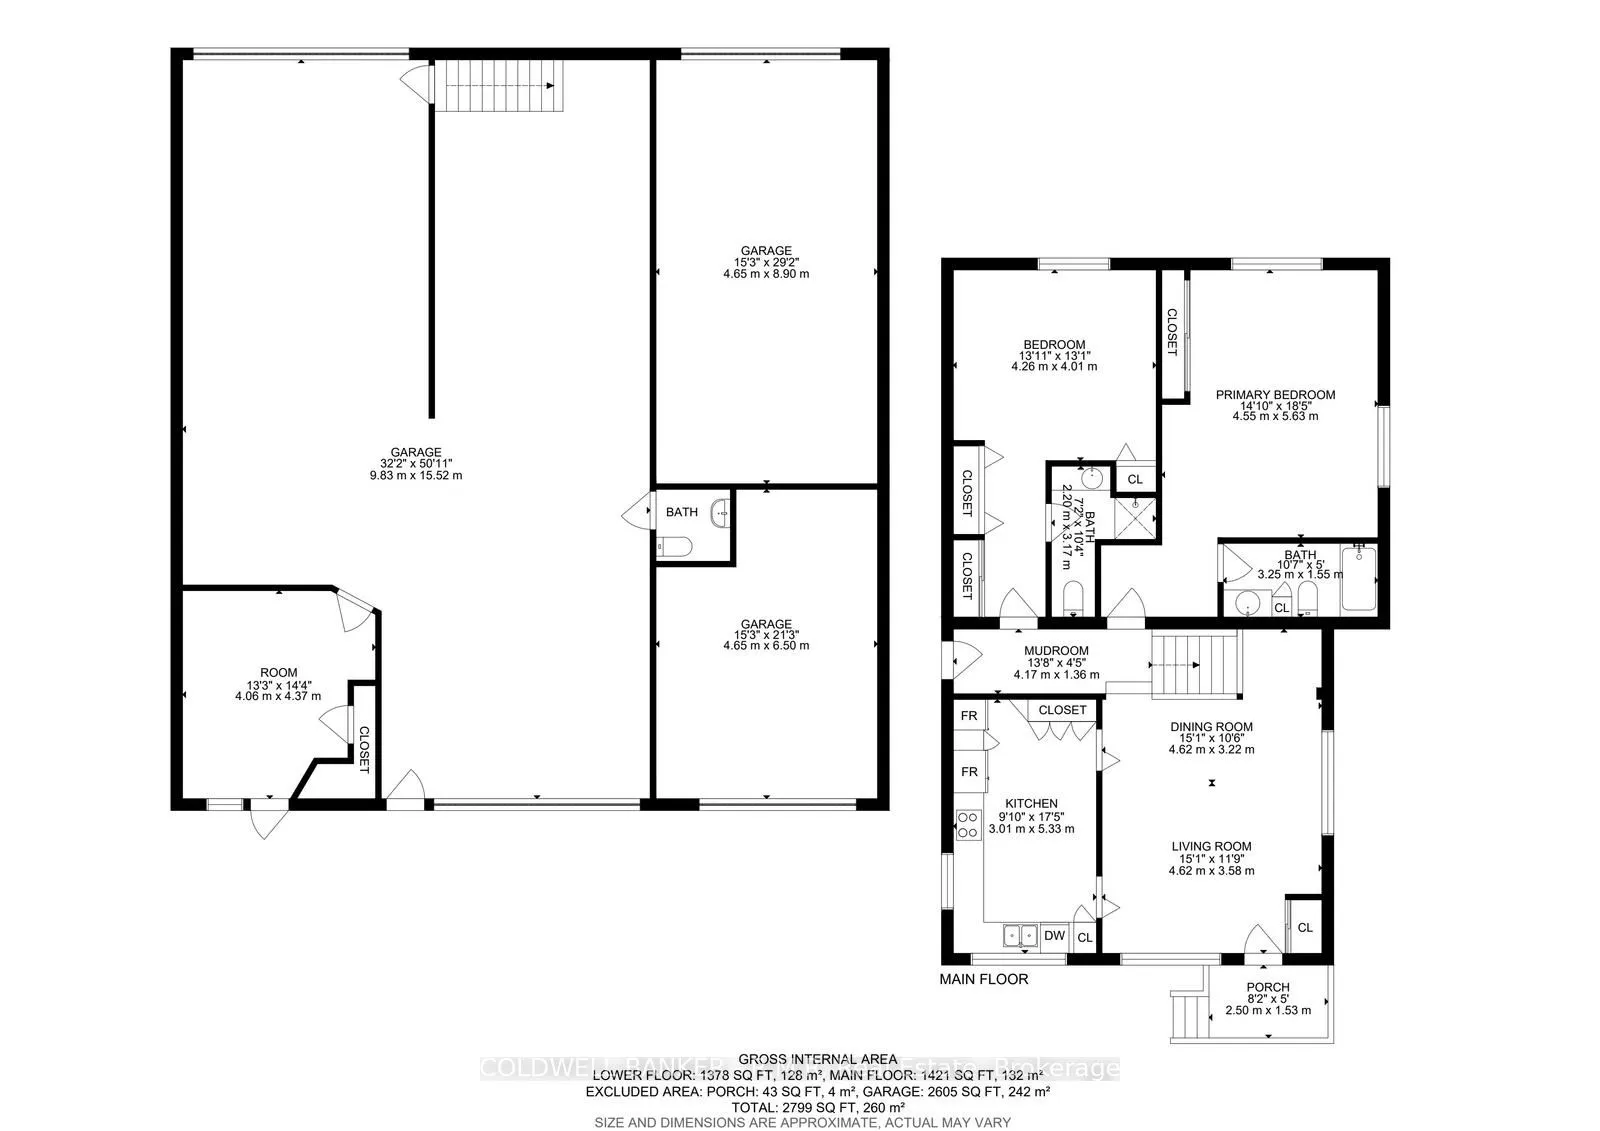
Exceptional live/work opportunity in Cobourg's CM Light Commercial zone! This versatile property features a well-maintained all-brick bungalow and an approximately 2,500 ft2 heated workshop, making it ideal for entrepreneurs, tradespeople, automotive-related businesses, contractors, service companie...s, and a variety of other permitted commercial uses. The shop offers multiple drive-in doors, an office, washroom, ample storage space, and excellent functionality for day-to-day operations. Parking is abundant, with a large paved driveway at the front and an expansive 60' x 100' rear parking and storage area capable of accommodating vehicles, equipment, trailers, or fleet operations. The bungalow offers 2 bedrooms and 2 bathrooms on the main floor, plus a third bedroom and additional bathroom in the partially finished basement, providing comfortable on-site living, or space for staff and family. Numerous updates include roof, siding and windows replaced on the workshop, completed in 2020. A rare opportunity to own a highly functional commercial property with residential accommodation in one convenient package. Move your business here and start operating from day one.
Full Property Details
Interior
Bedrooms
2
Total Bedrooms
2
Washrooms
3
Square Footage
1100-1500 sqft
Basement
Full,Partially Finished
Heating Source
Gas
Heating Fuel
Forced Air
Air Conditioning
Central Air
Family Room
No
Kitchens
1
Total Kitchens
1
Fireplace Features
No
Bedrooms
2
Total Bedrooms
2
Washrooms
3
Square Footage
1100-1500 sqft
Basement
Full,Partially Finished
Heating Source
Gas
Heating Fuel
Forced Air
Air Conditioning
Central Air
Family Room
No
Kitchens
1
Total Kitchens
1
Fireplace Features
No
Exterior
Depth
150.0
Front
114.0
Lot Size
114 x 150.0 ft
Pool
None
Parking Spaces
7
Total Parking Spaces
8.00
Parking Description
Detached
Garage Spaces
1
Depth
150.0
Front
114.0
Lot Size
114 x 150.0 ft
Pool
None
Parking Spaces
7
Total Parking Spaces
8.00
Parking Description
Detached
Garage Spaces
1
Building Description
Style
Bungalow
Home Type
House
Subtype
Detached
Property Orientation
West
Exterior Finish
Brick
Sewers
Sewer
Water Supply
Municipal
Possession Date
8/31/2026
Style
Bungalow
Home Type
House
Subtype
Detached
Property Orientation
West
Exterior Finish
Brick
Sewers
Sewer
Water Supply
Municipal
Possession Date
8/31/2026
Community
Community
Cobourg
Community
Cobourg
Taxes & Fees
Taxes
$5,162 /yr
Tax Year
2025
Occupancy
Owner
Taxes
$5,162 /yr
Tax Year
2025
Occupancy
Owner
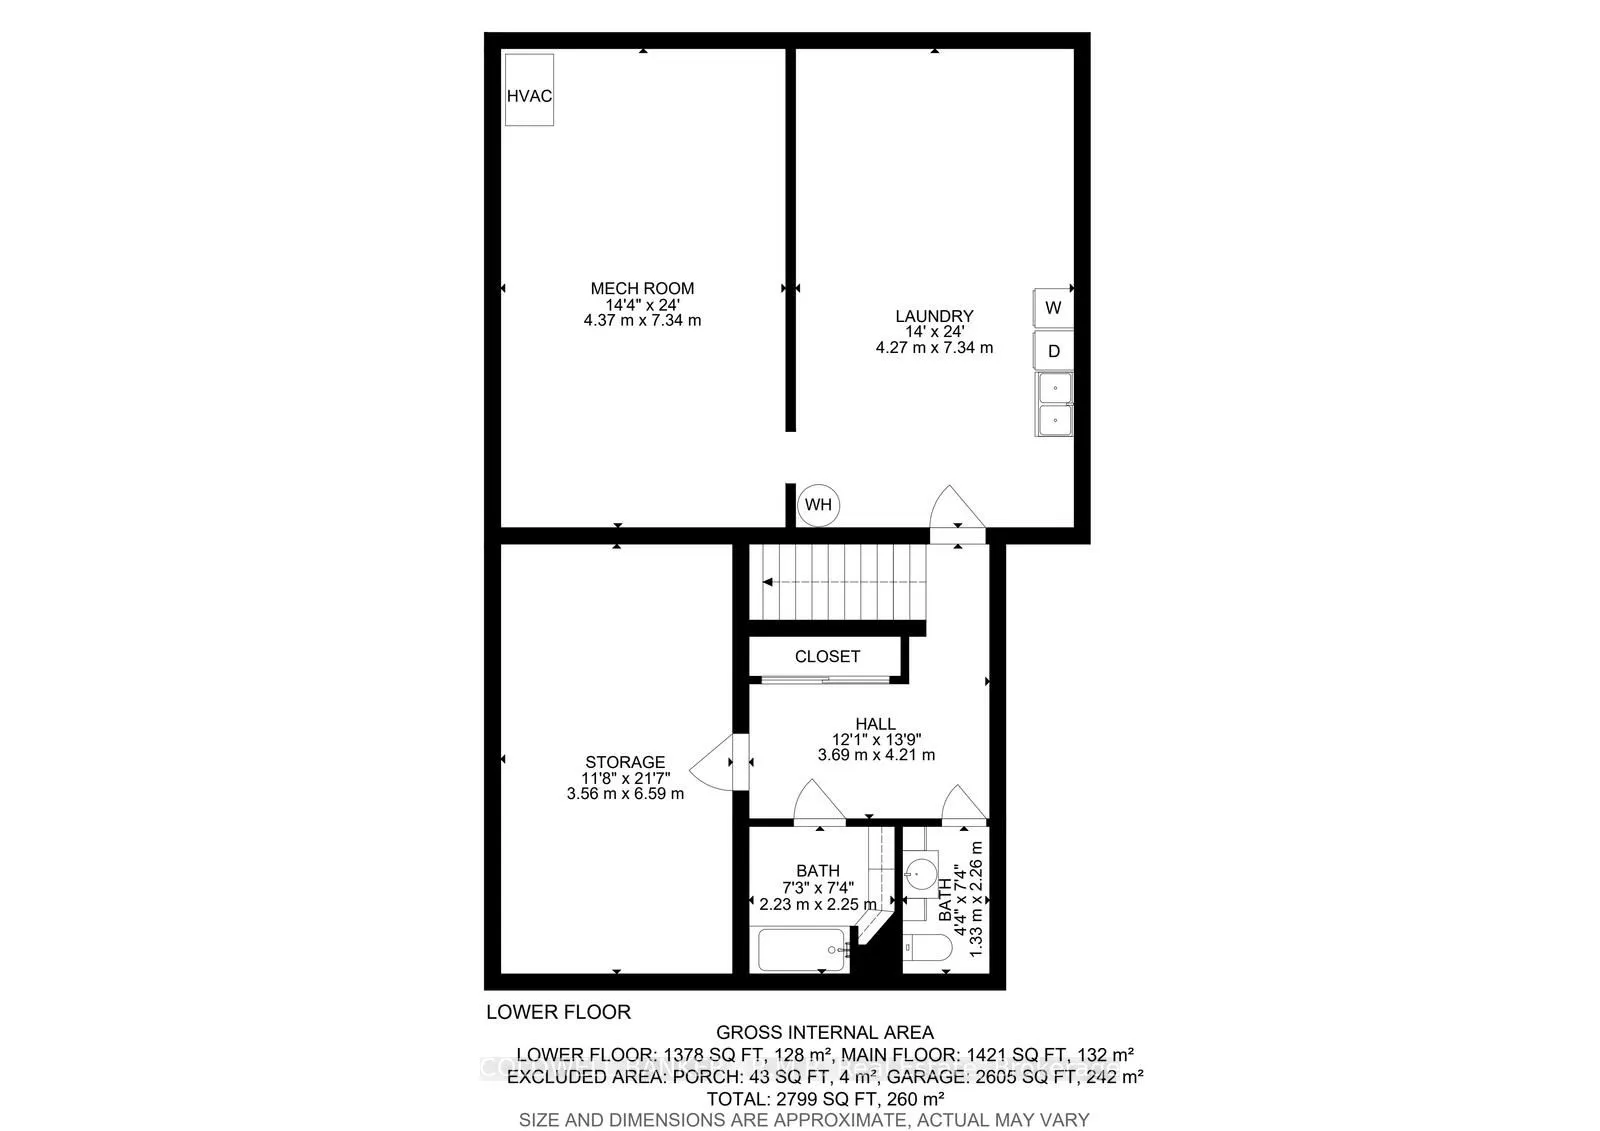
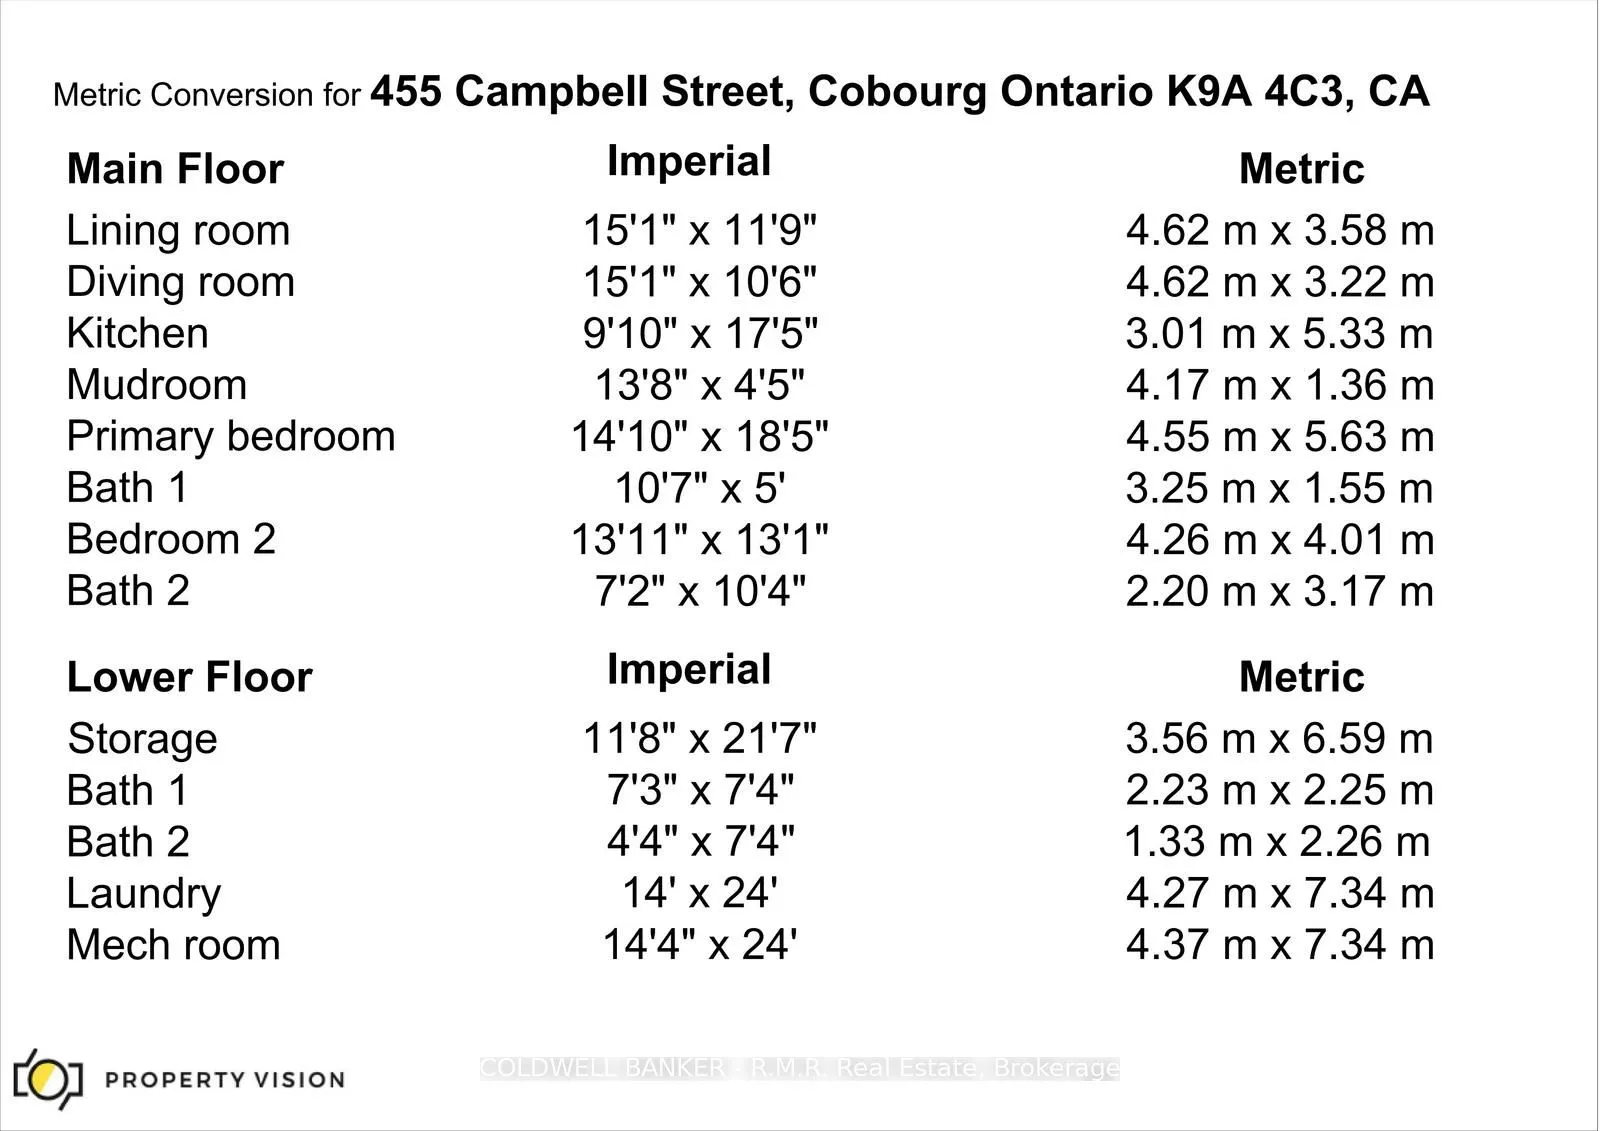
Room Types
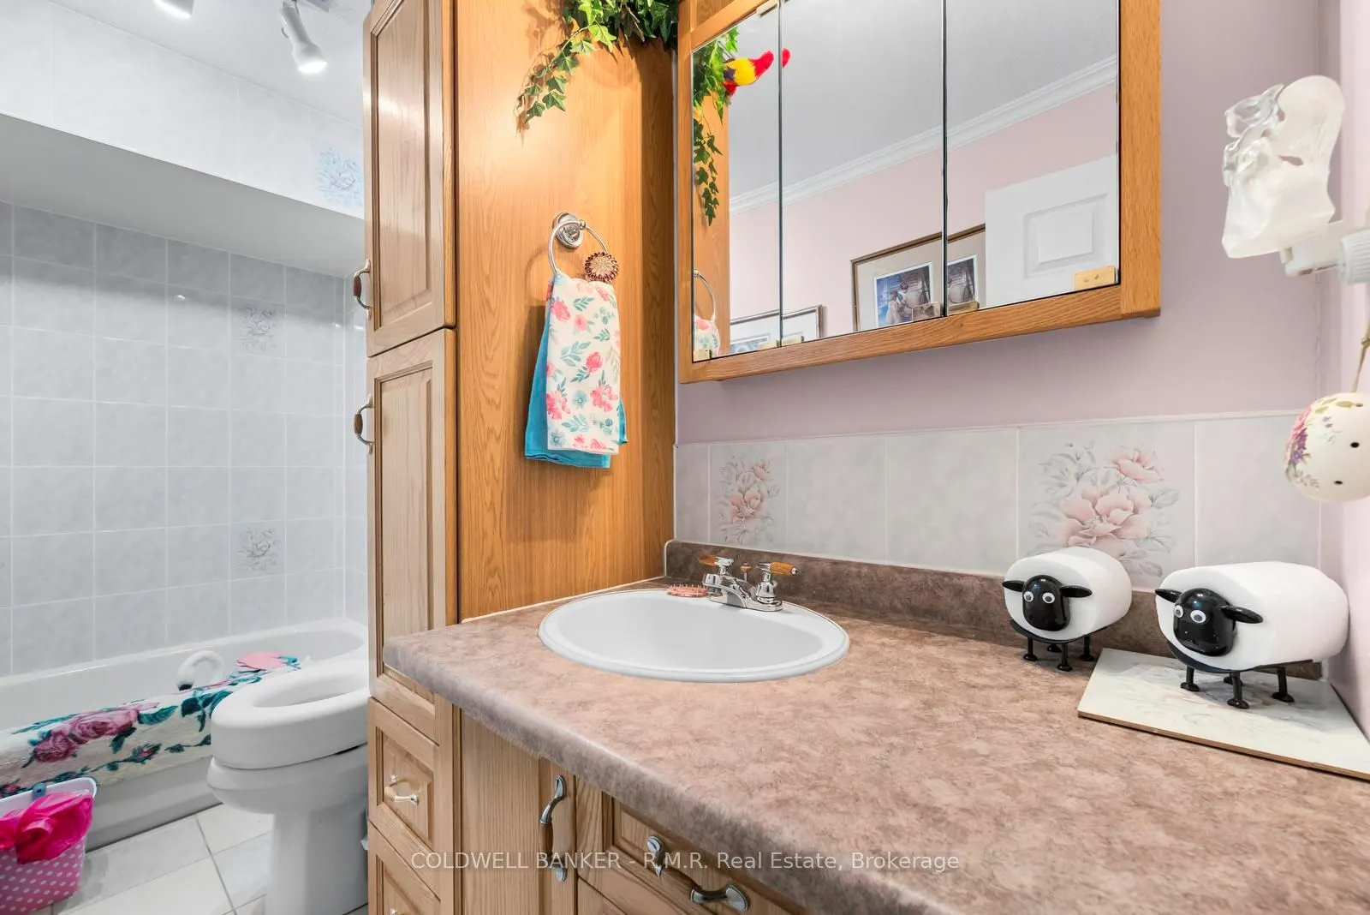
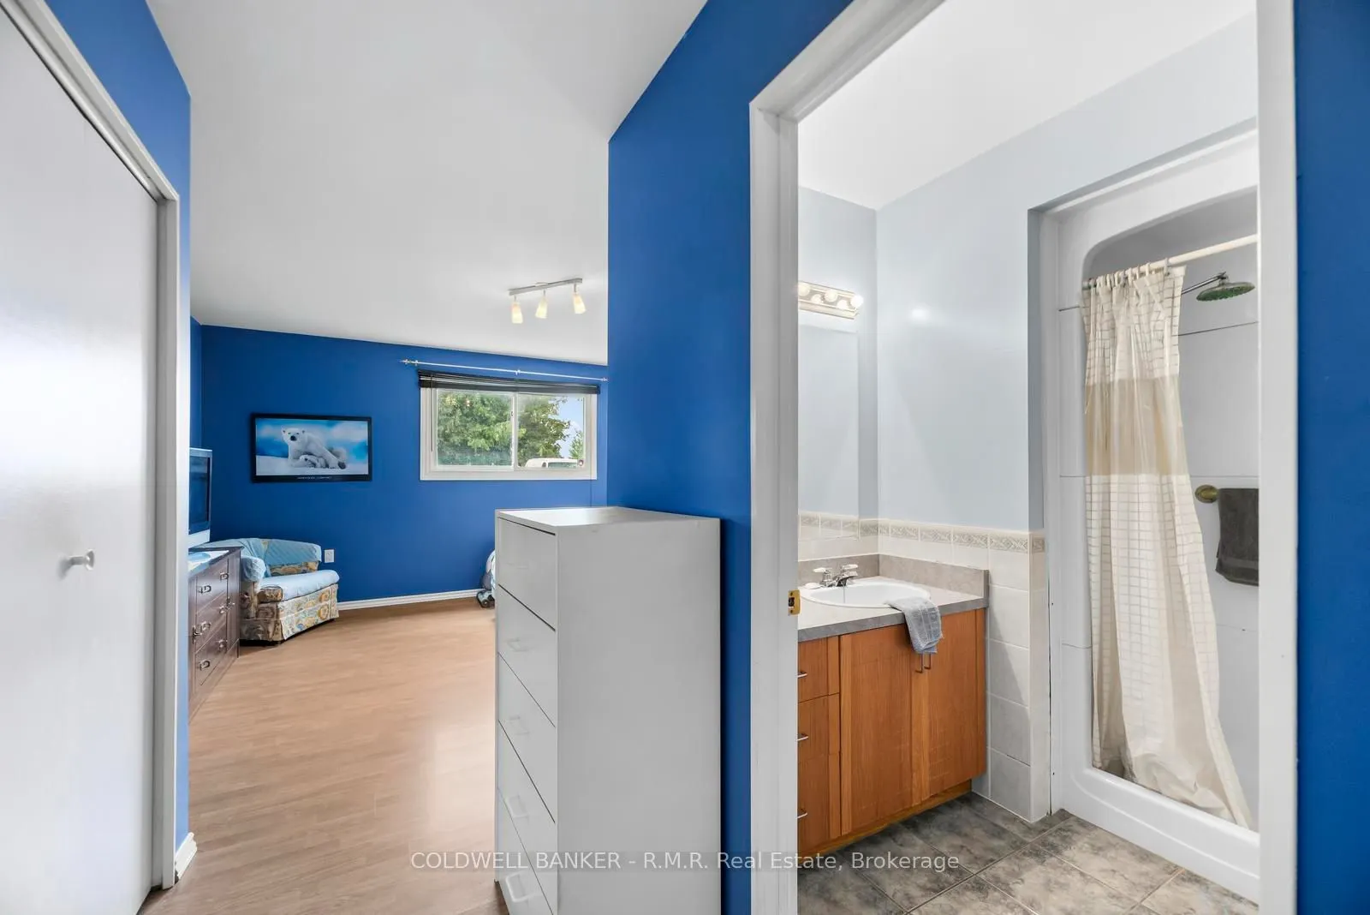
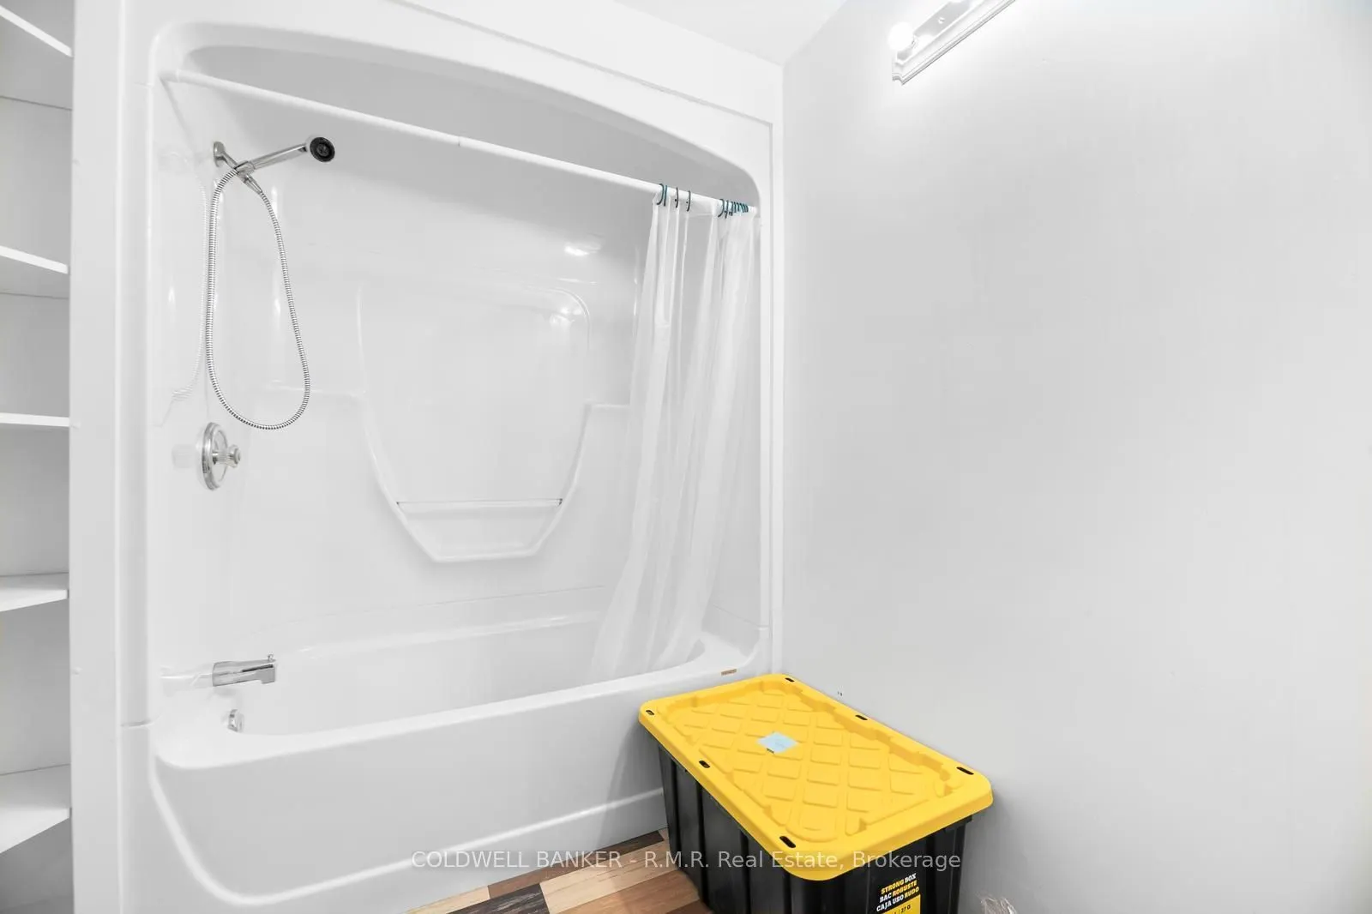
Bathroom
4 Pc Ensuite
Dimensions 10.66 x 5.09 feet
54.26 sqft
Bathroom
-
Dimensions 4.36 x 7.41 feet
32.31 sqft
Bathroom
3 Pc Ensuite
Dimensions 7.22 x 10.4 feet
75.09 sqft
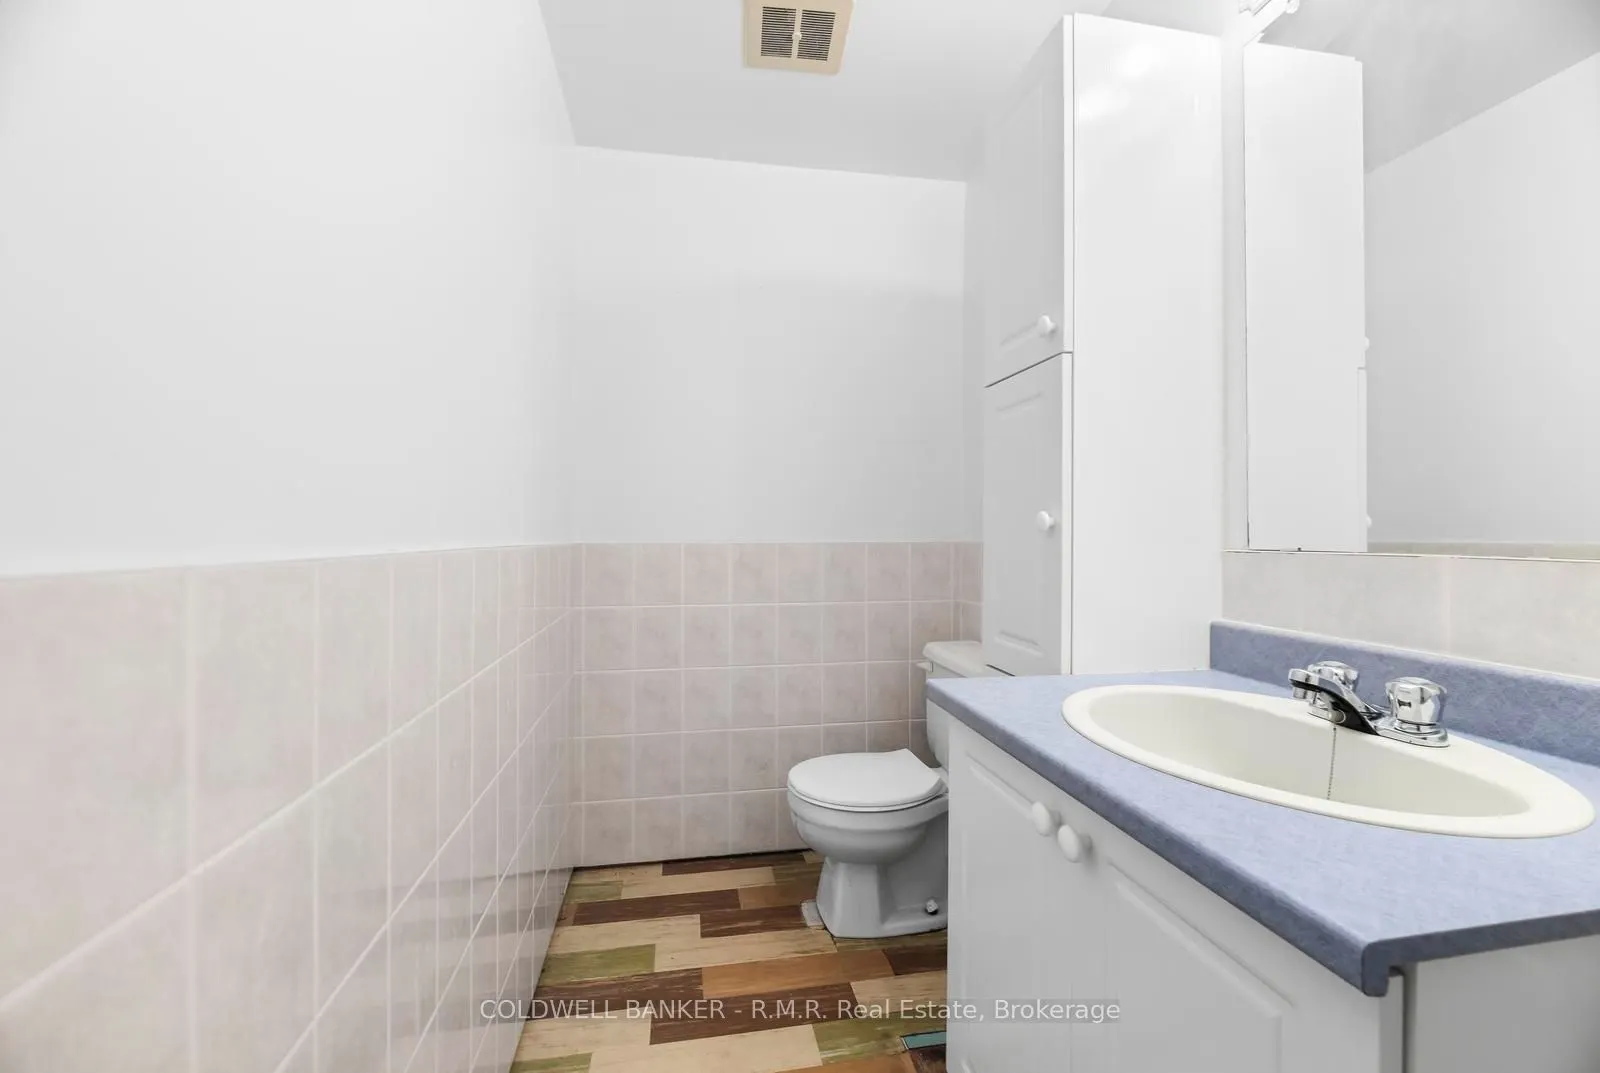
Bathroom
2 Pc Bath
Dimensions 7.32 x 7.38 feet
54.02 sqft
Bedroom 2
-
Dimensions 13.98 x 13.16 feet
183.98 sqft
Dining Room
-
Dimensions 15.16 x 10.56 feet
160.09 sqft
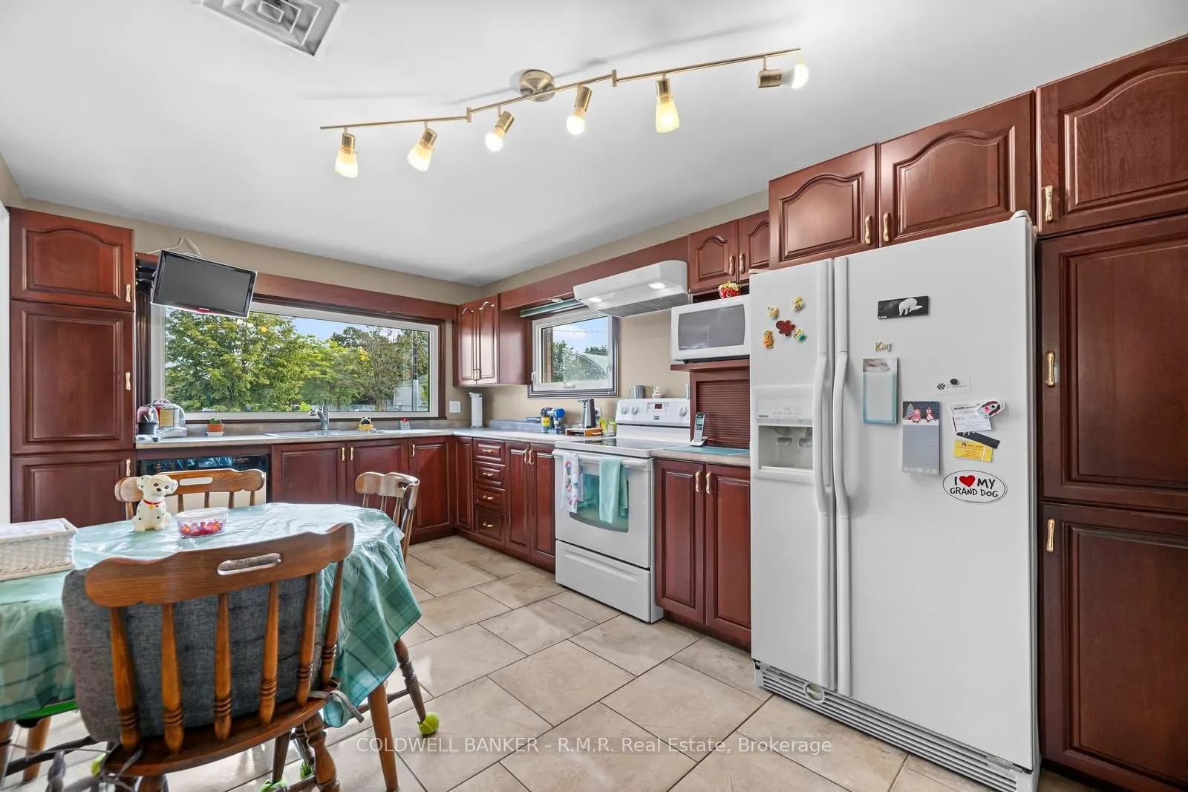
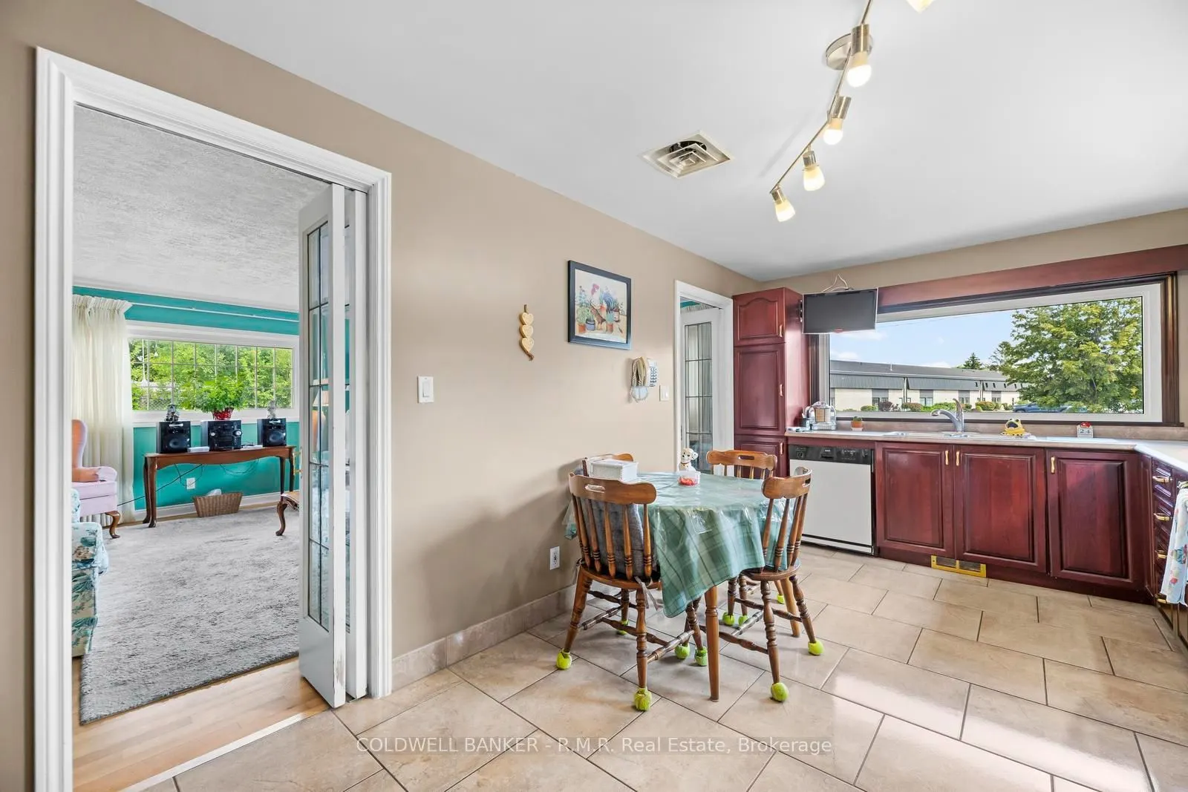
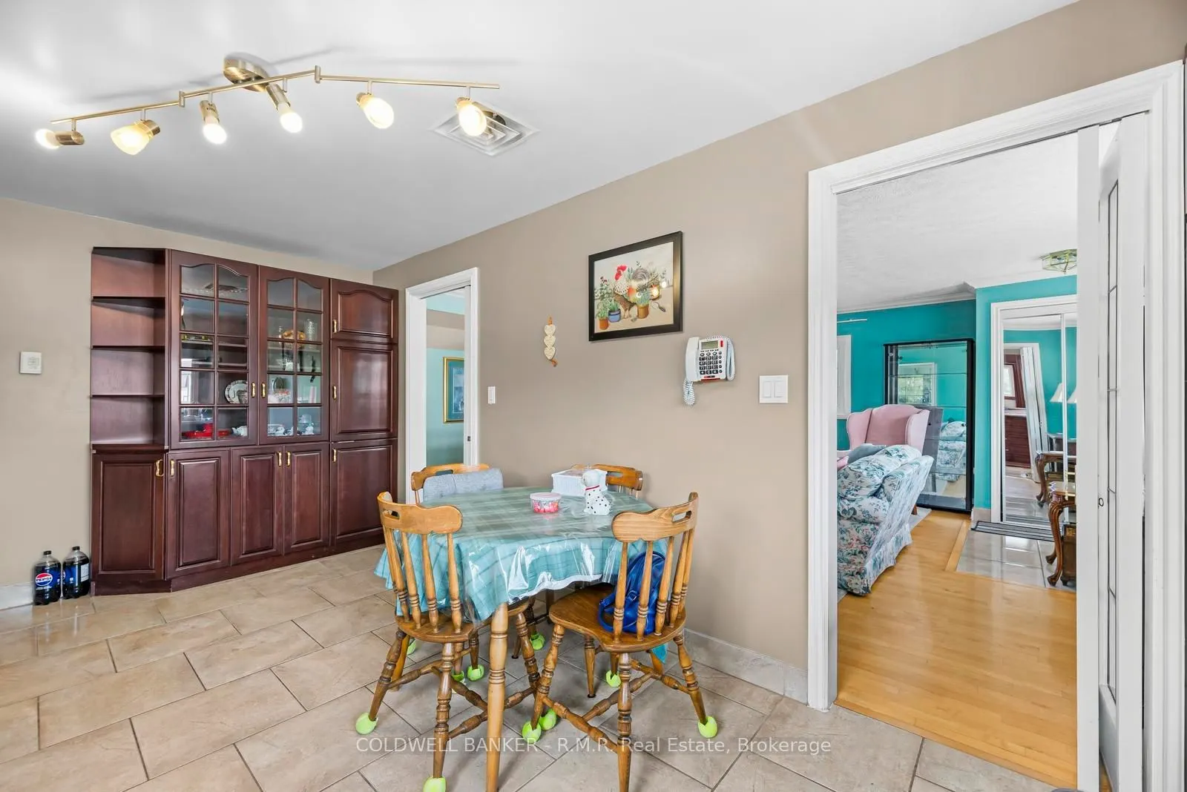
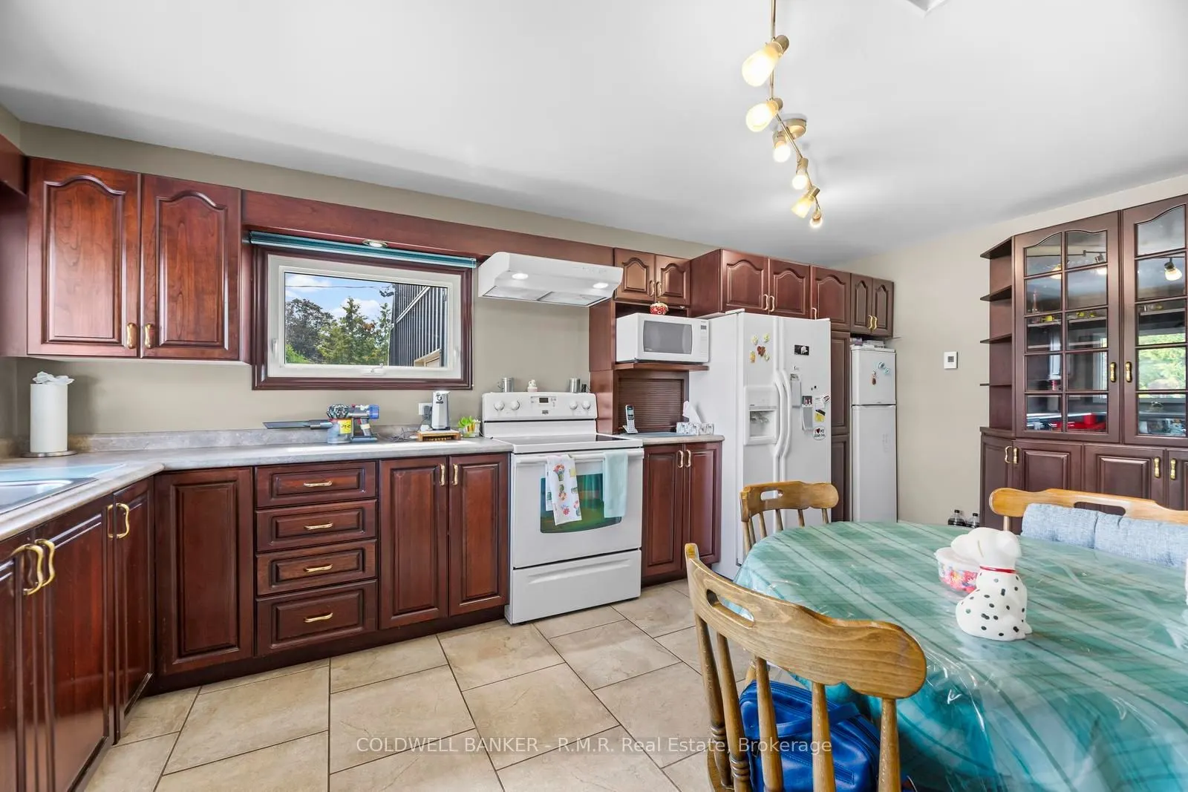
Kitchen
-
Dimensions 9.88 x 17.49 feet
172.8 sqft
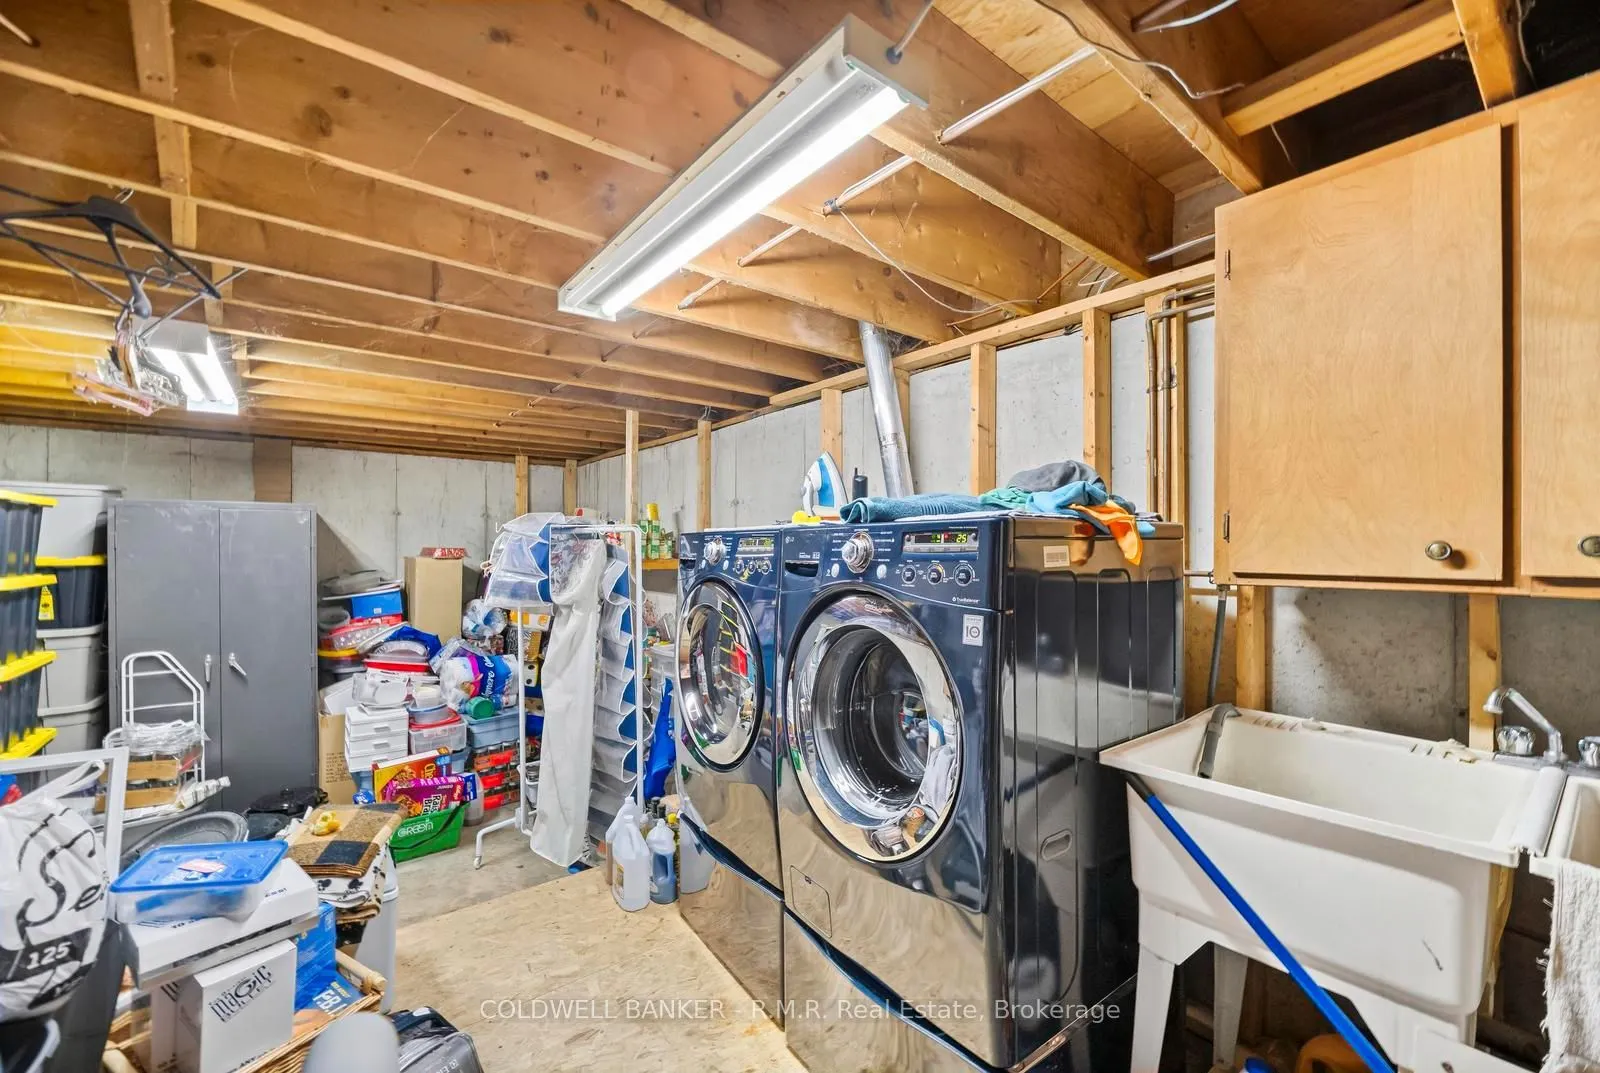
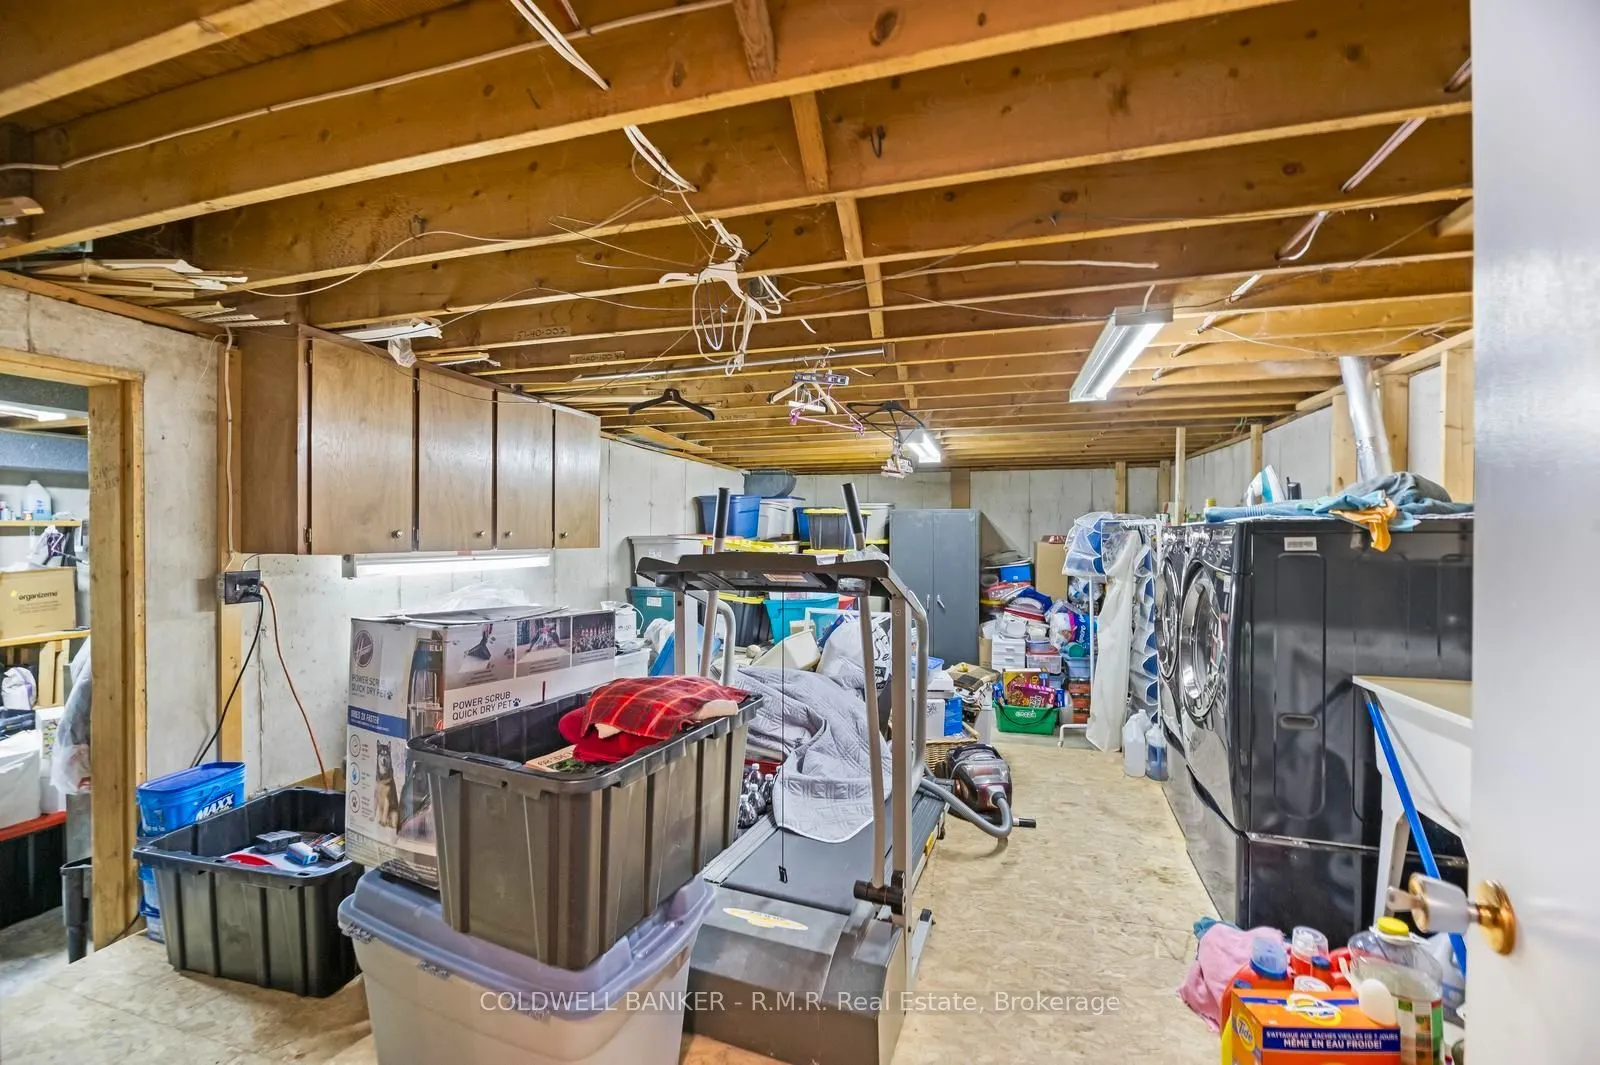
Laundry
-
Dimensions 14.01 x 24.08 feet
337.36 sqft
Living Room
-
Dimensions 15.16 x 11.75 feet
178.13 sqft
Mud Room
-
Dimensions 13.68 x 4.46 feet
61.01 sqft
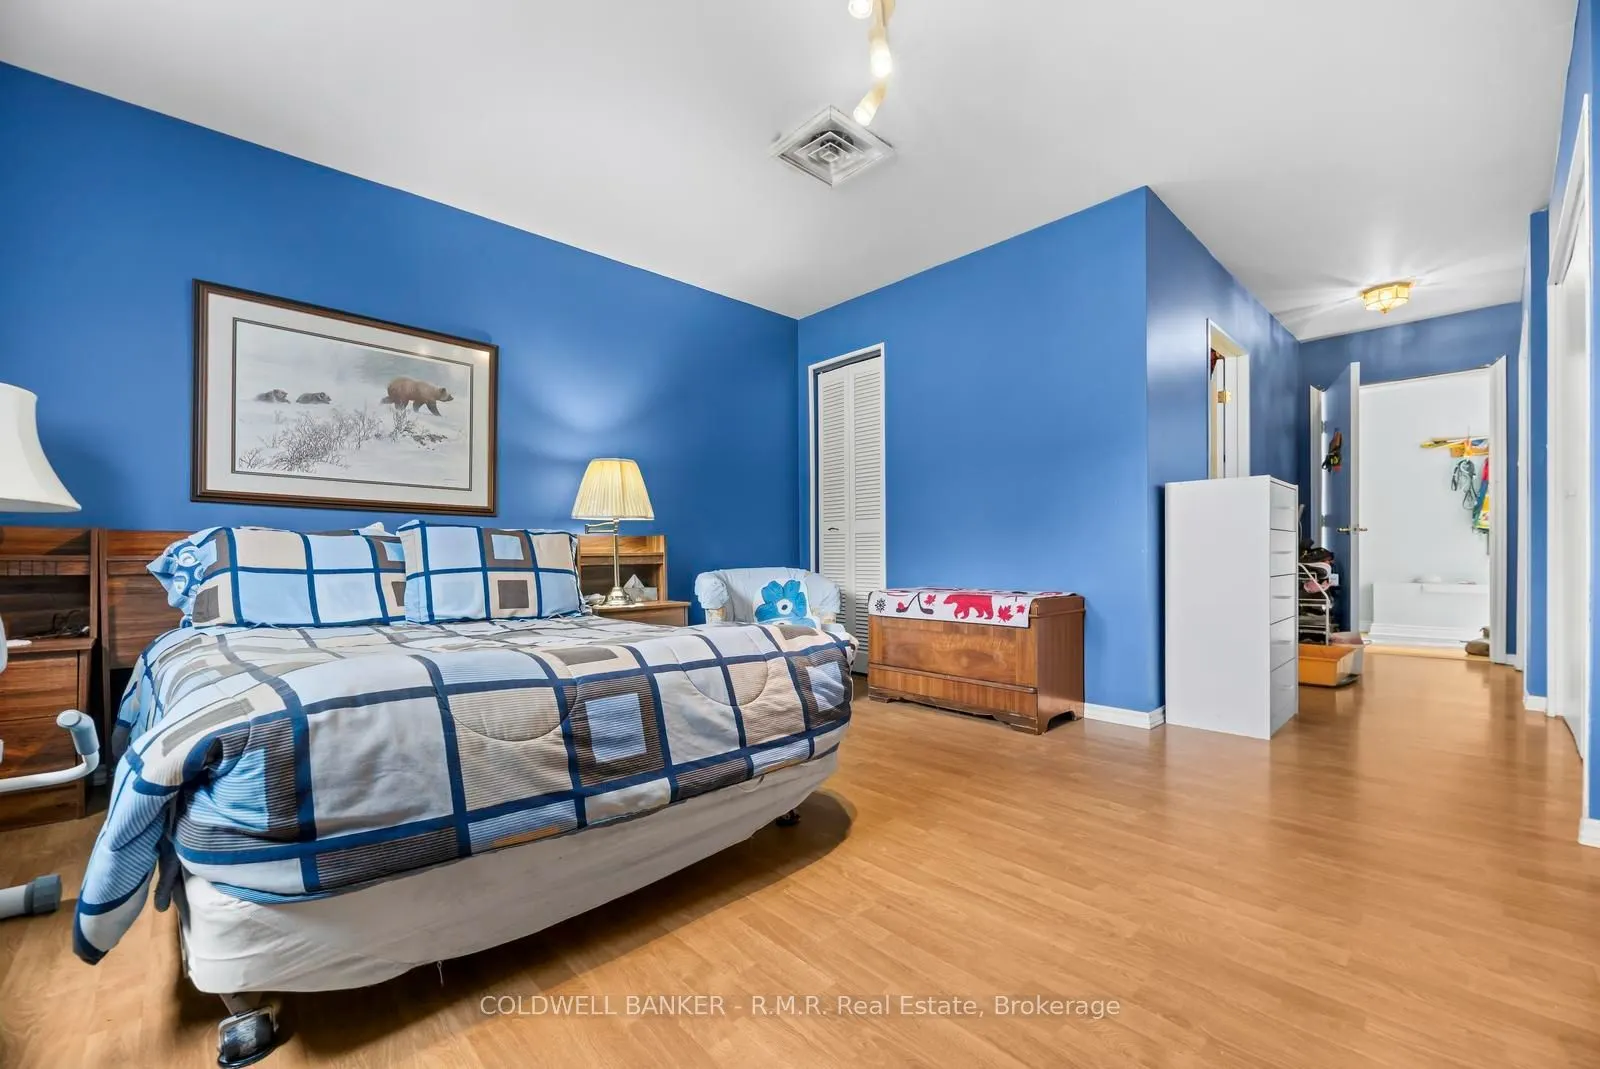
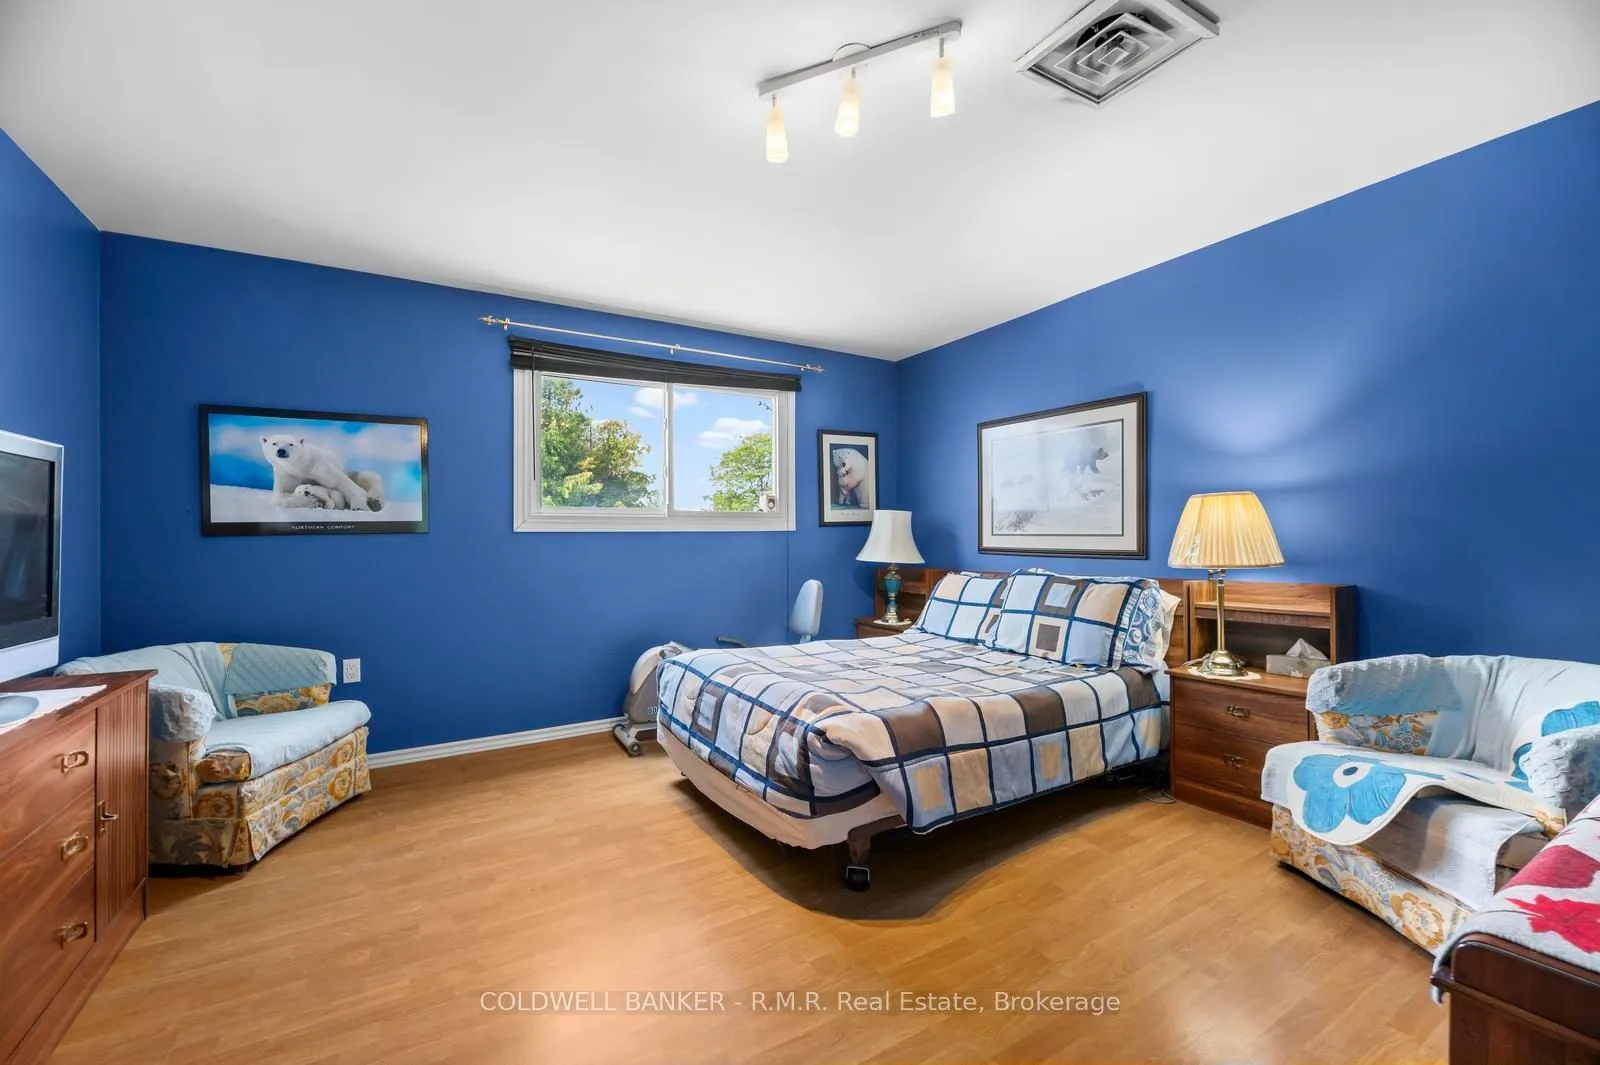
Primary Bedroom
-
Dimensions 14.93 x 18.47 feet
275.76 sqft
Utility Room
-
Dimensions 11.68 x 21.62 feet
252.52 sqft
Similar Properties(No results)
Mortgage Calculator
Calculate your estimated monthly mortgage payment
Price
$869,000
$
%
%
Total cost of mortgage
$0
Monthly payment
By clicking Save, we will calculate your estimated mortgage for all properties using the saved values (down payment percentage, interest rate, and amortization).
The accuracy and applicability of this calculator are not guaranteed.