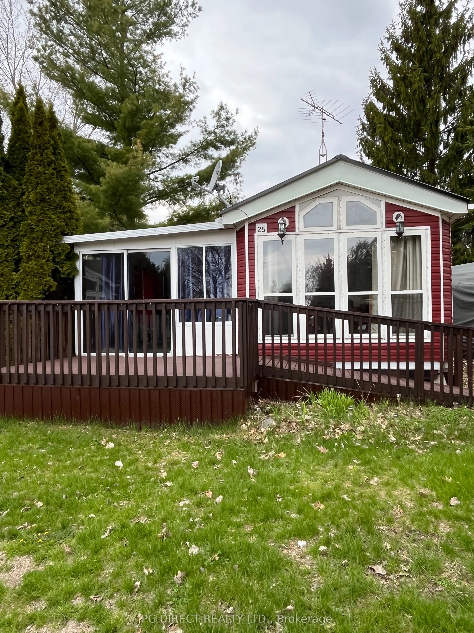
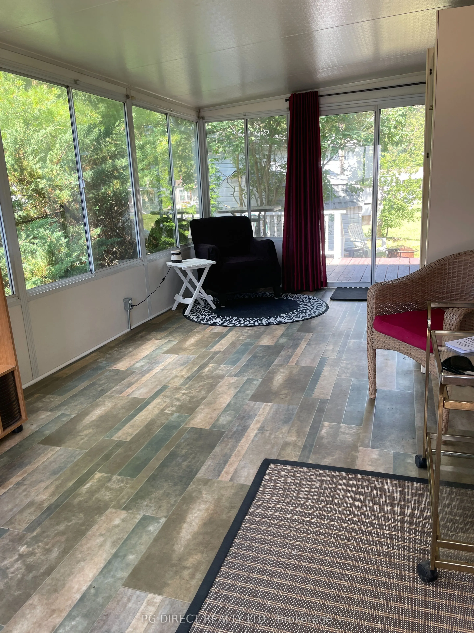
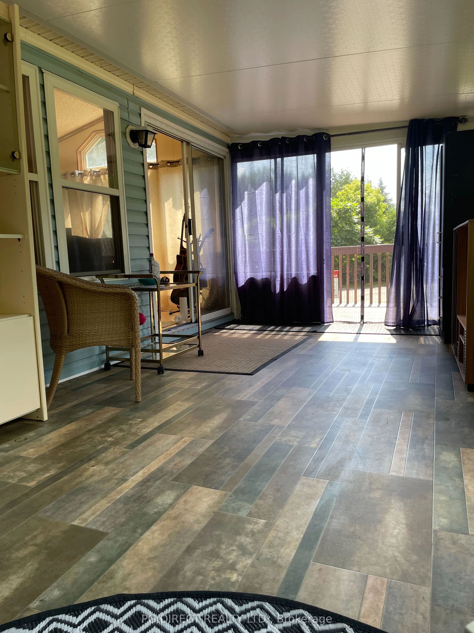
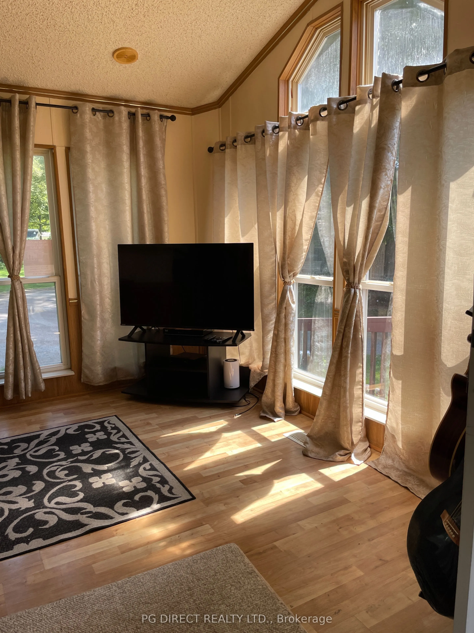
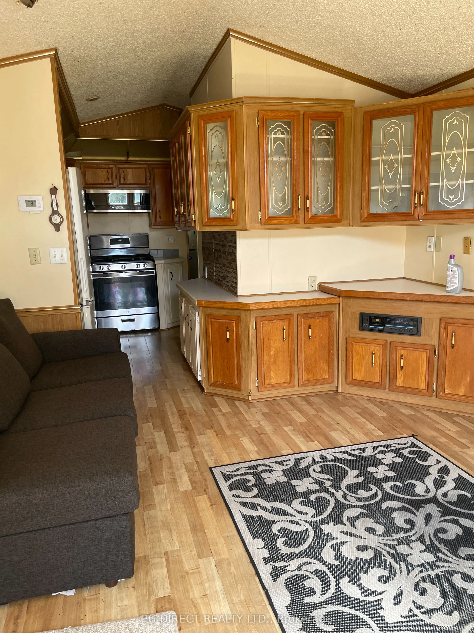
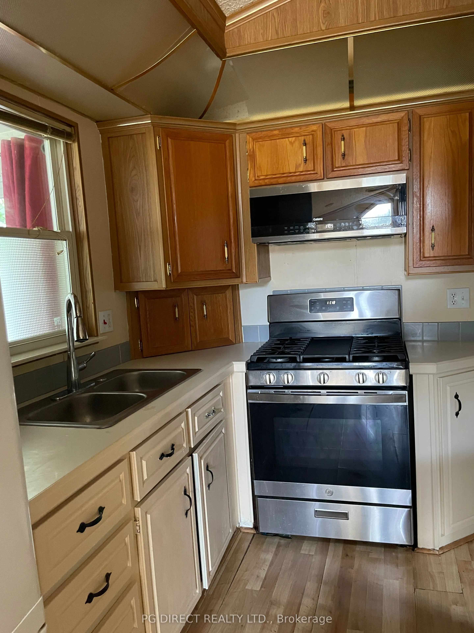
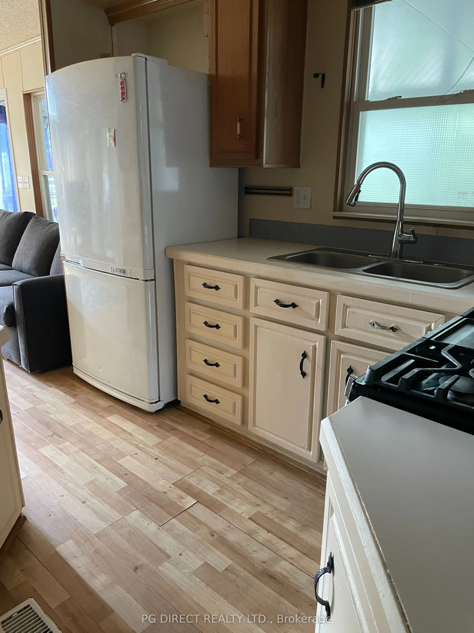
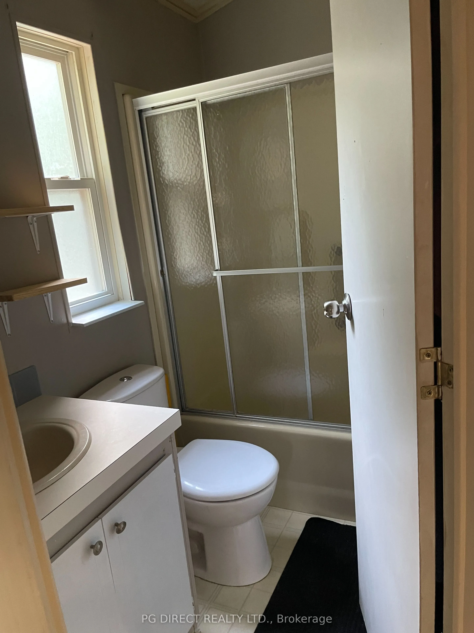
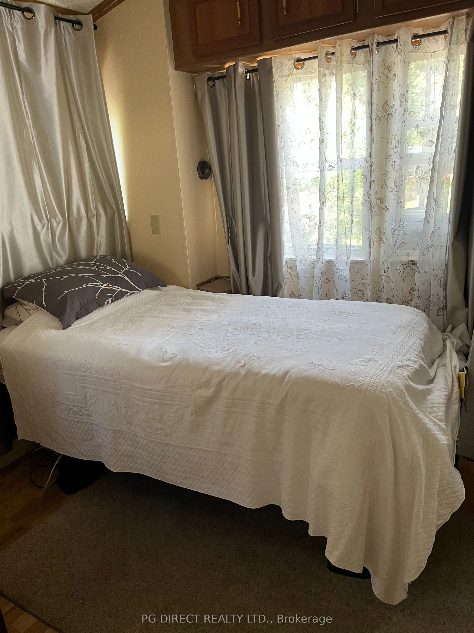
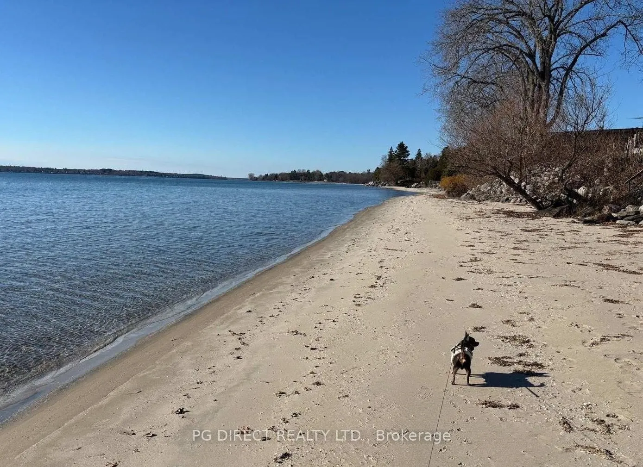
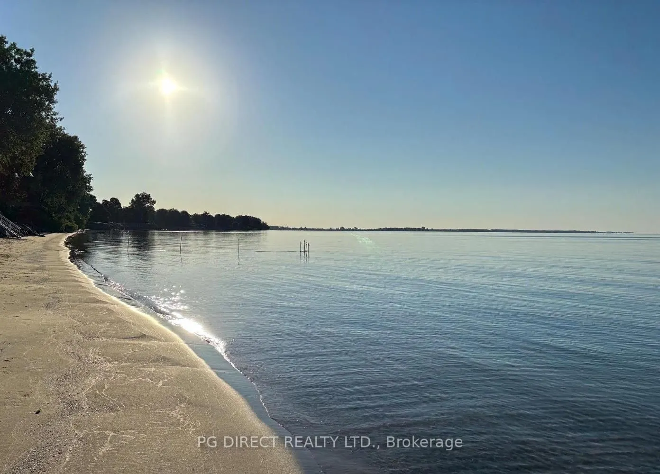
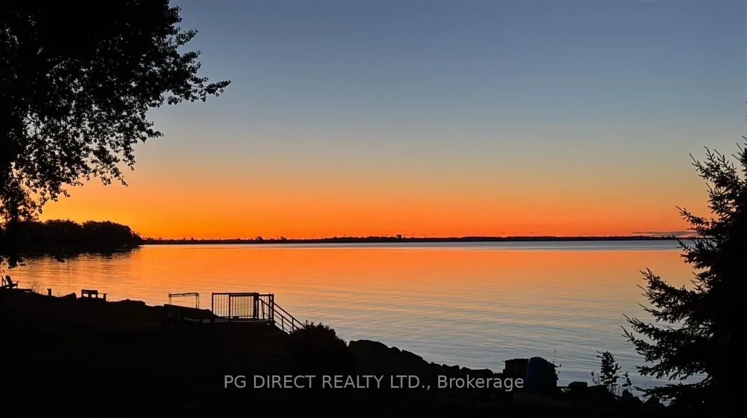
Visit REALTOR website for additional information. Priced for quick sale. Extended seasonal park model mobile home. Cozy one bedroom one bathroom park mobile home in a waterfront park community on Lake Ontario. Burgundy vinyl siding has white trim and metal roofing. Layout has plenty of cupboards and... cabinets with new gas stove & vented microwave. Property includes storage shed & parking for two vehicles. Community has sandy bottom swimming area in Lake Ontario, inground pool and landscaped grounds. Location is minutes from Prince Edward County wineries, golf course and 12 minutes to Brighton. Purchase and occupancy are subject to resort management approval. Enjoy your summer here near Presqu'ile Park. Seasonal site fees $800/month from May 1stto Dec 31st with off season storage at $550/month Jan to Apr. Hydro is $800/year. Propane heat & stove approximately $500 per season and property tax is $70/year. Fleetwood Trailer Model: Brittany Park #1331F , SN 0013FLM79ADP, 33' x 12' + Sunroom
Full Property Details
Interior
Bedrooms
1
Total Bedrooms
1
Washrooms
1
Square Footage
< 700 sqft
Basement
None
Heating Source
Propane
Heating Fuel
Forced Air
Air Conditioning
None
Family Room
Yes
Kitchens
1
Total Kitchens
1
Fireplace Features
No
Bedrooms
1
Total Bedrooms
1
Washrooms
1
Square Footage
< 700 sqft
Basement
None
Heating Source
Propane
Heating Fuel
Forced Air
Air Conditioning
None
Family Room
Yes
Kitchens
1
Total Kitchens
1
Fireplace Features
No
Exterior
Driveway
Private Double
Pool
None
Waterfront
Indirect
Parking Spaces
2
Total Parking Spaces
2.00
Parking Description
None
Garage Spaces
0
Zoning
RC-3-H
Driveway
Private Double
Pool
None
Waterfront
Indirect
Parking Spaces
2
Total Parking Spaces
2.00
Parking Description
None
Garage Spaces
0
Zoning
RC-3-H
Building Description
Style
Other
Home Type
House
Subtype
MobileTrailer
Year Built
31-50
Property Orientation
East
Exterior Finish
Aluminum Siding
Sewers
Septic
Water Supply
Well
Possession Date
No Data
Style
Other
Home Type
House
Subtype
MobileTrailer
Year Built
31-50
Property Orientation
East
Exterior Finish
Aluminum Siding
Sewers
Septic
Water Supply
Well
Possession Date
No Data
Community
Community
Rural Brighton
Community
Rural Brighton
Taxes & Fees
Taxes
$70.60 /yr
Tax Year
2026
Occupancy
Vacant
Taxes
$70.60 /yr
Tax Year
2026
Occupancy
Vacant
Room Types
Bathroom
-
Dimensions 4.49 x 7.15 feet
32.1 sqft
Bedroom
-
Dimensions 8.83 x 8.33 feet
73.55 sqft
Kitchen
-
Dimensions 6.27 x 10.24 feet
64.2 sqft
Living Room
-
Dimensions 10.01 x 13.75 feet
137.64 sqft
Sunroom
-
Dimensions 9.74 x 21 feet
204.54 sqft
Similar Properties(No results)
Mortgage Calculator
Calculate your estimated monthly mortgage payment
Price
$99,999
$
%
%
Total cost of mortgage
$0
Monthly payment
By clicking Save, we will calculate your estimated mortgage for all properties using the saved values (down payment percentage, interest rate, and amortization).
The accuracy and applicability of this calculator are not guaranteed.