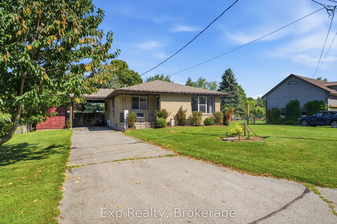
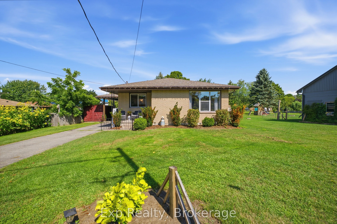
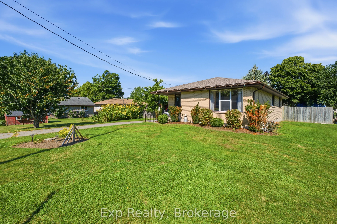
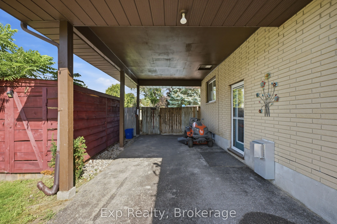
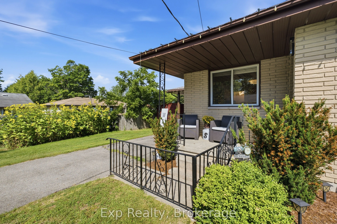
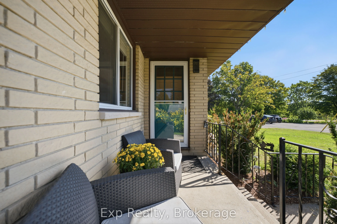
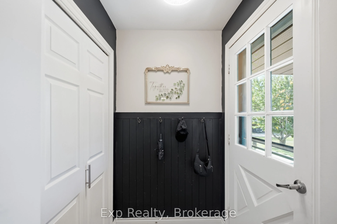
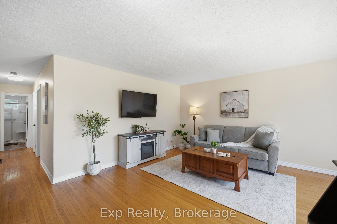
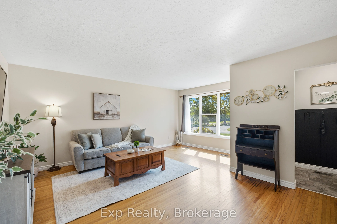
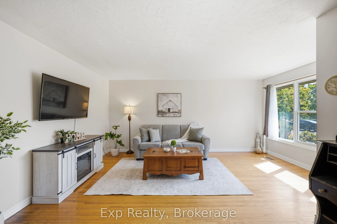
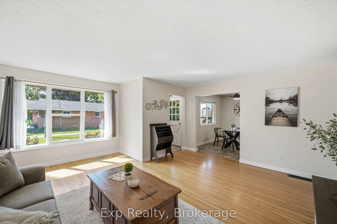
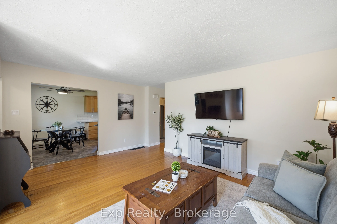
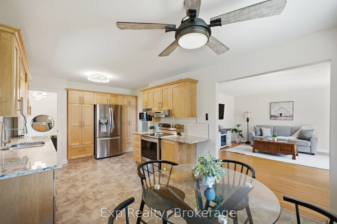
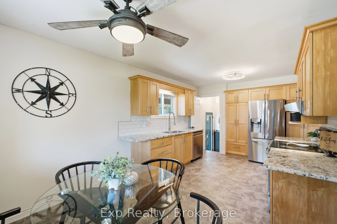
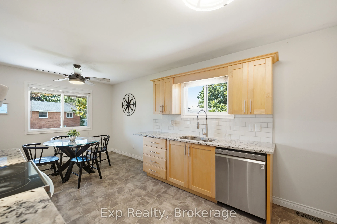
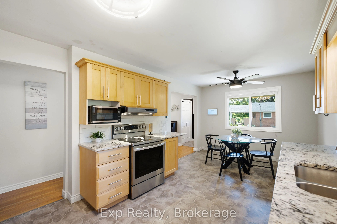
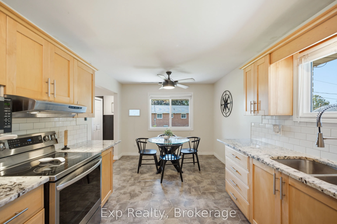
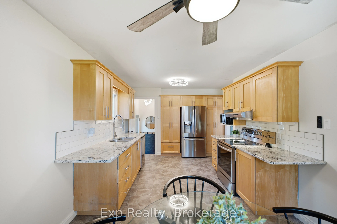
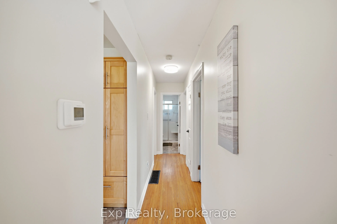
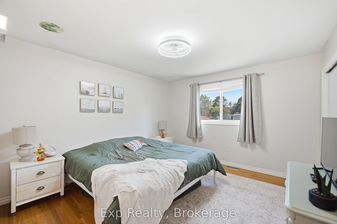
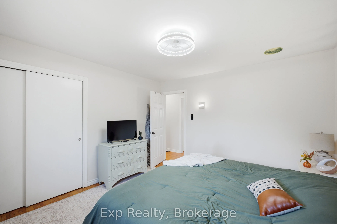
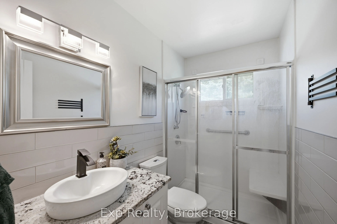
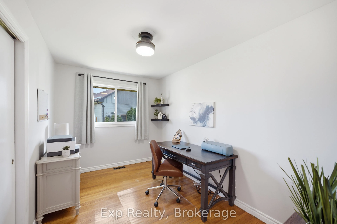
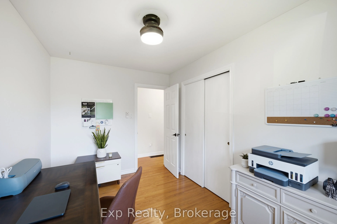
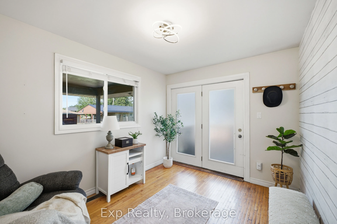
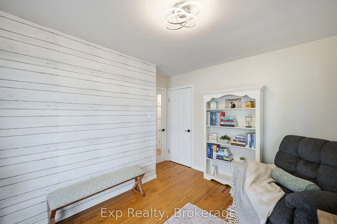
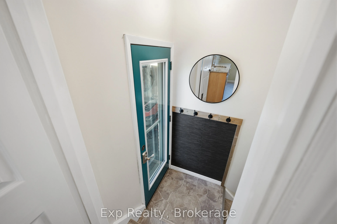
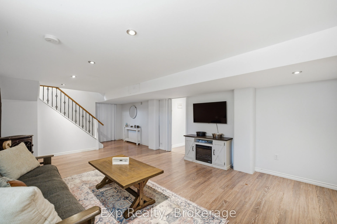
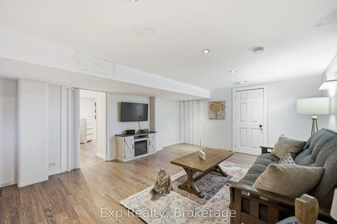
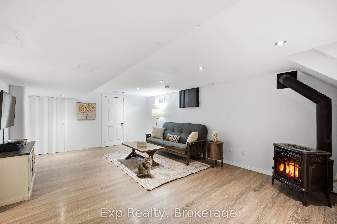
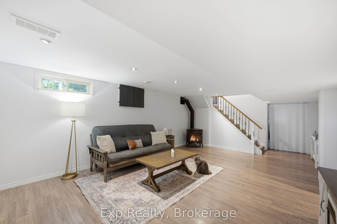
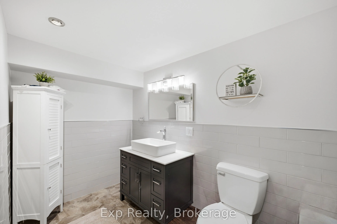
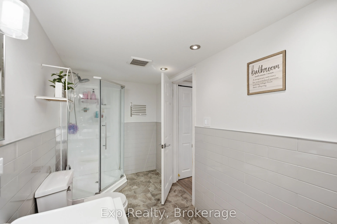
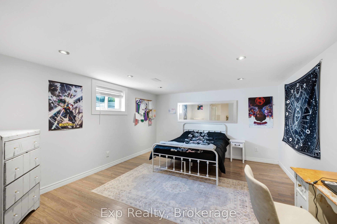
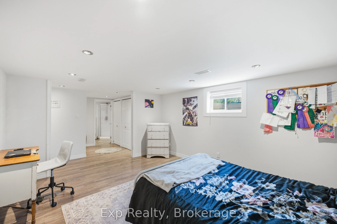
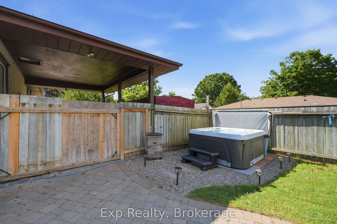
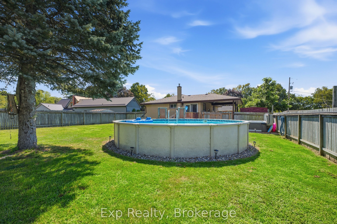
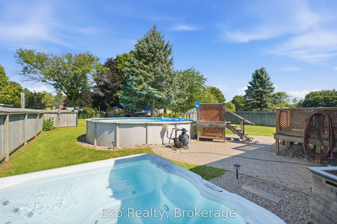
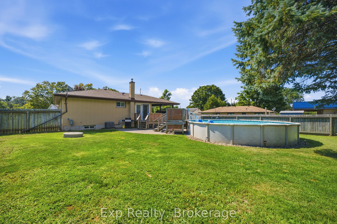
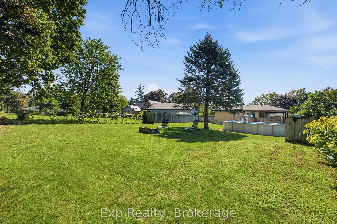
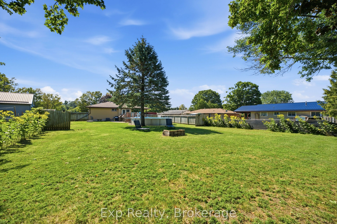
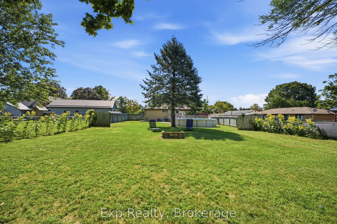
Welcome to this charming all-brick home in Brighton, offering plenty of space for families, guests, and entertaining. The main level features 3 comfortable bedrooms and 1 bathroom, while the finished basement provides an additional bedroom and bathroom, making it ideal for guests, teenagers, extende...d family, or a private retreat. Enjoy the best of outdoor living in your own backyard oasis, completed with an above-ground pool and hot tub-perfect for relaxing, entertaining, and making summer memories. With its classic all-brick exterior, functional layout, additional basement living space, and sought-after outdoor amenities, this home offers a wonderful combination of comfort, versatility and lifestyle. A great opportunity to make this welcoming property your next home!
Full Property Details
Interior
Bedrooms
4
Total Bedrooms
4
Washrooms
3
Square Footage
700-1100 sqft
Basement
Finished
Heating Source
Gas
Heating Fuel
Forced Air
Air Conditioning
Central Air
Family Room
Yes
Kitchens
1
Total Kitchens
1
Fireplace Features
Yes
Bedrooms
4
Total Bedrooms
4
Washrooms
3
Square Footage
700-1100 sqft
Basement
Finished
Heating Source
Gas
Heating Fuel
Forced Air
Air Conditioning
Central Air
Family Room
Yes
Kitchens
1
Total Kitchens
1
Fireplace Features
Yes
Exterior
Depth
193.38
Front
68.0
Lot Size
68 x 193.38 ft
Pool
Above Ground
Parking Spaces
2
Total Parking Spaces
3.00
Parking Description
Carport
Garage Spaces
1
Zoning
HR
Depth
193.38
Front
68.0
Lot Size
68 x 193.38 ft
Pool
Above Ground
Parking Spaces
2
Total Parking Spaces
3.00
Parking Description
Carport
Garage Spaces
1
Zoning
HR
Building Description
Style
Bungalow
Home Type
House
Subtype
Detached
Property Orientation
North
Exterior Finish
Brick
Sewers
Septic
Water Supply
Well
Possession Date
No Data
Style
Bungalow
Home Type
House
Subtype
Detached
Property Orientation
North
Exterior Finish
Brick
Sewers
Septic
Water Supply
Well
Possession Date
No Data
Community
Community
Brighton
Community
Brighton
Taxes & Fees
Taxes
$278,568 /yr
Tax Year
2025
Occupancy
Owner
Taxes
$278,568 /yr
Tax Year
2025
Occupancy
Owner
Room Types
Bathroom
-
Dimensions 5.51 x 12.43 feet
68.49 sqft
Bathroom
-
Dimensions 8.33 x 4.82 feet
40.15 sqft
Bedroom
-
Dimensions 8.01 x 12.43 feet
99.56 sqft
Bedroom 2
-
Dimensions 11.84 x 10.43 feet
123.49 sqft
Bedroom 4
-
Dimensions 15.16 x 12.43 feet
188.44 sqft
Dining Room
-
Dimensions 16.93 x 16.01 feet
271.05 sqft
Dining Room
-
Dimensions 6.66 x 10.43 feet
69.46 sqft
Family Room
-
Dimensions 24.18 x 14.01 feet
338.76 sqft
Kitchen
-
Dimensions 12.99 x 10.43 feet
135.49 sqft
Laundry
-
Dimensions 11.84 x 26.67 feet
315.77 sqft
Primary Bedroom
-
Dimensions 11.84 x 12.43 feet
147.17 sqft
Similar Properties(No results)
Mortgage Calculator
Calculate your estimated monthly mortgage payment
Price
$569,900
$
%
%
Total cost of mortgage
$0
Monthly payment
By clicking Save, we will calculate your estimated mortgage for all properties using the saved values (down payment percentage, interest rate, and amortization).
The accuracy and applicability of this calculator are not guaranteed.