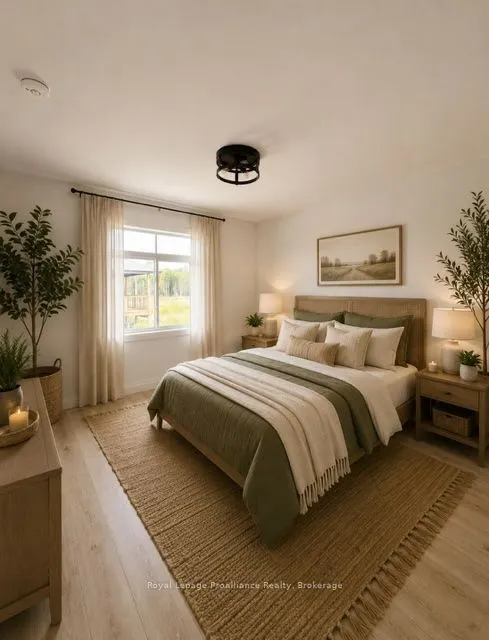
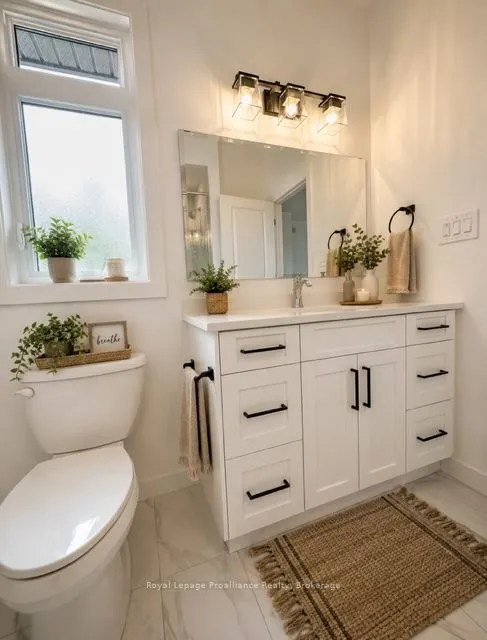
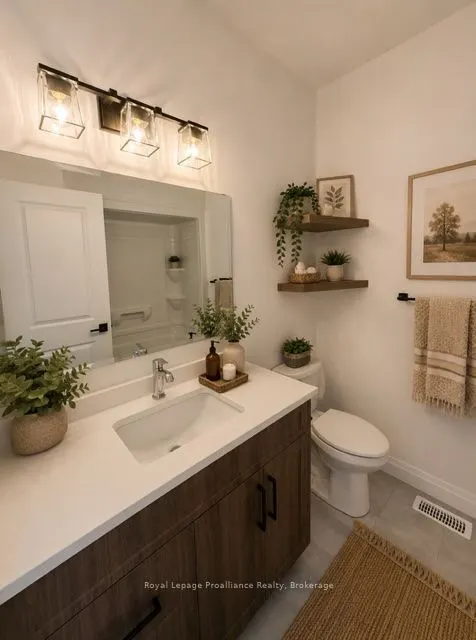
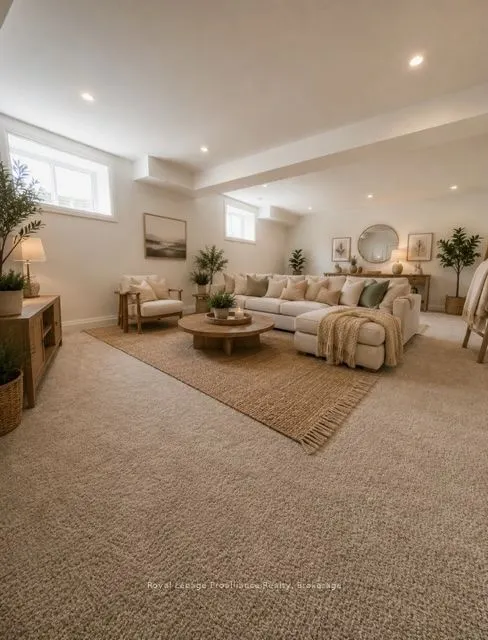
Sign In or Create a Free Account to see full details of this property
Key Facts
Key facts for 38 MacKenzie John Crescent
Property Type
House, Bungalow
Parking
Attached 2 garage, 4 parking
MLS #
X13549148
Size
1100-1500 sqft
Basement
Finished,Full
Listed on
2026-07-10
Lot size
49 x 111.55
Tax
-
Days on Market
95
Approximate Age
New
Maintenance Fee
-
Description
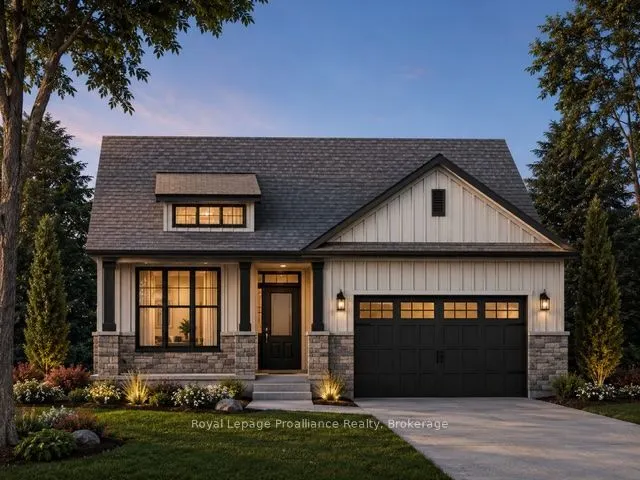
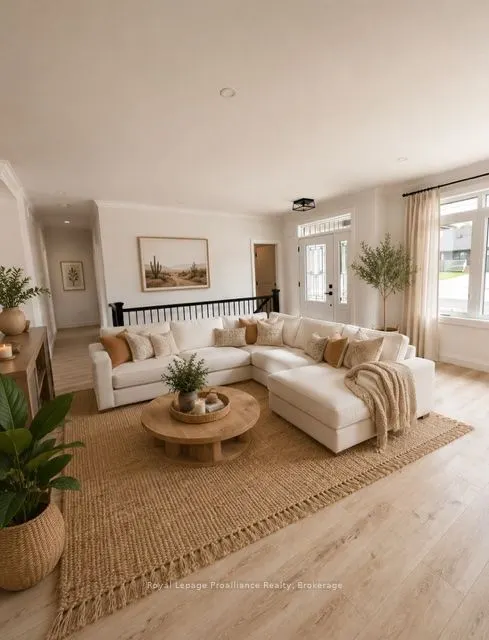
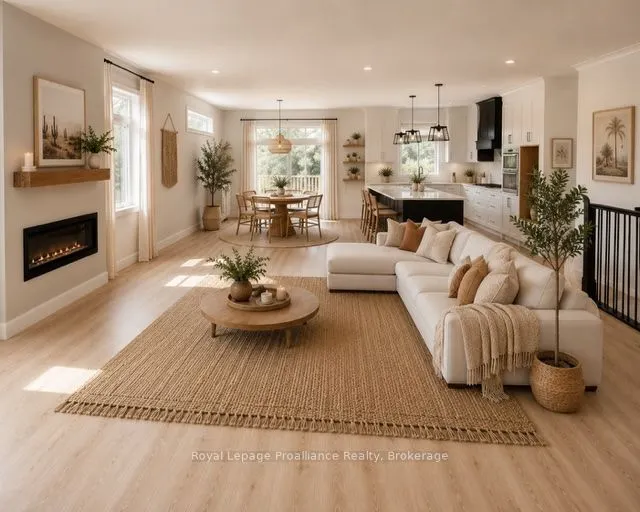
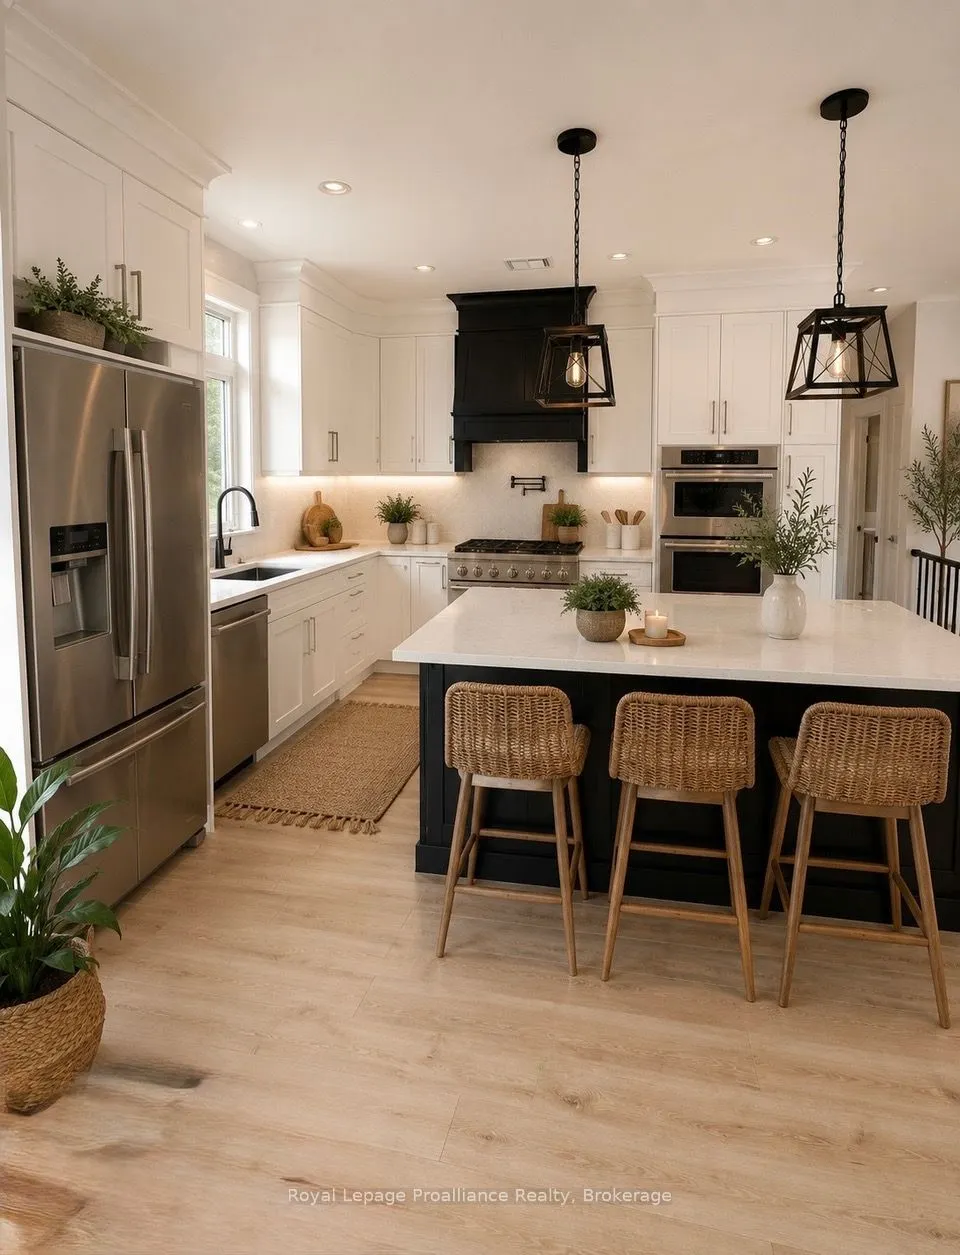
This home is currently under construction! Open House to take place at 5 Mackenzie John Crescent. Welcome to the Beech model in Brighton Meadows! Fully finished up and down this model is approximately 1296 square feet plus lower level. Featuring a stunning custom kitchen with island, open concept di...ning/living, walk-out to back deck, primary bedroom with walk-in closet and ensuite. Forced air gas, central air, HRV, carpet free main floor. Attached double car garage with inside entry and sodded yard plus 7 year Tarion New Home Warranty. Located less than 5 mins from Presqu'ile Provincial Park with sandy beaches, boat launch, downtown Brighton, 10 mins or less to 401.
Full Property Details
Interior
Bedrooms
2
Bedrooms Plus
1
Total Bedrooms
3
Washrooms
3
Square Footage
1100-1500 sqft
Basement
Finished,Full
Heating Source
Gas
Heating Fuel
Forced Air
Air Conditioning
Central Air
Family Room
No
Kitchens
1
Total Kitchens
1
Fireplace Features
No
Bedrooms
2
Bedrooms Plus
1
Total Bedrooms
3
Washrooms
3
Square Footage
1100-1500 sqft
Basement
Finished,Full
Heating Source
Gas
Heating Fuel
Forced Air
Air Conditioning
Central Air
Family Room
No
Kitchens
1
Total Kitchens
1
Fireplace Features
No
Exterior
Depth
111.55
Front
49.21
Acreage
< .50
Driveway
Private Double
Lot Size
49 x 111.55 ft
Pool
None
Parking Spaces
4
Total Parking Spaces
6.00
Parking Description
Attached
Garage Spaces
2
Depth
111.55
Front
49.21
Acreage
< .50
Driveway
Private Double
Lot Size
49 x 111.55 ft
Pool
None
Parking Spaces
4
Total Parking Spaces
6.00
Parking Description
Attached
Garage Spaces
2
Building Description
Style
Bungalow
Home Type
House
Subtype
Detached
Year Built
New
Property Orientation
North
Exterior Finish
Stone,Vinyl Siding
Sewers
Sewer
Water Supply
Municipal
Possession Date
No Data
Style
Bungalow
Home Type
House
Subtype
Detached
Year Built
New
Property Orientation
North
Exterior Finish
Stone,Vinyl Siding
Sewers
Sewer
Water Supply
Municipal
Possession Date
No Data
Community
Community
Brighton
Community
Brighton
Taxes & Fees
Tax Year
2026
Occupancy
Vacant
Tax Year
2026
Occupancy
Vacant
Room Types
Bedroom 2
-
Dimensions 12.83 x 11.25 feet
144.34 sqft
Bedroom 3
-
Dimensions 12.76 x 12.34 feet
157.46 sqft
Dining Room
Open Concept, W/O To Deck
Dimensions 10.17 x 12.99 feet
132.11 sqft
Kitchen
Centre Island
Dimensions 13.25 x 9.25 feet
122.56 sqft
Living Room
Open Concept, Large Window
Dimensions 16.99 x 12.01 feet
204.05 sqft
Mud Room
Access To Garage, Combined w/Laundry
Dimensions 7.91 x 5.84 feet
46.19 sqft
Primary Bedroom
4 Pc Ensuite, Walk-In Closet(s)
Dimensions 14.5 x 12.5 feet
181.25 sqft
Recreation
-
Dimensions 29.82 x 19.75 feet
588.95 sqft
Utility Room
-
Dimensions 19.09 x 13.91 feet
265.54 sqft
Similar Properties(No results)
Mortgage Calculator
Calculate your estimated monthly mortgage payment
Price
$693,900
$
%
%
Total cost of mortgage
$0
Monthly payment
By clicking Save, we will calculate your estimated mortgage for all properties using the saved values (down payment percentage, interest rate, and amortization).
The accuracy and applicability of this calculator are not guaranteed.