Sign In or Create a Free Account to see full details of this property
Key Facts
Key facts for 27 Young Street
Property Type
House, 1 1/2 Storey
Parking
None 0 garage, 2 parking
MLS #
X13226938
Size
1100-1500 sqft
Basement
Crawl Space
Listed on
2026-06-02
Lot size
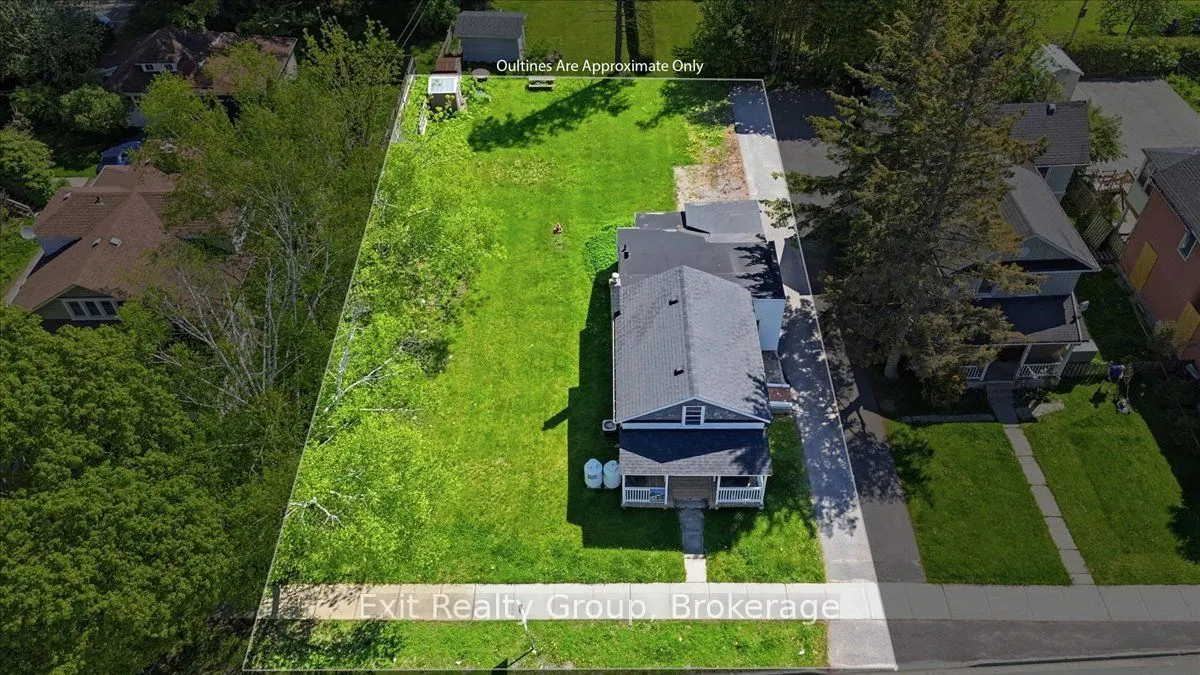
77 x 131.68
Tax
$1,965 /yr
Days on Market
133
Approximate Age
100+
Maintenance Fee
-
Description
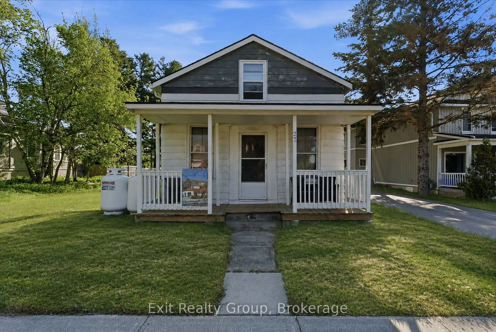
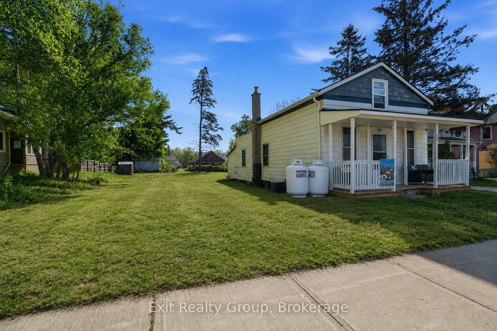
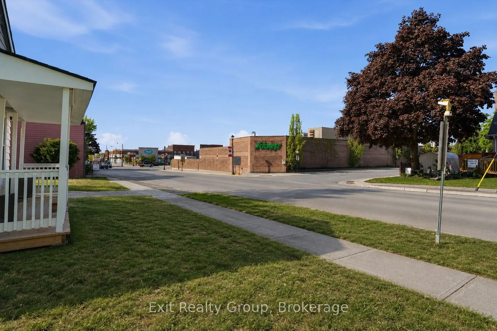
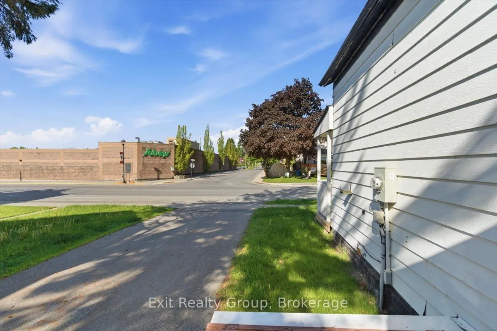
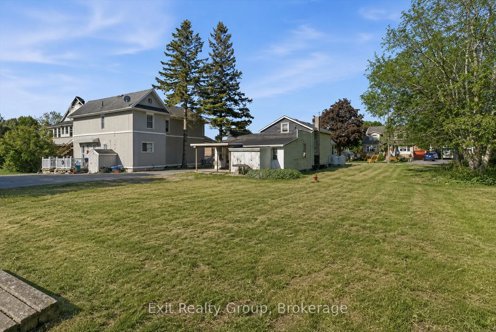
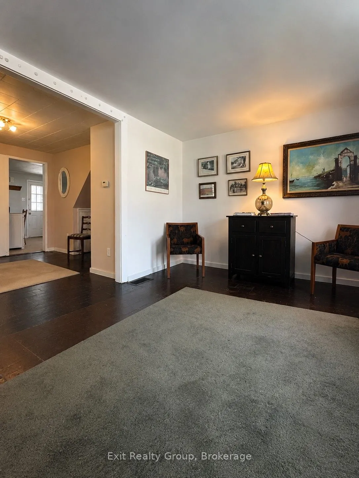
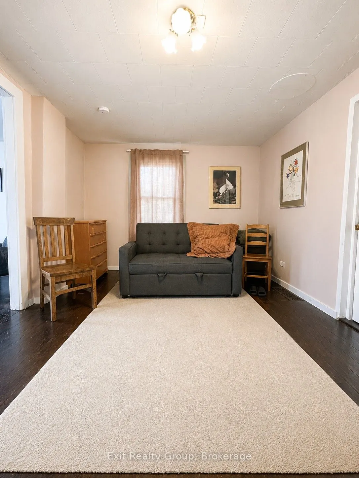
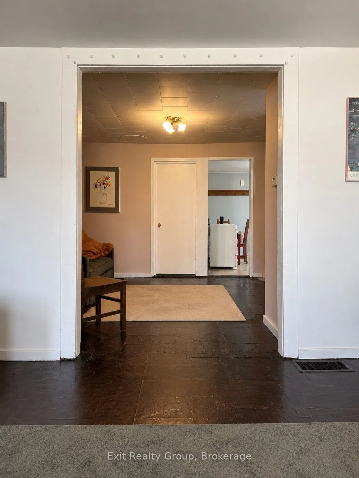
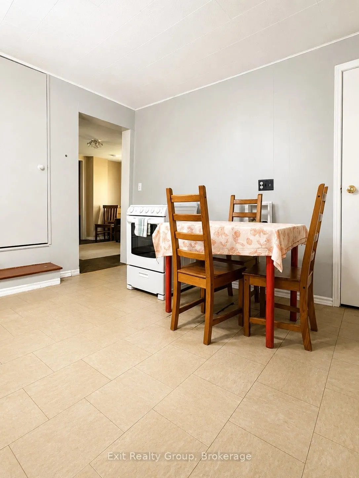
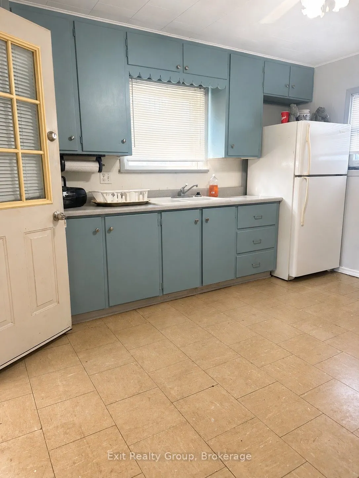
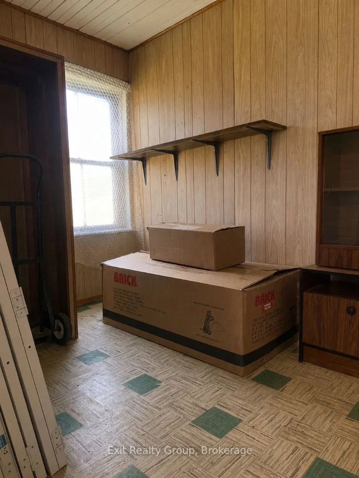
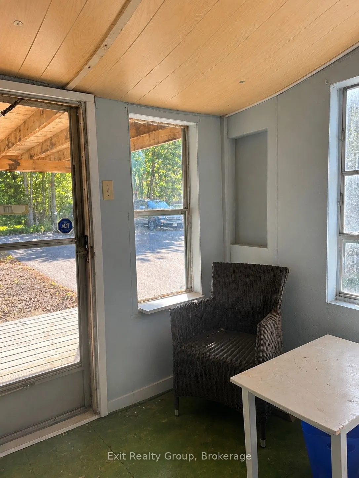
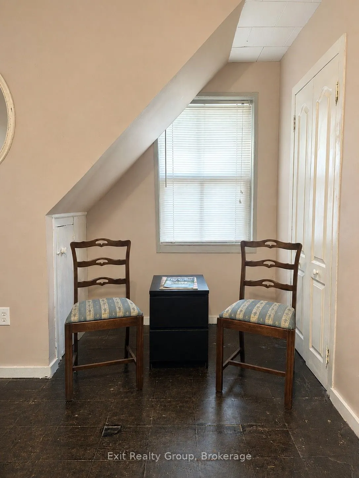
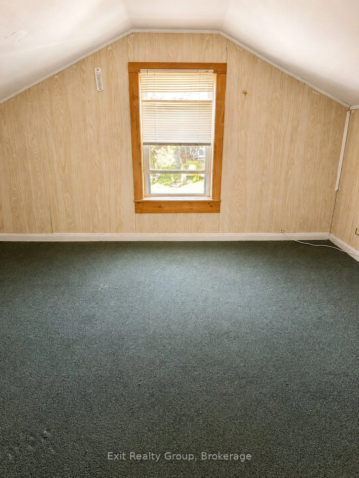
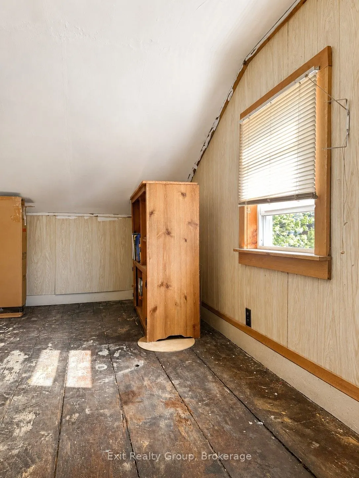
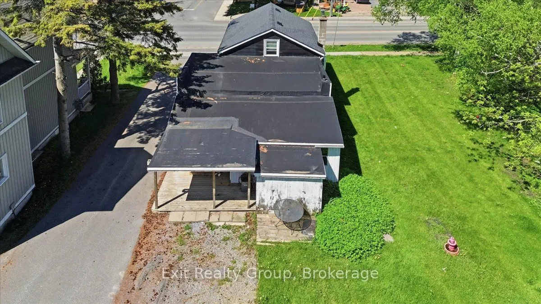
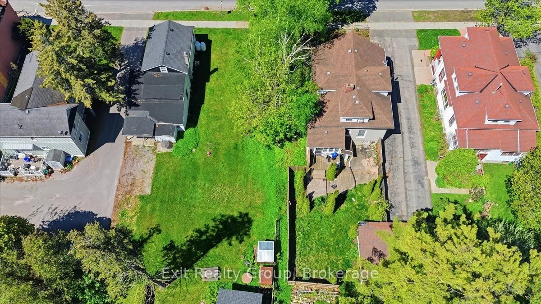
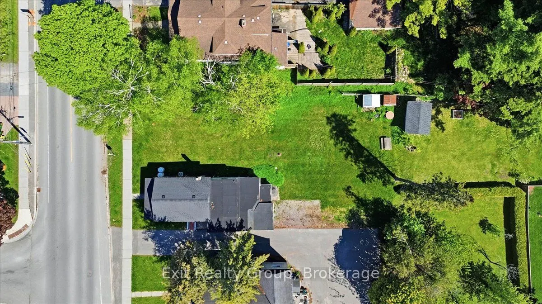
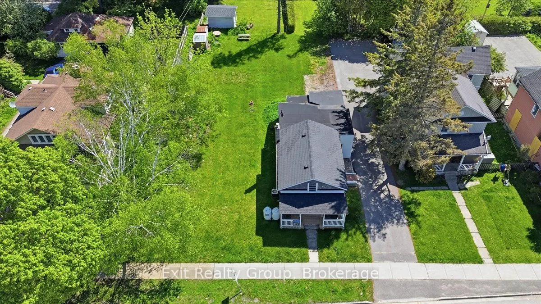
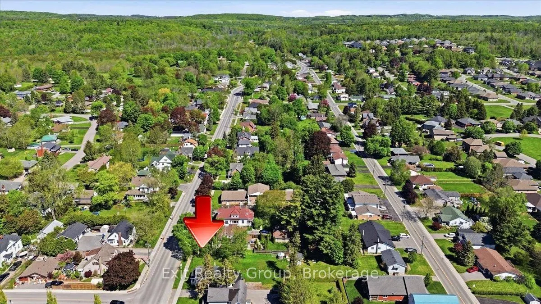
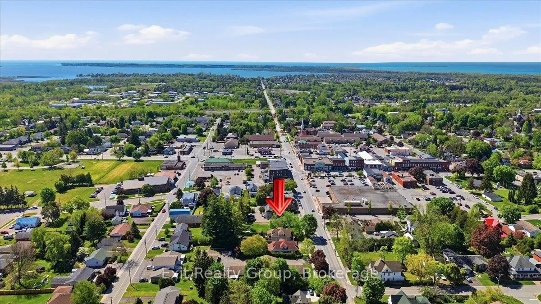
Opportunity awaits in the heart of Brighton! Situated on a generous in-town lot, 27 Young St. offers excellent walkability to downtown amenities, parks, schools, shops, restaurants, and Lake Ontario. This property presents exciting potential for buyers looking to renovate, invest, or explore future ...redevelopment possibilities. The size and location of the lot may lend itself to a variety of future uses, subject to municipal approvals and zoning requirements. The existing home offers a functional footprint with opportunity to update, improve, or reimagine to suit a buyer's vision. Whether you are looking to restore, invest, or explore the long-term potential of this property, this is a unique opportunity to secure a sizeable lot in one of Brighton's desirable in-town locations.
Full Property Details
Interior
Bedrooms
3
Total Bedrooms
3
Washrooms
1
Square Footage
1100-1500 sqft
Basement
Crawl Space
Heating Source
Propane
Heating Fuel
Forced Air
Air Conditioning
Central Air
Family Room
No
Kitchens
1
Total Kitchens
1
Fireplace Features
No
Bedrooms
3
Total Bedrooms
3
Washrooms
1
Square Footage
1100-1500 sqft
Basement
Crawl Space
Heating Source
Propane
Heating Fuel
Forced Air
Air Conditioning
Central Air
Family Room
No
Kitchens
1
Total Kitchens
1
Fireplace Features
No
Exterior
Depth
131.68
Front
77.49
Driveway
Mutual
Lot Size
77 x 131.68 ft
Pool
None
Parking Spaces
2
Total Parking Spaces
2.00
Parking Description
None
Garage Spaces
0
Depth
131.68
Front
77.49
Driveway
Mutual
Lot Size
77 x 131.68 ft
Pool
None
Parking Spaces
2
Total Parking Spaces
2.00
Parking Description
None
Garage Spaces
0
Building Description
Style
1 1/2 Storey
Home Type
House
Subtype
Detached
Year Built
100+
Property Orientation
East
Exterior Finish
Vinyl Siding
Sewers
Sewer
Water Supply
Municipal
Possession Date
No Data
Style
1 1/2 Storey
Home Type
House
Subtype
Detached
Year Built
100+
Property Orientation
East
Exterior Finish
Vinyl Siding
Sewers
Sewer
Water Supply
Municipal
Possession Date
No Data
Community
Community
Brighton
Community
Brighton
Taxes & Fees
Taxes
$1,965 /yr
Tax Year
2025
Occupancy
Vacant
Taxes
$1,965 /yr
Tax Year
2025
Occupancy
Vacant
Room Types
Bathroom
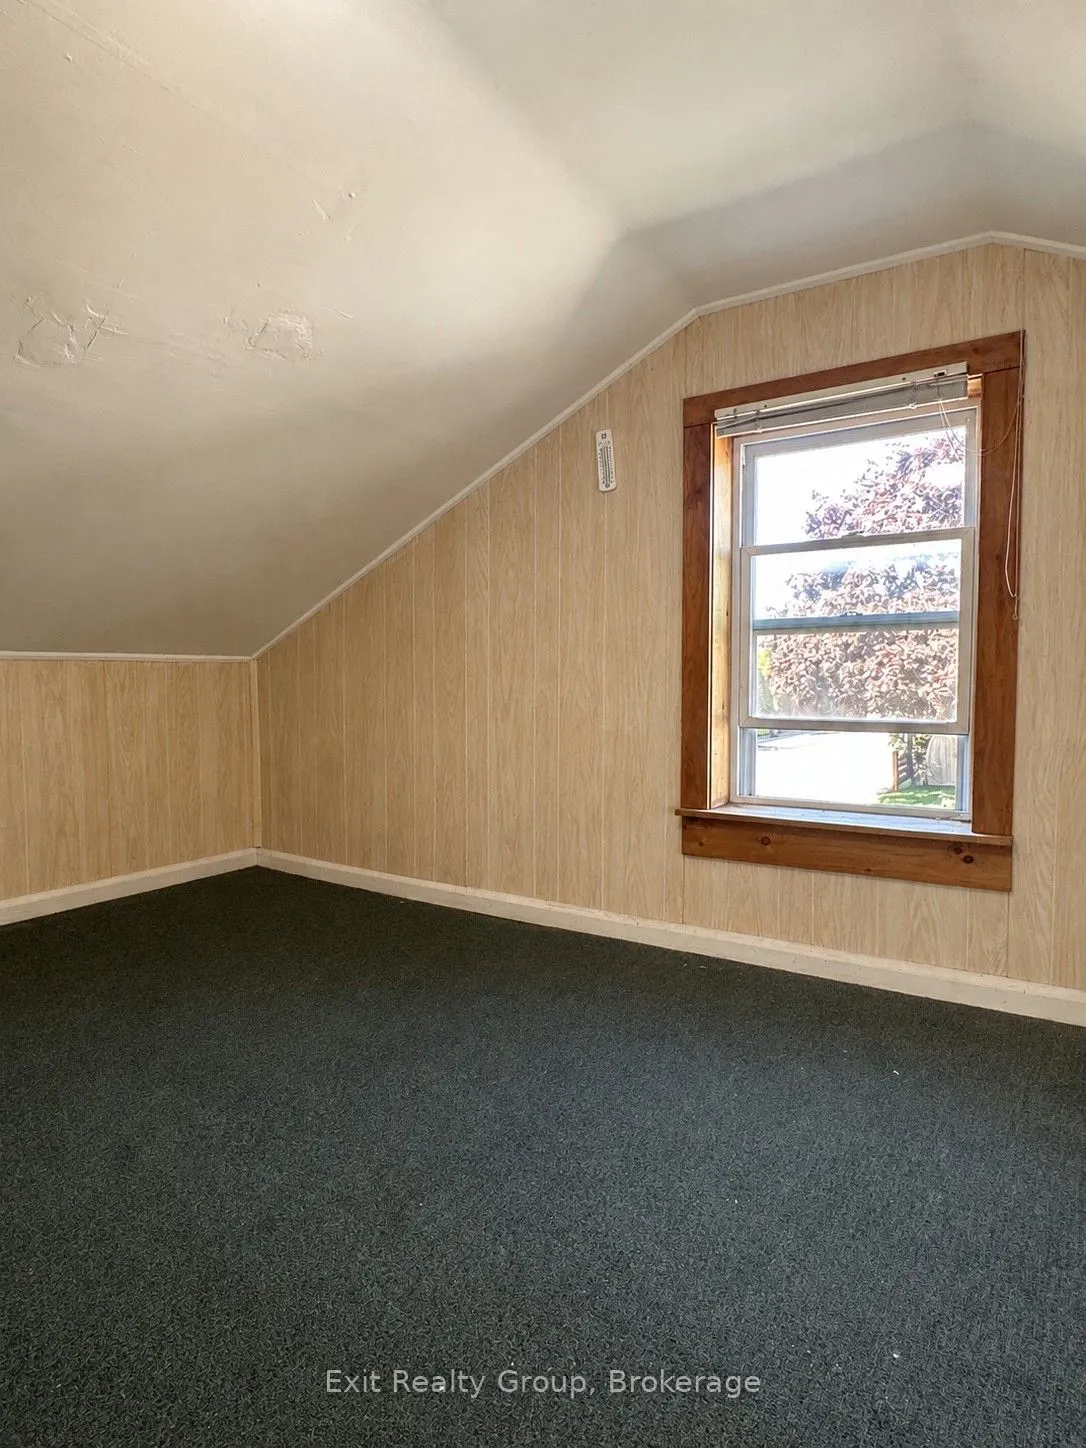
4 Pc Bath
Dimensions 9.42 x 9.28 feet
87.42 sqft
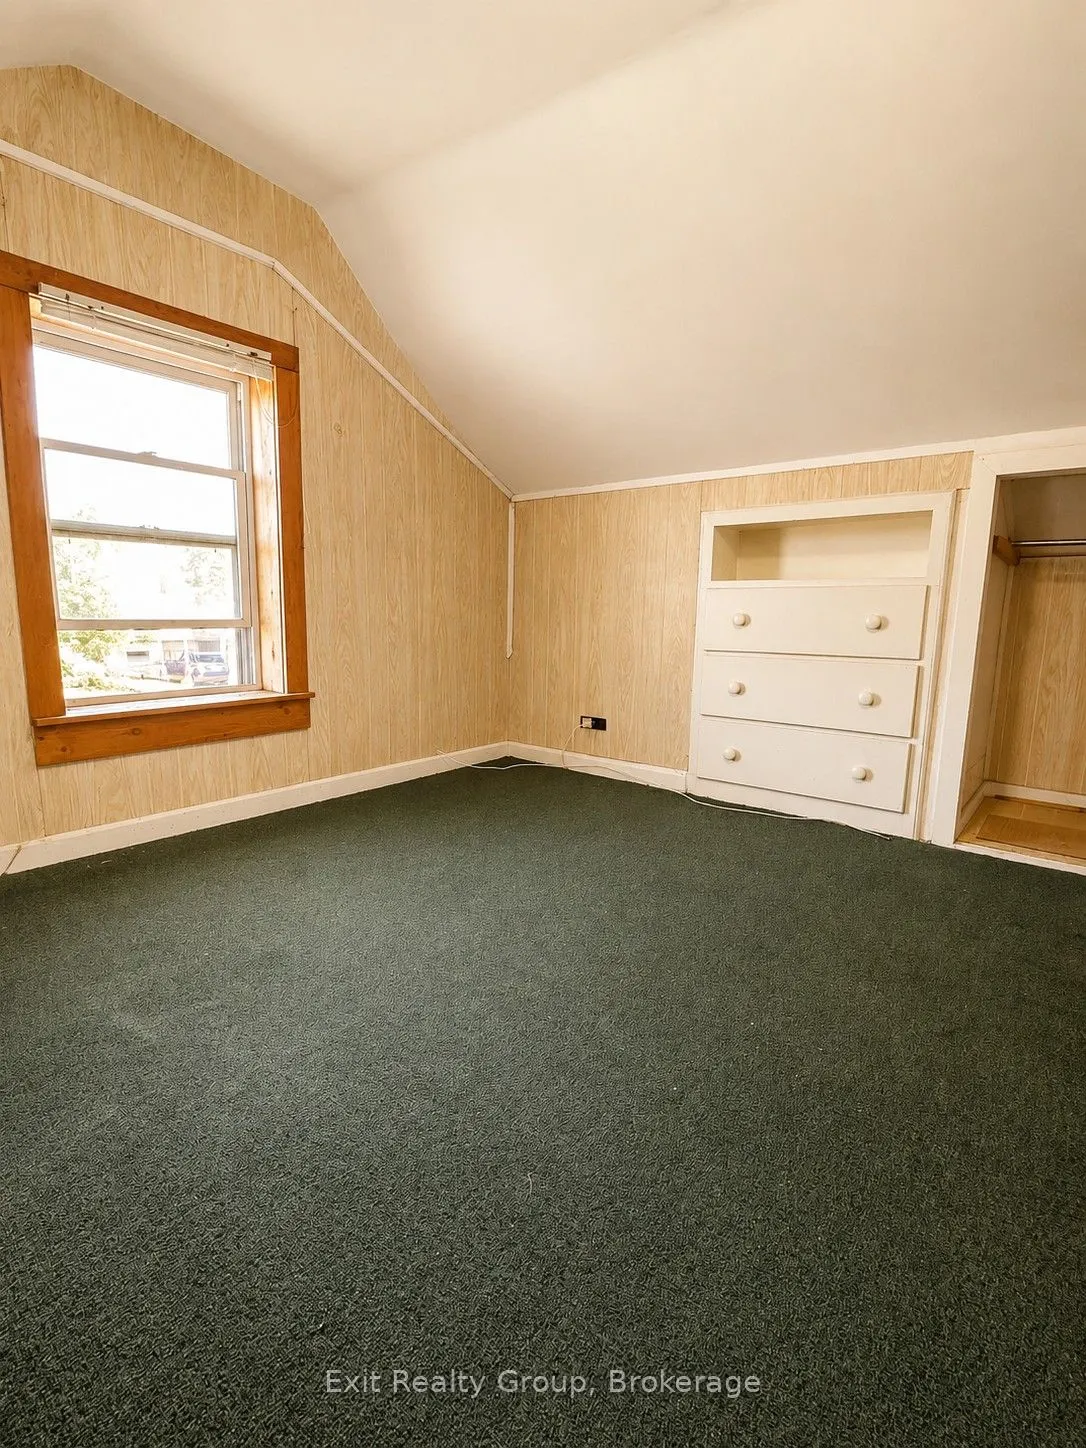
Bedroom 2
-
Dimensions 14.01 x 10.5 feet
147.1 sqft
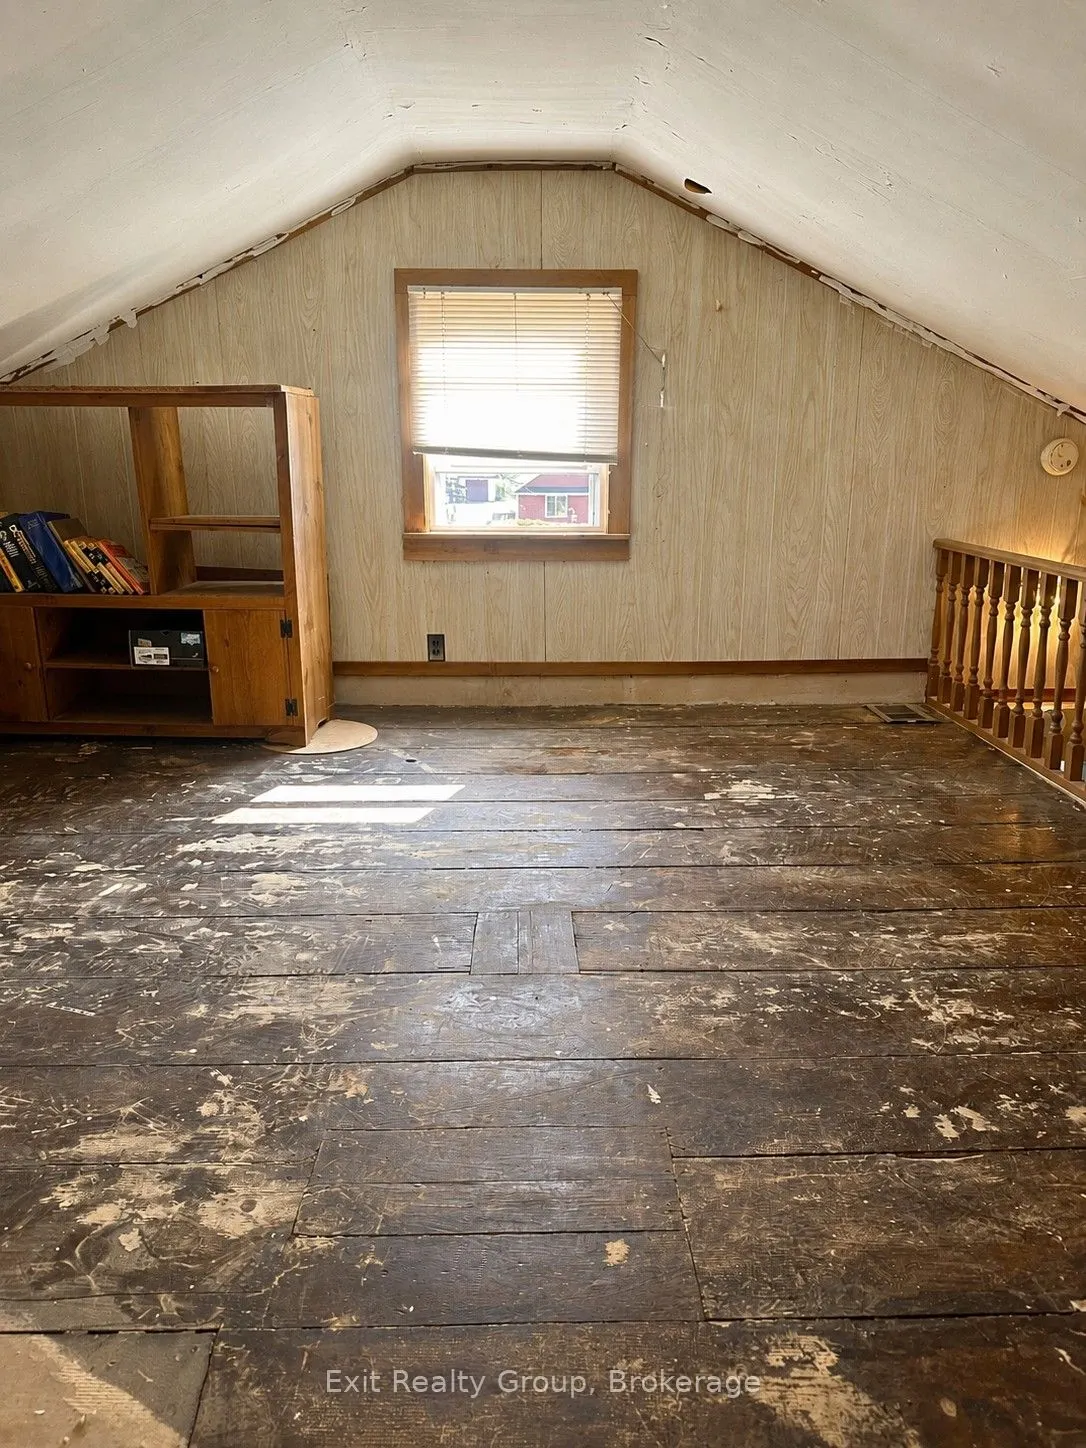
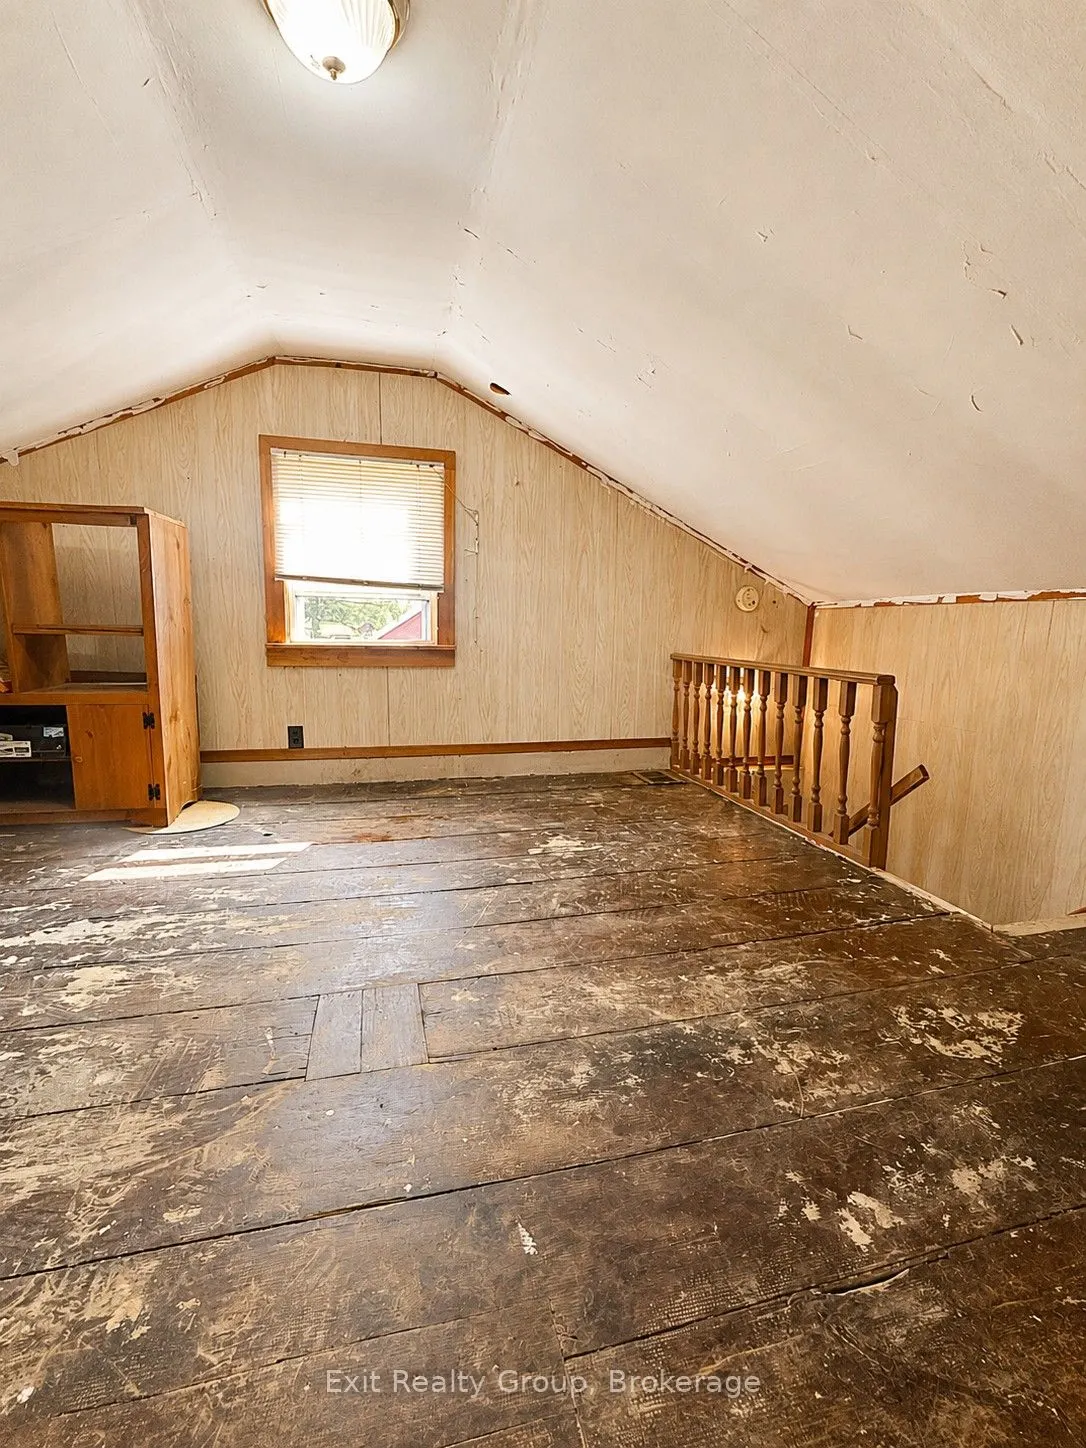
Bedroom 3
-
Dimensions 10.01 x 8.01 feet
80.18 sqft
Dining Room
-
Dimensions 16.99 x 12.01 feet
204.05 sqft
Kitchen
-
Dimensions 12.99 x 12.3 feet
159.78 sqft
Living Room
-
Dimensions 16.9 x 11.91 feet
201.28 sqft
Mud Room
-
Dimensions 9.55 x 5.91 feet
56.44 sqft
Primary Bedroom
-
Dimensions 16.7 x 12.89 feet
215.26 sqft
Similar Properties(No results)
Mortgage Calculator
Calculate your estimated monthly mortgage payment
Price
$429,900
$
%
%
Total cost of mortgage
$0
Monthly payment
By clicking Save, we will calculate your estimated mortgage for all properties using the saved values (down payment percentage, interest rate, and amortization).
The accuracy and applicability of this calculator are not guaranteed.