Sign In or Create a Free Account to see full details of this property
Key Facts
Key facts for 696 FISHER Street
Property Type
House, 2-Storey
Parking
Attached 2 garage, 2 parking
MLS #
X13136622
Size
1500-2000 sqft
Basement
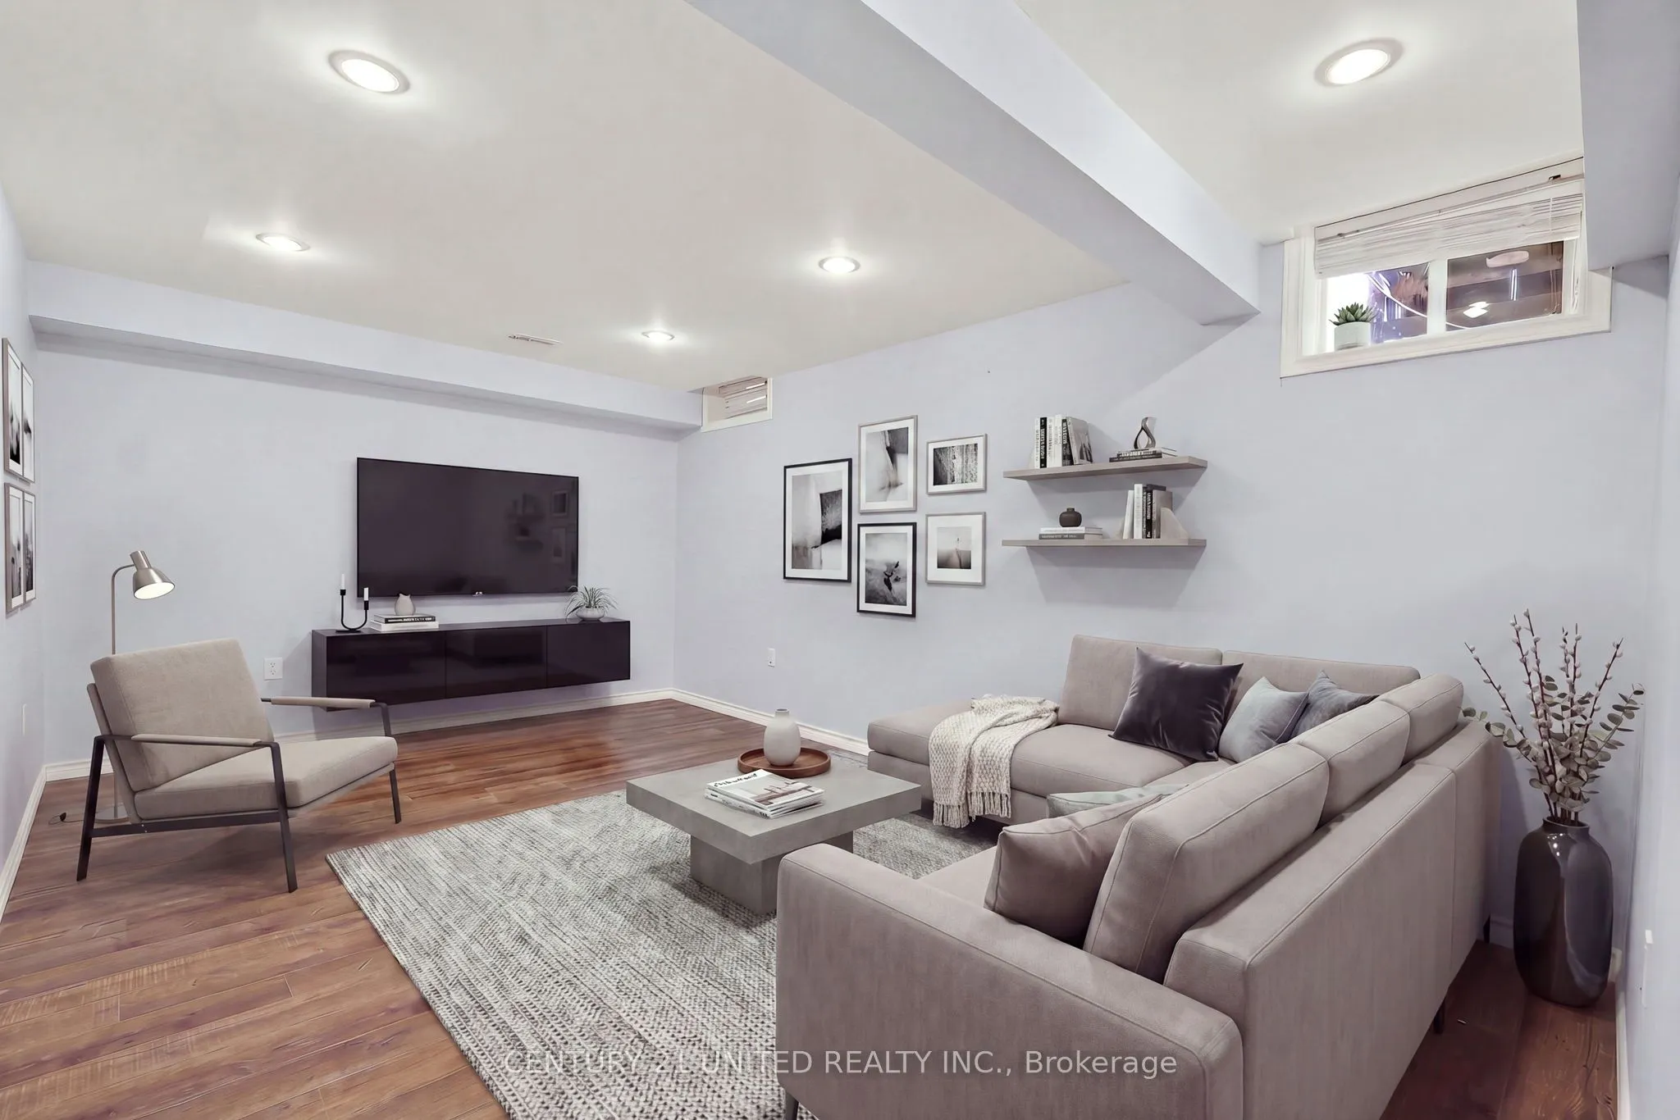
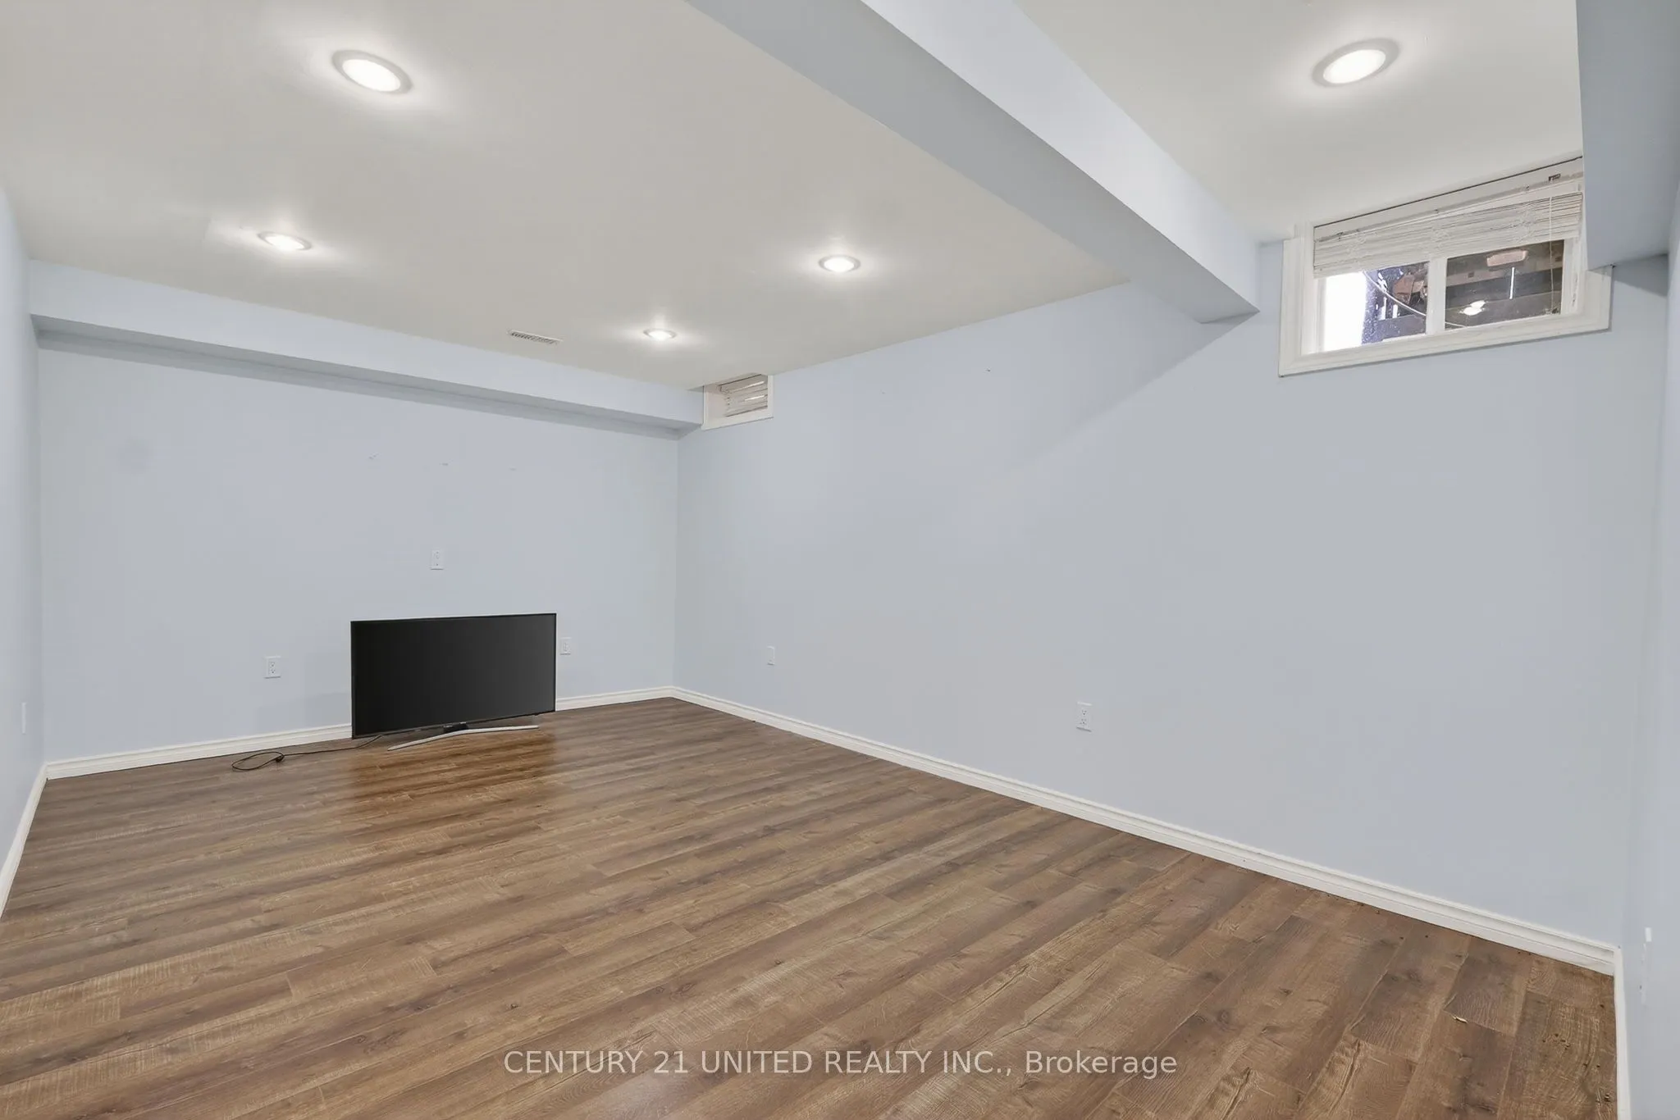
Finished,Full
Listed on
2026-05-15
Lot size
41 x 109.91
Tax
$5,882 /yr
Days on Market
151
Approximate Age
6-15
Maintenance Fee
-
Description
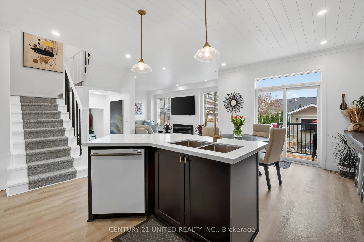
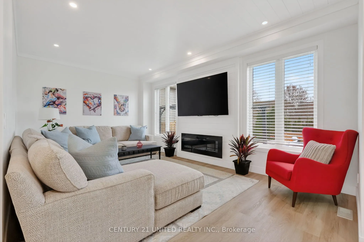
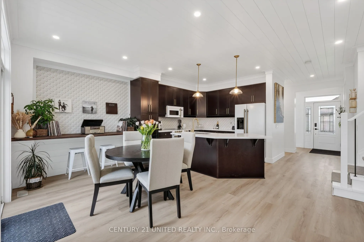
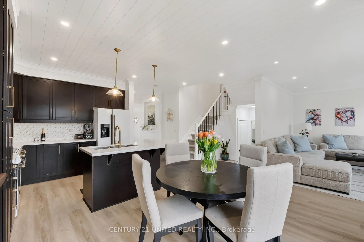
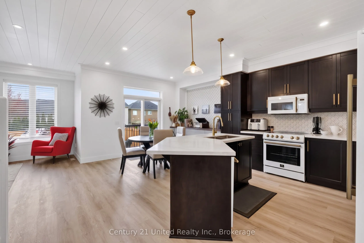
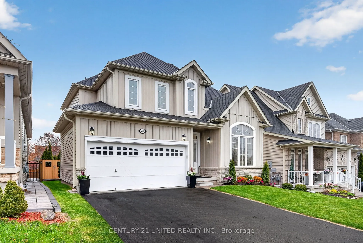
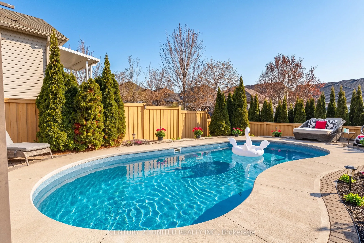
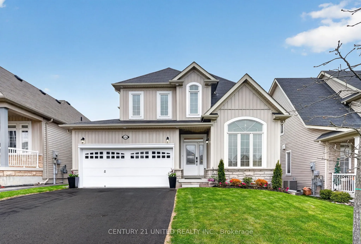
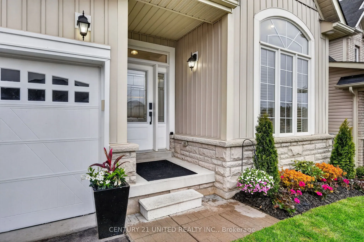
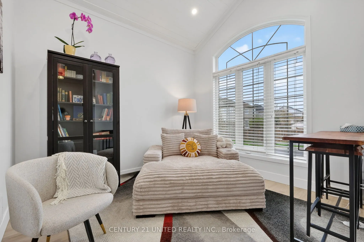
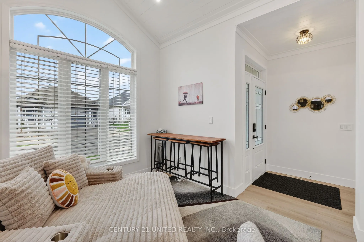
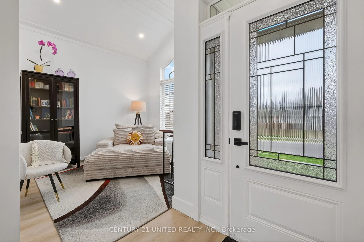
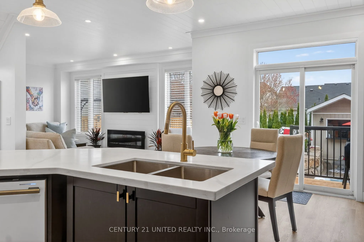
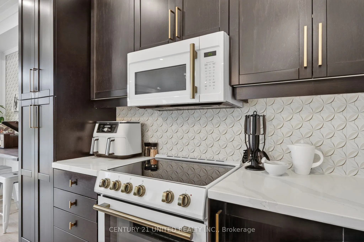
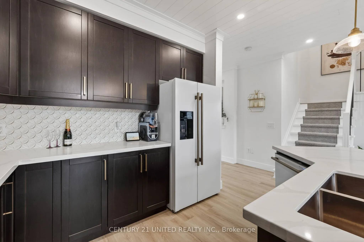
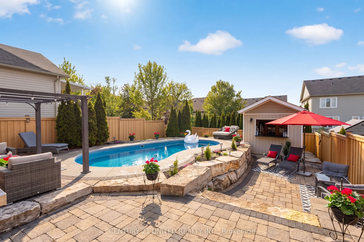
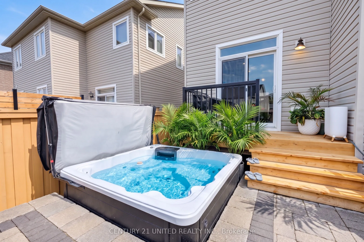
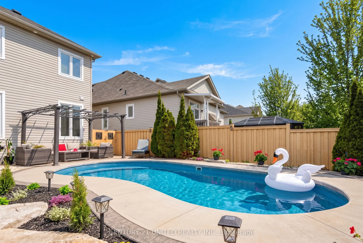
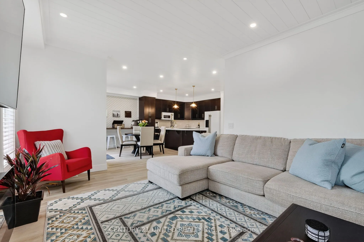
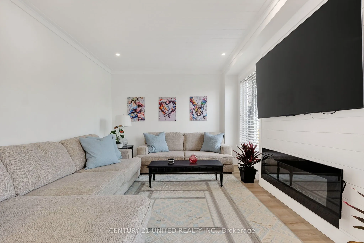
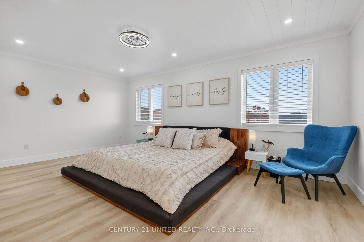
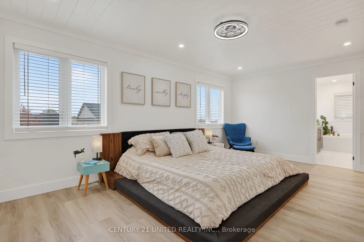
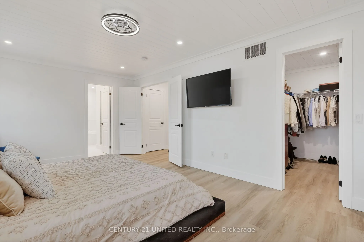
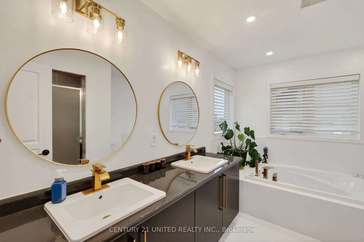
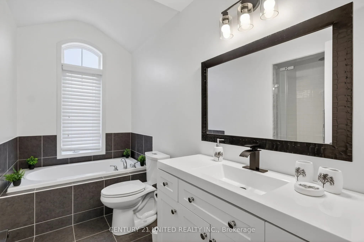
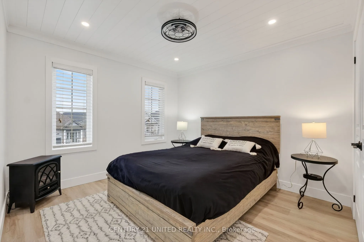
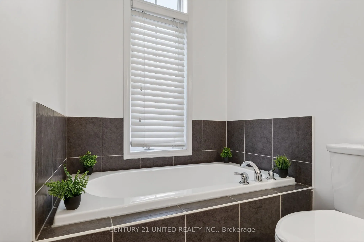
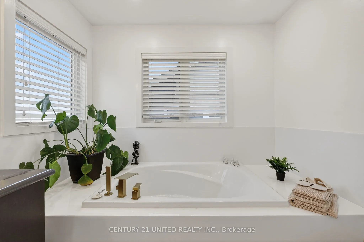
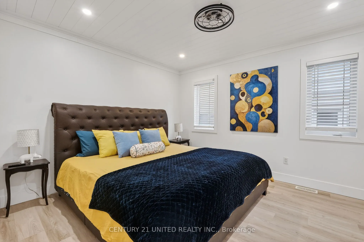
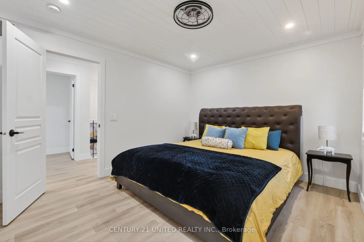
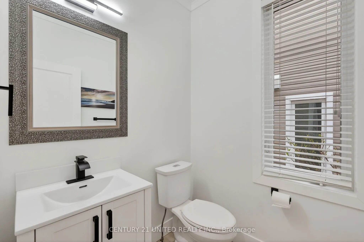
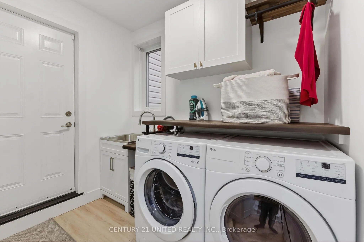
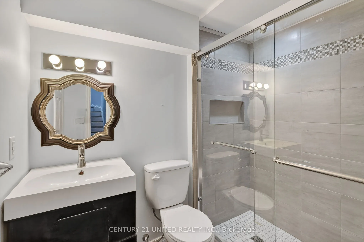
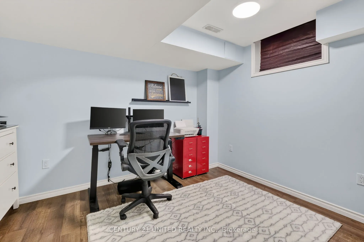
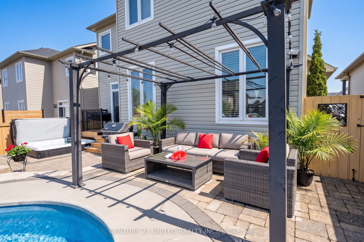
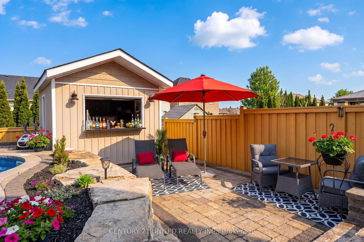
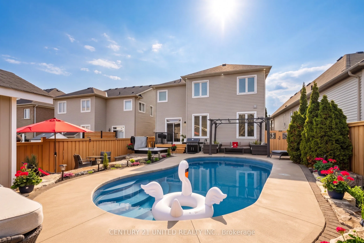
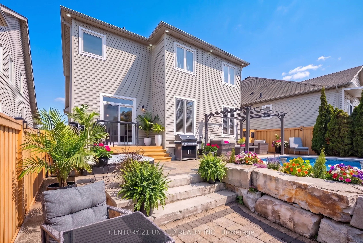
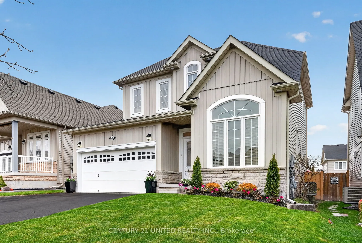
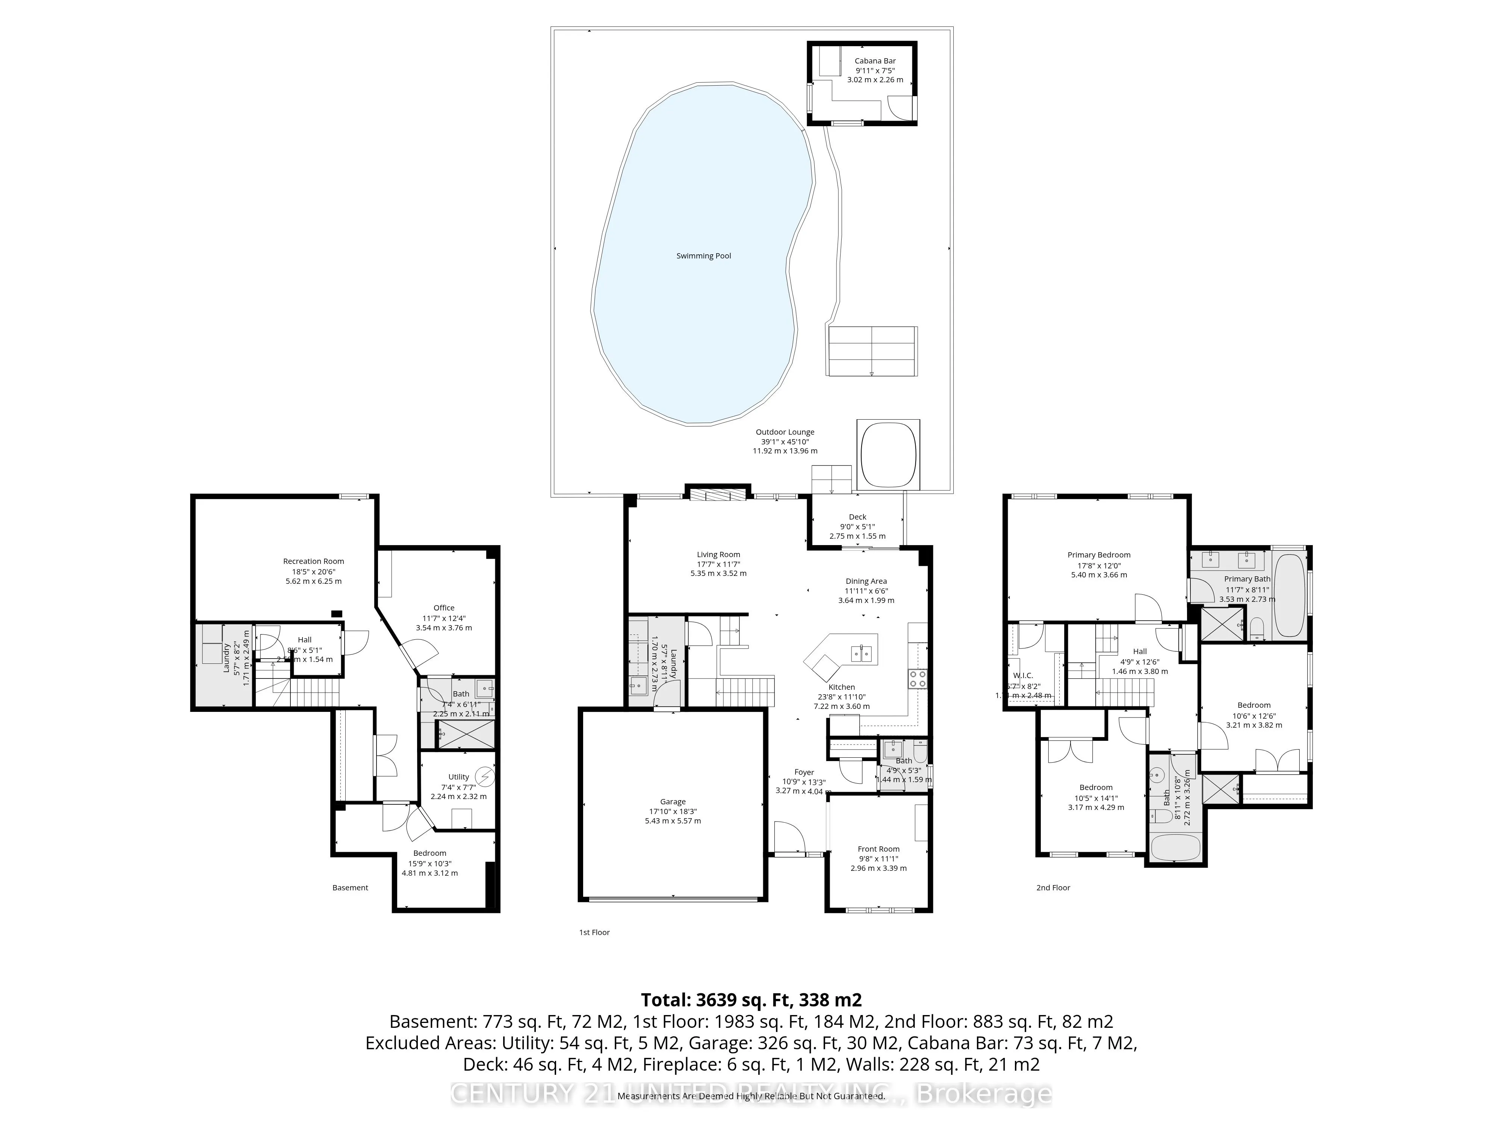
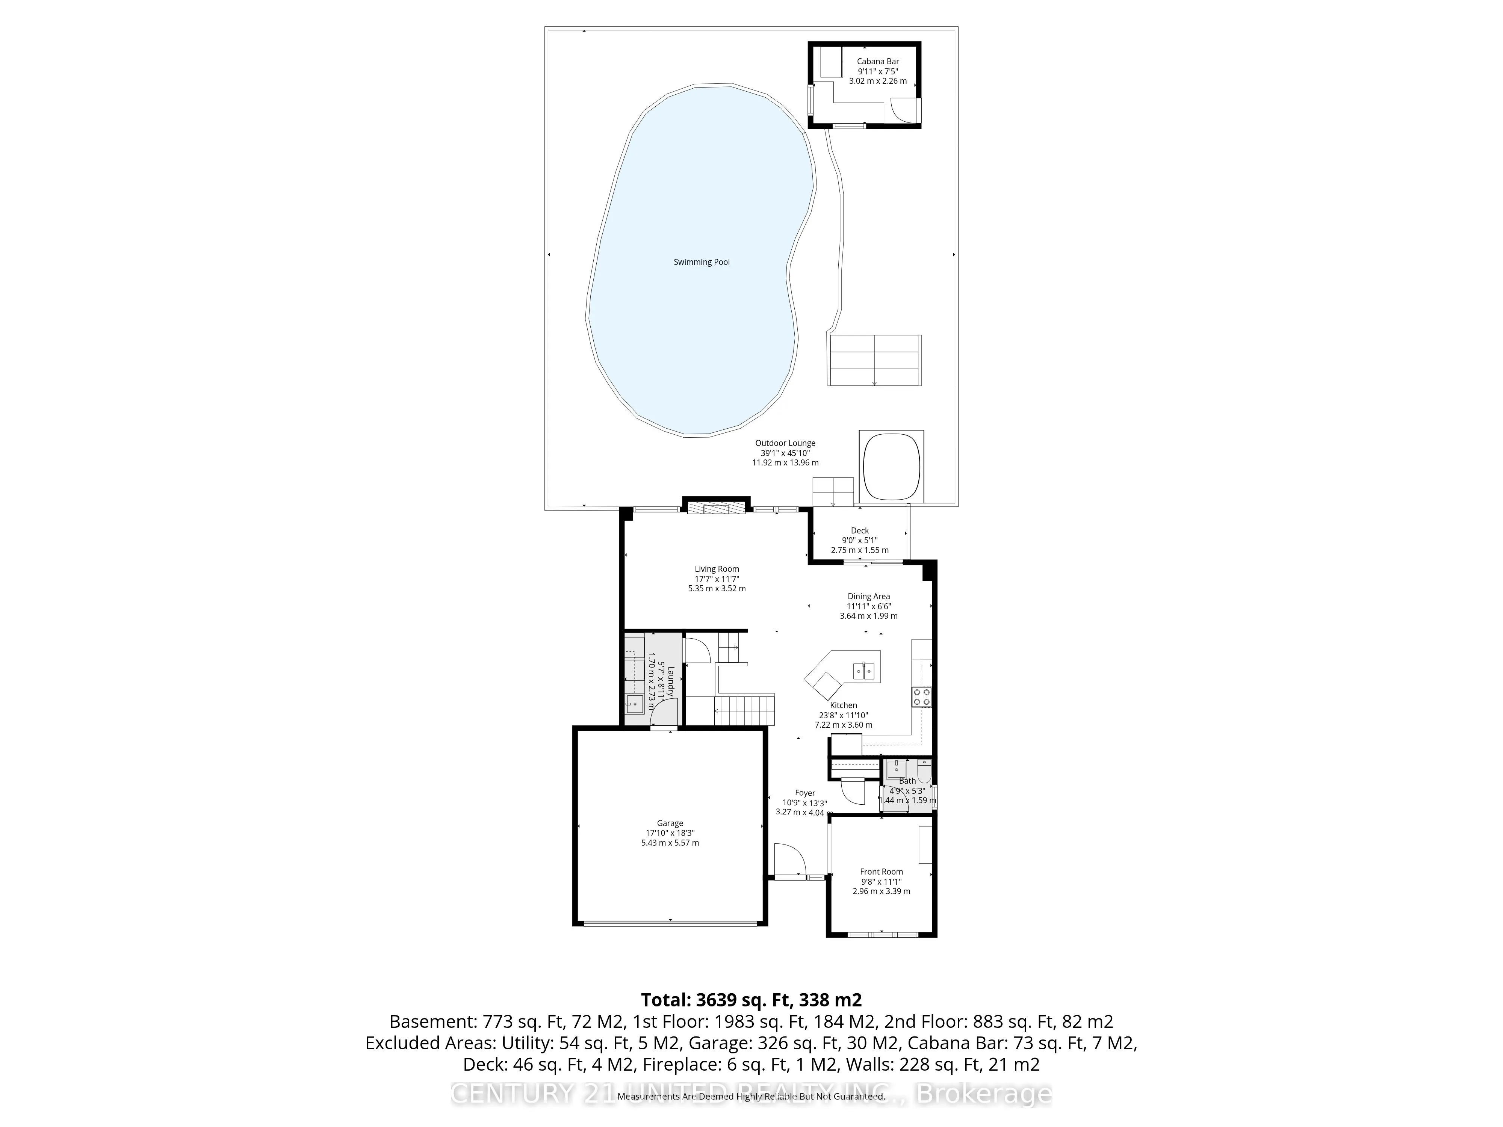
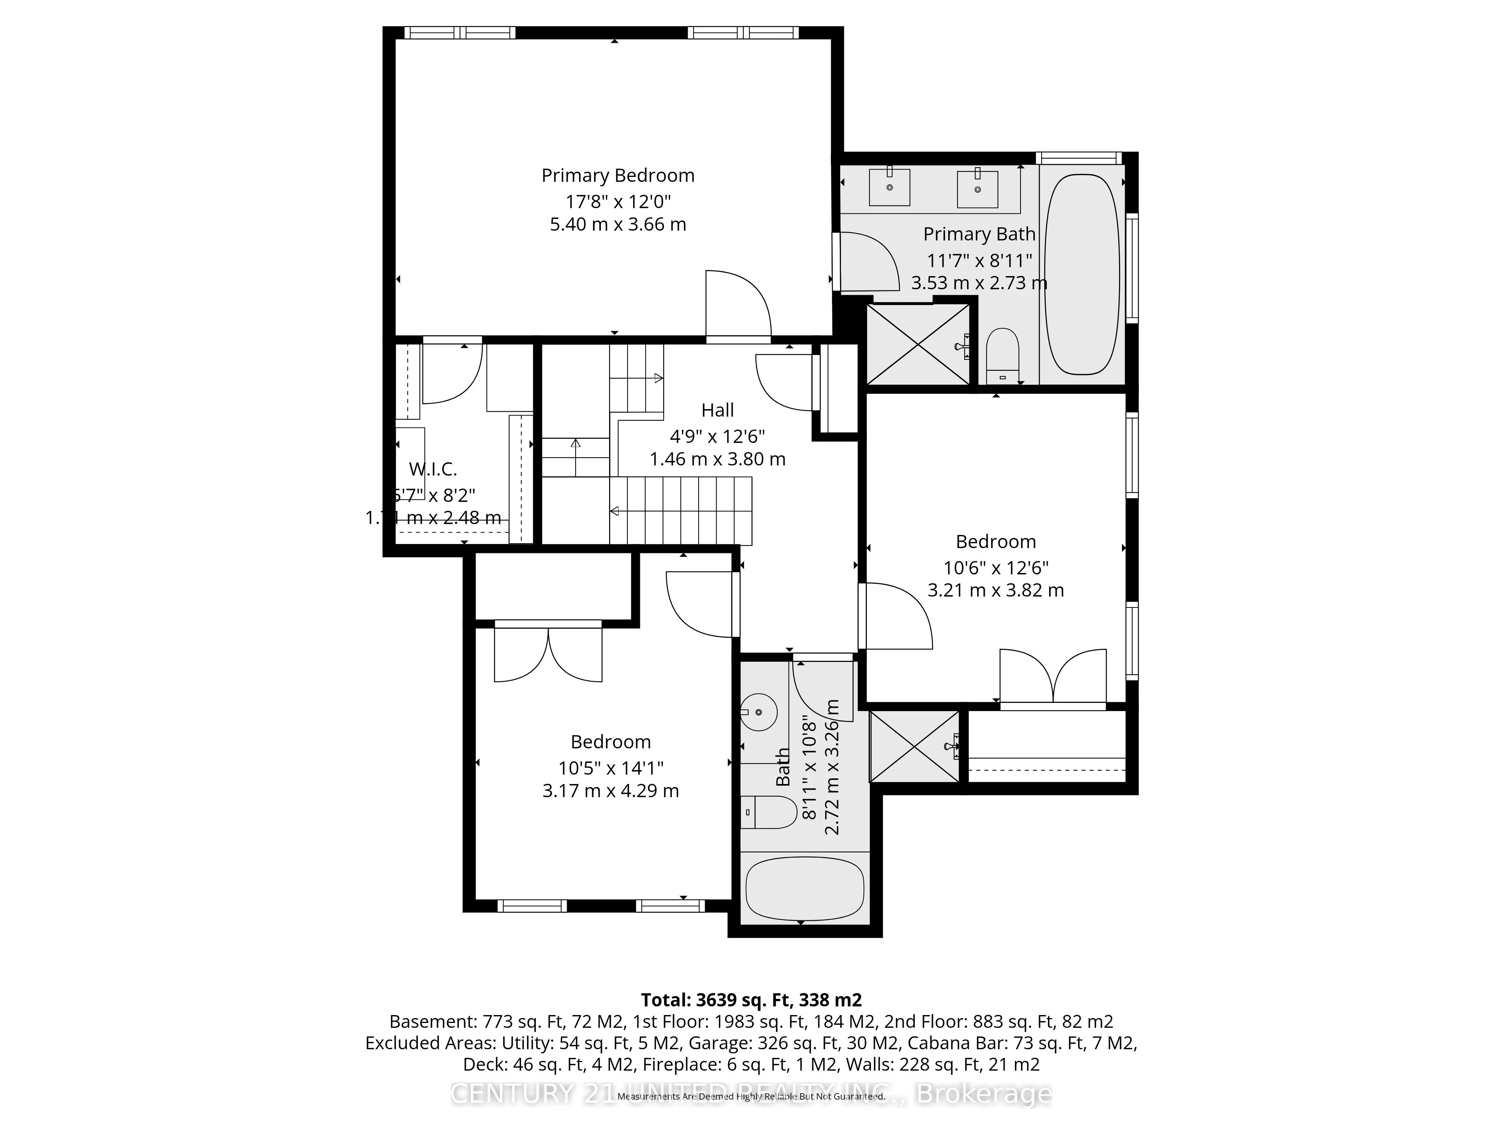
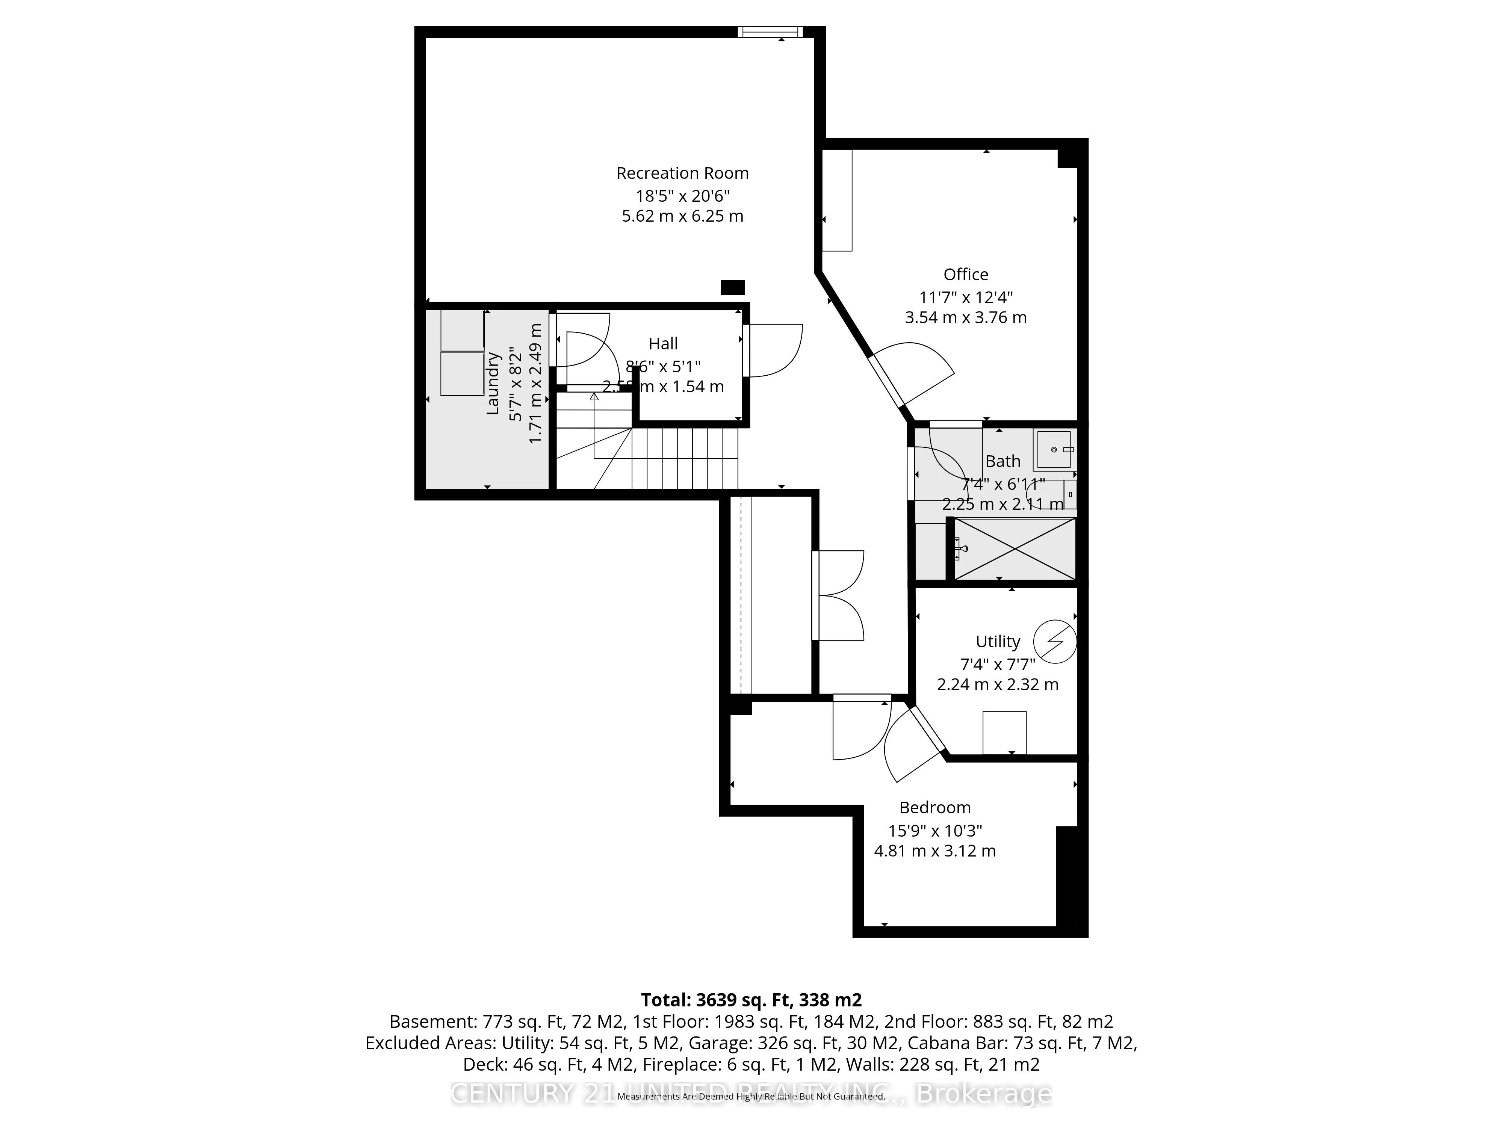
Absolutely nothing to do but move in, relax, and enjoy this boast-worthy home offering Contemporary decor, many upgrades & seamless room-to-room transitions with premium finishes throughout. You will love the modern & comfortable coastal decor. The icing on the cake? A fully fenced resort-style oasi...s in your backyard, designed for entertaining or ultimate tranquility. This Gorgeous, just-renovated "as new" beautiful home in Cobourg, Ontario's "Feel Good Town" includes a private heated, in-ground saltwater pool, an oversized year-round hot tub, substantial armor stone & interlock multi-level patio, a Cabana with an outdoor bar, a shady Pergola, a built-in BBQ gasline & relaxing outdoor patio Lounge seating areas. Wow! Inside, the open-concept layout reveals a completely refinished chef's kitchen showcasing quartz countertops, a matching island, a designer backsplash & feature wall, and brand-new bespoke appliances with elegant gold hardware. The expansive primary suite provides a true sanctuary, complete with an ensuite enjoying double sinks and a relaxing soaker tub. The home accommodates versatile multi-generational living with 3 more BRs in addition to the primary suite & 4 bathrooms. The front main-floor office/reading room can be purposed as a main-floor BR if needed. Premium interior upgrades include brand-new luxury vinyl laminate flooring, designer lighting, pot lights, 9ft shiplap ceilings, upgraded smart switches, new fixtures, finishes, and trim throughout. The property is painted top-to-bottom and comes EV car charger ready. Nestled in a highly sought-after, beautifully landscaped, new-build village subdivision with parks to stroll through nearby, this home is close to shopping malls & just 1 km from the sandy beach, marina, yacht club, boutique downtown tourist area & the 401 for commuters. Golf courses, hiking trails, and local wineries are all accessible within a 30-minute drive. List of upgrades available. This home is a pleasure to view! Come see.
By clicking Save, we will calculate your estimated mortgage for all properties using the saved values (down payment percentage, interest rate, and amortization).
The accuracy and applicability of this calculator are not guaranteed.