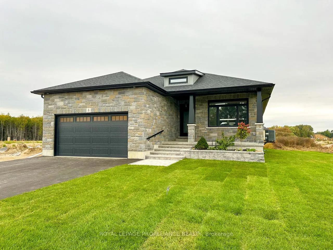
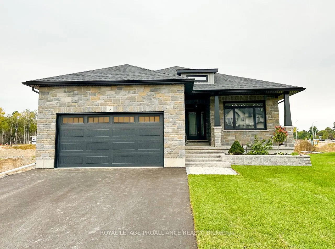
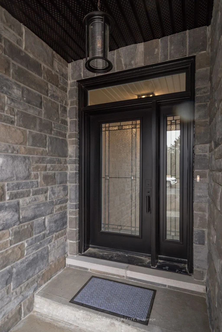
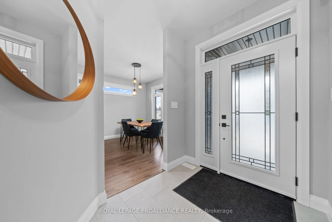
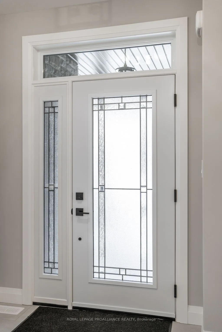
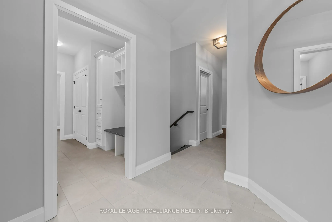
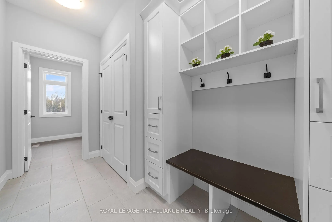
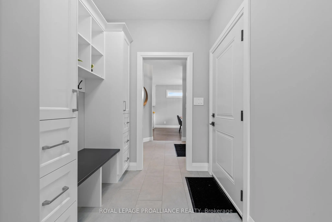
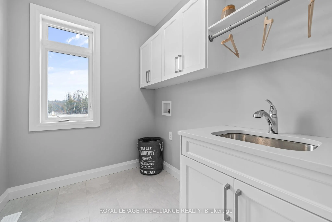
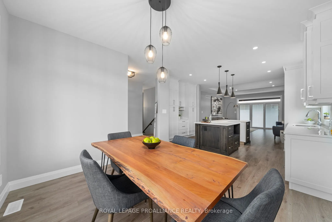
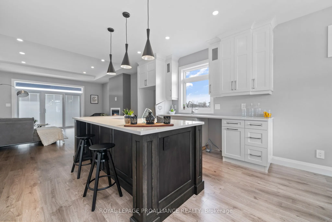
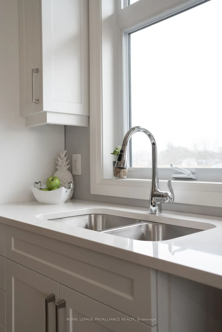
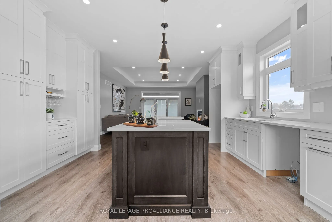
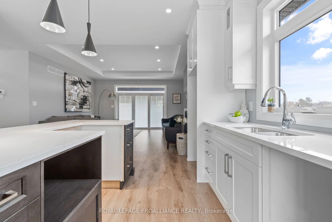
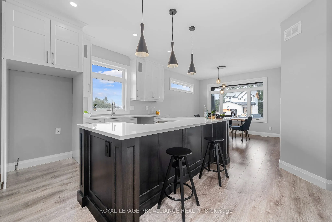
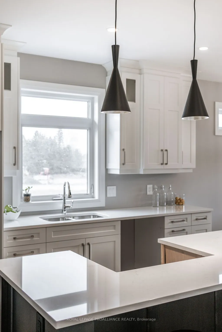
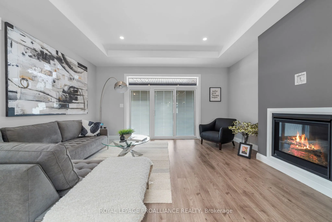
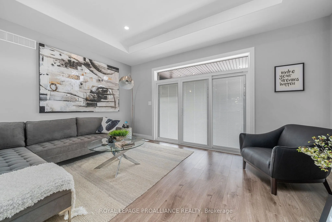
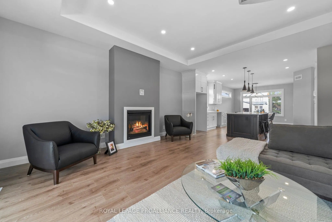
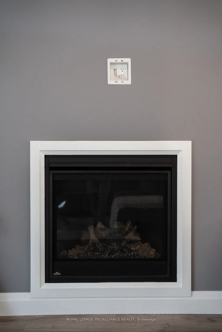
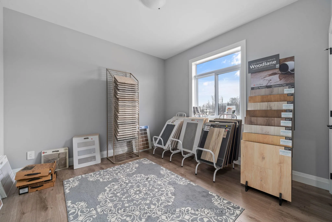
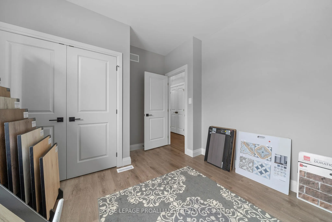
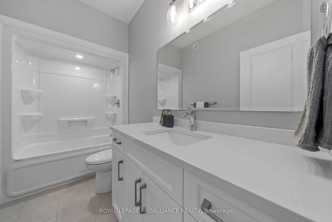
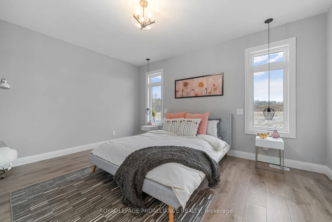
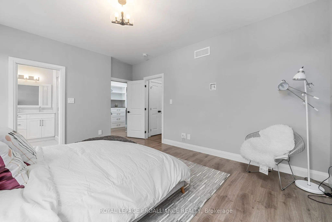
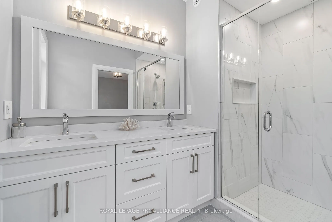
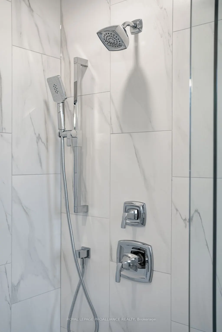
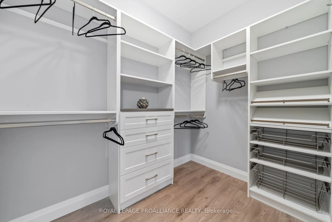
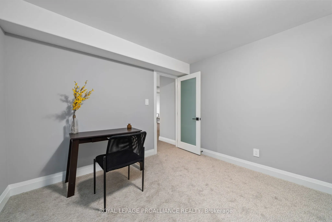
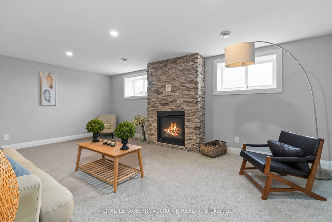
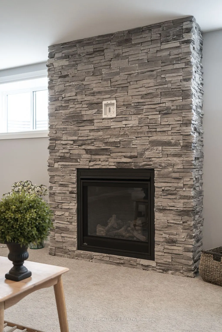
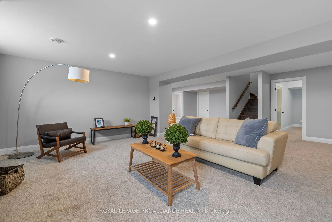
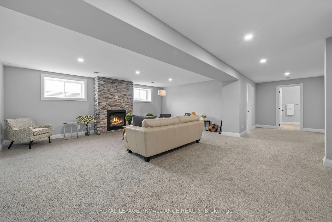
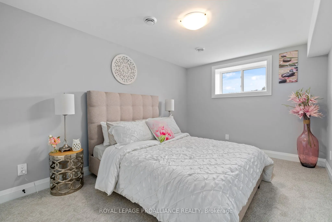
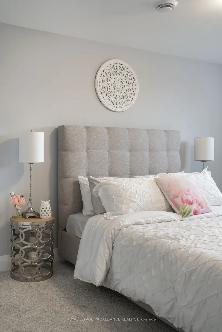
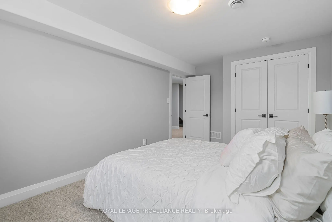
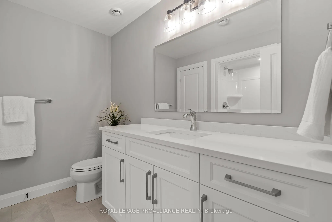
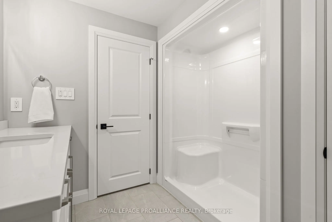
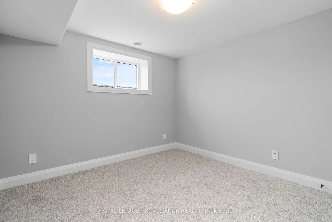
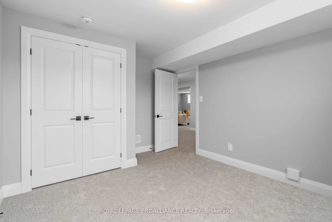
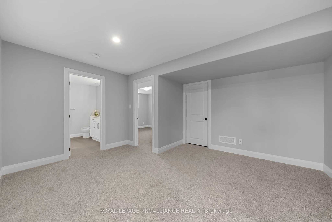
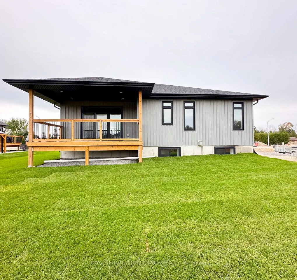
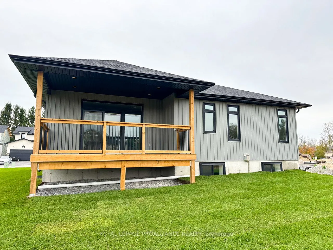
The Brighton Meadows Subdivision is officially open and Diamond Homes is offering high quality custom homes. This hickory model is on display to view options for pre-construction homes. Showcasing ceramic floors, 2 natural gas fireplaces, maple staircase, 9 Foot patio door. Spectacular kitchen w/ qu...artz countertops, cabinets to ceiling with crown moulding, under valence lighting, pot drawers, island with overhang for seating. Other popular features include primary suite with ensuite bath (glass and tile shower), walk-in closet, spectacular main floor laundry room off mudroom. Forced air natural gas, central air, HRV. Many options and plans available for 2026 closings! Walk-out and premium lots available! Perfectly located walking distance to Presquile Park. 10 minutes or less to 401, shopping, and schools. An hour from the GTA. **EXTRAS** Development Directions - Main St south on Ontario St, right turn on Raglan, right into development on Clayton John. The Ontario and Federal governments have, or are proposing to, rebate the HST to qualifying First Time Home Buyers (FTHB) who purchase a new home. For example, a FTHB who buys a new $500K townhouse could qualify for a $65K rebate from the governments previously mentioned. Worth checking out!
Full Property Details
Interior
Bedrooms
2
Bedrooms Plus
1
Total Bedrooms
3
Washrooms
3
Square Footage
1500-2000 sqft
Basement
Finished,Full
Heating Source
Gas
Heating Fuel
Forced Air
Air Conditioning
Central Air
Family Room
No
Kitchens
1
Kitchens Plus
0
Total Kitchens
1
Fireplace Features
Yes
Bedrooms
2
Bedrooms Plus
1
Total Bedrooms
3
Washrooms
3
Square Footage
1500-2000 sqft
Basement
Finished,Full
Heating Source
Gas
Heating Fuel
Forced Air
Air Conditioning
Central Air
Family Room
No
Kitchens
1
Kitchens Plus
0
Total Kitchens
1
Fireplace Features
Yes
Exterior
Depth
109.58
Front
65.62
Acreage
< .50
Driveway
Private Double
Lot Size
66 x 109.58 ft
Pool
None
Parking Spaces
4
Total Parking Spaces
6.00
Parking Description
Attached
Garage Spaces
2
Depth
109.58
Front
65.62
Acreage
< .50
Driveway
Private Double
Lot Size
66 x 109.58 ft
Pool
None
Parking Spaces
4
Total Parking Spaces
6.00
Parking Description
Attached
Garage Spaces
2
Building Description
Style
Bungalow
Home Type
House
Subtype
Detached
Year Built
New
Property Orientation
North
Exterior Finish
Stone,Vinyl Siding
Sewers
Sewer
Water Supply
Municipal
Possession Date
No Data
Style
Bungalow
Home Type
House
Subtype
Detached
Year Built
New
Property Orientation
North
Exterior Finish
Stone,Vinyl Siding
Sewers
Sewer
Water Supply
Municipal
Possession Date
No Data
Community
Community
Brighton
Community
Brighton
Taxes & Fees
Tax Year
2025
Occupancy
Vacant
Tax Year
2025
Occupancy
Vacant
Room Types
Bedroom 2
-
Dimensions 11.15 x 11.25 feet
125.44 sqft
Bedroom 3
-
Dimensions 14.34 x 10.01 feet
143.54 sqft
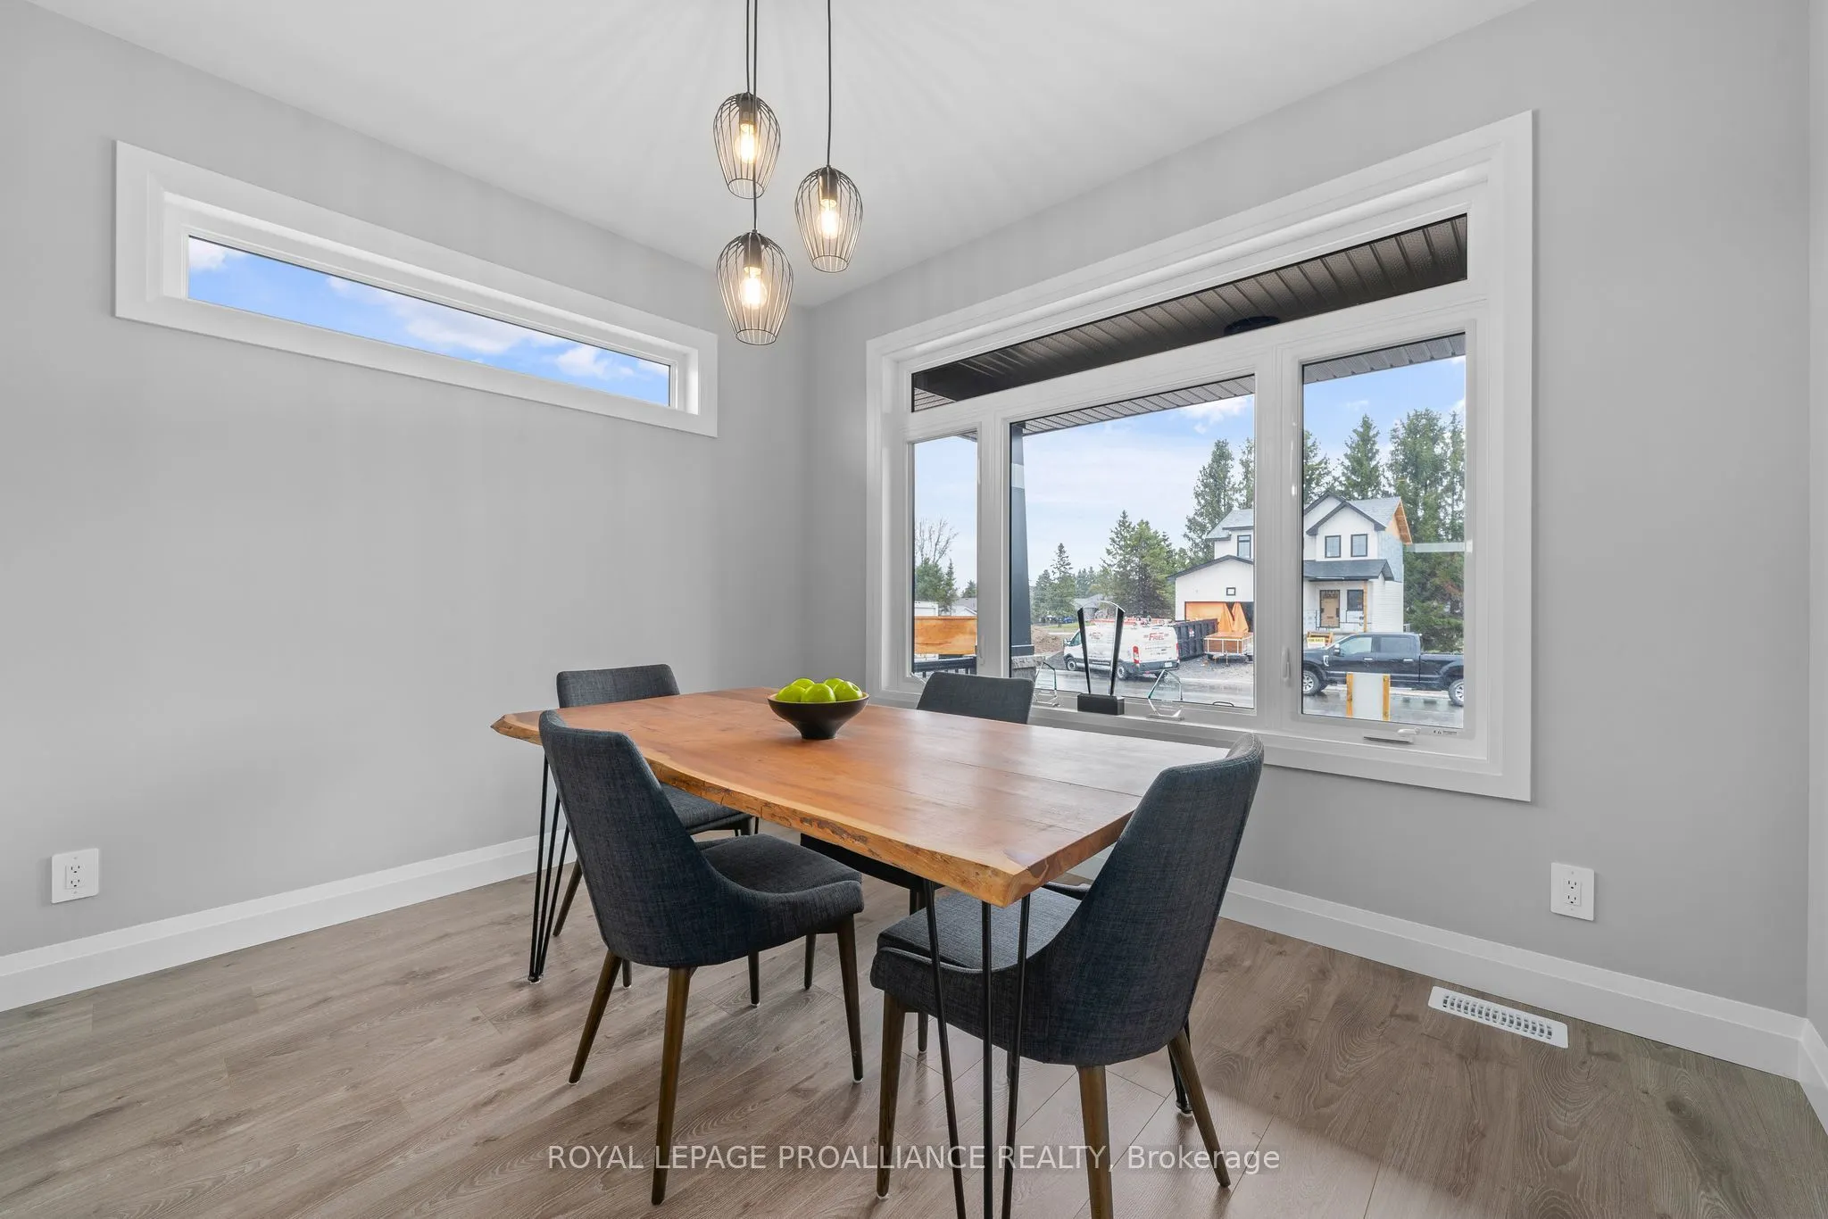
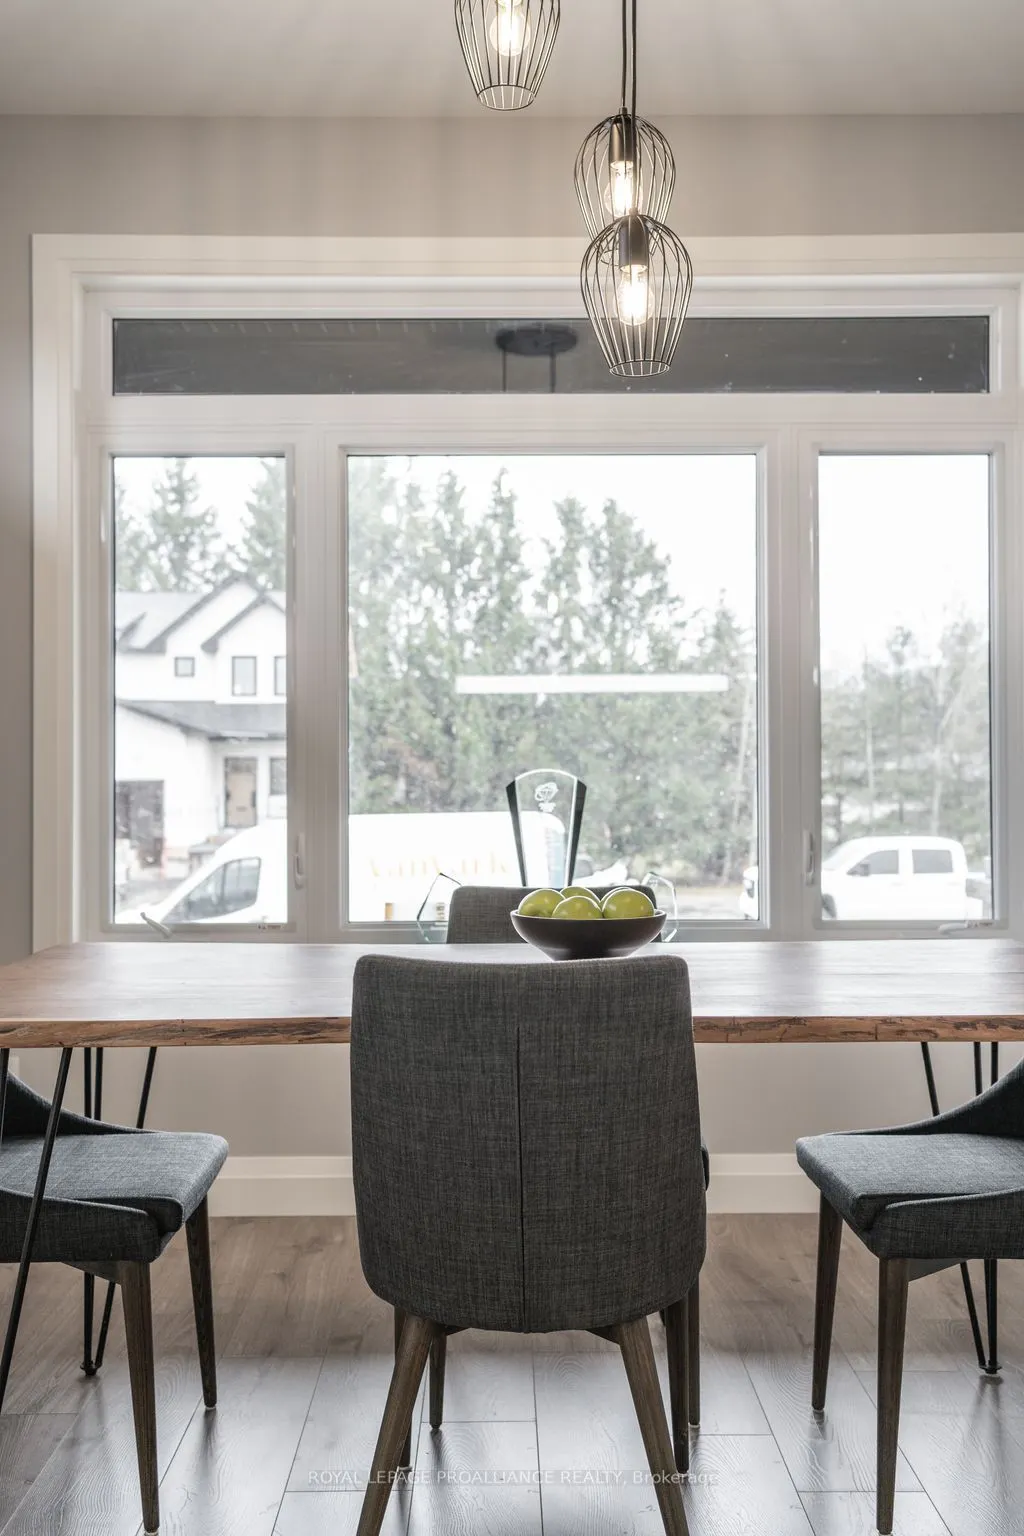
Dining Room
Open Concept, Large Window
Dimensions 11.75 x 10.5 feet
123.38 sqft
Foyer
Walk-In Closet(s)
Dimensions 7.41 x 8.23 feet
60.98 sqft
Great Room
Open Concept, Gas Fireplace, W/O To Deck
Dimensions 16.5 x 17.42 feet
287.43 sqft
Kitchen
Open Concept, Centre Island
Dimensions 15.49 x 12.01 feet
186.03 sqft
Laundry
B/I Shelves
Dimensions 8.07 x 6.66 feet
53.75 sqft
Mud Room
B/I Shelves
Dimensions 11.32 x 6.66 feet
75.39 sqft
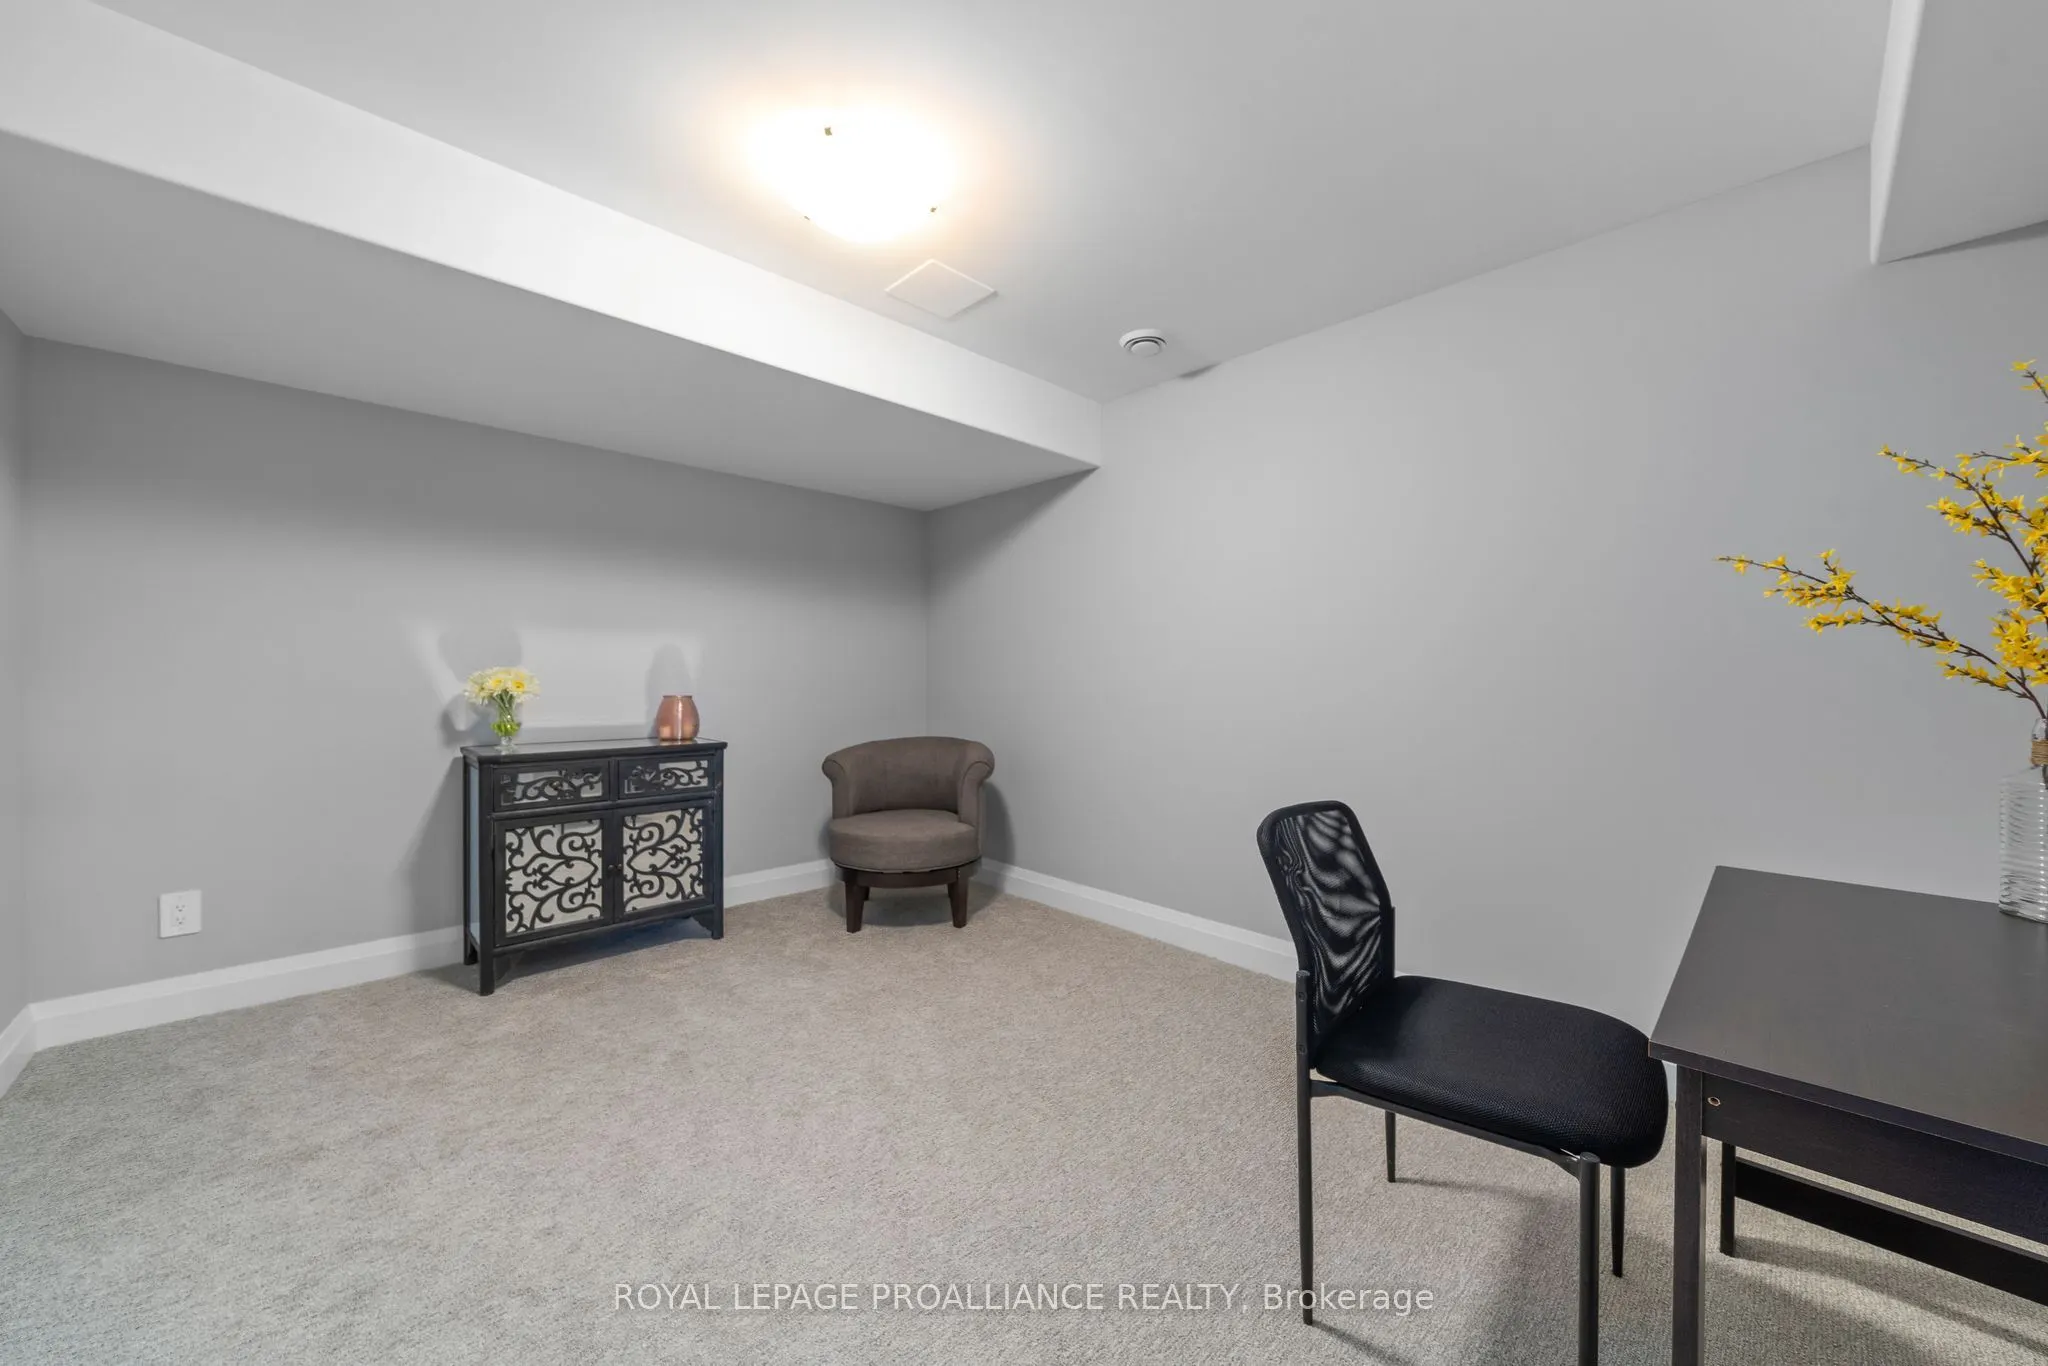
Office
-
Dimensions 13.25 x 10.5 feet
139.12 sqft
Other
B/I Shelves
Dimensions 10.5 x 16.67 feet
175.04 sqft
Primary Bedroom
4 Pc Ensuite, Walk-In Closet(s), Overlooks Backyard
Dimensions 15.49 x 12.99 feet
201.22 sqft
Recreation
Gas Fireplace
Dimensions 21.33 x 20.67 feet
440.89 sqft
Similar Properties(No results)
Mortgage Calculator
Calculate your estimated monthly mortgage payment
Price
$955,000
$
%
%
Total cost of mortgage
$0
Monthly payment
By clicking Save, we will calculate your estimated mortgage for all properties using the saved values (down payment percentage, interest rate, and amortization).
The accuracy and applicability of this calculator are not guaranteed.