Sign In or Create a Free Account to see full details of this property
Key Facts
Key facts for 44 Muirfield Drive
Property Type
House, Bungalow
Parking
Attached 2 garage, 2 parking
MLS #
X12798492
Size
1500-2000 sqft
Basement
Full,Finished
Listed on
2026-02-18
Lot size
73 x 128.74
Tax
$6,422.97 /yr
Days on Market
246
Approximate Age
0-5
Maintenance Fee
-
Description
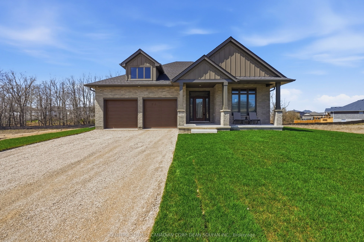
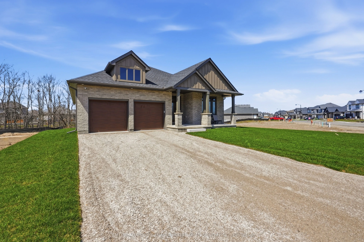
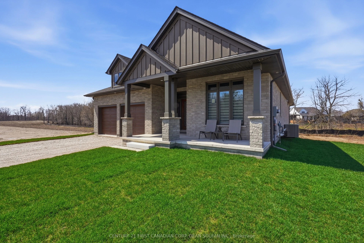
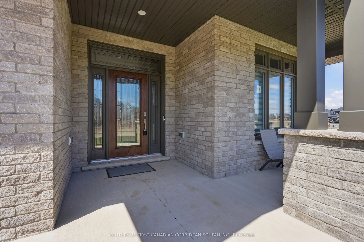
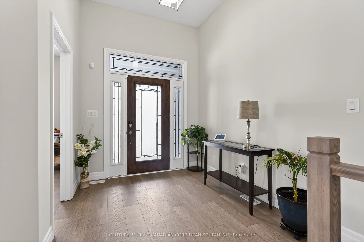
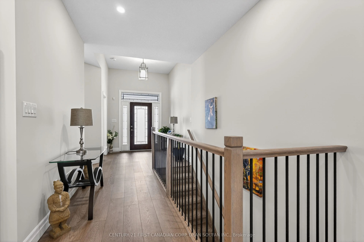
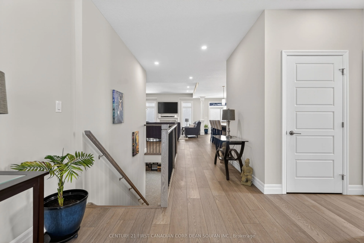
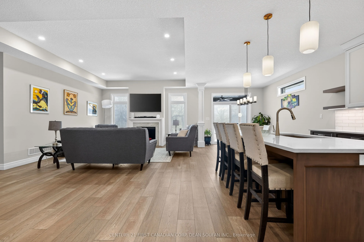
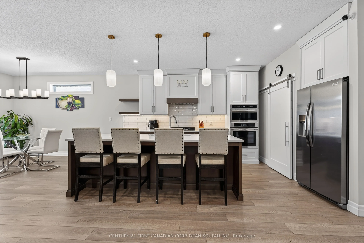
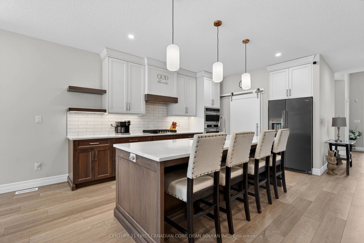
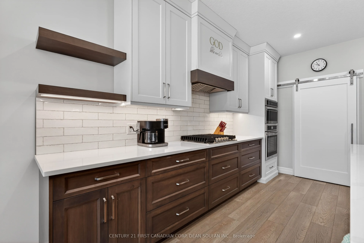
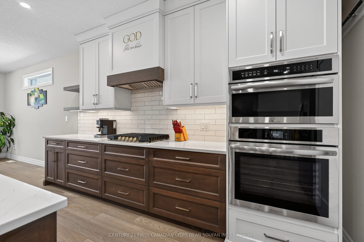
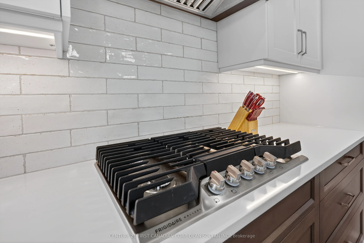
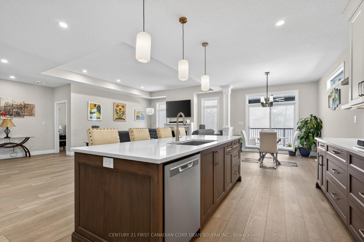
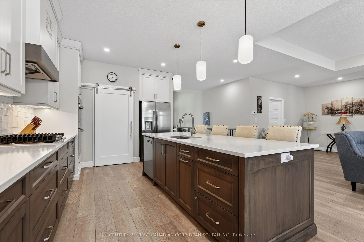
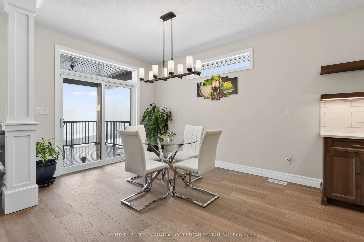
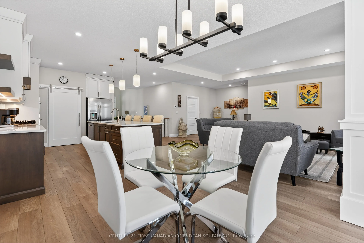
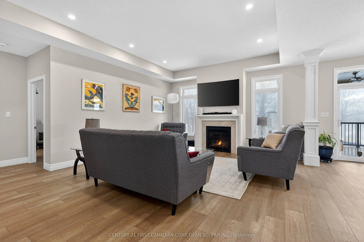
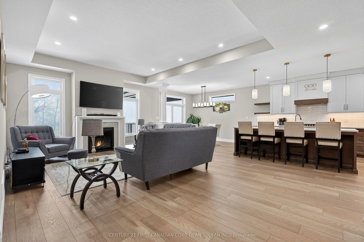
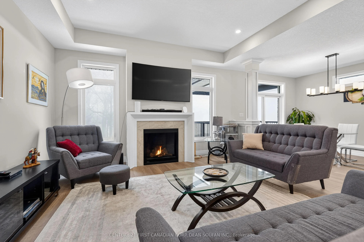
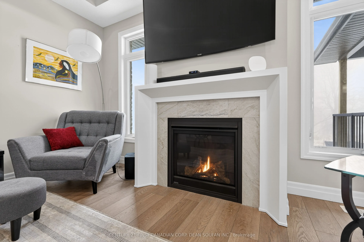
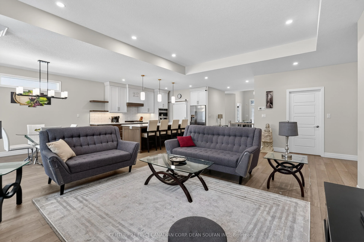
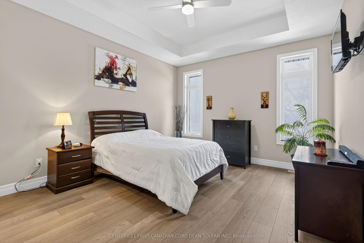
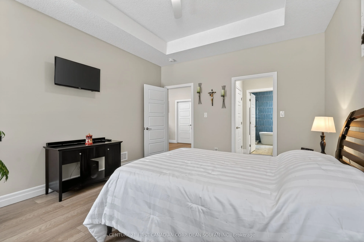
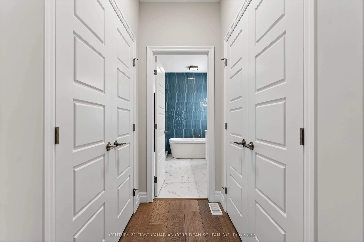
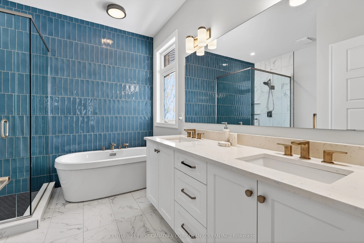
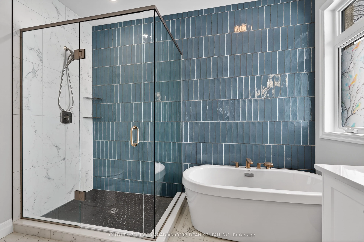
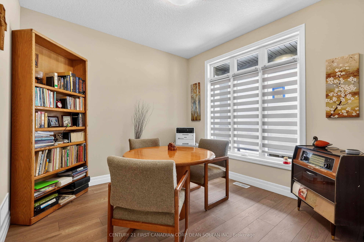
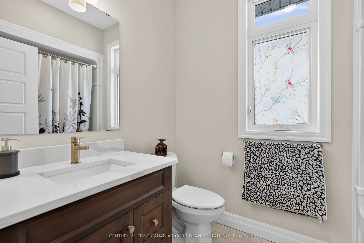
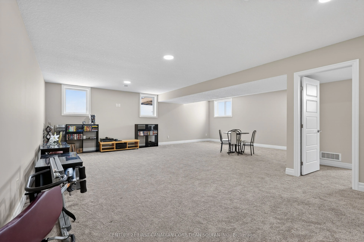
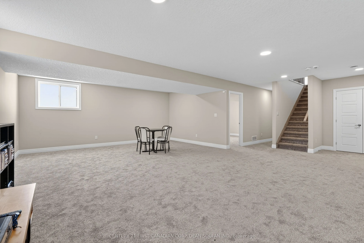
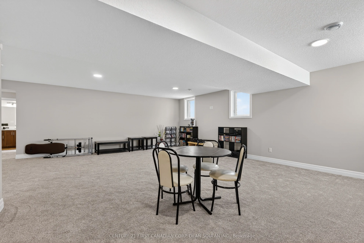
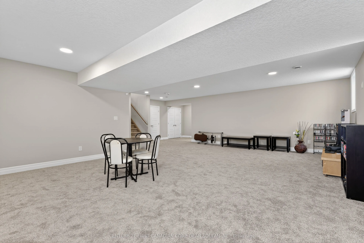
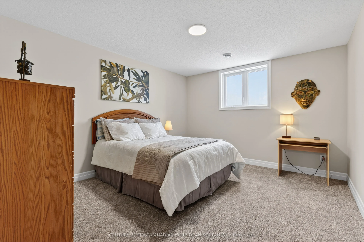
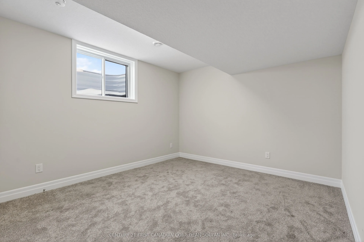
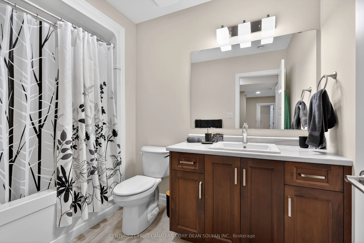
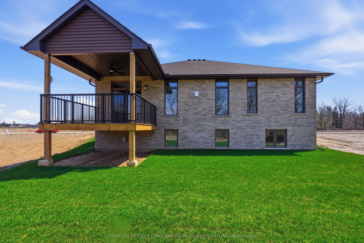
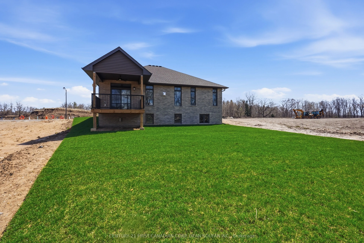
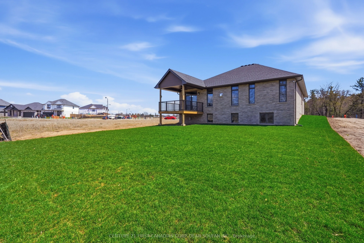
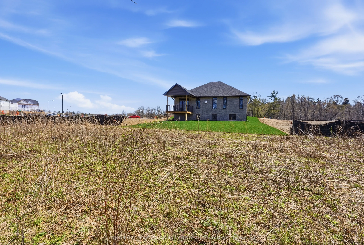
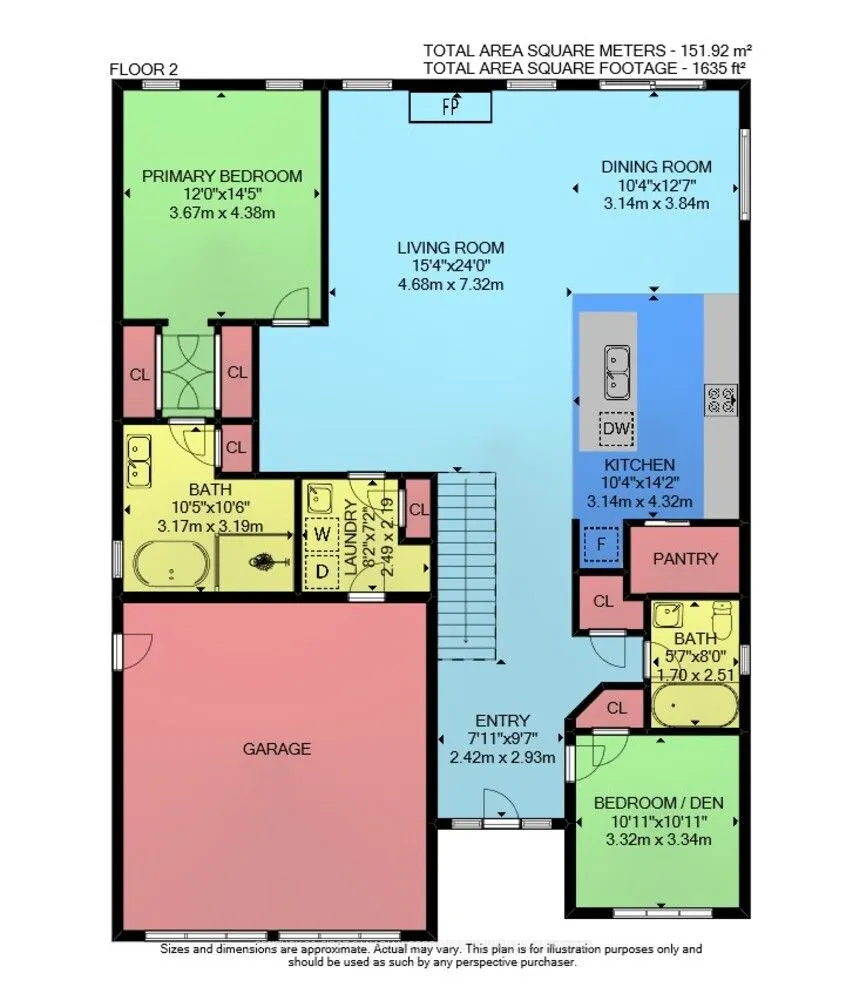
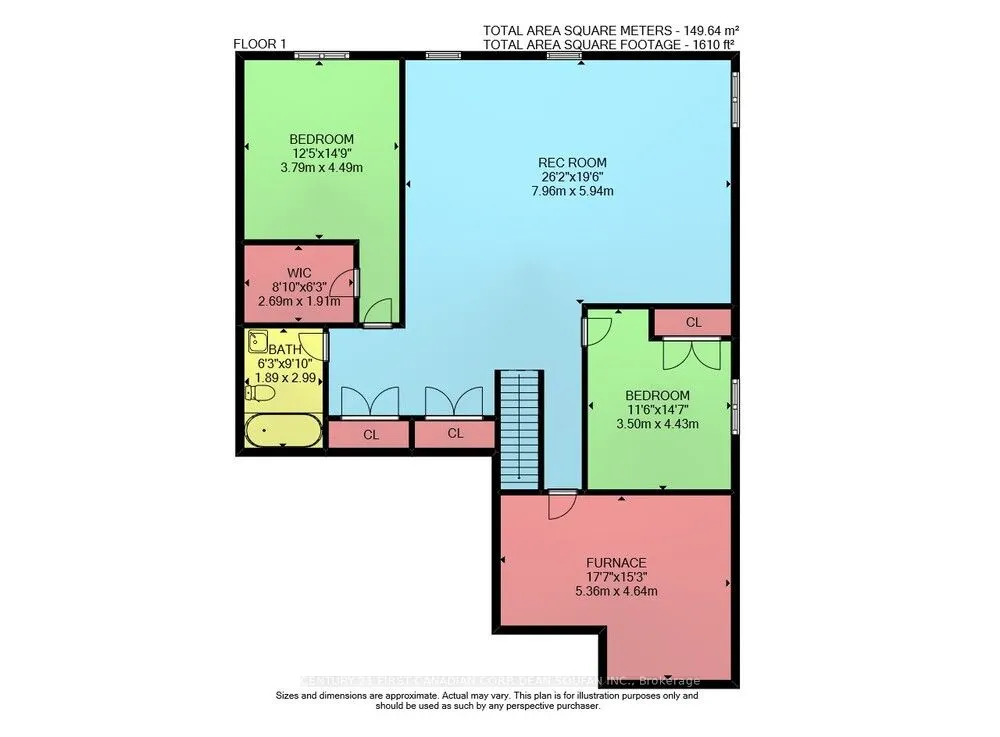
Welcome to this exceptional double car garage bungalow situated on a premium lot in desirable St. Thomas, Ontario, backing onto a breathtaking forested backdrop with no rear neighbours. Offering over 2,900 sq. ft. of beautifully finished living space, this home blends luxury, comfort, and privacy. S...tep inside to a spacious foyer that showcases the home's layout. To the right, you'll find a versatile bedroom currently used as a home office, located next to a 3-piece bathroom ideal for guests or remote work. The bright open concept main living area is filled with natural light from large windows and features a built-in fireplace, creating a focal point. The chef inspired kitchen is the heart of the home, complete with two tone high end cabinetry, quartz countertops, a large island, built in wall oven, built-in gas cooktop, sleek white backsplash, built-in hood vent, and a pantry. The adjoining dining area offers a sliding door walkout to the oversized covered deck, with stairs planned for direct access to the backyard for entertaining and indoor-outdoor living. The primary bedroom on the main floor features large windows overlooking the forest and a 5-piece ensuite with tile work, double sinks, a soaker tub, and a separate stand-up shower. The fully finished lower level offers carpet throughout, two additional spacious bedrooms (one with a walk-in closet), a 3-piece bathroom, a recreation/living area, and a furnace room with storage space. Enjoy the backyard, complete with a covered deck overlooking a forest setting providing privacy and a natural view. This bungalow offers space, style, and an opportunity to own a move-in ready home in a sought-after neighbourhood of St. Thomas.
Full Property Details
Interior
Bedrooms
2
Bedrooms Plus
2
Total Bedrooms
4
Washrooms
3
Square Footage
1500-2000 sqft
Basement
Full,Finished
Heating Source
Gas
Heating Fuel
Forced Air
Air Conditioning
Central Air
Family Room
No
Kitchens
1
Total Kitchens
1
Fireplace Features
Yes
Bedrooms
2
Bedrooms Plus
2
Total Bedrooms
4
Washrooms
3
Square Footage
1500-2000 sqft
Basement
Full,Finished
Heating Source
Gas
Heating Fuel
Forced Air
Air Conditioning
Central Air
Family Room
No
Kitchens
1
Total Kitchens
1
Fireplace Features
Yes
Exterior
Depth
128.74
Front
73.43
Acreage
< .50
Driveway
Private Double
Lot Size
73 x 128.74 ft
Pool
None
Parking Spaces
2
Total Parking Spaces
4.00
Parking Description
Attached
Garage Spaces
2
Depth
128.74
Front
73.43
Acreage
< .50
Driveway
Private Double
Lot Size
73 x 128.74 ft
Pool
None
Parking Spaces
2
Total Parking Spaces
4.00
Parking Description
Attached
Garage Spaces
2
Building Description
Style
Bungalow
Home Type
House
Subtype
Detached
Year Built
0-5
Property Orientation
West
Exterior Finish
Brick,Vinyl Siding
Sewers
Sewer
Water Supply
Municipal
Possession Date
No Data
Style
Bungalow
Home Type
House
Subtype
Detached
Year Built
0-5
Property Orientation
West
Exterior Finish
Brick,Vinyl Siding
Sewers
Sewer
Water Supply
Municipal
Possession Date
No Data
Community
Community
St. Thomas
Community
St. Thomas
Taxes & Fees
Taxes
$6,422.97 /yr
Tax Year
2025
Occupancy
Owner
Taxes
$6,422.97 /yr
Tax Year
2025
Occupancy
Owner
Room Types
Bedroom 2
-
Dimensions 10.89 x 10.96 feet
119.35 sqft
Bedroom 3
Walk-In Closet(s)
Dimensions 12.43 x 14.73 feet
183.09 sqft
Bedroom 4
-
Dimensions 11.48 x 14.53 feet
166.8 sqft
Dining Room
-
Dimensions 10.3 x 12.6 feet
129.78 sqft
Foyer
-
Dimensions 7.94 x 9.61 feet
76.3 sqft
Kitchen
-
Dimensions 10.3 x 14.17 feet
145.95 sqft
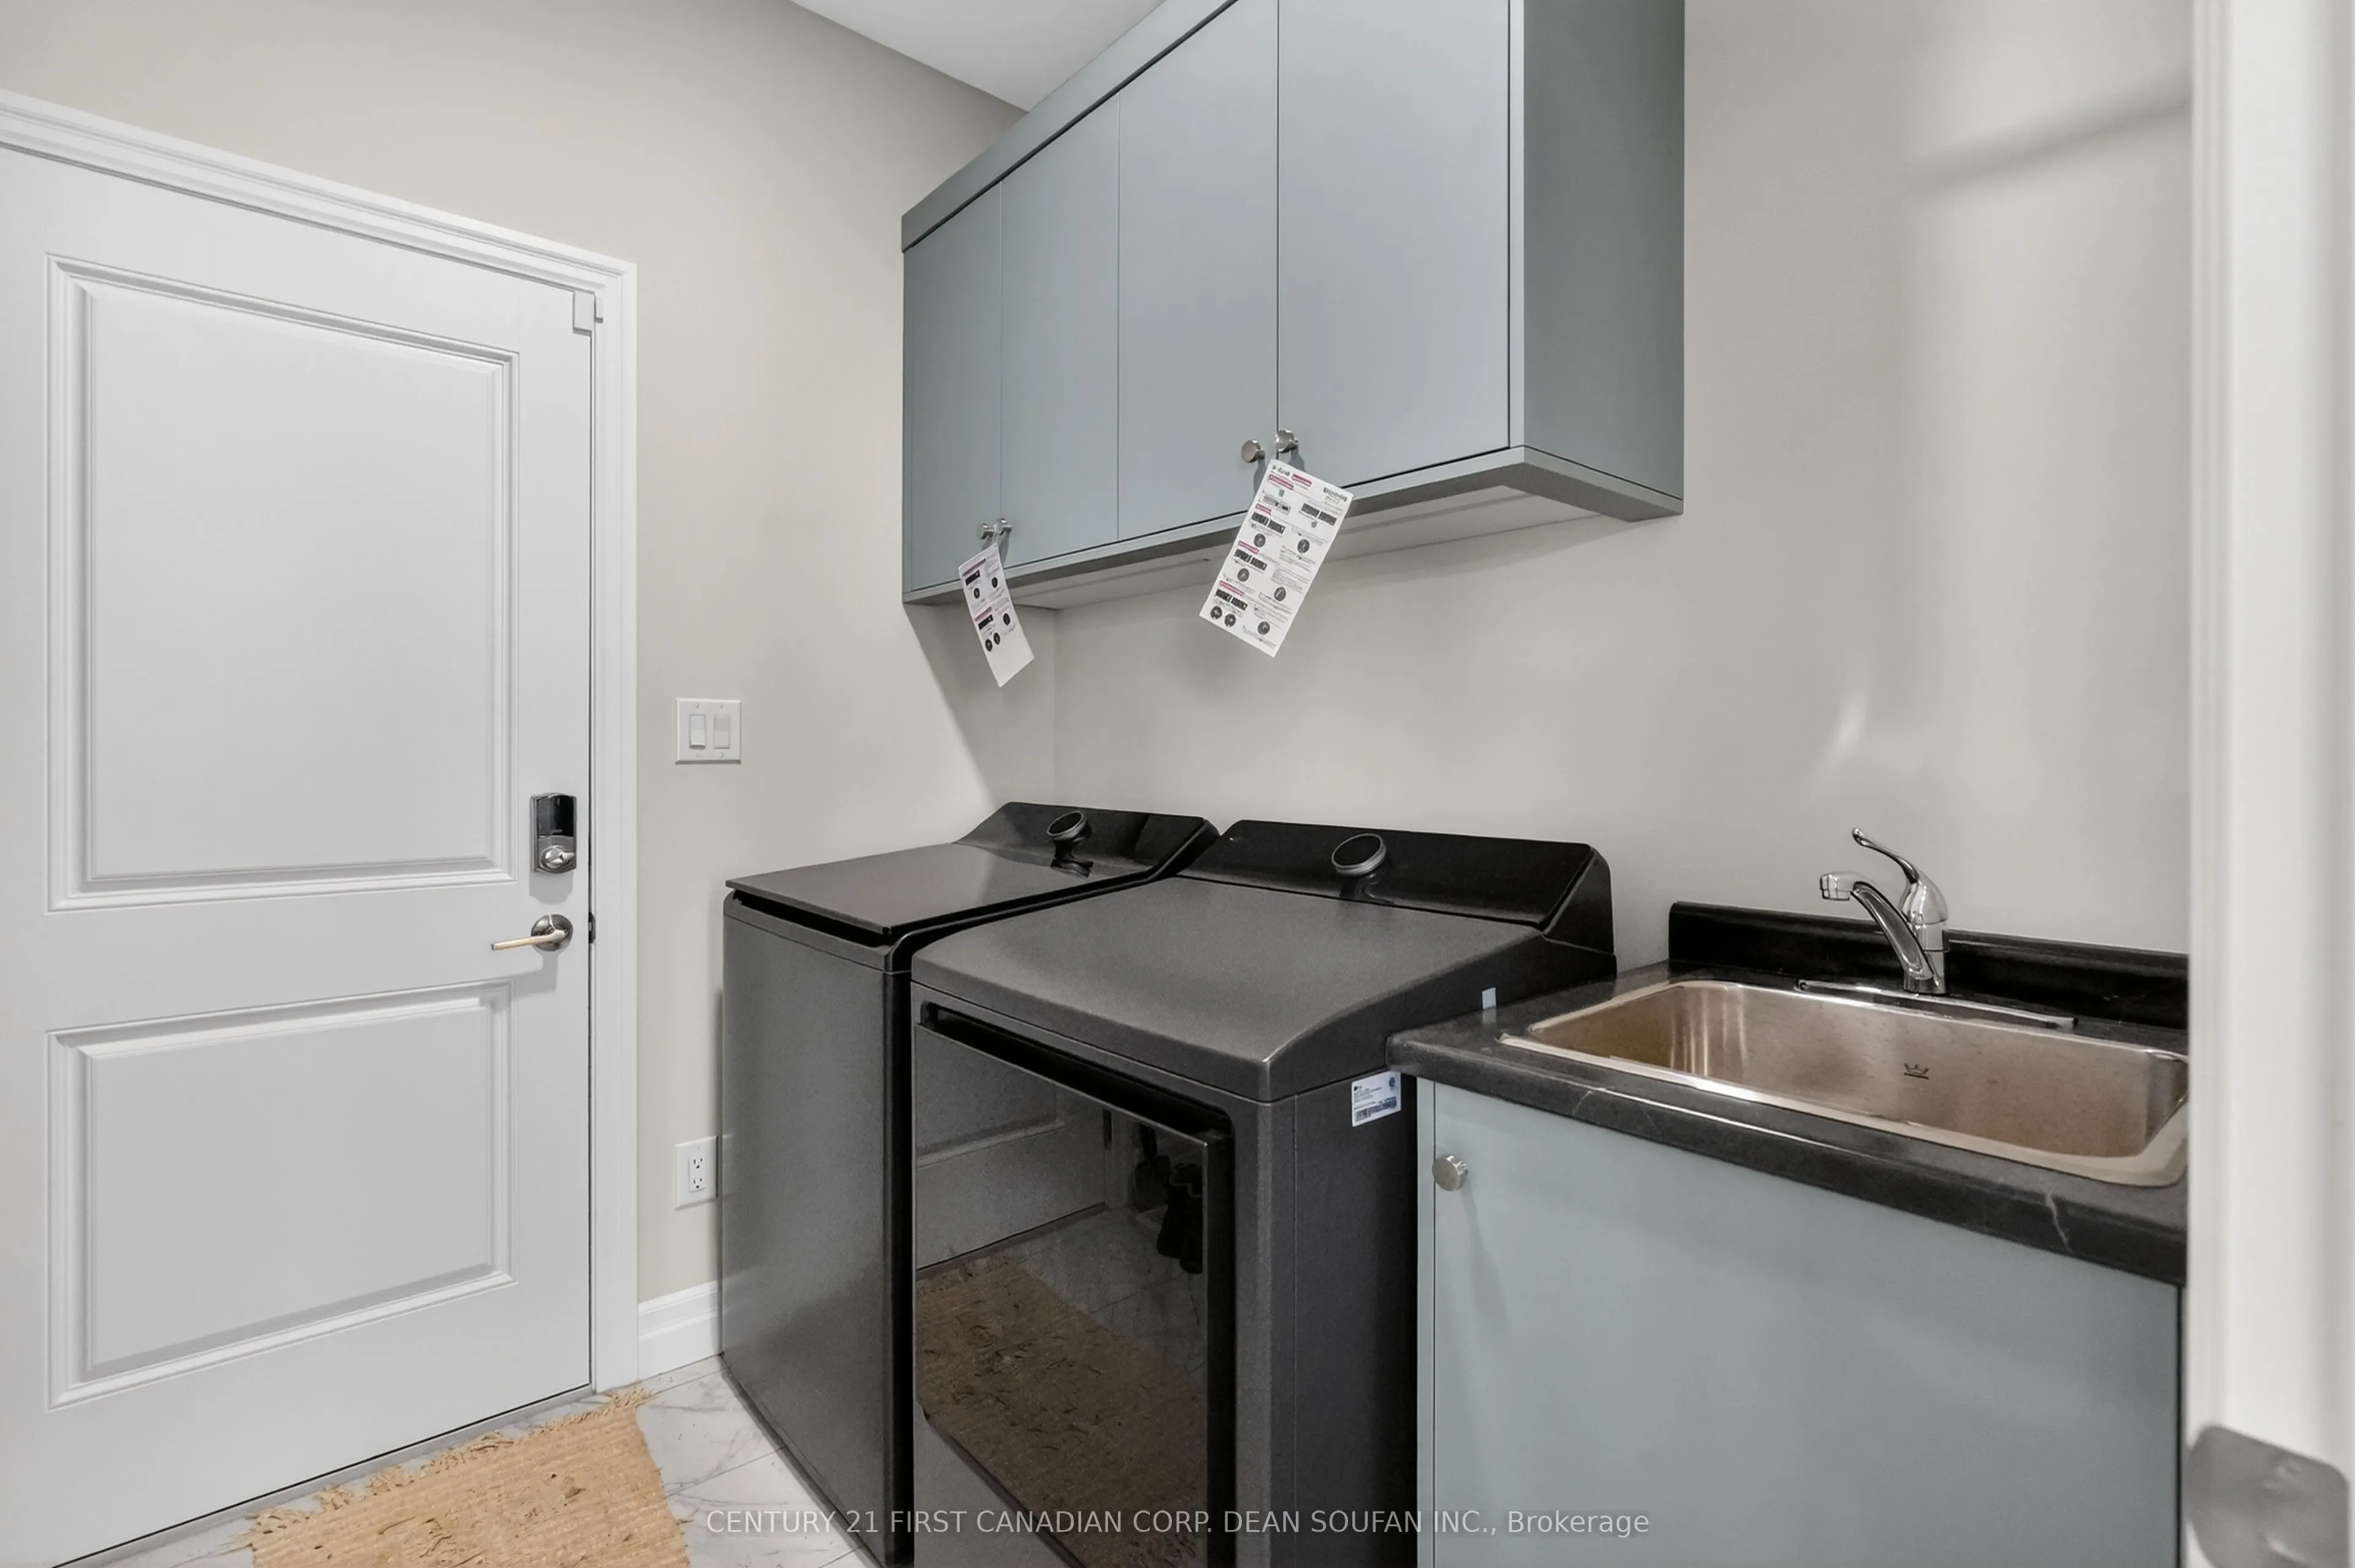
Laundry
-
Dimensions 8.17 x 7.19 feet
58.74 sqft
Living Room
Fireplace
Dimensions 15.35 x 24.02 feet
368.71 sqft
Primary Bedroom
5 Pc Ensuite, Walk-In Closet(s)
Dimensions 12.04 x 14.37 feet
173.01 sqft
Recreation
-
Dimensions 26.12 x 19.49 feet
509.08 sqft
Utility Room
-
Dimensions 17.59 x 15.22 feet
267.72 sqft
Similar Properties(No results)
Mortgage Calculator
Calculate your estimated monthly mortgage payment
Price
$829,900
$
%
%
Total cost of mortgage
$0
Monthly payment
By clicking Save, we will calculate your estimated mortgage for all properties using the saved values (down payment percentage, interest rate, and amortization).
The accuracy and applicability of this calculator are not guaranteed.