Sign In or Create a Free Account to see full details of this property
Key Facts
Key facts for 52 King Street
Property Type
House, 2-Storey
Parking
None 0 garage, 3 parking
MLS #
X12323618
Size
1500-2000 sqft
Basement
Walk-Out
Listed on
2025-08-05
Lot size
100 x 148.0
Tax
$7,200 /yr
Days on Market
434
Approximate Age
51-99
Maintenance Fee
-
Description
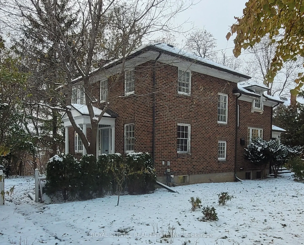
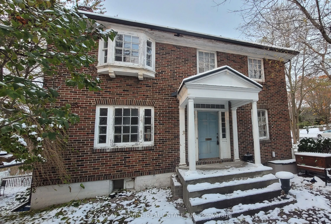
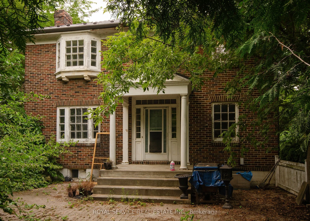
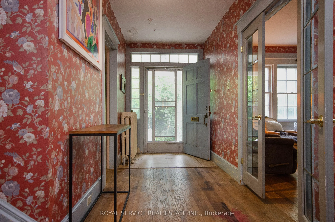
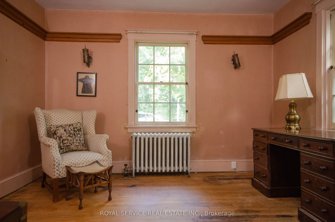
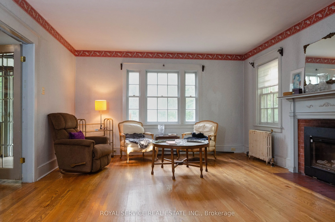
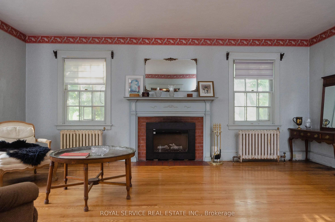
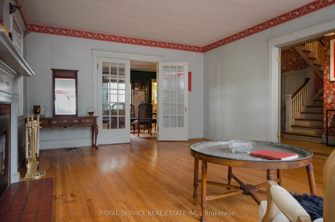
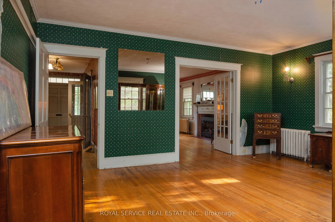
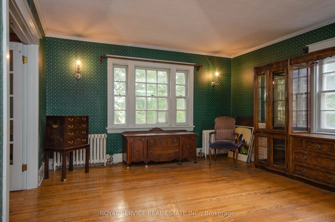
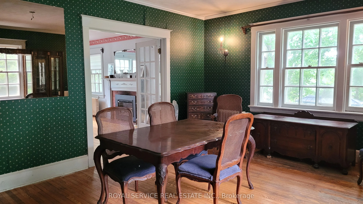
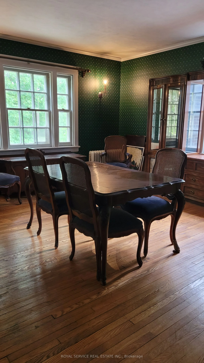
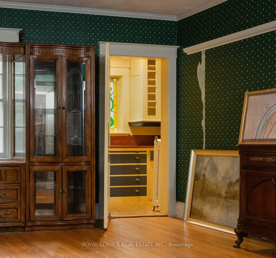
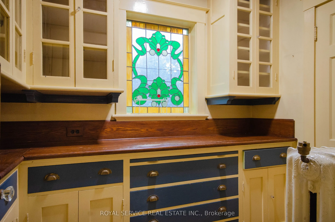
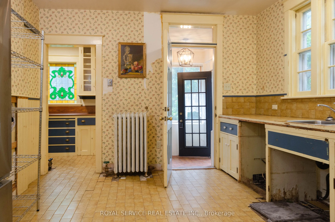
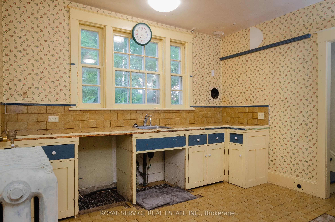
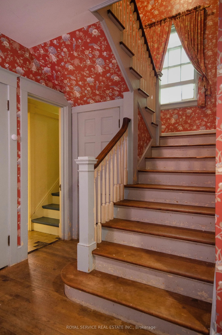
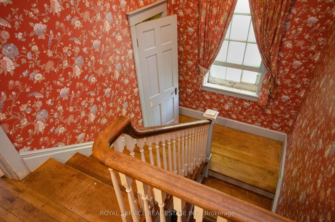
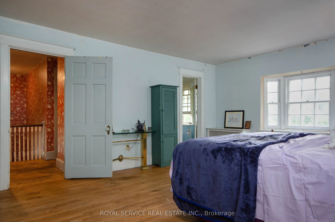
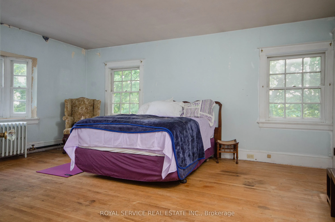
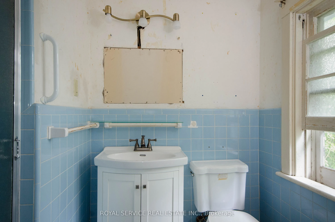
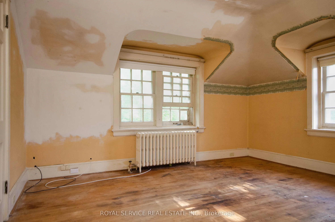
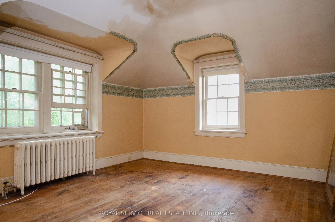
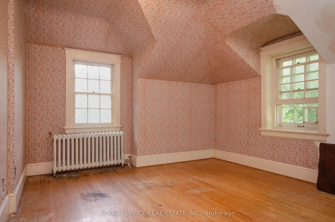
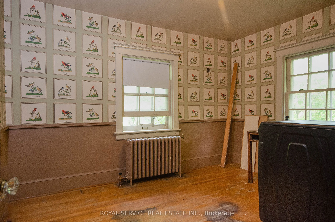
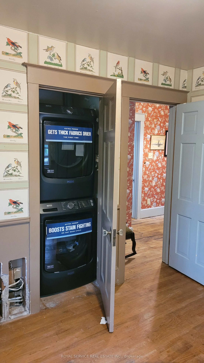
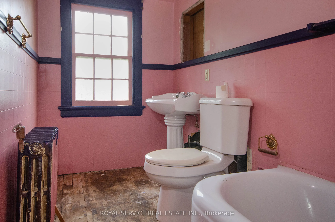
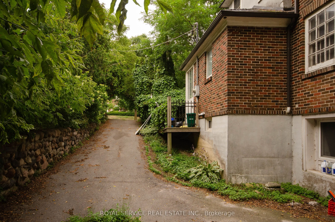
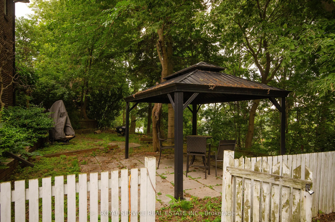
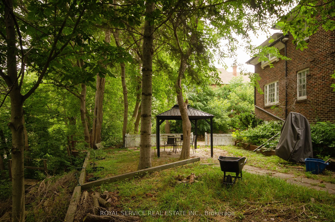
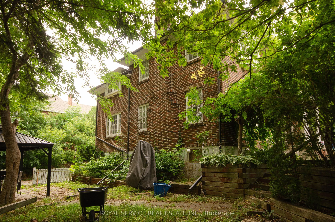
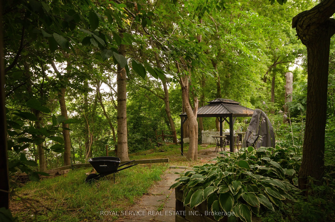
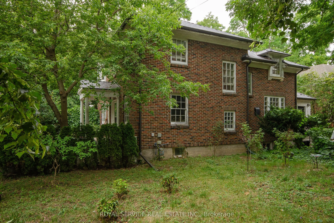
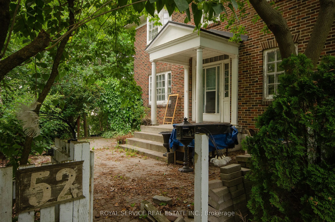
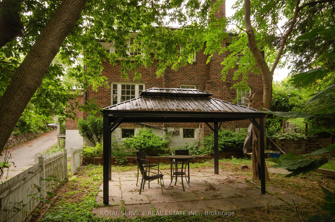
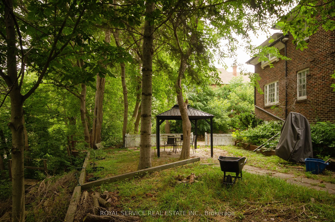
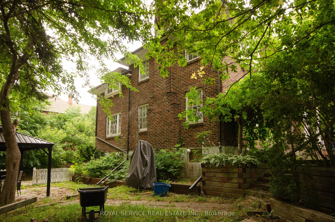
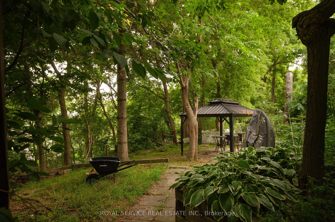
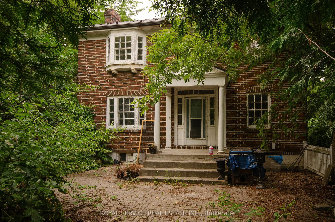
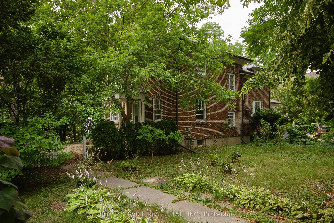
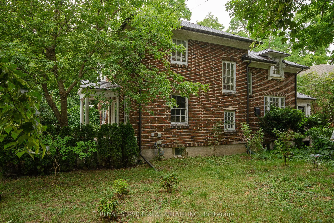
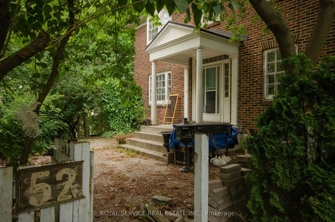
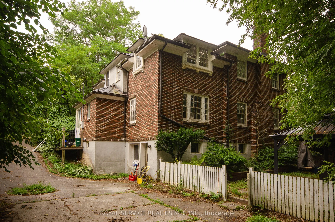
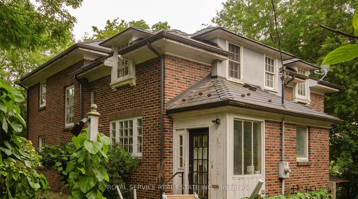
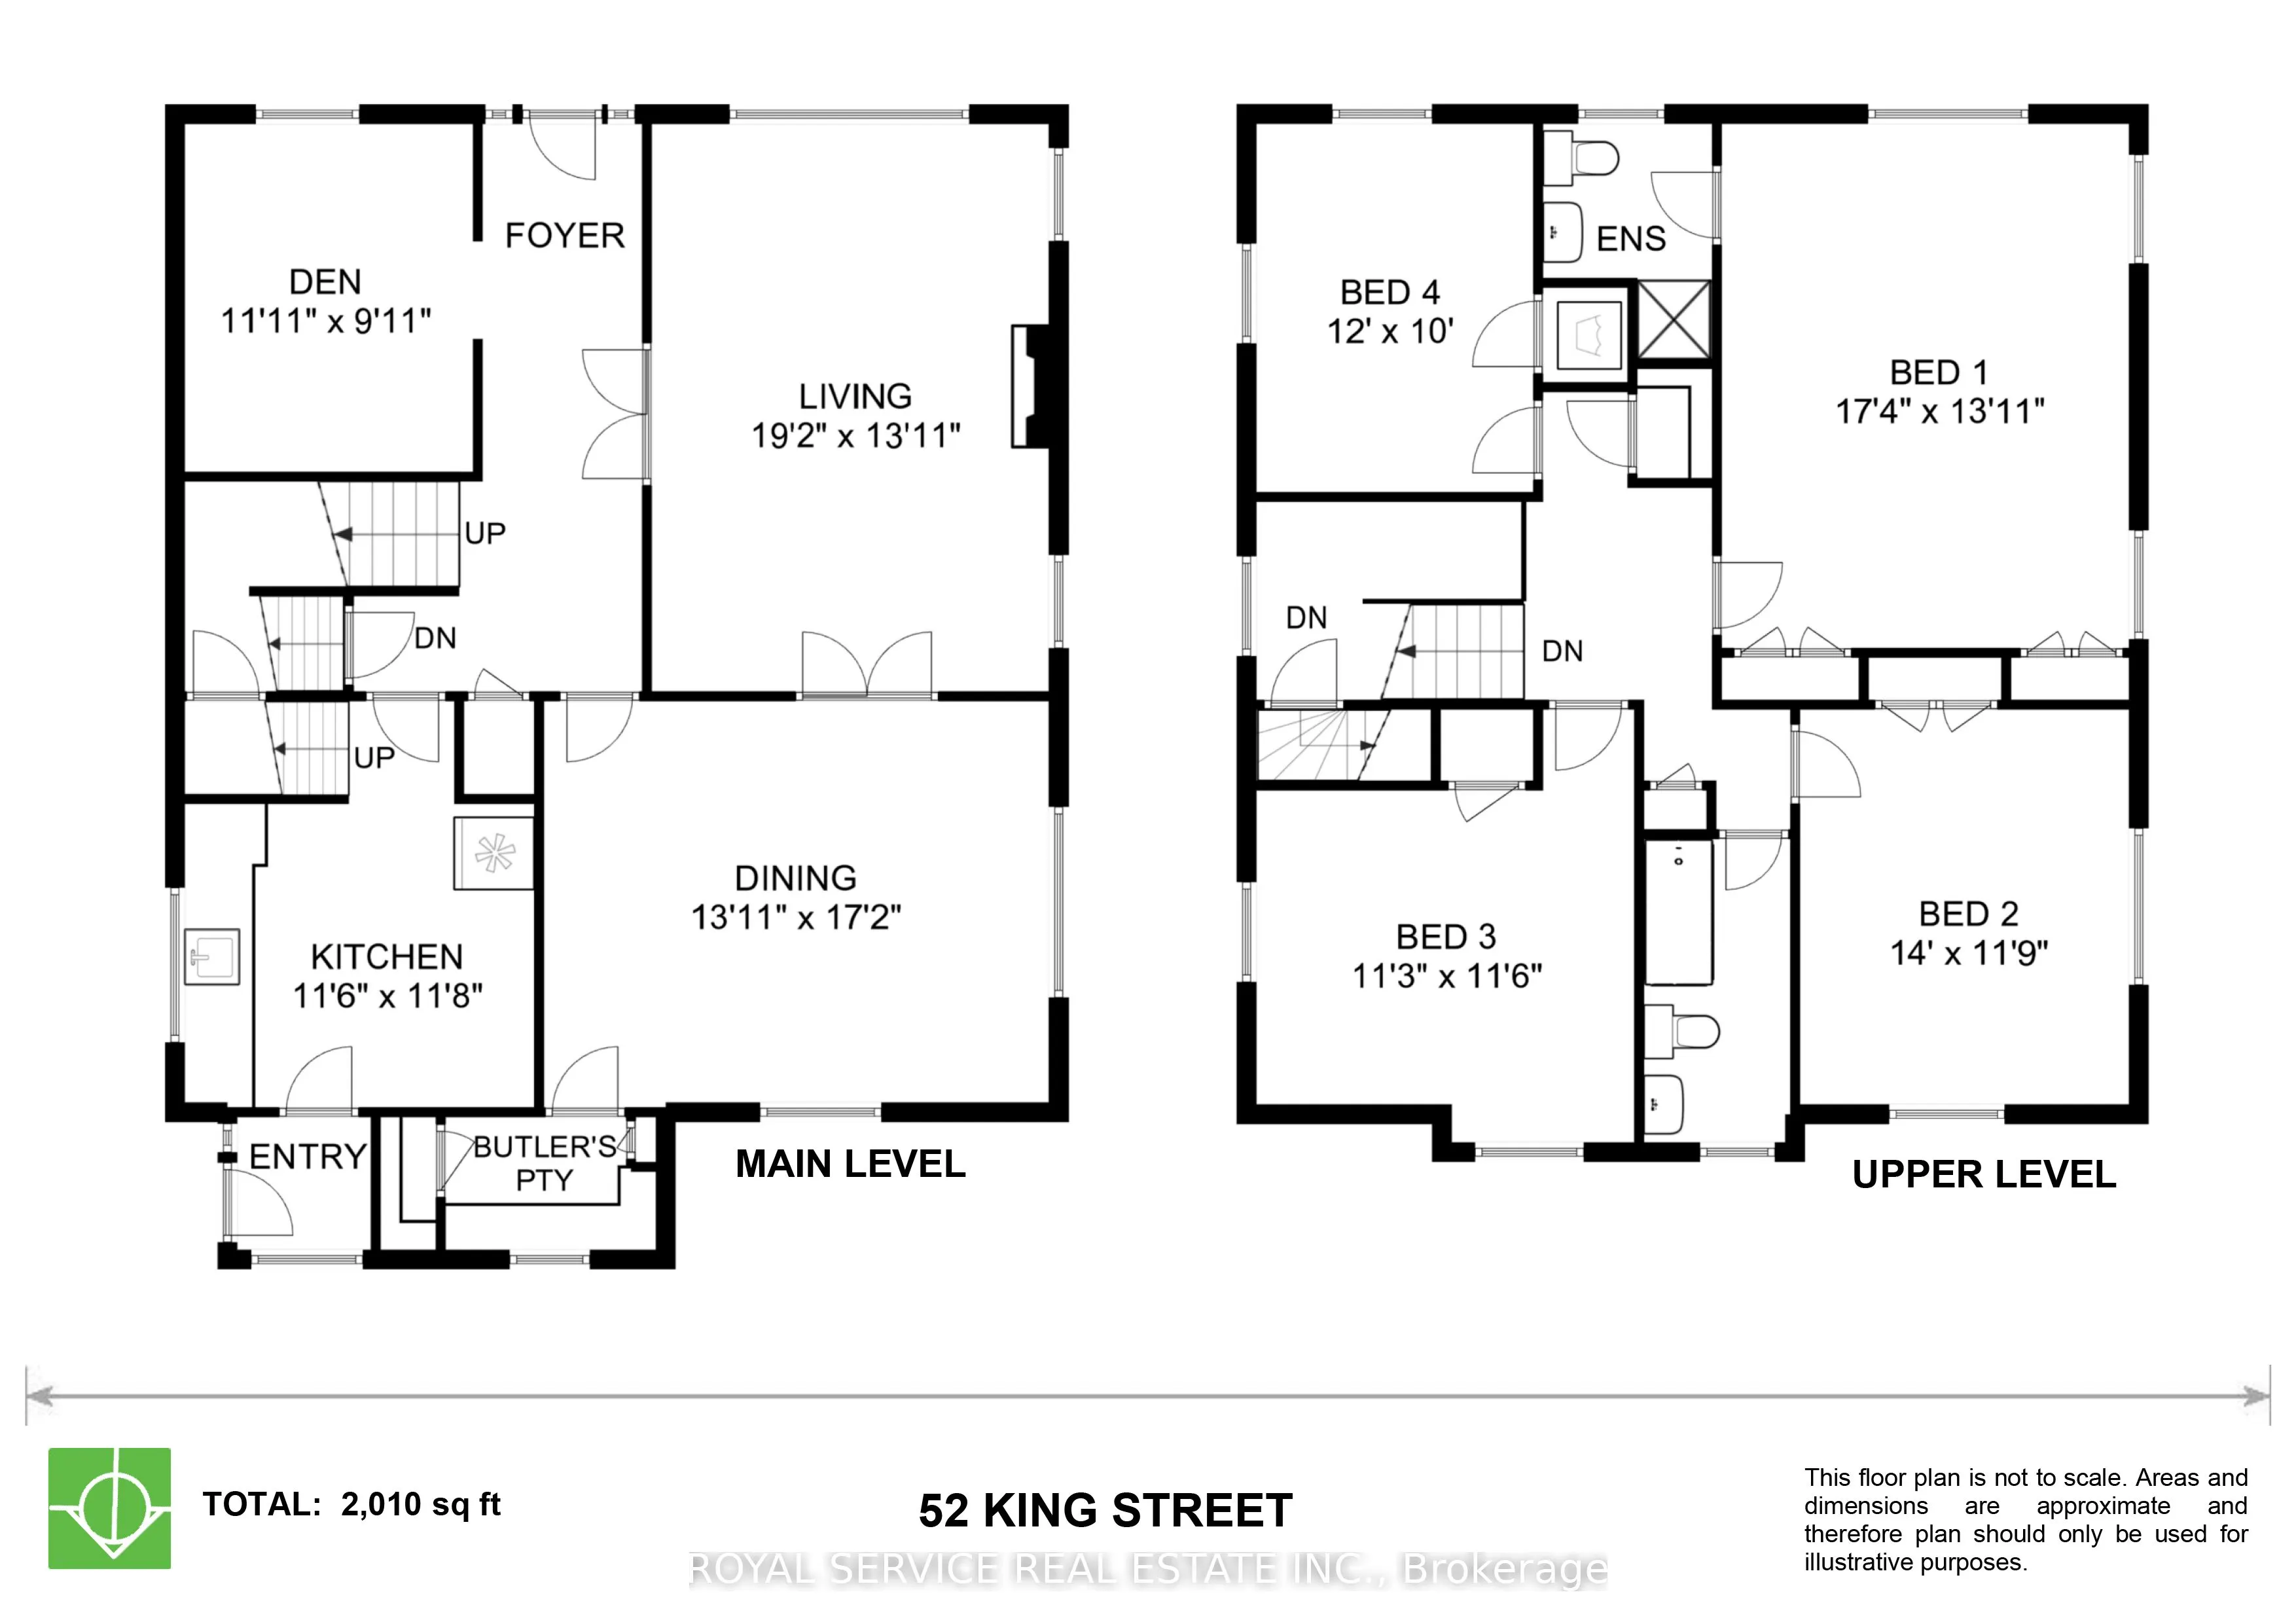
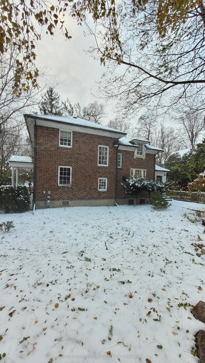
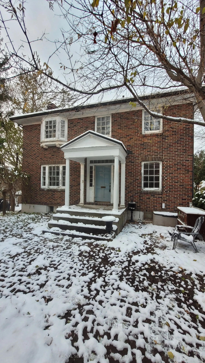
A solid brick home, with one of Port Hope's most sought after addresses. Built in 1937, recent capital improvements include a new metal roof, updated wiring, all knob and tube removed (all 2022), new gas boiler for radiators (2020). A 1 km walk from the grounds of one of Canada's oldest and most r...espected academic institutions; Trinity College School. An even shorter walk to Port Hope's East Beach, the beautiful walks along the Ganaraska River, Port Hope's busy Memorial Park, and the multitude of shops and restaurants on Port Hope's charming 18th century streets. The main entrance of the home leads from a small gated forecourt to the main hallway. Bathed in natural light, all principal rooms and bedrooms have a window on two walls. Passing the French doors of the living room to the left, and a study to the right, the wide staircase has a mid-level door hiding a maid's staircase to the Kitchen. A Butler's Pantry leads from the Kitchen to the Dining Room, separated from the Living Room by another set of French doors. At the top of the second floor landing are four bedrooms. The primary bedroom has an ensuite with shower. The SE bedroom has had its closet converted to a laundry space... brand new W/D included. The two remaining bedrooms, face north west and north east and are separated by the second full bathroom. The walkout has great potential for a separate apartment, Nanny or In-Law suite. Walls are framed out defining living spaces, but no drywall. This truly is an unpolished diamond. Structurally sound, with all of the un-sexy but pricey updates to its infrastructure less than 5 years old.
Full Property Details
Interior
Bedrooms
4
Total Bedrooms
4
Washrooms
2
Square Footage
1500-2000 sqft
Basement
Walk-Out
Heating Source
Gas
Heating Fuel
Radiant
Air Conditioning
None
Family Room
No
Kitchens
1
Total Kitchens
1
Fireplace Features
Yes
Bedrooms
4
Total Bedrooms
4
Washrooms
2
Square Footage
1500-2000 sqft
Basement
Walk-Out
Heating Source
Gas
Heating Fuel
Radiant
Air Conditioning
None
Family Room
No
Kitchens
1
Total Kitchens
1
Fireplace Features
Yes
Exterior
Depth
148.0
Front
99.82
Acreage
Not Applicable
Driveway
Private
Lot Size
100 x 148.0 ft
Pool
None
Parking Spaces
3
Total Parking Spaces
5.00
Parking Description
None
Garage Spaces
0
Zoning
RES
Depth
148.0
Front
99.82
Acreage
Not Applicable
Driveway
Private
Lot Size
100 x 148.0 ft
Pool
None
Parking Spaces
3
Total Parking Spaces
5.00
Parking Description
None
Garage Spaces
0
Zoning
RES
Building Description
Style
2-Storey
Home Type
House
Subtype
Detached
Year Built
51-99
Property Orientation
West
Exterior Finish
Brick
Sewers
Sewer
Water Supply
Municipal
Possession Date
2/26/2026
Style
2-Storey
Home Type
House
Subtype
Detached
Year Built
51-99
Property Orientation
West
Exterior Finish
Brick
Sewers
Sewer
Water Supply
Municipal
Possession Date
2/26/2026
Community
Community
Port Hope
Community
Port Hope
Taxes & Fees
Taxes
$7,200 /yr
Tax Year
2025
Taxes
$7,200 /yr
Tax Year
2025
Room Types
Bathroom
3 Pc Bath
Dimensions 9.84 x 5.25 feet
51.66 sqft
Bedroom 2
Hardwood Floor, NW View, Closet
Dimensions 14.11 x 11.81 feet
166.64 sqft
Bedroom 3
Hardwood Floor, NE View, Closet
Dimensions 11.48 x 11.81 feet
135.58 sqft
Bedroom 4
Combined w/Laundry, Hardwood Floor, SE View
Dimensions 12.14 x 9.84 feet
119.46 sqft
Dining Room
Hardwood Floor, French Doors, West View
Dimensions 14.11 x 17.72 feet
250.03 sqft
Kitchen
East View
Dimensions 11.48 x 11.48 feet
131.79 sqft
Living Room
Hardwood Floor, French Doors, Electric Fireplace
Dimensions 19.69 x 14.11 feet
277.83 sqft
Mud Room
Tile Floor, W/O To Deck, NE View
Dimensions 5.25 x 4.59 feet
24.1 sqft
Other
Walk-Out
Dimensions 3.28 x 3.28 feet
10.76 sqft
Pantry
Custom Counter, Tile Floor, B/I Shelves
Dimensions 8.53 x 5.58 feet
47.6 sqft
Primary Bedroom
3 Pc Ensuite, His and Hers Closets, Hardwood Floor