Sign In or Create a Free Account to see full details of this property
Key Facts
Key facts for 46 TENNANT Drive
Property Type
House, Bungalow
Parking
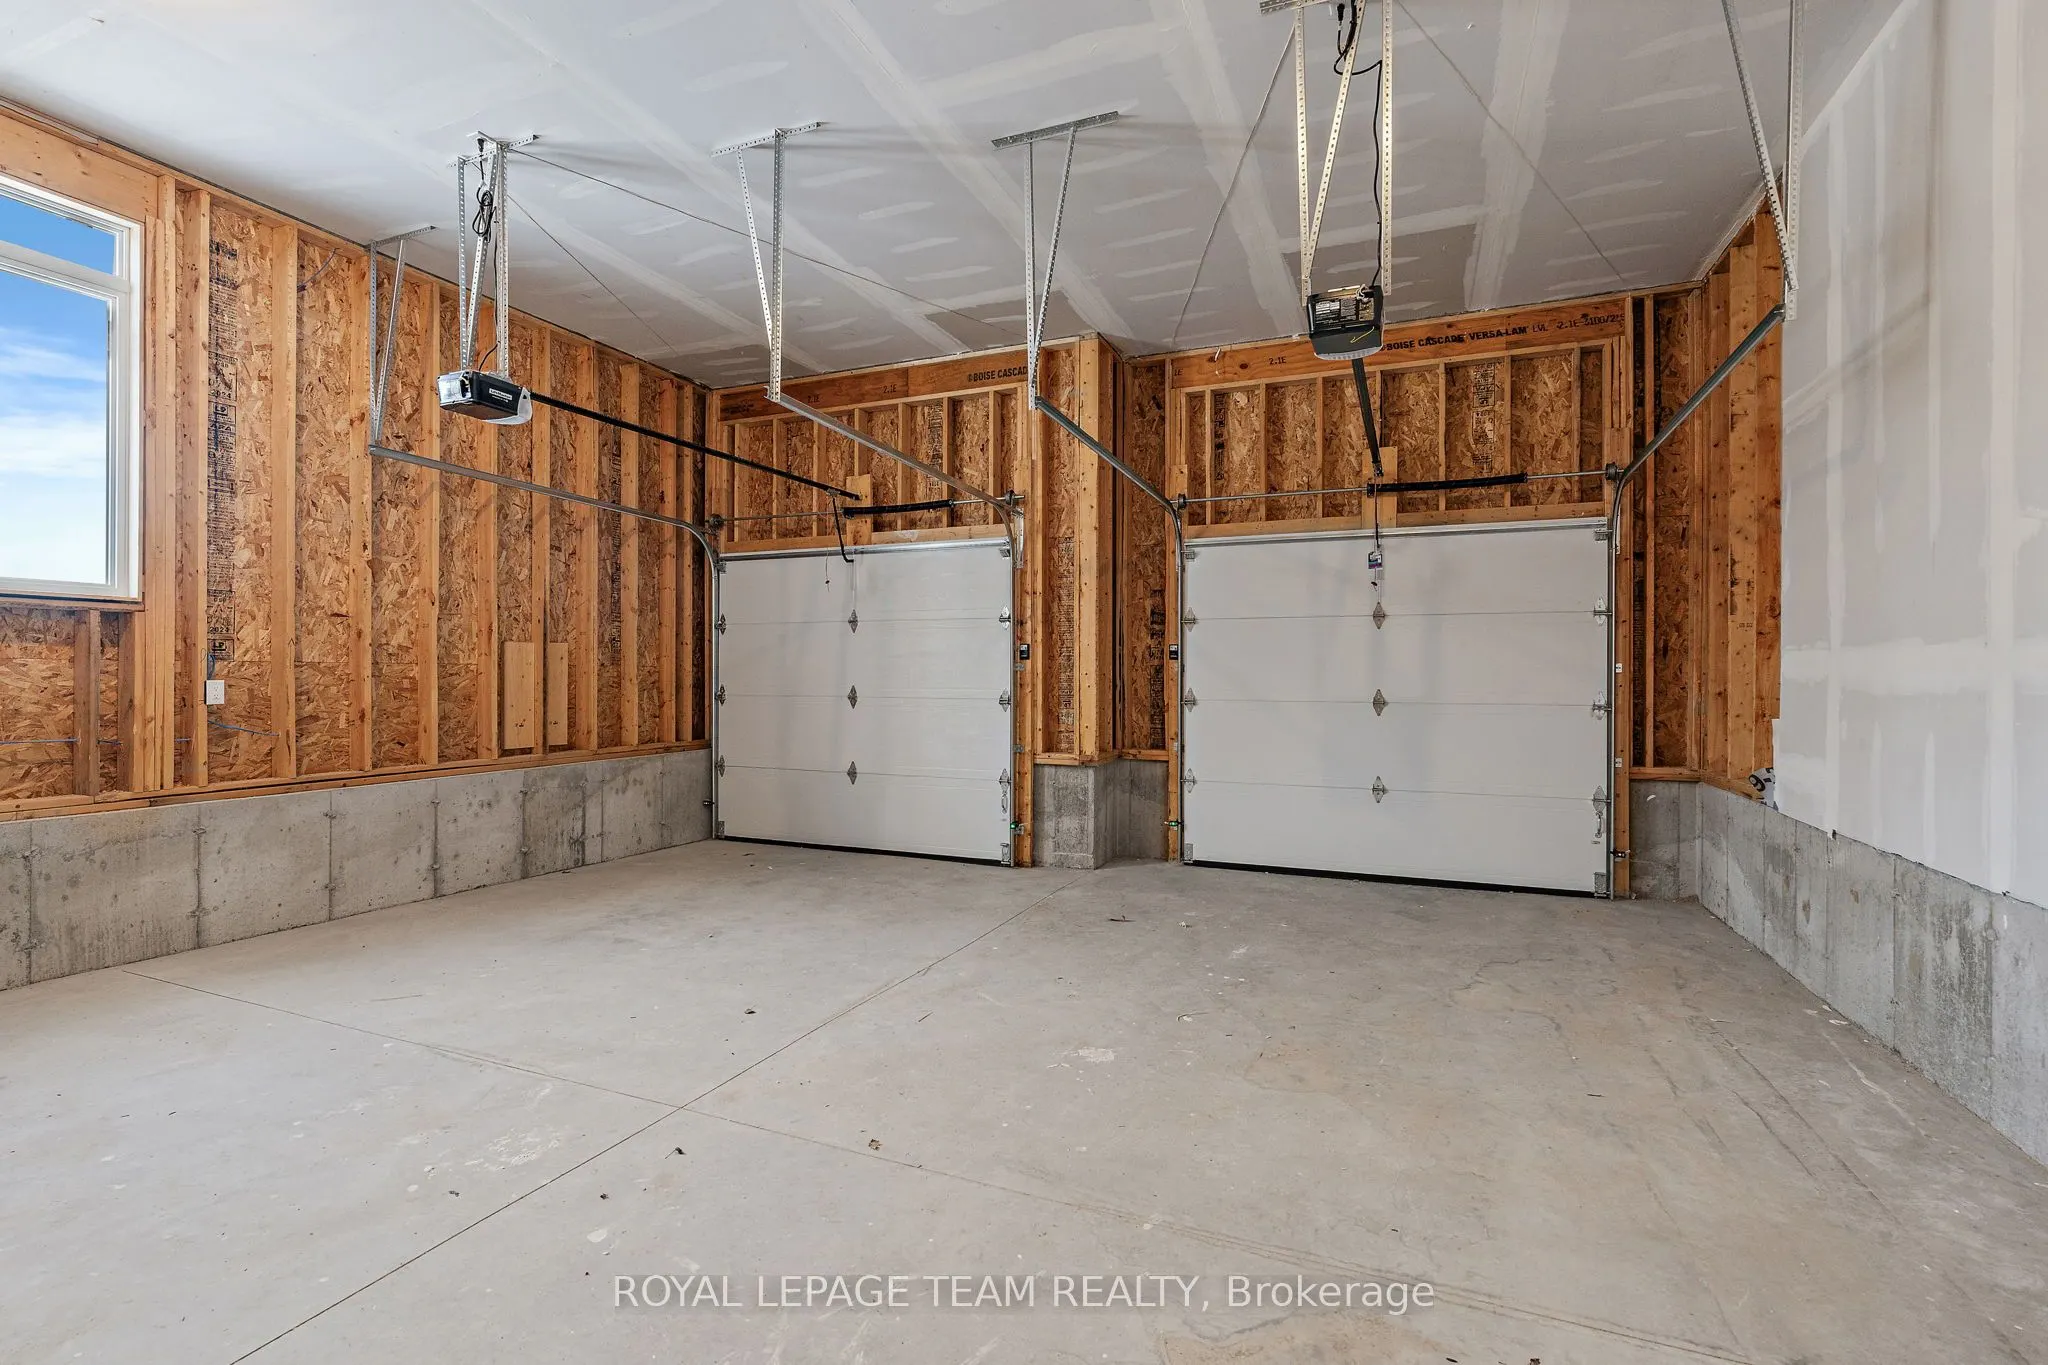
Attached 2 garage, 4 parking
MLS #
X11953977
Size
-
Basement
Full,Unfinished
Listed on
2025-02-03
Lot size
137 x 377.19
Tax
-
Days on Market
29
Approximate Age
-
Maintenance Fee
-
Description
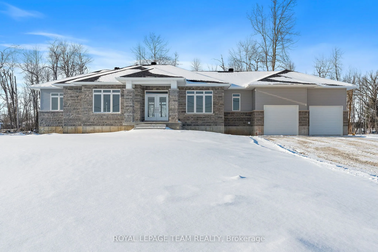
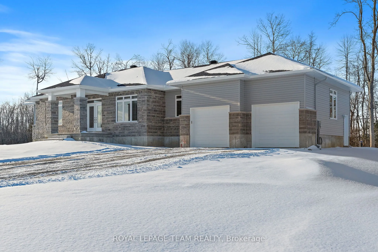
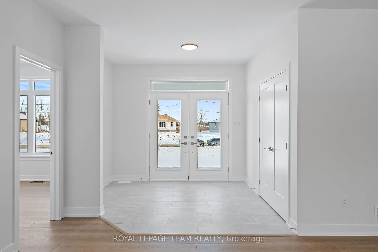
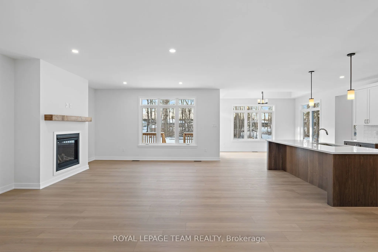
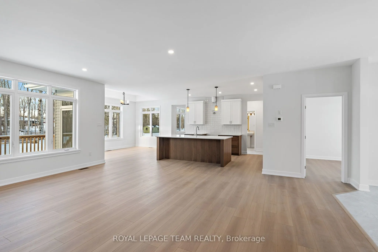
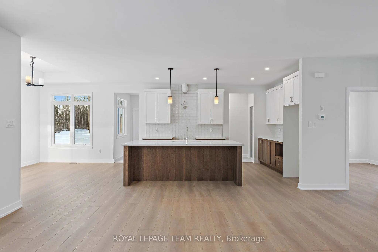
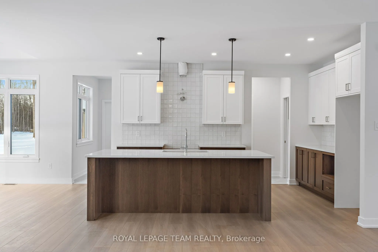
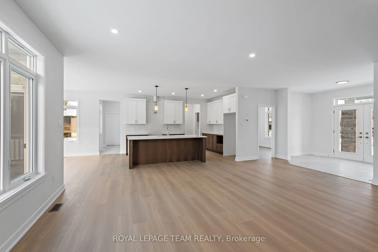
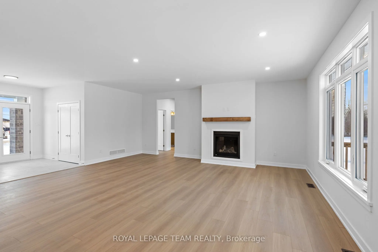
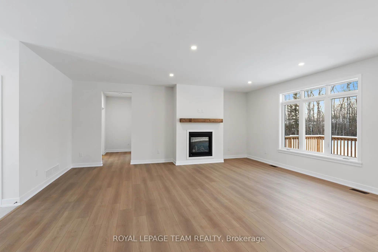
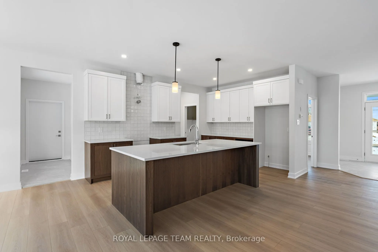
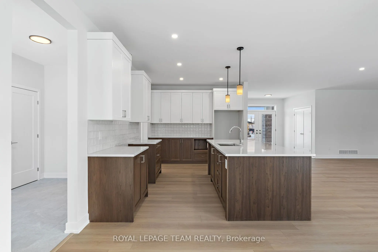
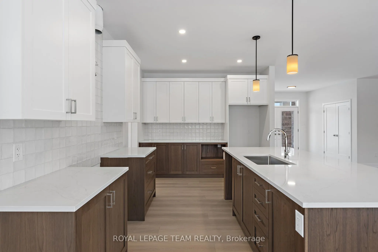
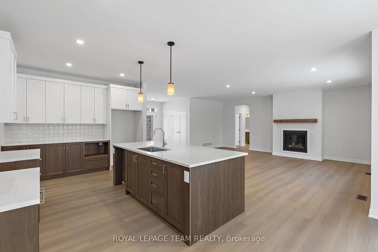
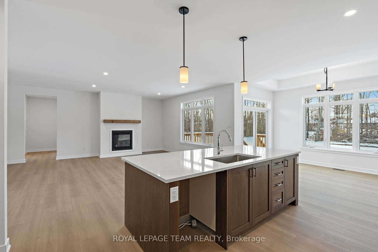
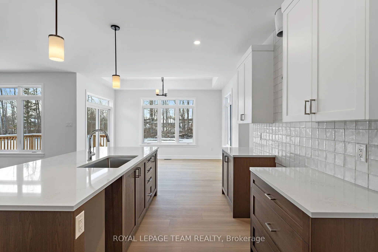
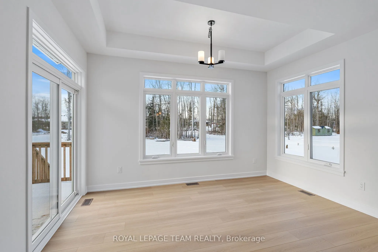
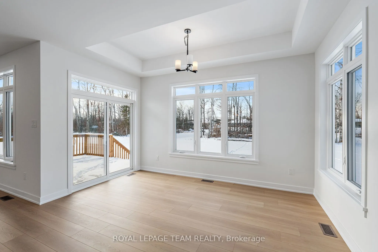
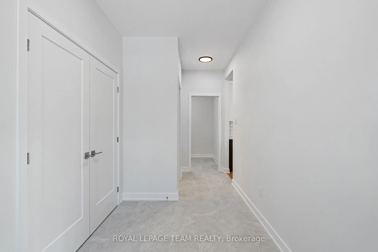
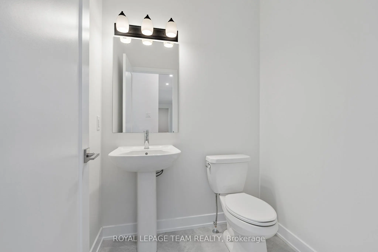
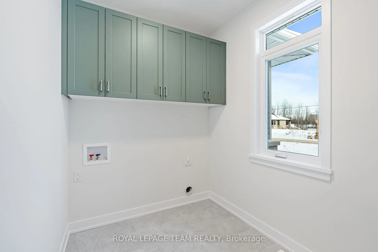
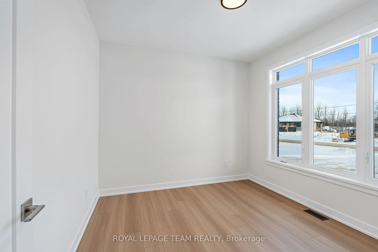
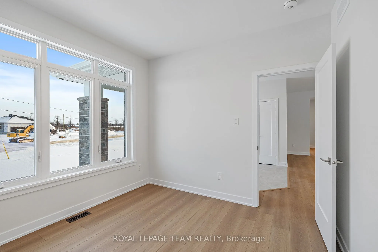
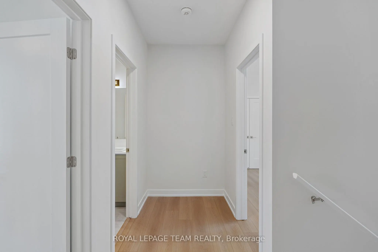
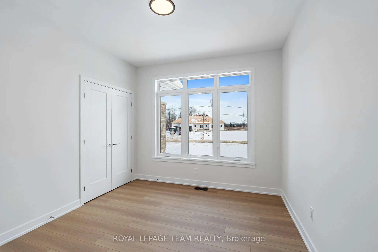
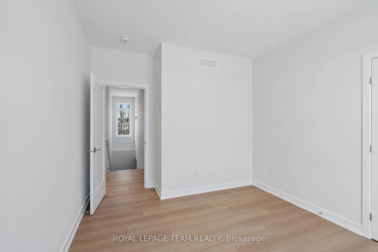
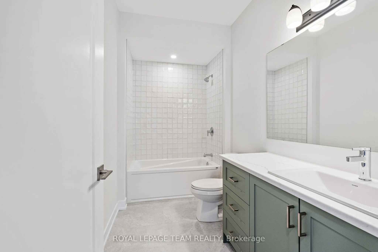
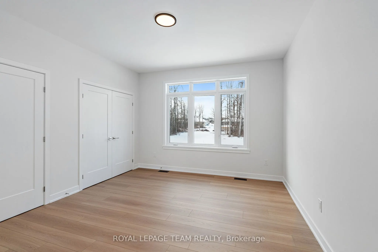
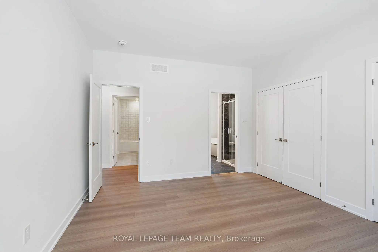
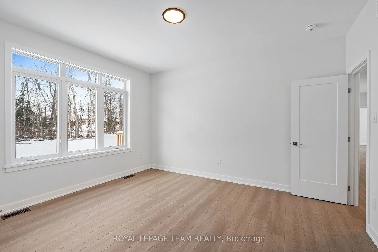
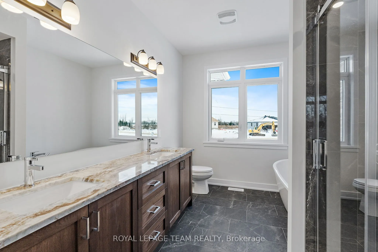
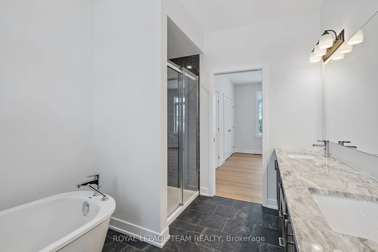
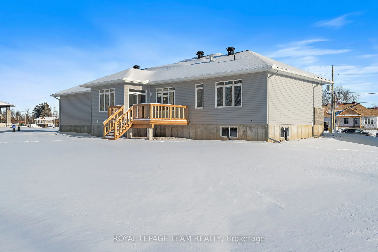
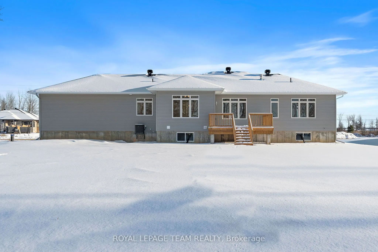
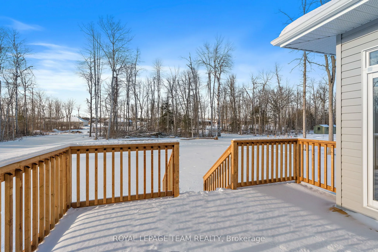
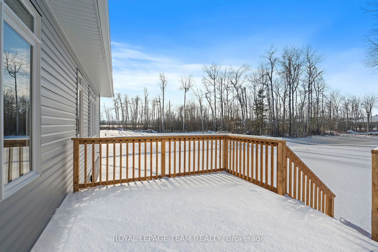
Located in South Point, just steps from the Smiths Falls Golf & Country Club and close to local trails and amenities, this newly constructed Casewood 2-Car Hip Model by Mackie Homes offers approximately 1,876 sq. ft. of living space, blending comfort and modern design. Step inside from the inviting... front porch to a bright, open-concept layout that is perfect for family living and entertaining. The great room, complete with a cozy fireplace and mantle, extends to the sundeck overlooking the backyard. The kitchen showcases two-toned cabinetry, quartz countertops, pendant and recessed lighting, and a large centre island. Additional conveniences include a powder room, laundry room, and a family entrance with interior access to the two-car garage. The primary bedroom offers a private retreat with a luxurious 5-piece ensuite, featuring a bathtub, separate shower, and a dual-sink vanity. Two secondary bedrooms and a 4-piece family bathroom complete this move-in ready home.
Full Property Details
Interior
Bedrooms
3
Bedrooms Plus
0
Total Bedrooms
3
Washrooms
3
Basement
Full,Unfinished
Heating Source
Gas
Heating Fuel
Forced Air
Air Conditioning
Central Air
Family Room
No
Kitchens
1
Kitchens Plus
0
Total Kitchens
1
Fireplace Features
Yes
Bedrooms
3
Bedrooms Plus
0
Total Bedrooms
3
Washrooms
3
Basement
Full,Unfinished
Heating Source
Gas
Heating Fuel
Forced Air
Air Conditioning
Central Air
Family Room
No
Kitchens
1
Kitchens Plus
0
Total Kitchens
1
Fireplace Features
Yes
Exterior
Depth
377.19
Front
137.47
Acreage
.50-1.99
Driveway
Inside Entry,Private Double
Lot Size
137 x 377.19 ft
Pool
None
Parking Spaces
4
Total Parking Spaces
6.00
Parking Description
Attached
Garage Spaces
2
Zoning
RESIDENTIAL
Depth
377.19
Front
137.47
Acreage
.50-1.99
Driveway
Inside Entry,Private Double
Lot Size
137 x 377.19 ft
Pool
None
Parking Spaces
4
Total Parking Spaces
6.00
Parking Description
Attached
Garage Spaces
2
Zoning
RESIDENTIAL
Building Description
Style
Bungalow
Home Type
House
Subtype
Detached
Property Orientation
North
Exterior Finish
Stone,Vinyl Siding
Sewers
Septic
Water Supply
Well
Possession Date
No Data
Style
Bungalow
Home Type
House
Subtype
Detached
Property Orientation
North
Exterior Finish
Stone,Vinyl Siding
Sewers
Septic
Water Supply
Well
Possession Date
No Data
Community
Community
Rideau Lakes (South Elmsley) Township
Community
Rideau Lakes (South Elmsley) Township
Taxes & Fees
Tax Year
2024
Tax Year
2024
Room Types
Bathroom
-
Dimensions 5.05 x 5.05 feet
25.5 sqft
Bathroom
-
Dimensions 5.58 x 10.3 feet
57.47 sqft
Bathroom
-
Dimensions 8.56 x 10.4 feet
89.02 sqft
Bedroom
-
Dimensions 10.5 x 10.5 feet
110.25 sqft
Bedroom
-
Dimensions 10.5 x 10.83 feet
113.72 sqft
Dining Room
-
Dimensions 14.07 x 12.07 feet
169.82 sqft
Foyer
-
Dimensions 10.3 x 8.66 feet
89.2 sqft
Great Room
-
Dimensions 14.24 x 10.99 feet
156.5 sqft
Kitchen
-
Dimensions 10.83 x 14.24 feet
154.22 sqft
Laundry
-
Dimensions 8.83 x 6.56 feet
57.92 sqft
Mud Room
-
Dimensions 9.15 x 11.32 feet
103.58 sqft
Primary Bedroom
-
Dimensions 12.07 x 14.07 feet
169.82 sqft
Mortgage Calculator
Calculate your estimated monthly mortgage payment
Price
$794,900
$
%
%
Total cost of mortgage
$0
Monthly payment
By clicking Save, we will calculate your estimated mortgage for all properties using the saved values (down payment percentage, interest rate, and amortization).
The accuracy and applicability of this calculator are not guaranteed.