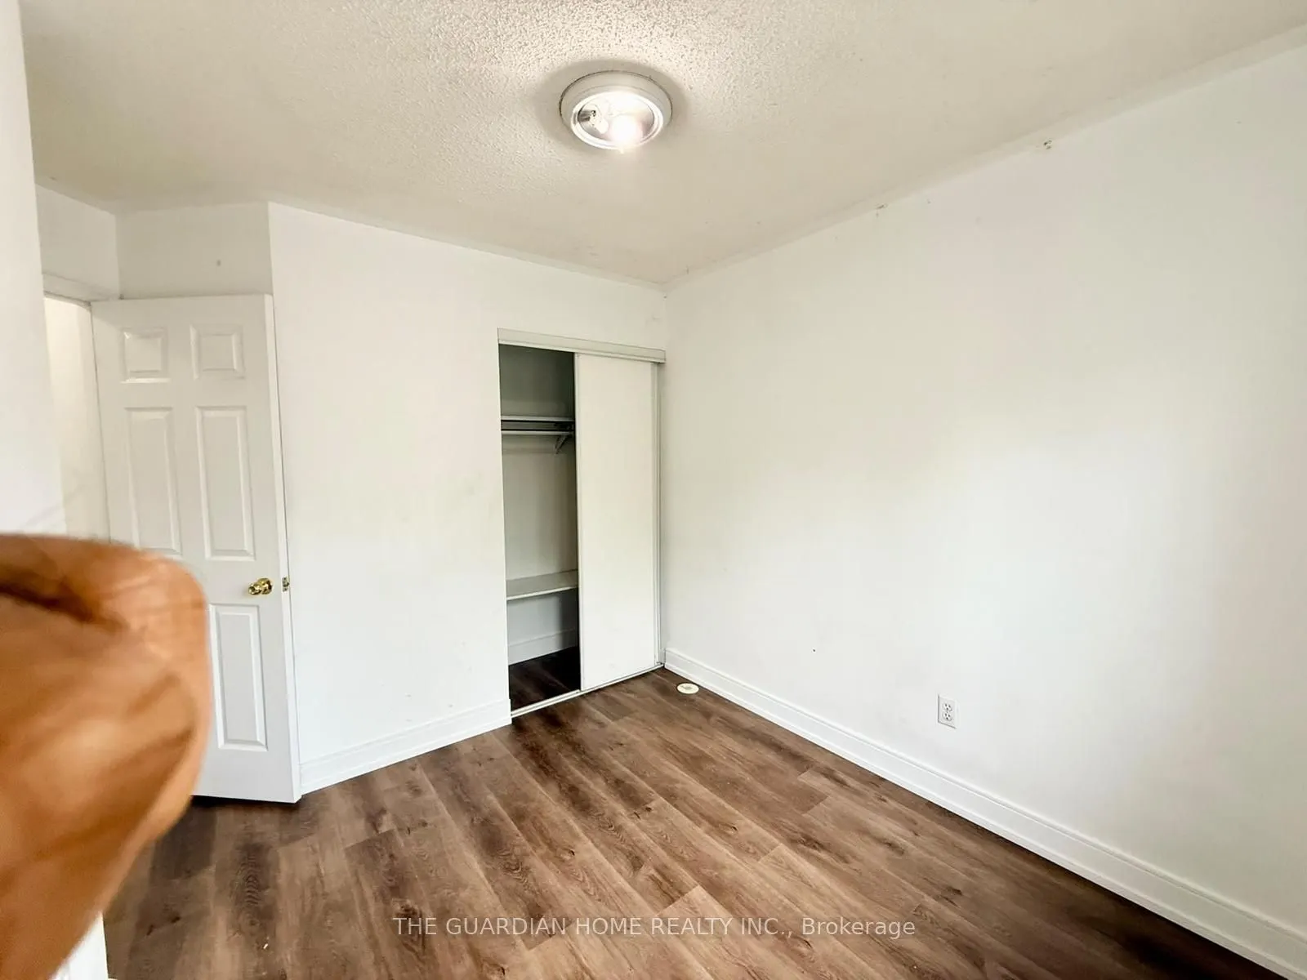
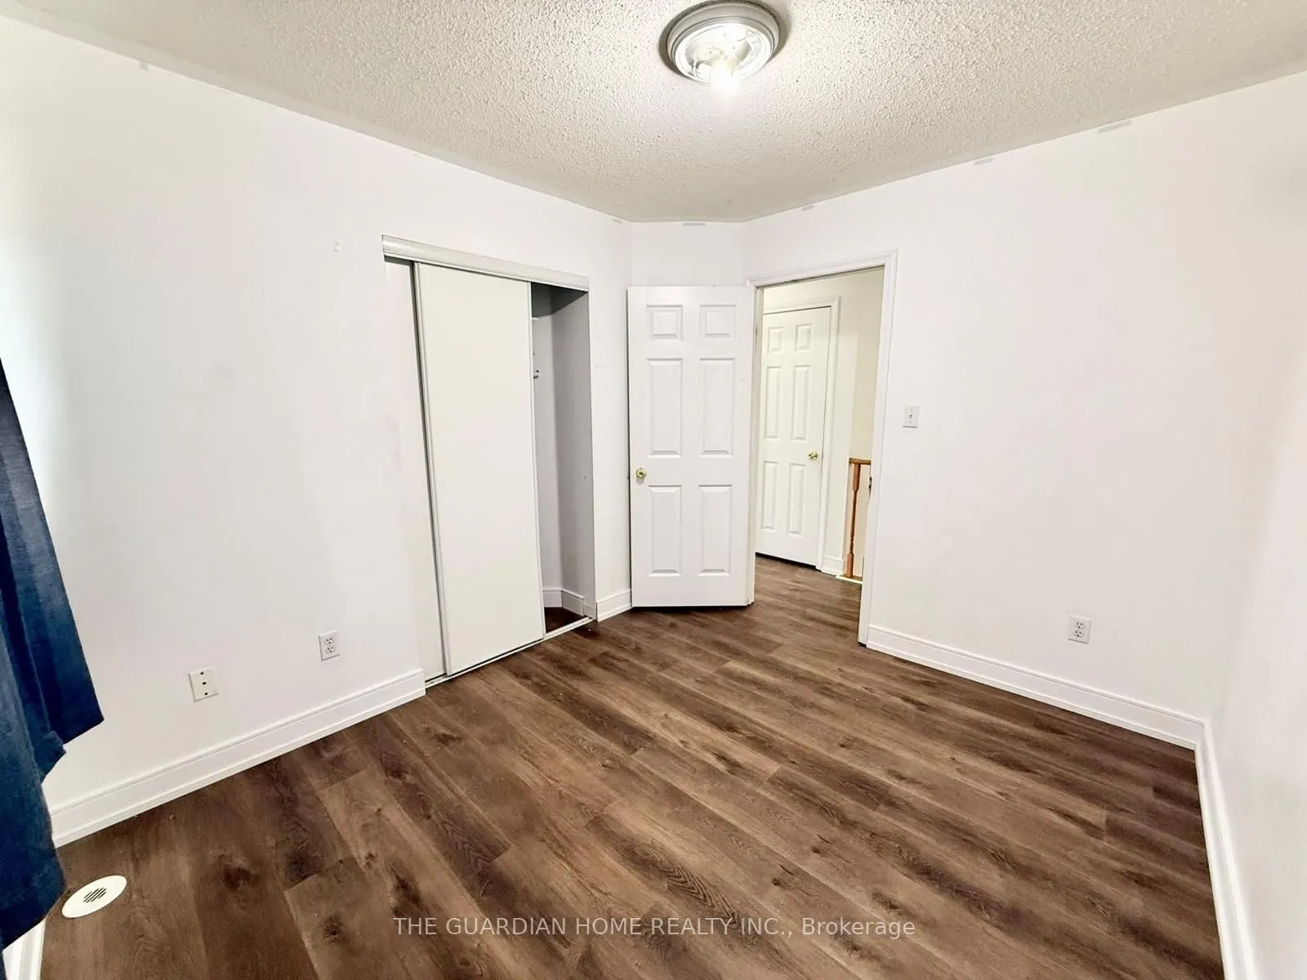
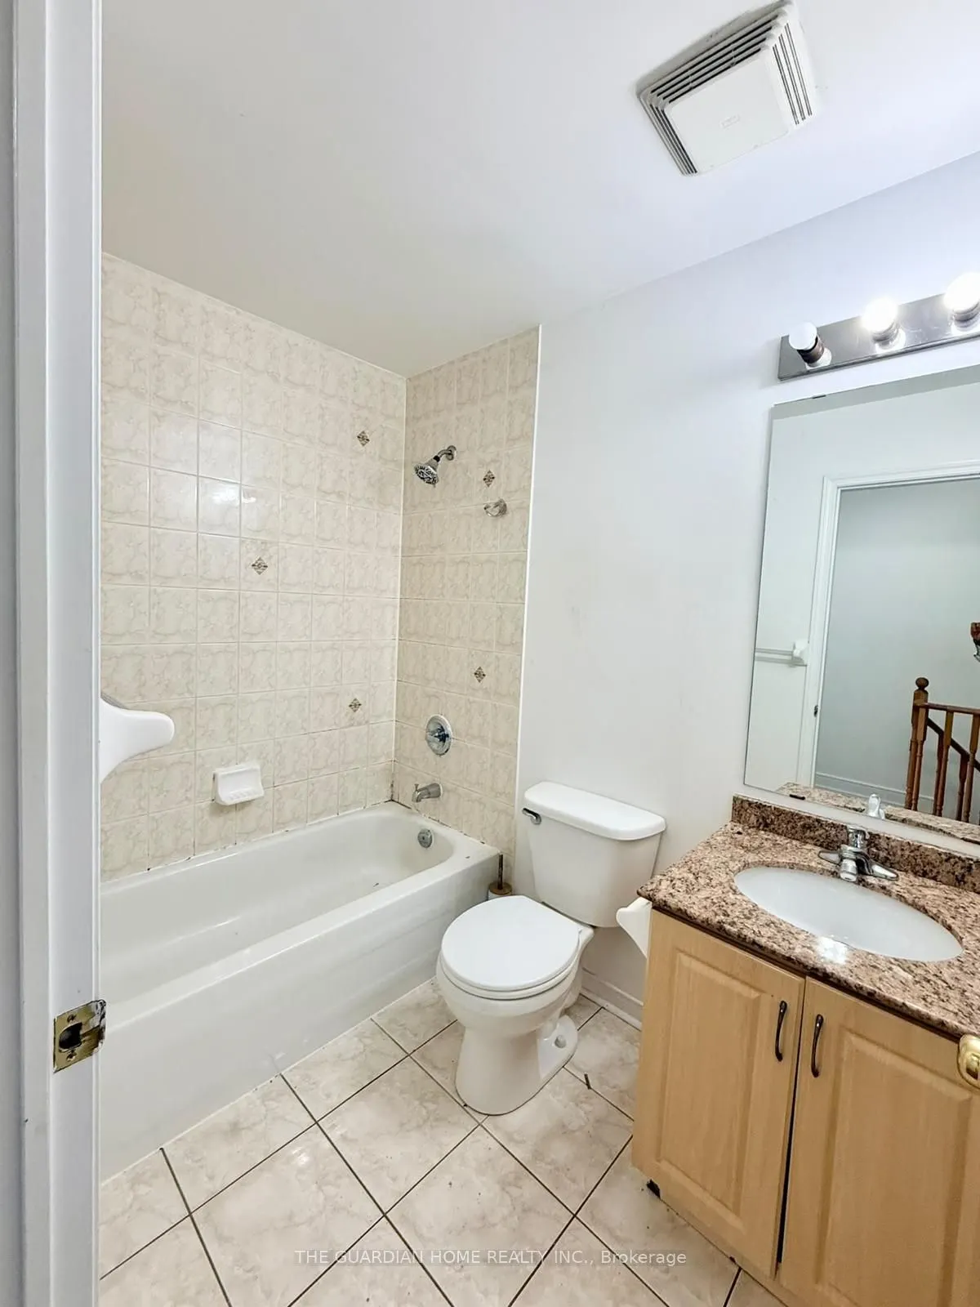
Sign In or Create a Free Account to see full details of this property
Key Facts
Key facts for 2800 Eglinton Avenue E #1
Property Type
Condo, 3-Storey
Parking
Private 0 garage, 1 parking
MLS #
E14103154
Size
1800-1999 sqft
Basement
Finished
Listed on
2026-10-21
Lot size
-
Tax
-
Days on Market
0
Approximate Age
-
Maintenance Fee
-
Parking
Description
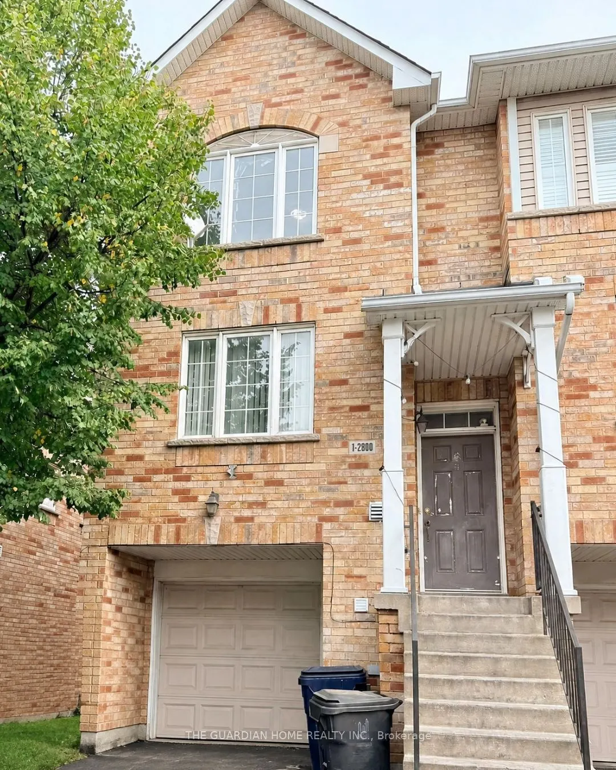
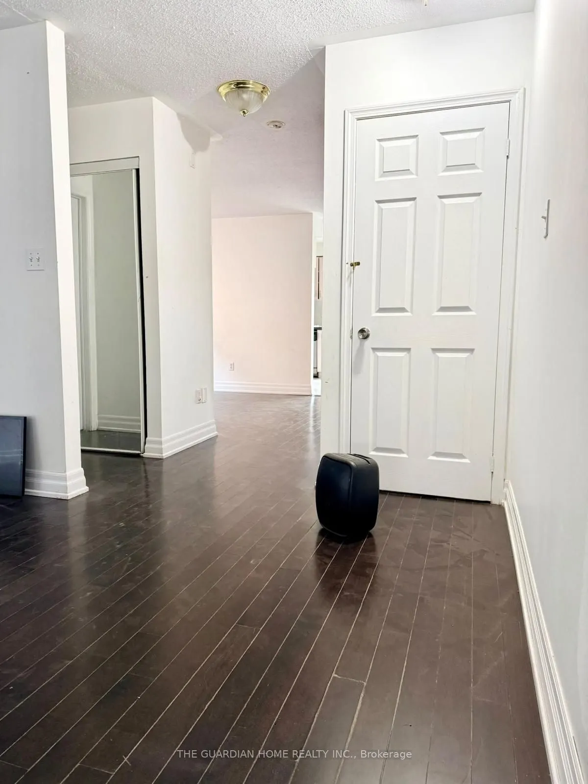
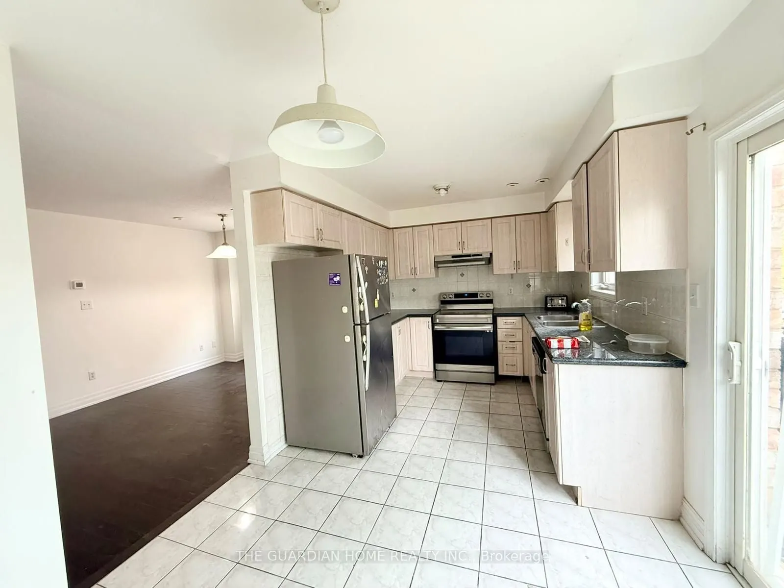
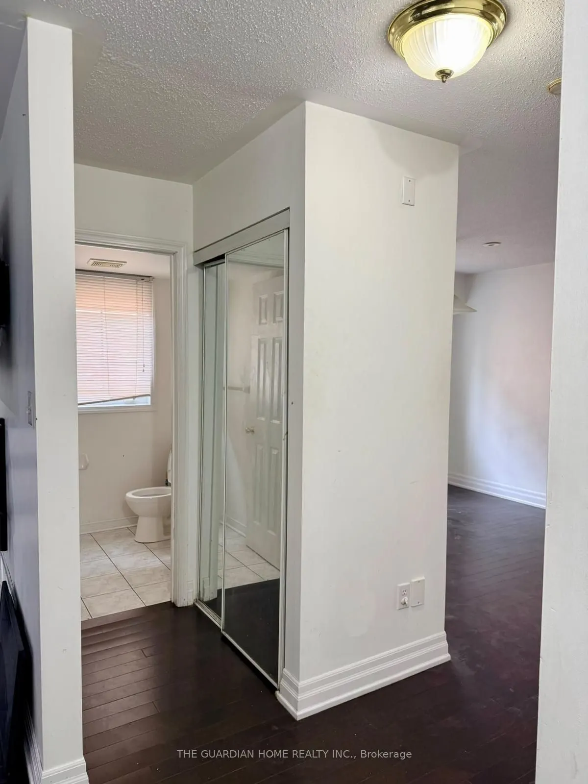
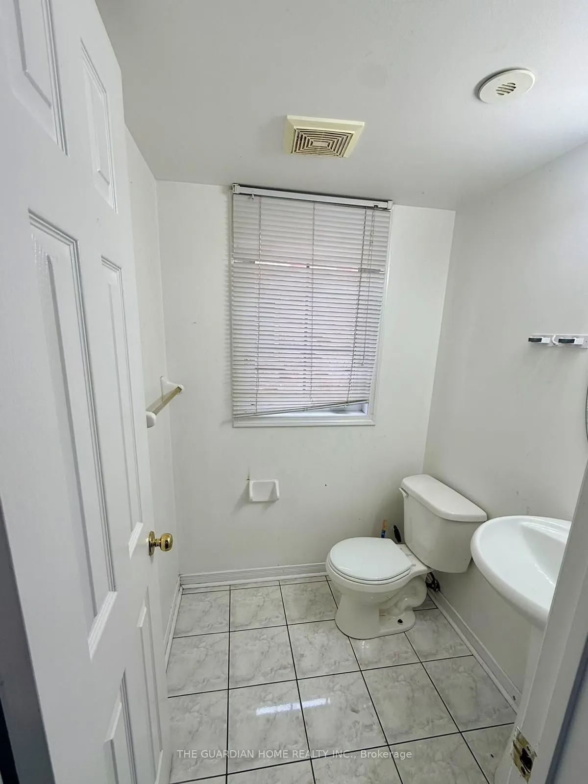
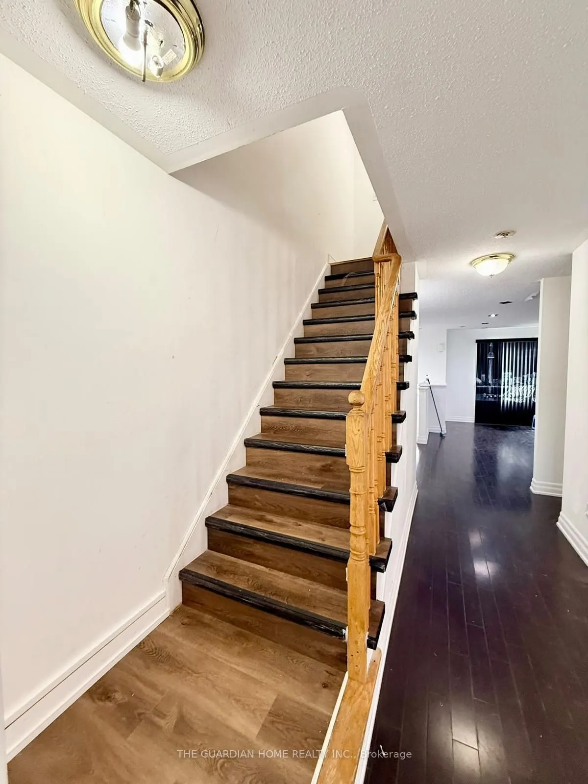
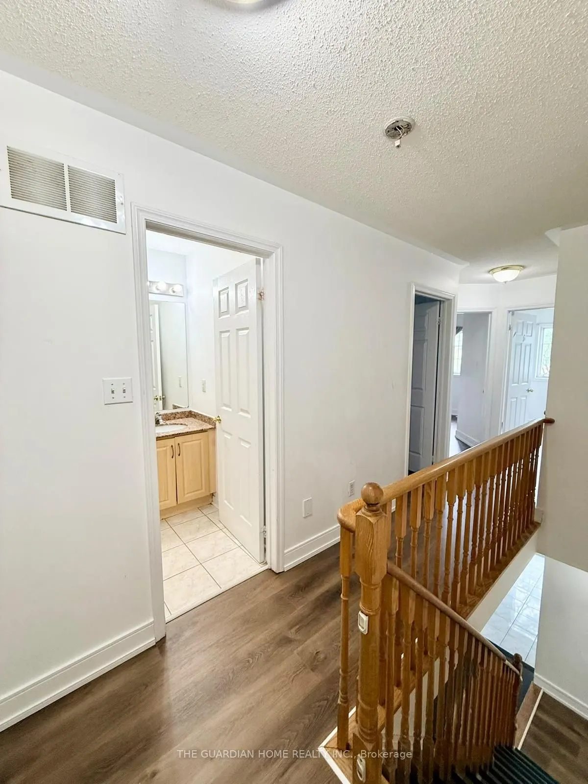
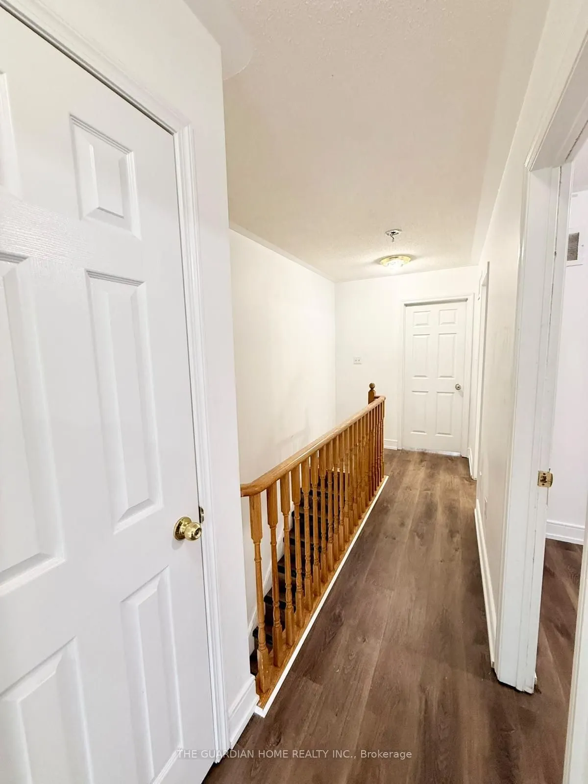
Welcome to this spacious 4 bedroom, 3 bathroom end-unit townhouse ideally located near McCowan Road and Eglinton Avenue in Scarborough. Featuring a functional kitchen, a generous living area and ample space for comfortable family living. Enjoy exceptional convenience with 24-hour TTC bus service at ...your doorstep, Kennedy Station approximately 10 minutes away and Scarborough Town Centre just 15 minutes away. Close to schools, parks, grocery stores, restaurants, banks, pharmacies and major shopping destinations, including Stephen's No Frills. Enjoy easy access to McCowan District Park, Scarborough Village Recreation Centre, Highway 401 and nearby transit connections, including the new TTC line. An excellent opportunity to enjoy comfortable living in a convenient, well connected neighbourhood! Ideal for bachelors or Students or families. Tenant pays 70% Utilities.
Full Property Details
Interior
Bedrooms
4
Total Bedrooms
4
Washrooms
3
Square Footage
1800-1999 sqft
Basement
Finished
Heating Source
Gas
Heating Fuel
Forced Air
Air Conditioning
Central Air
Family Room
No
Kitchens
1
Total Kitchens
1
Fireplace Features
No
Bedrooms
4
Total Bedrooms
4
Washrooms
3
Square Footage
1800-1999 sqft
Basement
Finished
Heating Source
Gas
Heating Fuel
Forced Air
Air Conditioning
Central Air
Family Room
No
Kitchens
1
Total Kitchens
1
Fireplace Features
No
Exterior
Driveway
Private
Parking Spaces
1
Total Parking Spaces
1.00
Parking Description
Private
Garage Spaces
0
Balcony
None
Driveway
Private
Parking Spaces
1
Total Parking Spaces
1.00
Parking Description
Private
Garage Spaces
0
Balcony
None
Building Description
Style
3-Storey
Home Type
Condo
Subtype
Condo Townhouse
Property Orientation
North
Exterior Finish
Brick
Possession Date
No Data
Locker
None
Style
3-Storey
Home Type
Condo
Subtype
Condo Townhouse
Property Orientation
North
Exterior Finish
Brick
Possession Date
No Data
Locker
None
Community
Community
Eglinton East
Community
Eglinton East
Taxes & Fees
Occupancy
Vacant
Parking
Included
Occupancy
Vacant
Parking
Included
Other
Pets
No
Pets
No
Room Types
Bedroom 2
Hardwood Floor, Closet
Dimensions 8.43 x 13.52 feet
113.97 sqft
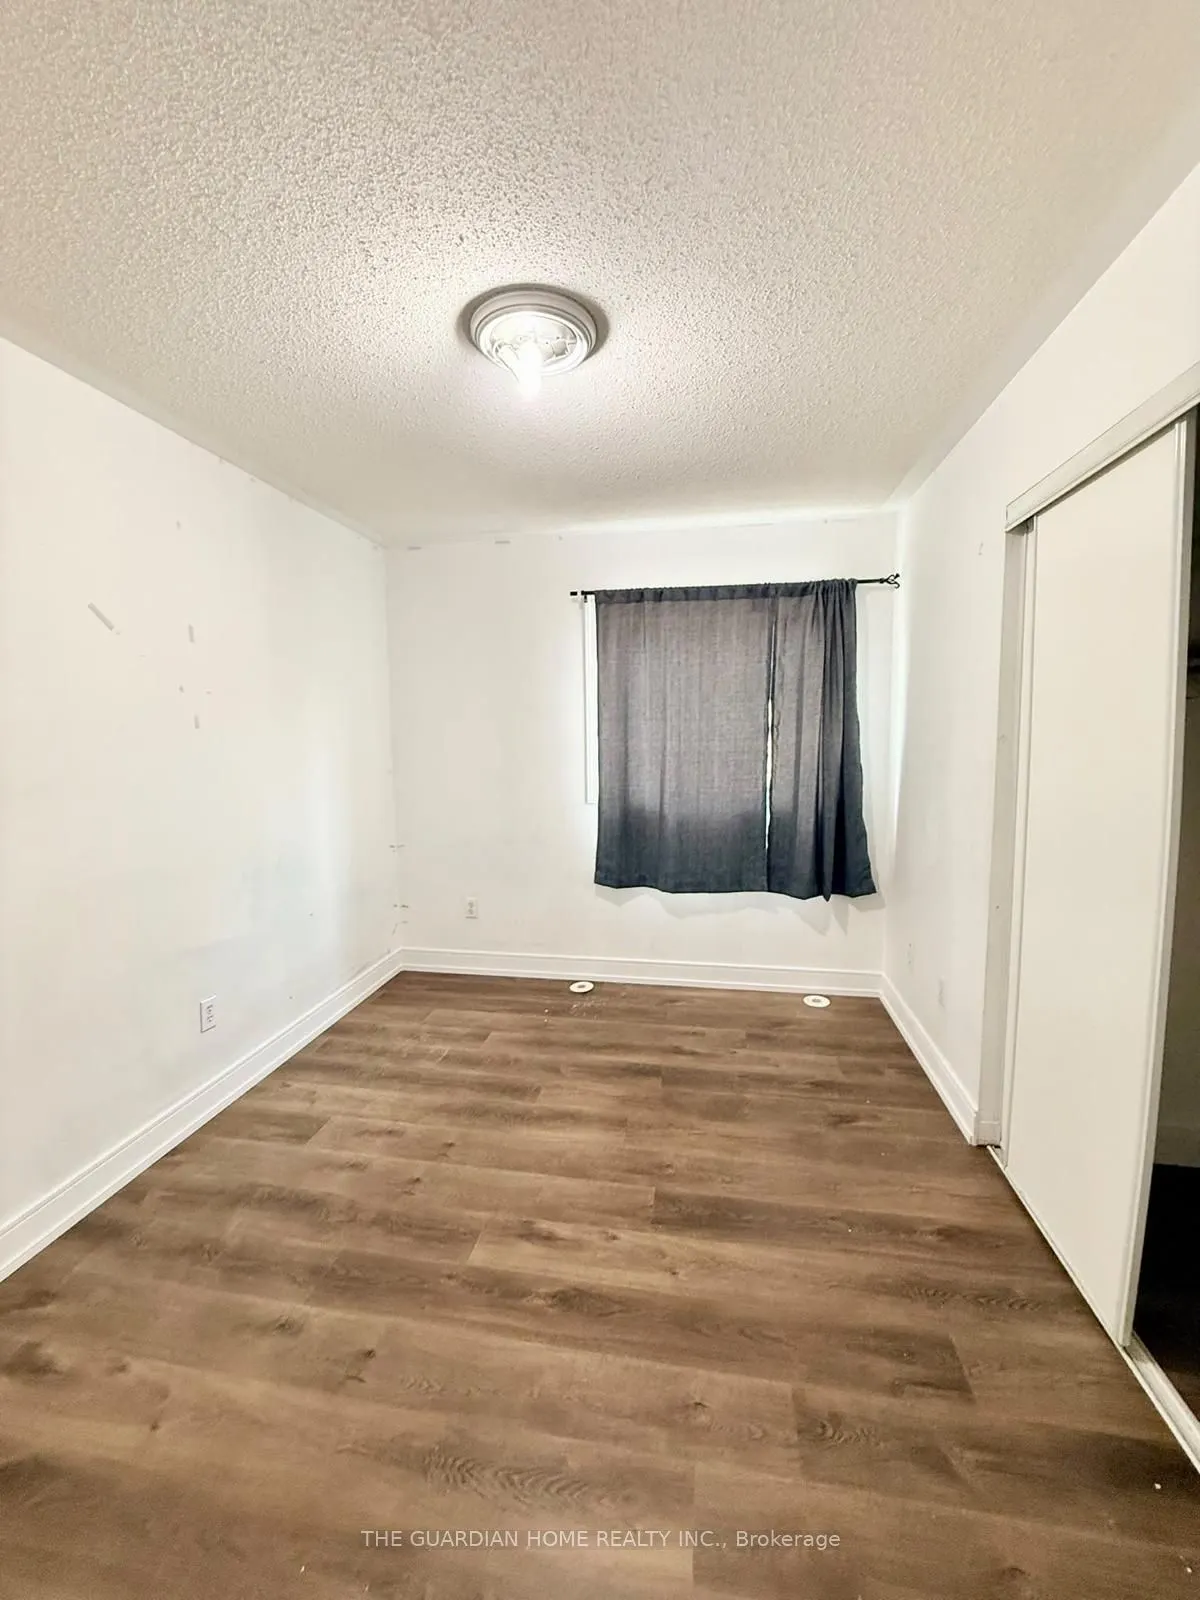
Bedroom 3
Hardwood Floor, Closet
Dimensions 9.68 x 13.52 feet
130.87 sqft
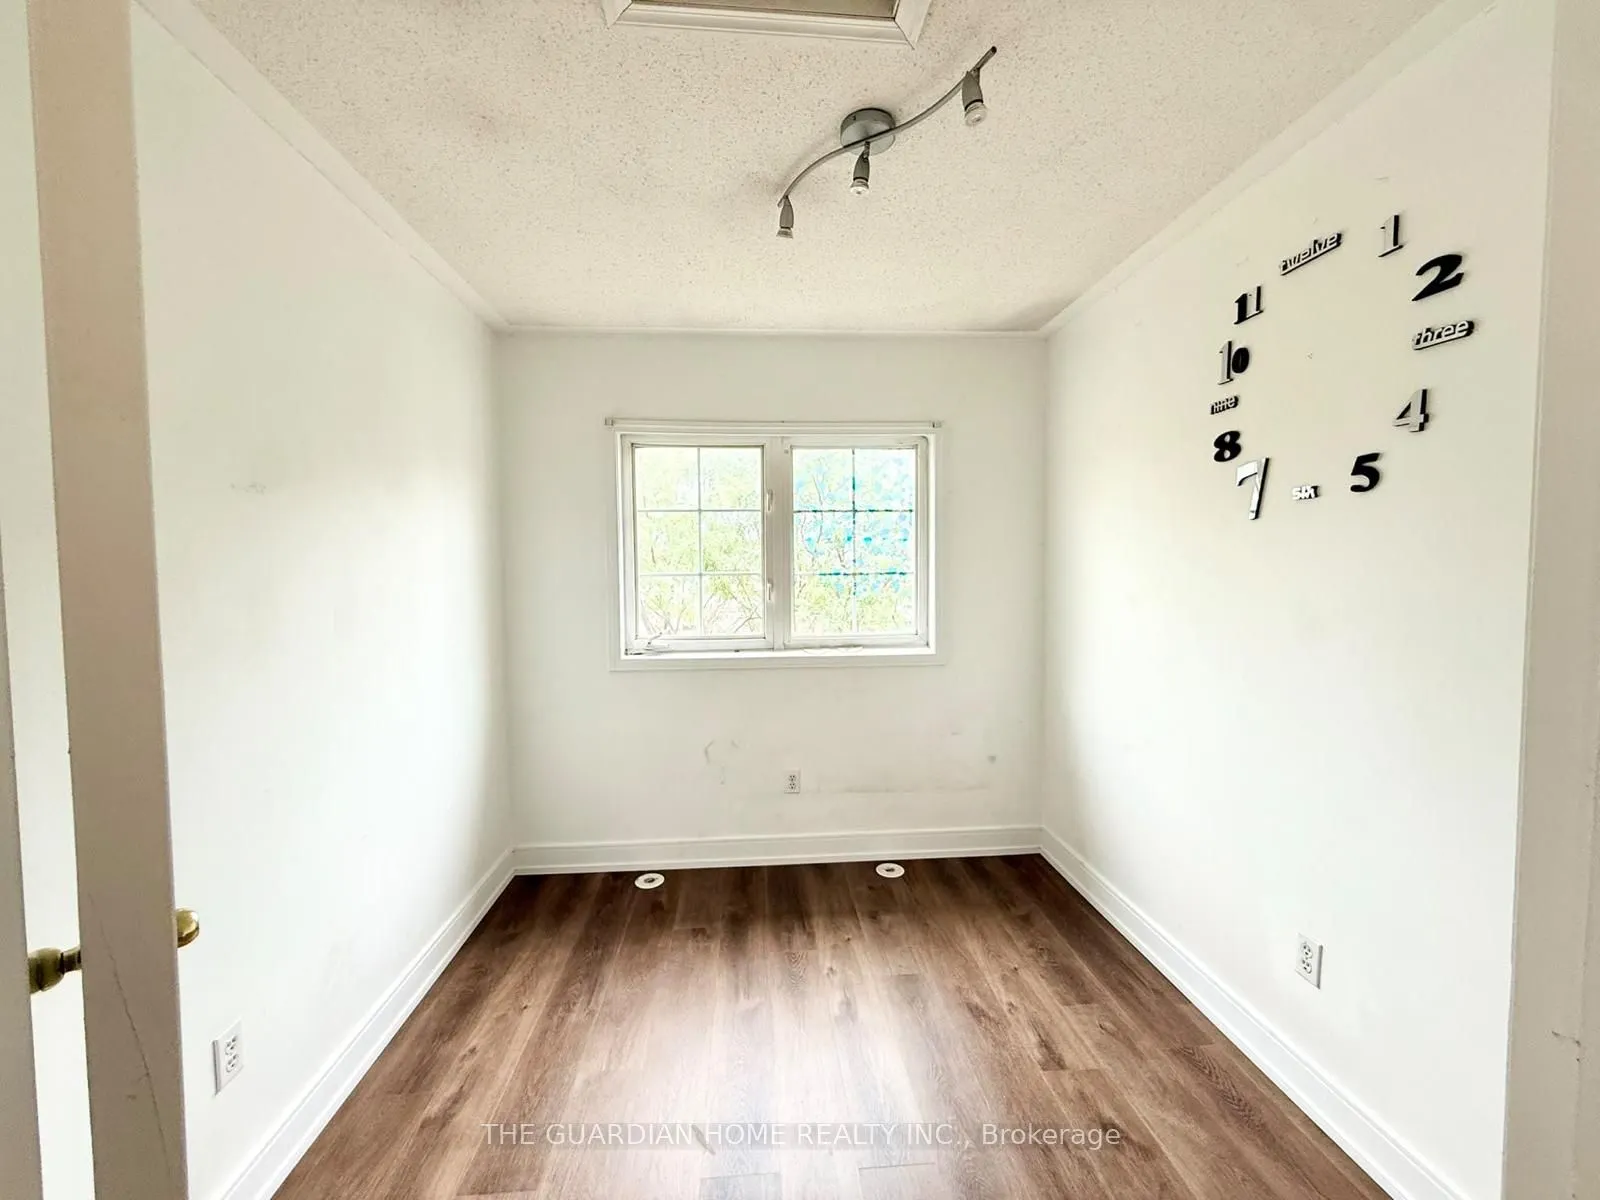
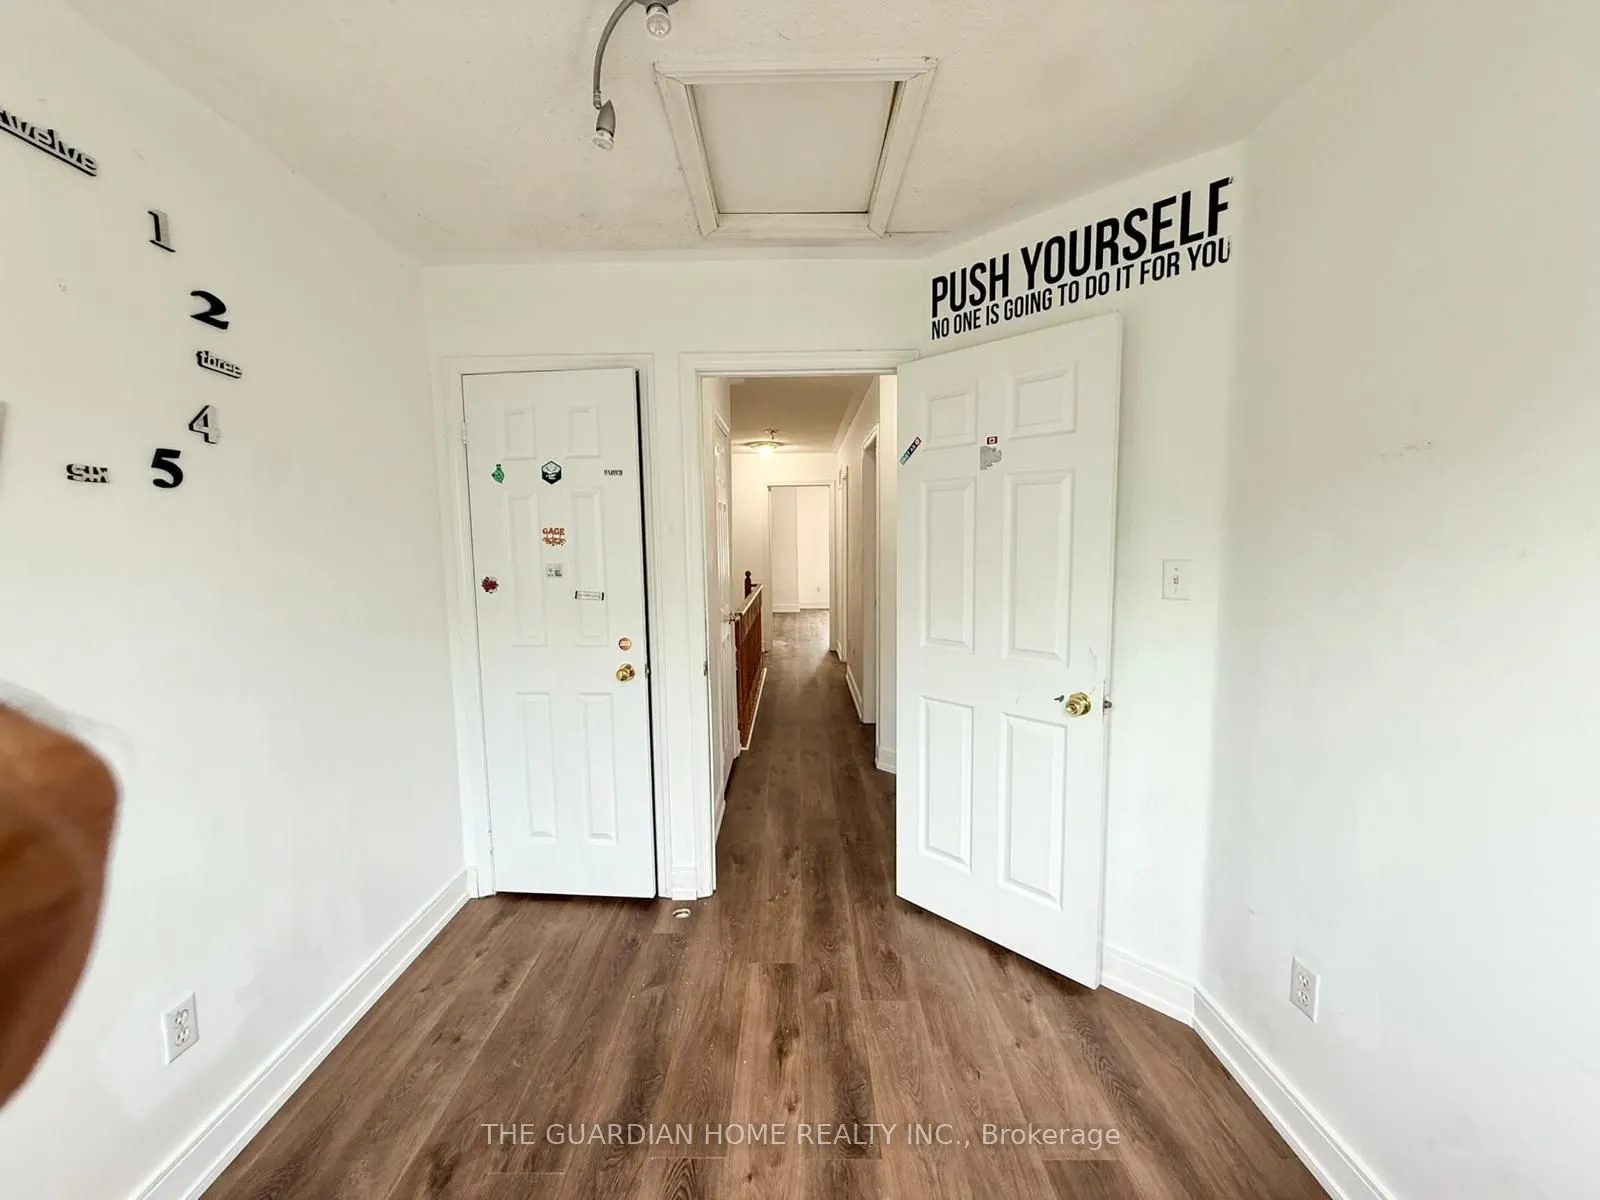
Bedroom 4
Hardwood Floor, Closet
Dimensions 9.19 x 10.5 feet
96.49 sqft
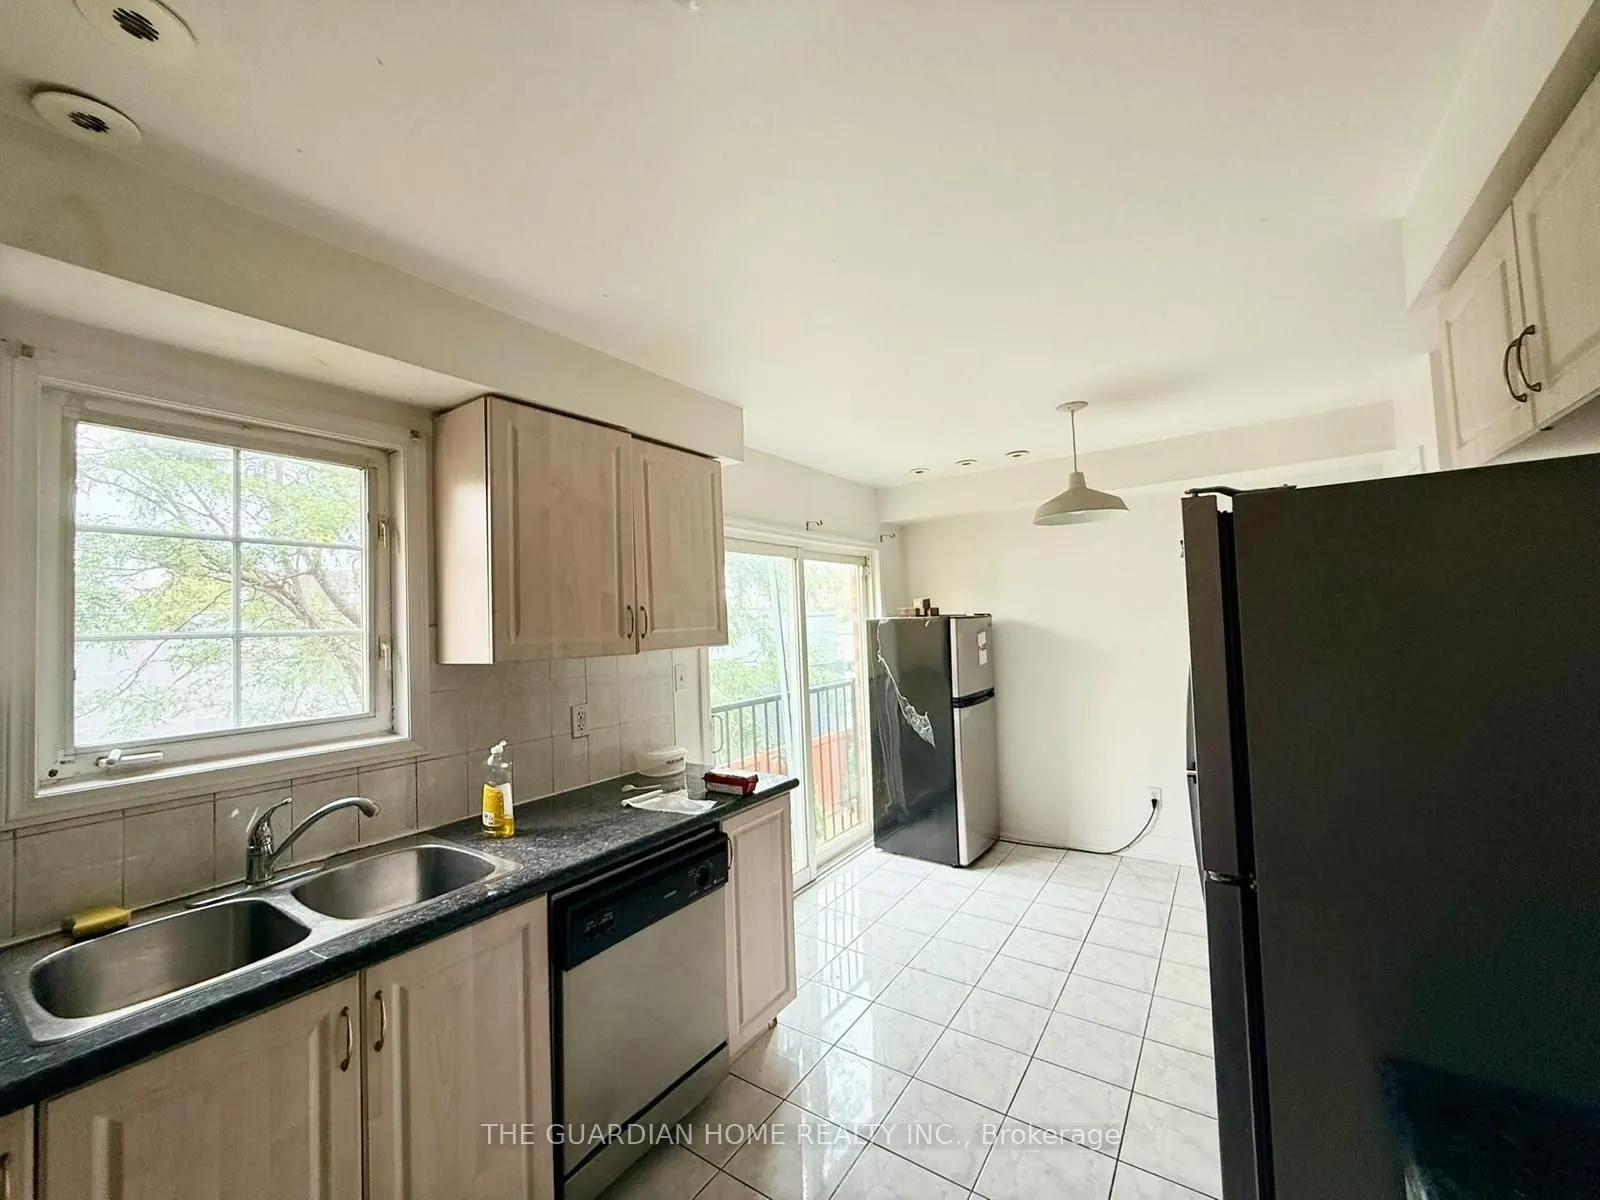
Kitchen
Ceramic Floor, Window
Dimensions 11.98 x 8.66 feet
103.75 sqft
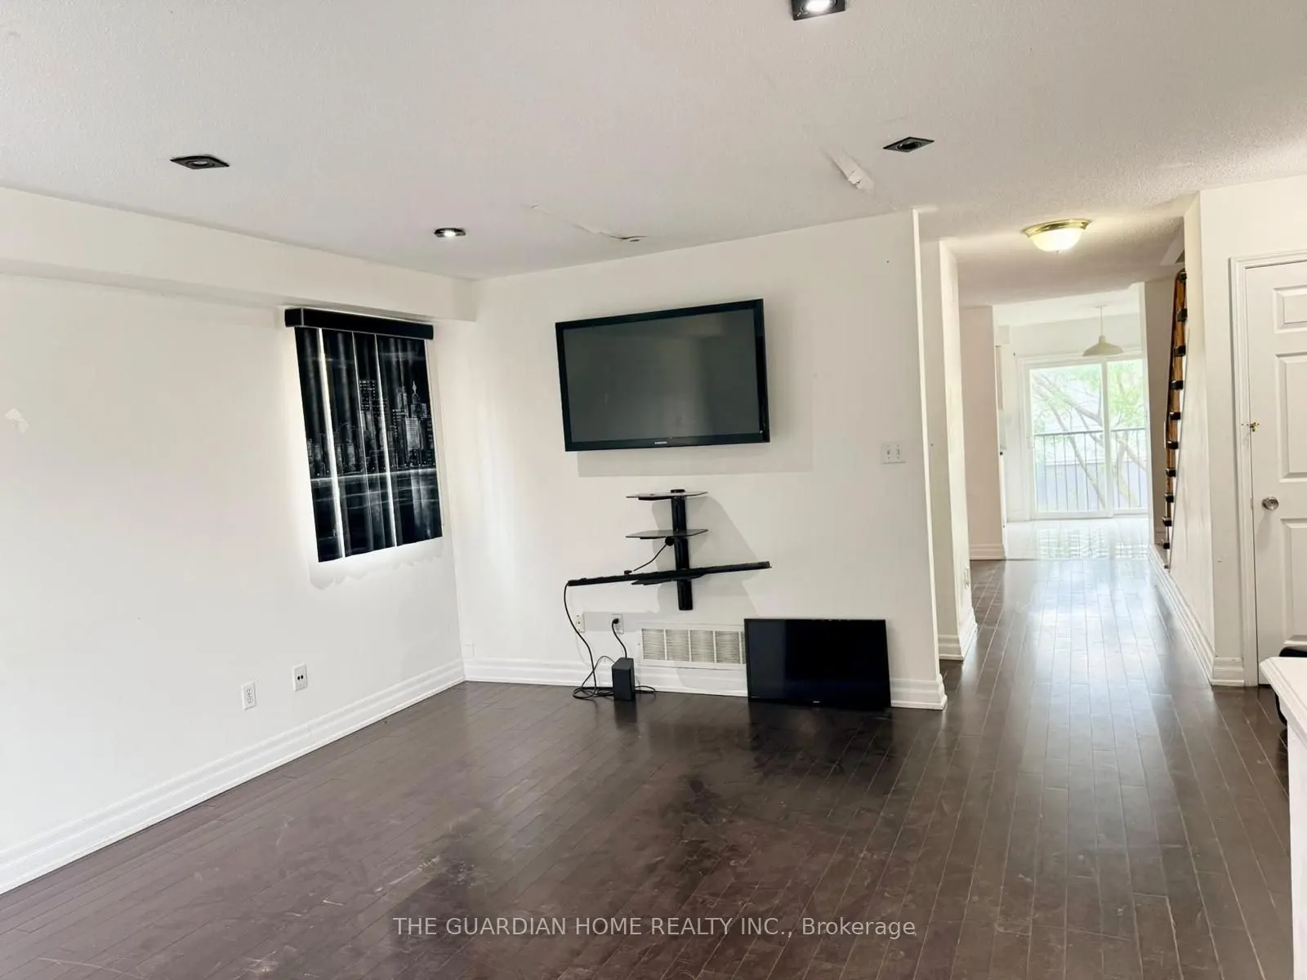
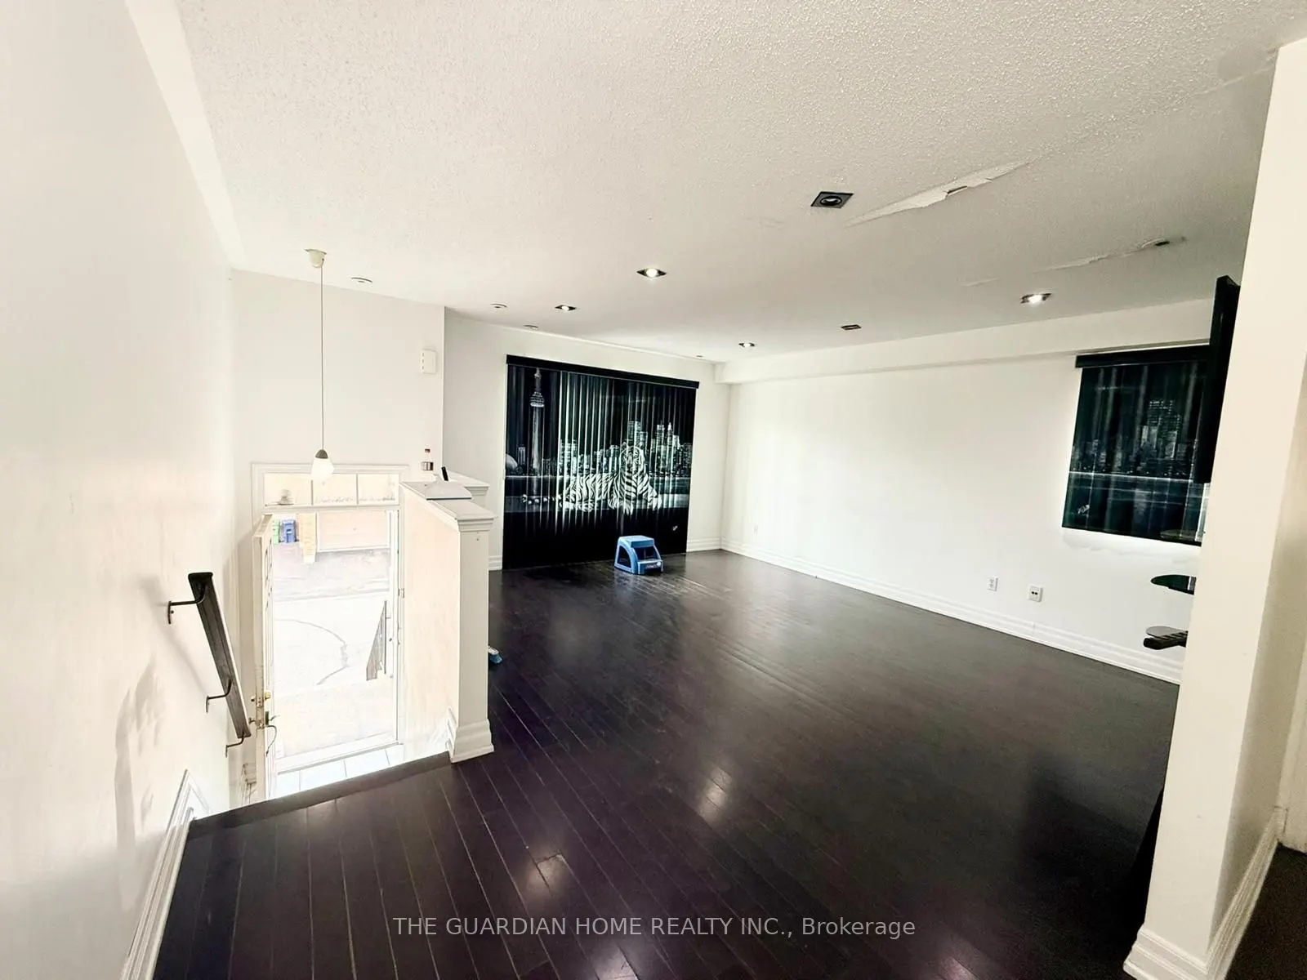
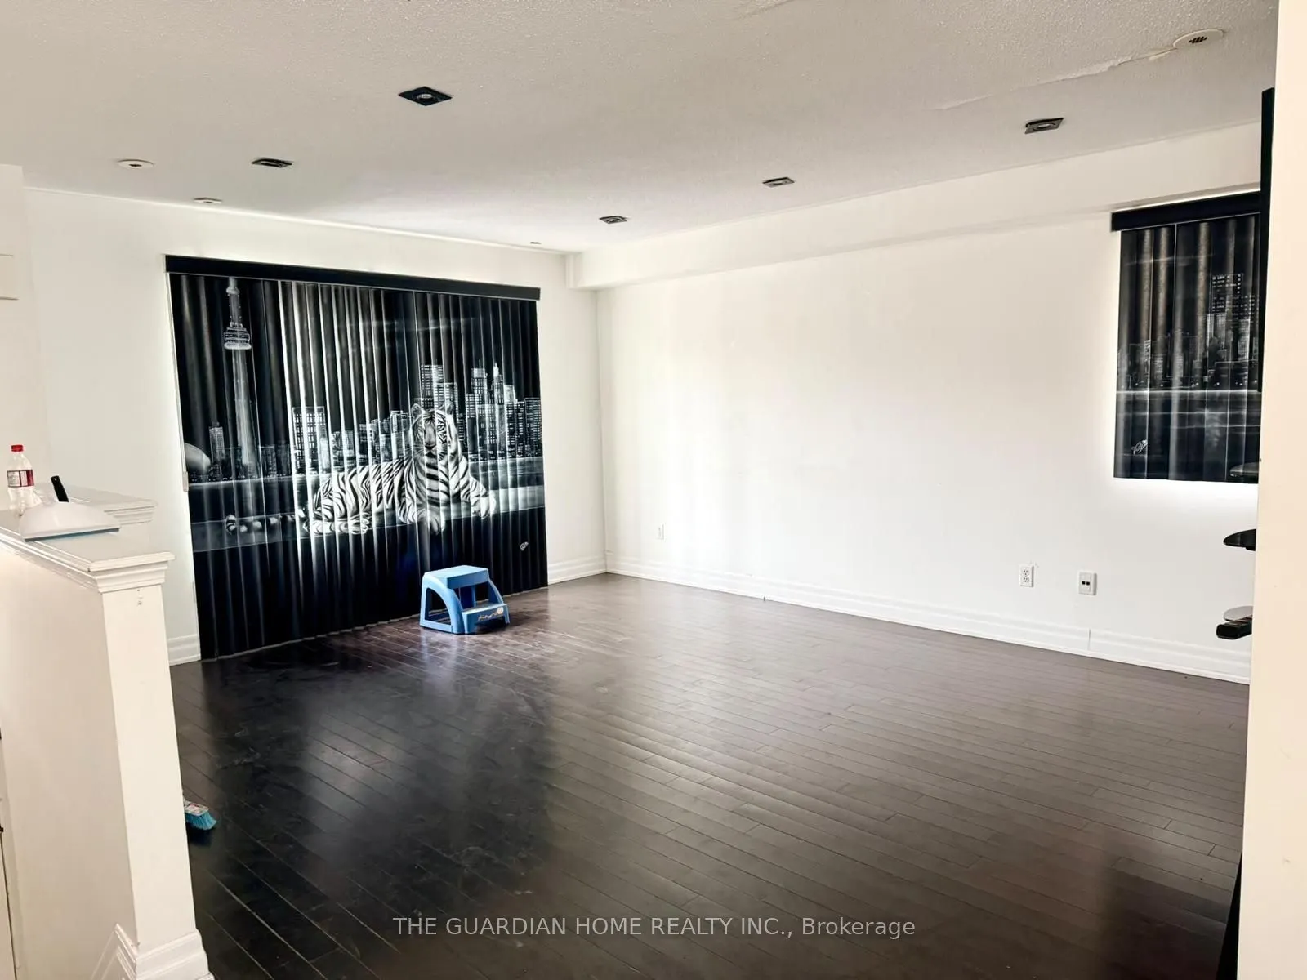
Living Room
Hardwood Floor, Large Window
Dimensions 23.49 x 13.65 feet
320.64 sqft
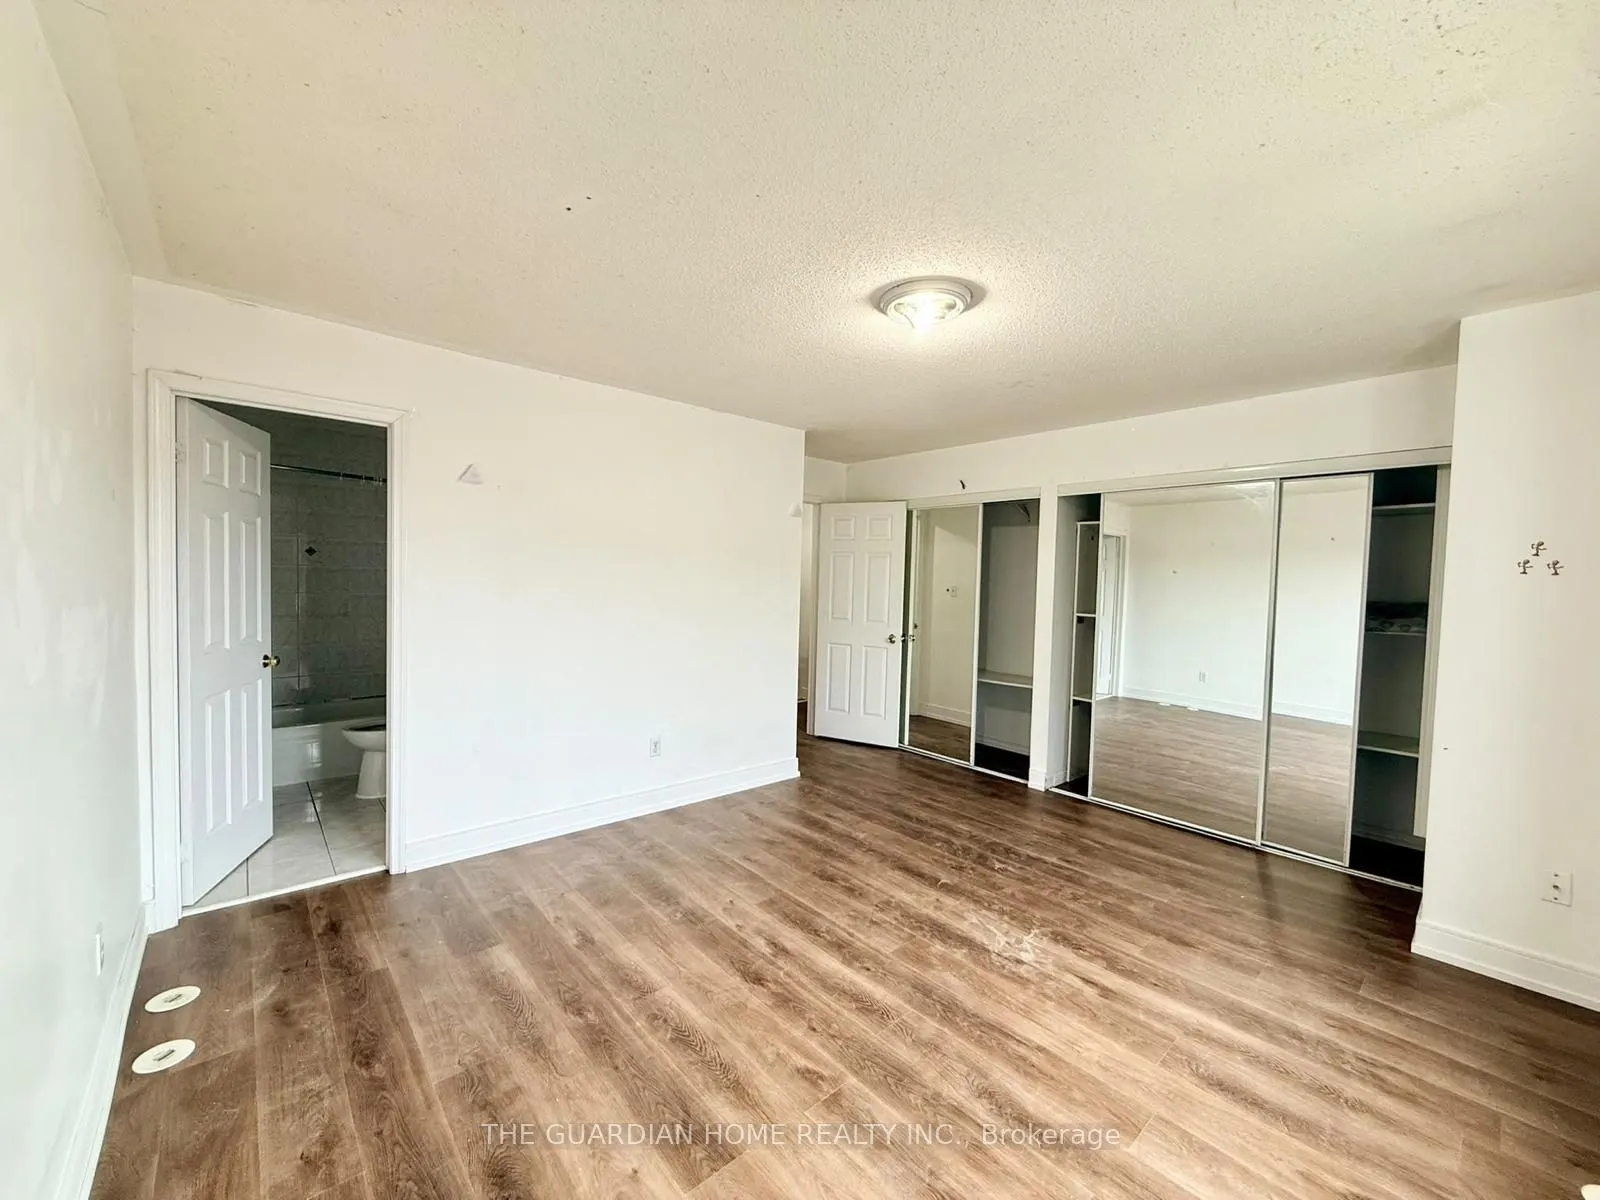
Primary Bedroom
Hardwood Floor, 4 Pc Ensuite, His and Hers Closets