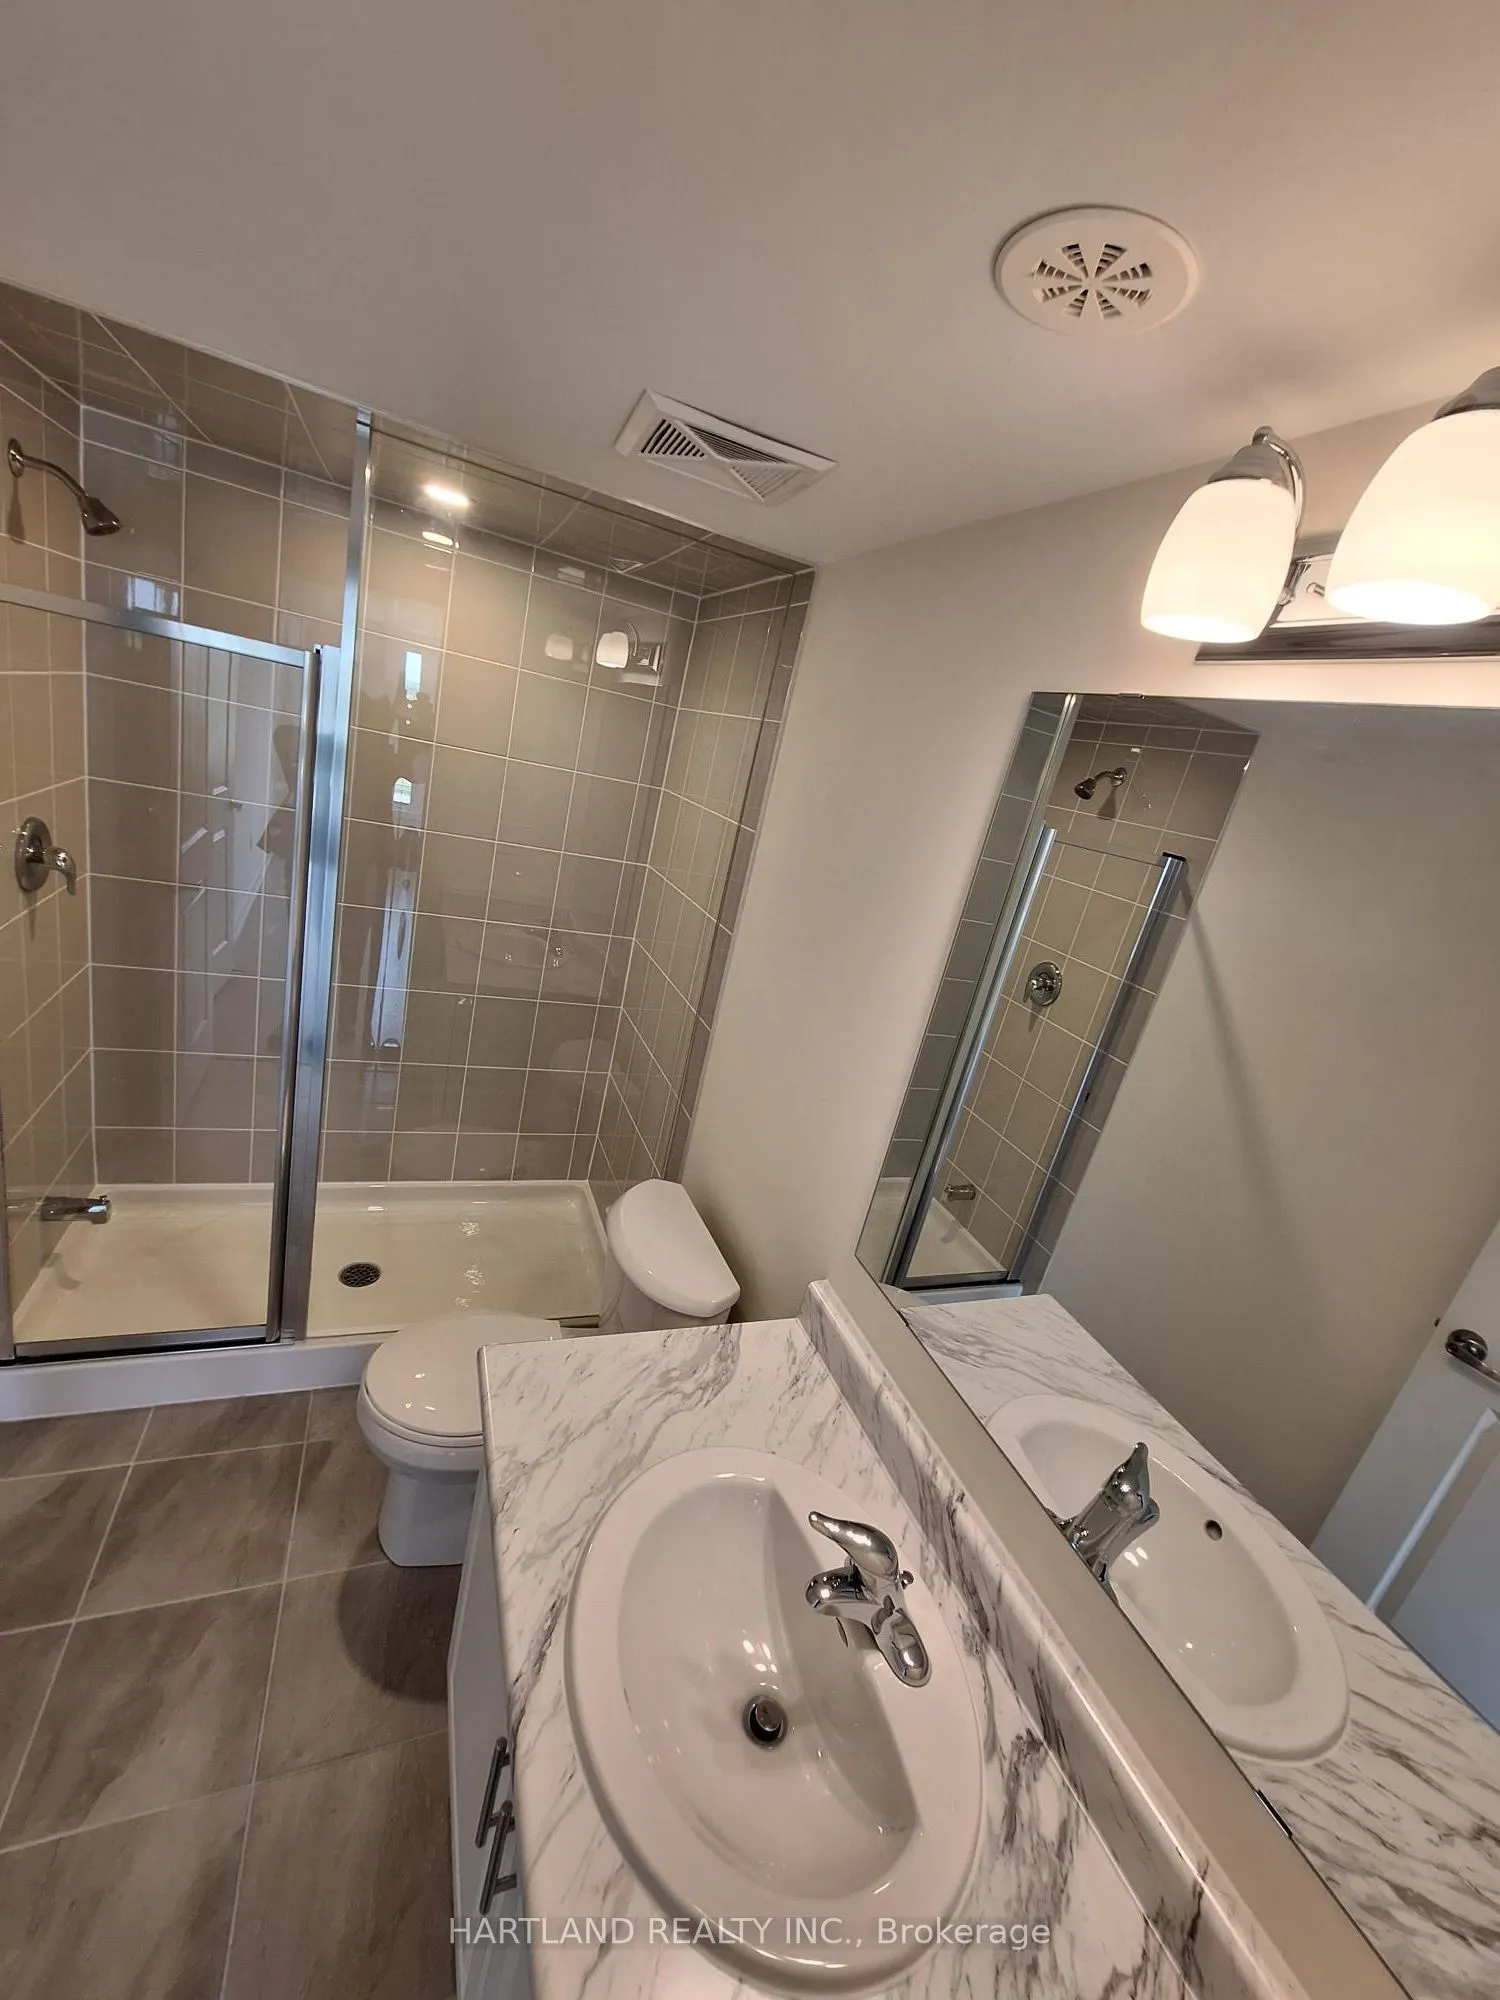
Sign In or Create a Free Account to see full details of this property
Key Facts
Key facts for 1695 Dersan Street #304
Property Type
Condo, 2-Storey
Parking
Underground 1 garage, 1 parking
MLS #
E13803540
Size
900-999 sqft
Basement
None
Listed on
2026-09-17
Lot size
-
Tax
$4,814.24 /yr
Days on Market
26
Approximate Age
New
Maintenance Fee
$322.44/mo
Common Elements, Bui...
Description
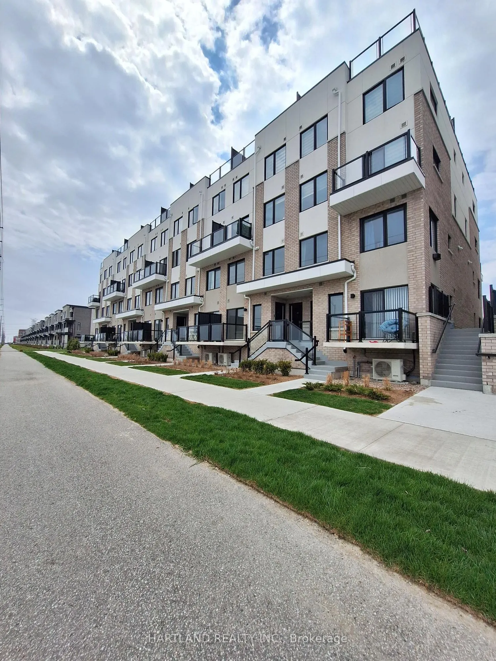
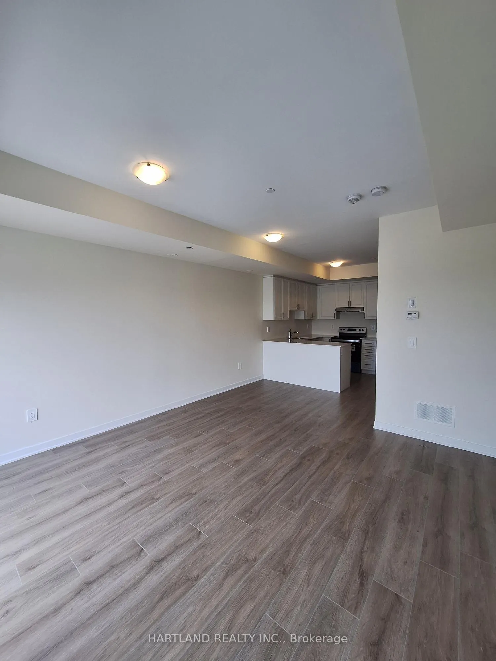
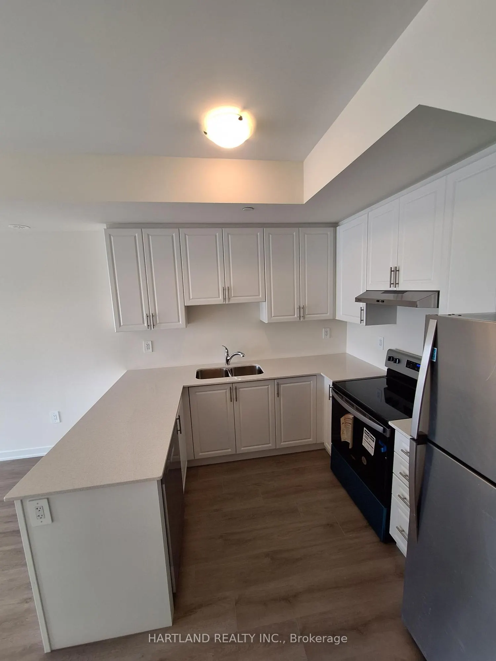
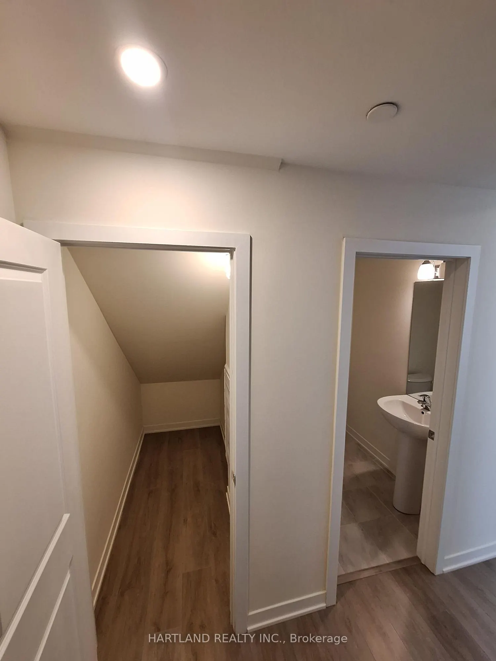
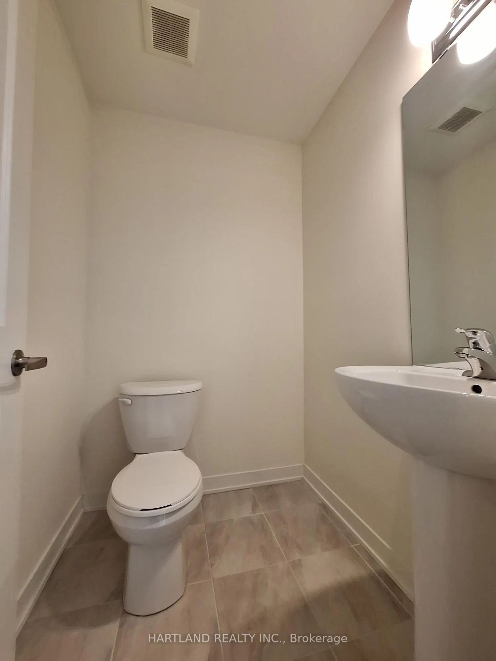
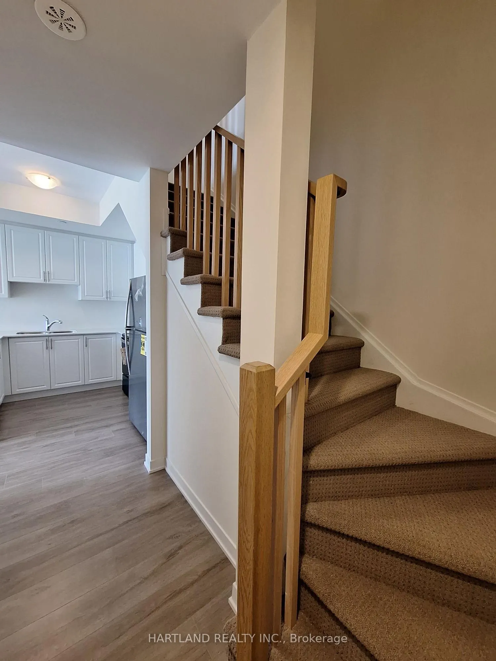
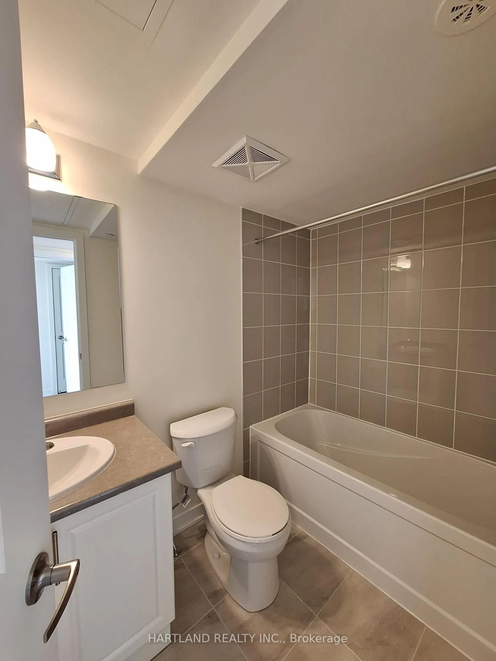
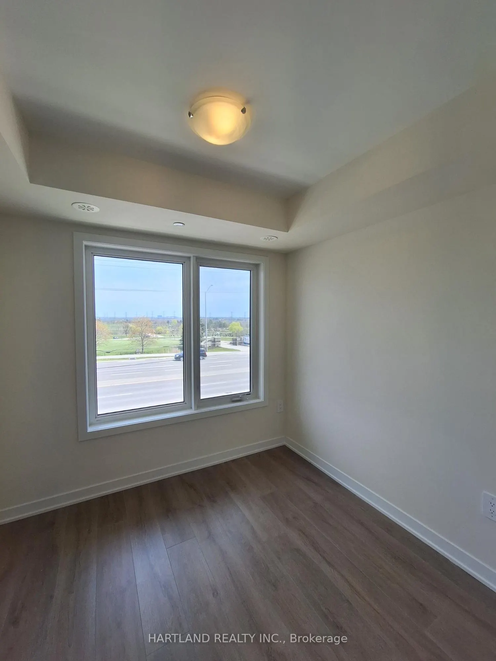
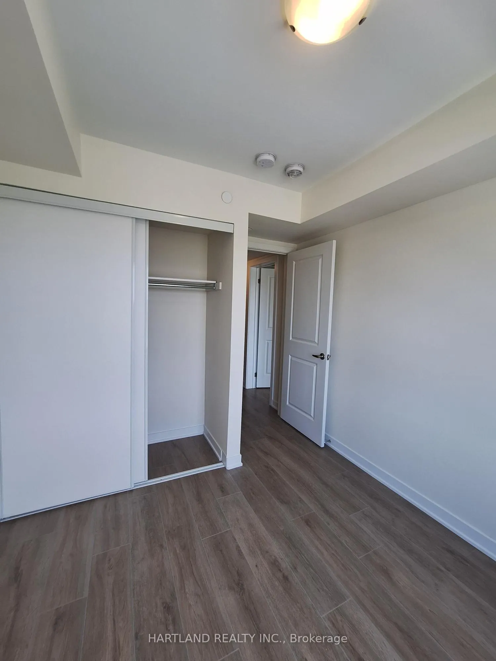
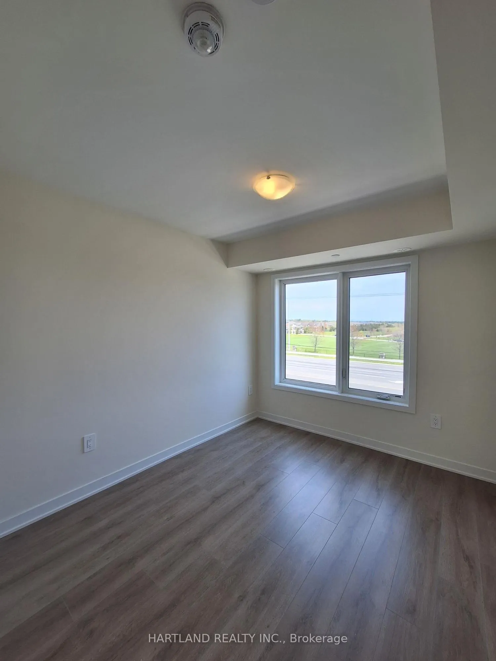
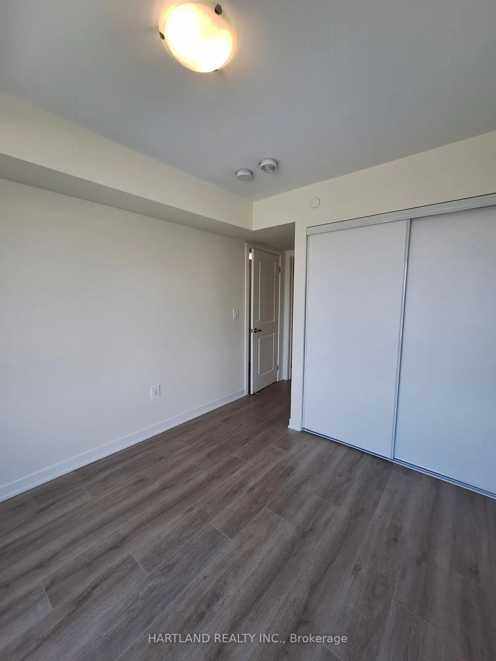
ATTENTION FIRST-TIME BUYERS! Priced under $500,000, net of HST, with only 5% down and move-in ready in just 30-60 days! This is an incredible opportunity to get into the market at Park District Towns.This bright and stylish 2-bedroom, 2-storey condo townhome is the perfect fit for a young couple, ...first-time buyer or small family looking for a home they can move right into. Enjoy modern finishes including laminate flooring, Quartz kitchen countertops and stainless steel appliances, plus the convenience of 2 full bathrooms and a powder room for guests.Set in desirable Duffin Heights, you're just steps from shops and restaurants, with schools, places of worship, a medical centre, walking and hiking trails, and golf all nearby. Commuters will love the easy access to the 407, 401, Pickering Town Centre and Pickering GO, all within approximately 10 minutes.Affordable. Modern. Move-in ready. And in a fantastic location. Why rent when you can own? What are you waiting for? Purchase Price net of HST - OPEN HOUSE SATURDAY AND SUNDAY 12-4
Full Property Details
Interior
Bedrooms
2
Total Bedrooms
2
Washrooms
3
Square Footage
900-999 sqft
Basement
None
Heating Source
Gas
Heating Fuel
Forced Air
Air Conditioning
Central Air
Family Room
No
Kitchens
1
Total Kitchens
1
Fireplace Features
No
Bedrooms
2
Total Bedrooms
2
Washrooms
3
Square Footage
900-999 sqft
Basement
None
Heating Source
Gas
Heating Fuel
Forced Air
Air Conditioning
Central Air
Family Room
No
Kitchens
1
Total Kitchens
1
Fireplace Features
No
Exterior
Driveway
Underground
Parking Spaces
1
Total Parking Spaces
1.00
Parking Description
Underground
Garage Spaces
1
Balcony
Terrace
Driveway
Underground
Parking Spaces
1
Total Parking Spaces
1.00
Parking Description
Underground
Garage Spaces
1
Balcony
Terrace
Building Description
Style
2-Storey
Home Type
Condo
Subtype
Condo Townhouse
Year Built
New
Property Orientation
East
Exterior Finish
Brick
Possession Date
10/1/2026
Locker
None
Style
2-Storey
Home Type
Condo
Subtype
Condo Townhouse
Year Built
New
Property Orientation
East
Exterior Finish
Brick
Possession Date
10/1/2026
Locker
None
Community
Community
Duffin Heights
Community
Duffin Heights
Taxes & Fees
Taxes
$4,814.24 /yr
Tax Year
2026
Occupancy
Vacant
Maintenance Fee
$322.44/mo
Common Elements
Included
Building Insurance
Included
Taxes
$4,814.24 /yr
Tax Year
2026
Occupancy
Vacant
Maintenance Fee
$322.44/mo
Common Elements
Included
Building Insurance
Included
Other
Pets
Yes-with Restrictions
Pets
Yes-with Restrictions
Room Types
Bedroom 2
Laminate, Closet
Dimensions 8.79 x 7.97 feet
70.06 sqft
Dining Room
Laminate, Open Concept, Combined w/Living
Dimensions 13.98 x 15.98 feet
223.4 sqft
Kitchen
Laminate, Quartz Counter, Stainless Steel Appl
Dimensions 9.19 x 9.97 feet
91.62 sqft
Living Room
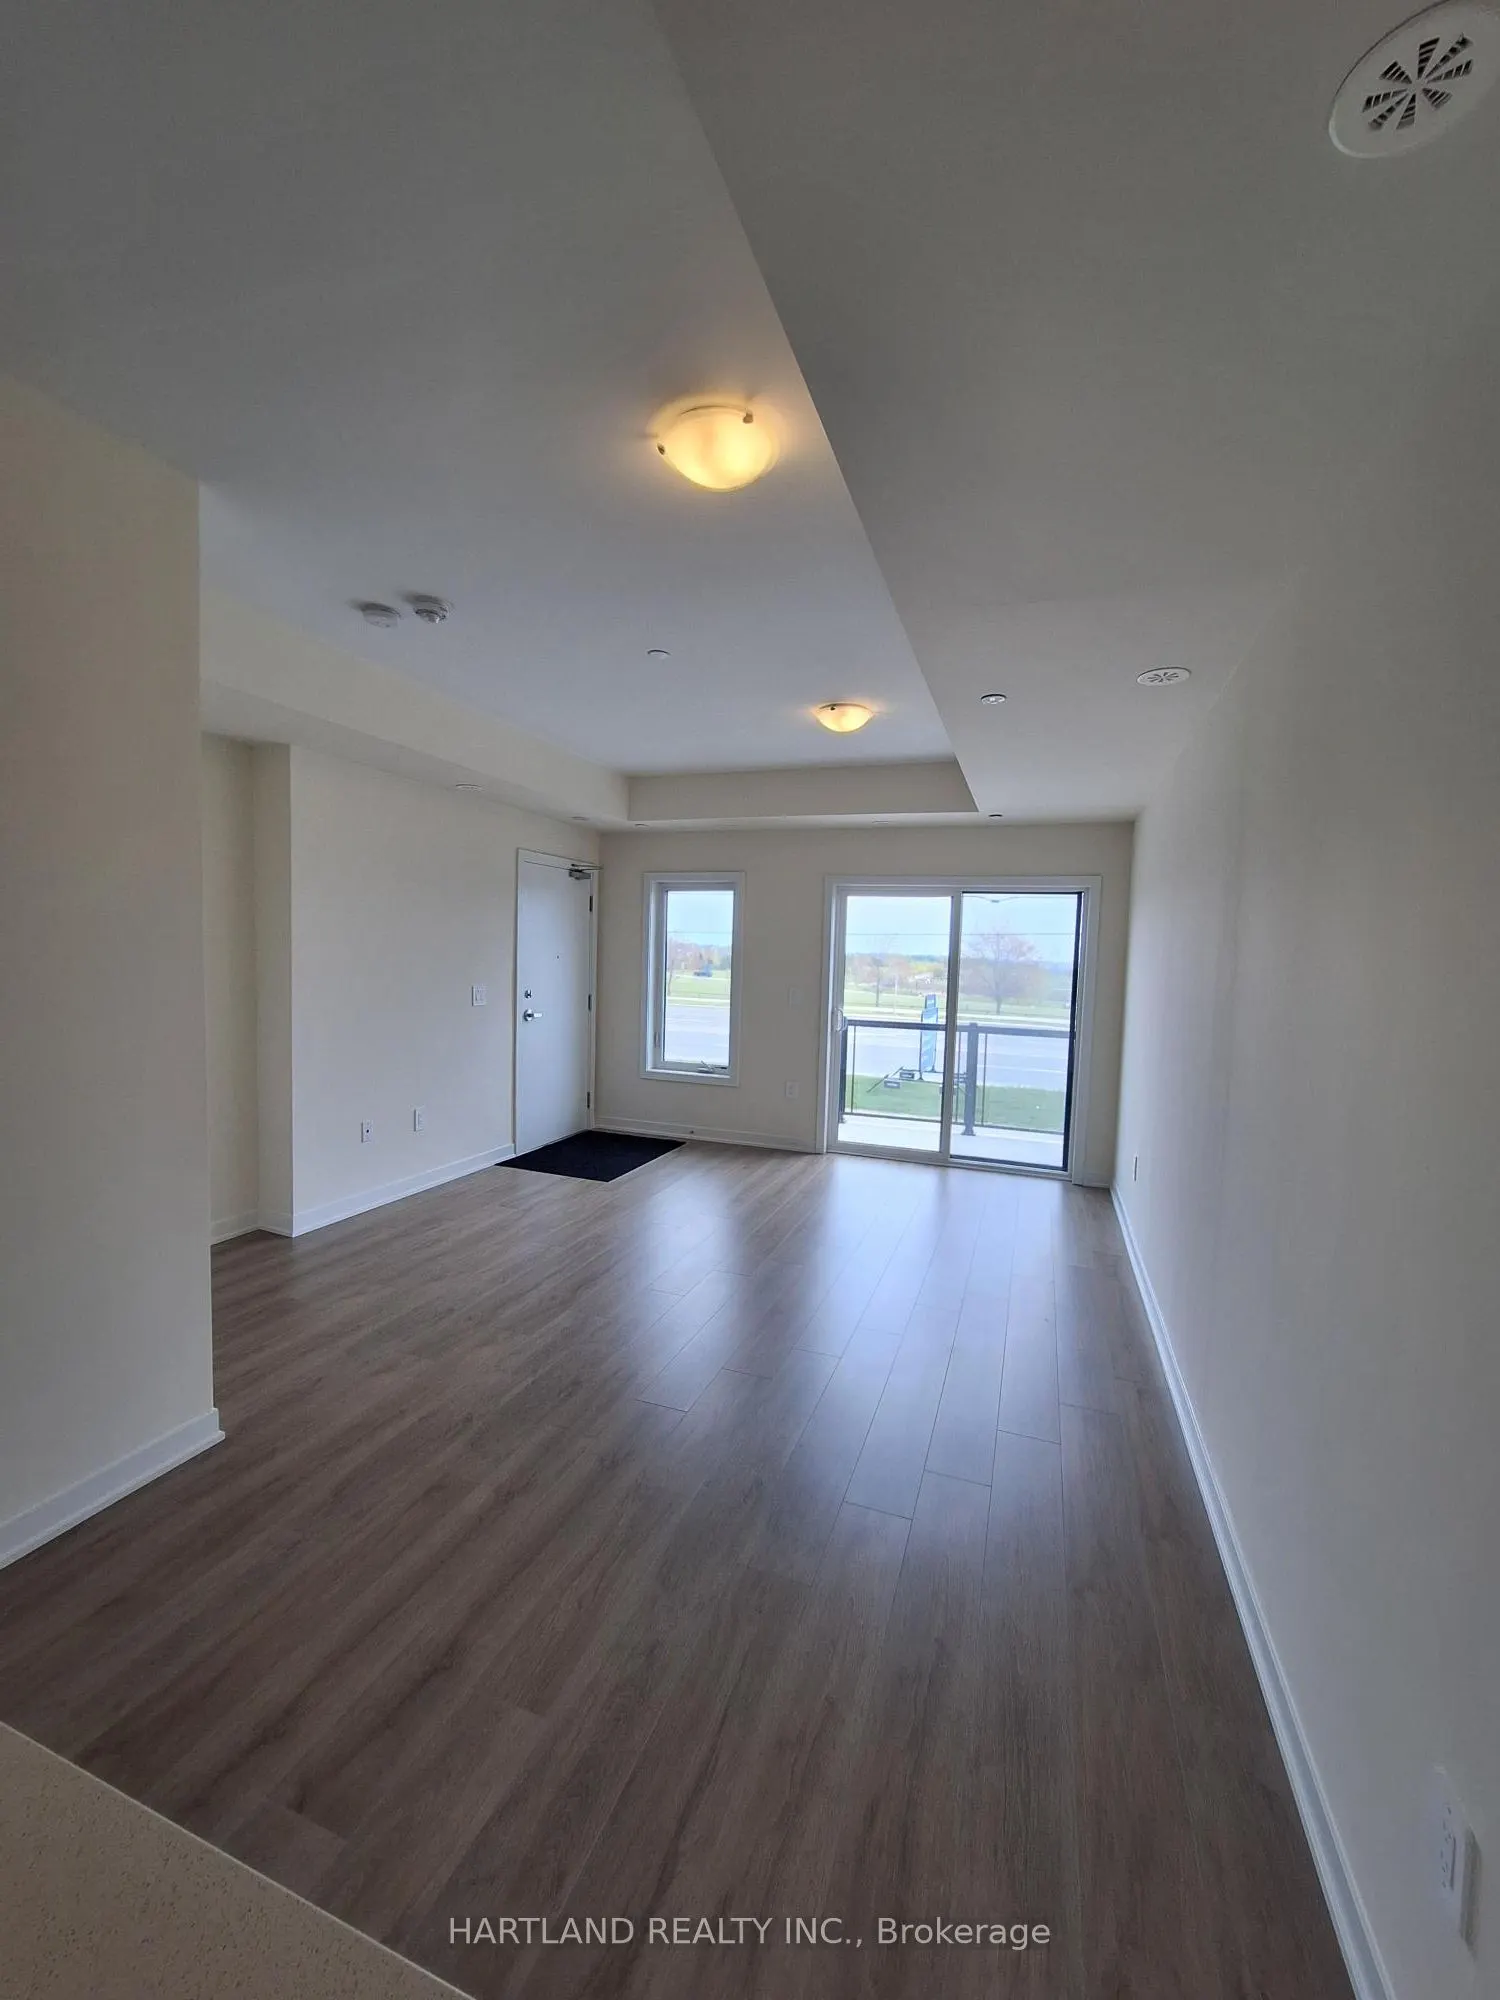
Laminate, East View, Open Concept
Dimensions 13.98 x 15.98 feet
223.4 sqft
Primary Bedroom
Laminate, Large Closet, 3 Pc Ensuite
Dimensions 8.99 x 10.79 feet
97 sqft
Similar Properties(No results)
Mortgage Calculator
Calculate your estimated monthly mortgage payment
Price
$499,900
$
%
%
Total cost of mortgage
$0
Monthly payment
By clicking Save, we will calculate your estimated mortgage for all properties using the saved values (down payment percentage, interest rate, and amortization).
The accuracy and applicability of this calculator are not guaranteed.