Sign In or Create a Free Account to see full details of this property
Key Facts
Key facts for 181 Wynford Drive #1001
Property Type
Condo, Apartment
Parking
1 garage, 1 parking
MLS #
C13794196
Size
600-699 sqft
Basement
None
Listed on
2026-09-16
Lot size
-
Tax
$2,209.48 /yr
Days on Market
23
Approximate Age
11-15
Maintenance Fee
$511.04/mo
Common Elements, Par...
Description
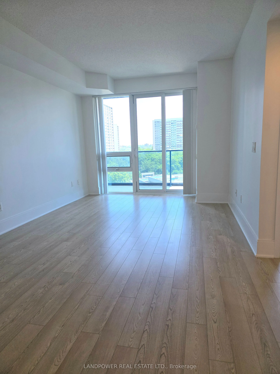
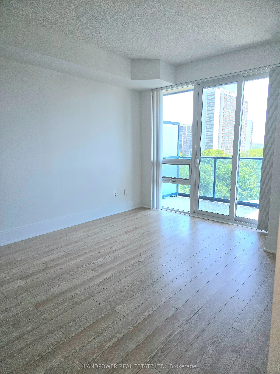
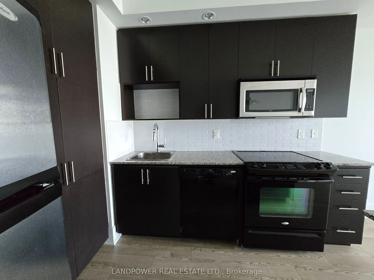
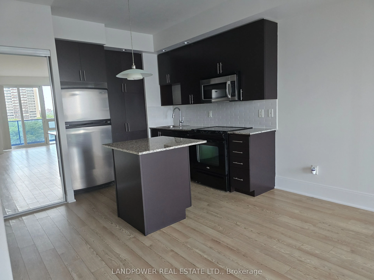
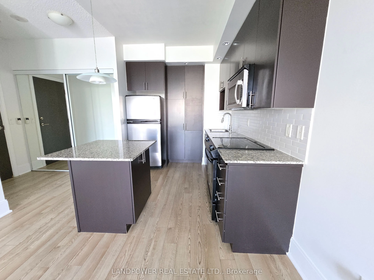
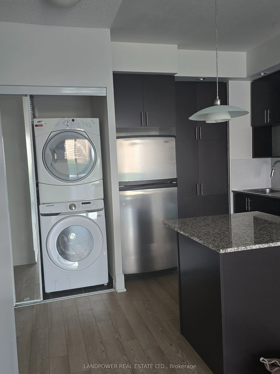
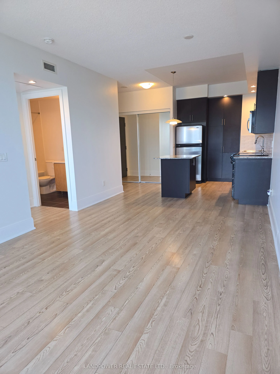
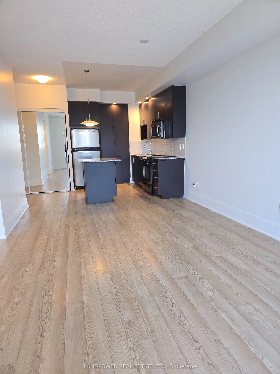
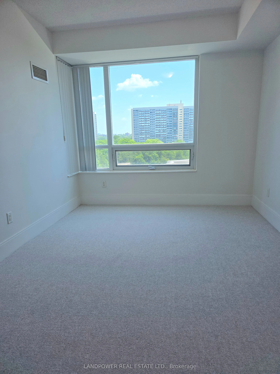
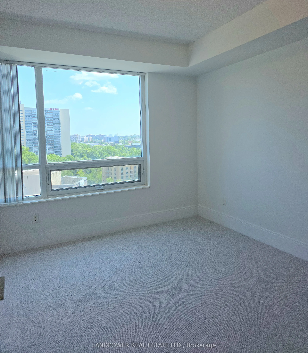
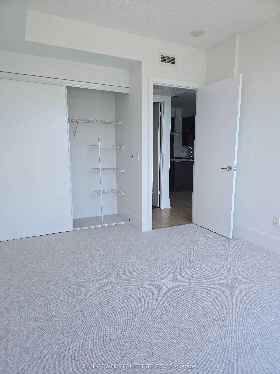
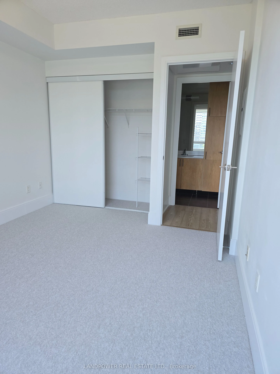
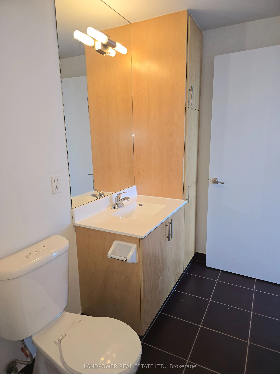
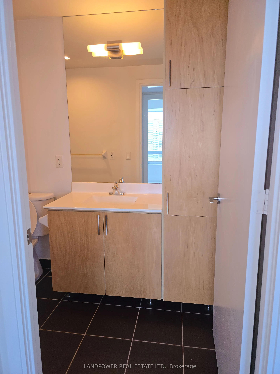
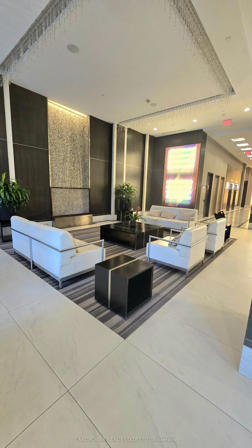
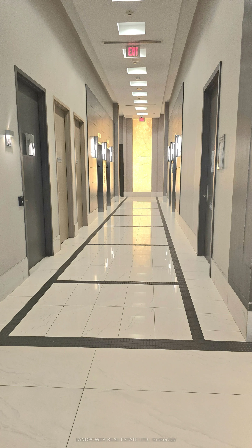
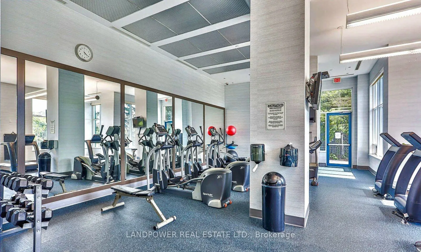
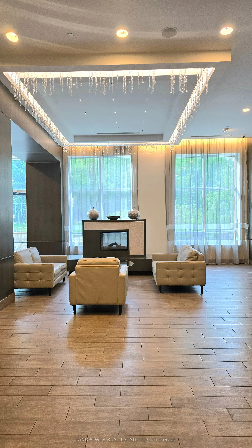
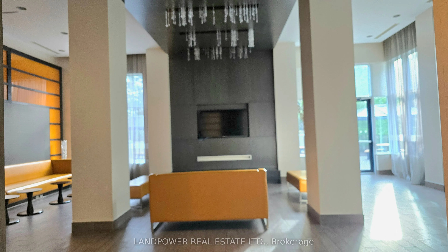
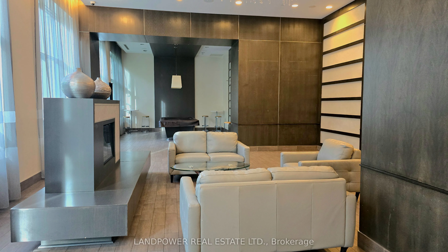
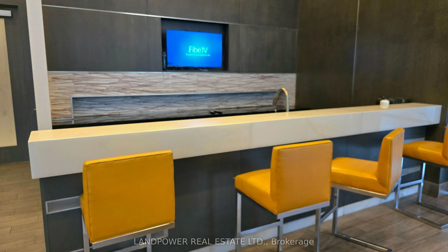
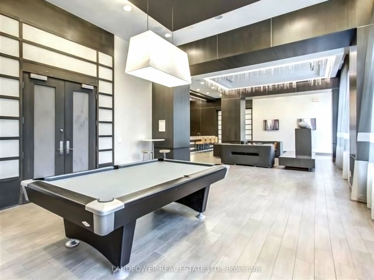
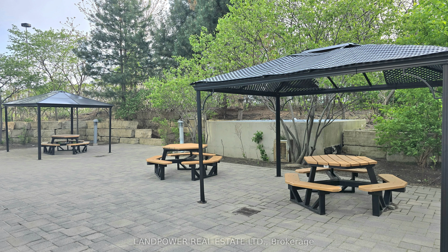
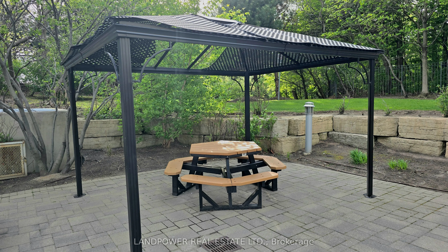
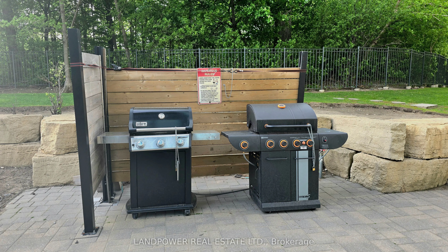
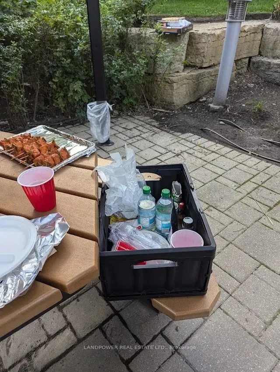
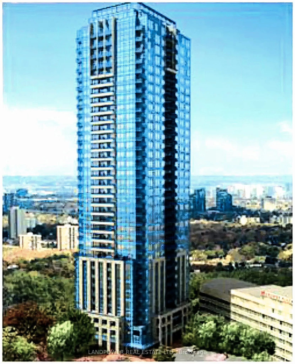
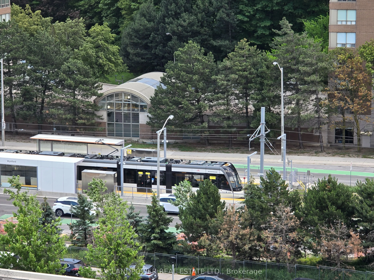
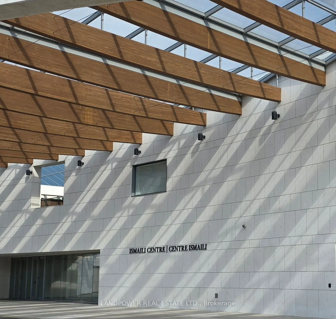
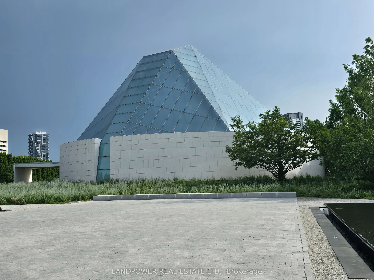
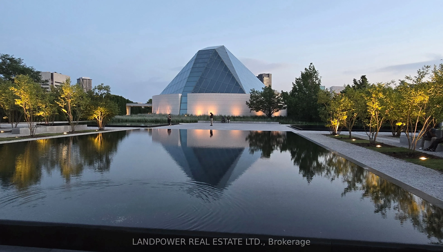
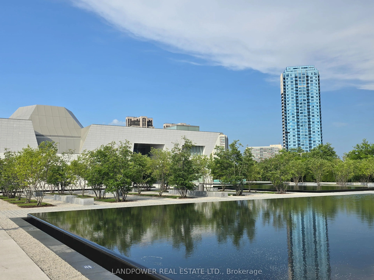
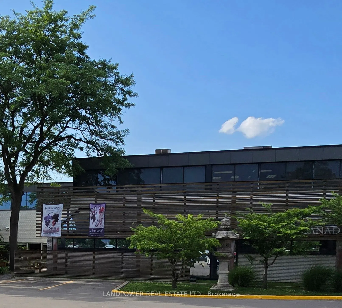
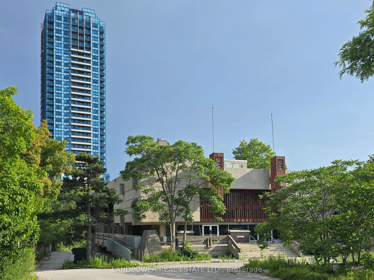
"Move in, unpack, and start enjoying life at Tridel's prestigious Accolade", where exceptional quality, timeless design, and an outstanding location come together to create a lifestyle you'll love. This beautifully refreshed 610 sq. ft. one-bedroom suite is truly move-in ready, offering comfort, con...venience, and style from the moment you arrive. Freshly painted throughout, the suite features 9-foot ceilings, floor-to-ceiling windows, new broadloom in the bedroom, professionally refinished kitchen cabinets, granite countertops, stainless steel appliances, brand-new bathroom faucets, and in-suite laundry. The bright open concept living area is filled with natural light and walks out to a private northeast-facing balcony-an ideal place to enjoy your morning coffee or relax at the end of the day. Includes one underground parking space. Life at Accolade extends far beyond your suite. Residents enjoy the convenience of a 24-hour concierge, a fully equipped fitness centre, party room, beautifully landscaped outdoor patio with BBQ area, green space, and underground visitor parking. Step outside and discover one of Toronto's most unique neighbourhoods, home to the world renowned Aga Khan Museum, the architectural beauty of the Ismaili Centre, Toronto, the Noor Cultural Centre, and the Japanese Canadian Cultural Centre. With the newly completed Eglinton Crosstown LRT at your doorstep, easy access to the DVP, nearby parks, shopping, and everyday conveniences, commuting and exploring the city couldn't be easier.
Full Property Details
Interior
Bedrooms
1
Total Bedrooms
1
Washrooms
1
Square Footage
600-699 sqft
Basement
None
Heating Source
Gas
Heating Fuel
Forced Air
Air Conditioning
Central Air
Family Room
No
Kitchens
1
Total Kitchens
1
Fireplace Features
No
Bedrooms
1
Total Bedrooms
1
Washrooms
1
Square Footage
600-699 sqft
Basement
None
Heating Source
Gas
Heating Fuel
Forced Air
Air Conditioning
Central Air
Family Room
No
Kitchens
1
Total Kitchens
1
Fireplace Features
No
Exterior
Parking Spaces
1
Total Parking Spaces
1.00
Garage Spaces
1
Balcony
Open
Parking Spaces
1
Total Parking Spaces
1.00
Garage Spaces
1
Balcony
Open
Building Description
Style
Apartment
Home Type
Condo
Subtype
Common Element Condo
Year Built
11-15
Property Orientation
North East
Exterior Finish
Concrete
Possession Date
10/1/2026
Locker
None
Style
Apartment
Home Type
Condo
Subtype
Common Element Condo
Year Built
11-15
Property Orientation
North East
Exterior Finish
Concrete
Possession Date
10/1/2026
Locker
None
Community
Community
Banbury-Don Mills
Community
Banbury-Don Mills
Taxes & Fees
Taxes
$2,209.48 /yr
Tax Year
2025
Maintenance Fee
$511.04/mo
Common Elements
Included
Parking
Included
Building Insurance
Included
Taxes
$2,209.48 /yr
Tax Year
2025
Maintenance Fee
$511.04/mo
Common Elements
Included
Parking
Included
Building Insurance
Included
Other
Pets
Yes-with Restrictions
Pets
Yes-with Restrictions
Room Types
Bedroom
Laminate, Large Window, Closet
Dimensions 13.91 x 10.14 feet
141.05 sqft
Dining Room
Laminate, Balcony, Pot Lights
Dimensions 18.01 x 10.99 feet
197.93 sqft
Kitchen
Stainless Steel Appl, Breakfast Bar, B/I Appliances
Dimensions 8.04 x 10.01 feet
80.48 sqft
Living Room
Laminate, Balcony, Pot Lights
Dimensions 18.01 x 10.99 feet
197.93 sqft
Similar Properties(No results)
Mortgage Calculator
Calculate your estimated monthly mortgage payment
Price
$393,000
$
%
%
Total cost of mortgage
$0
Monthly payment
By clicking Save, we will calculate your estimated mortgage for all properties using the saved values (down payment percentage, interest rate, and amortization).
The accuracy and applicability of this calculator are not guaranteed.