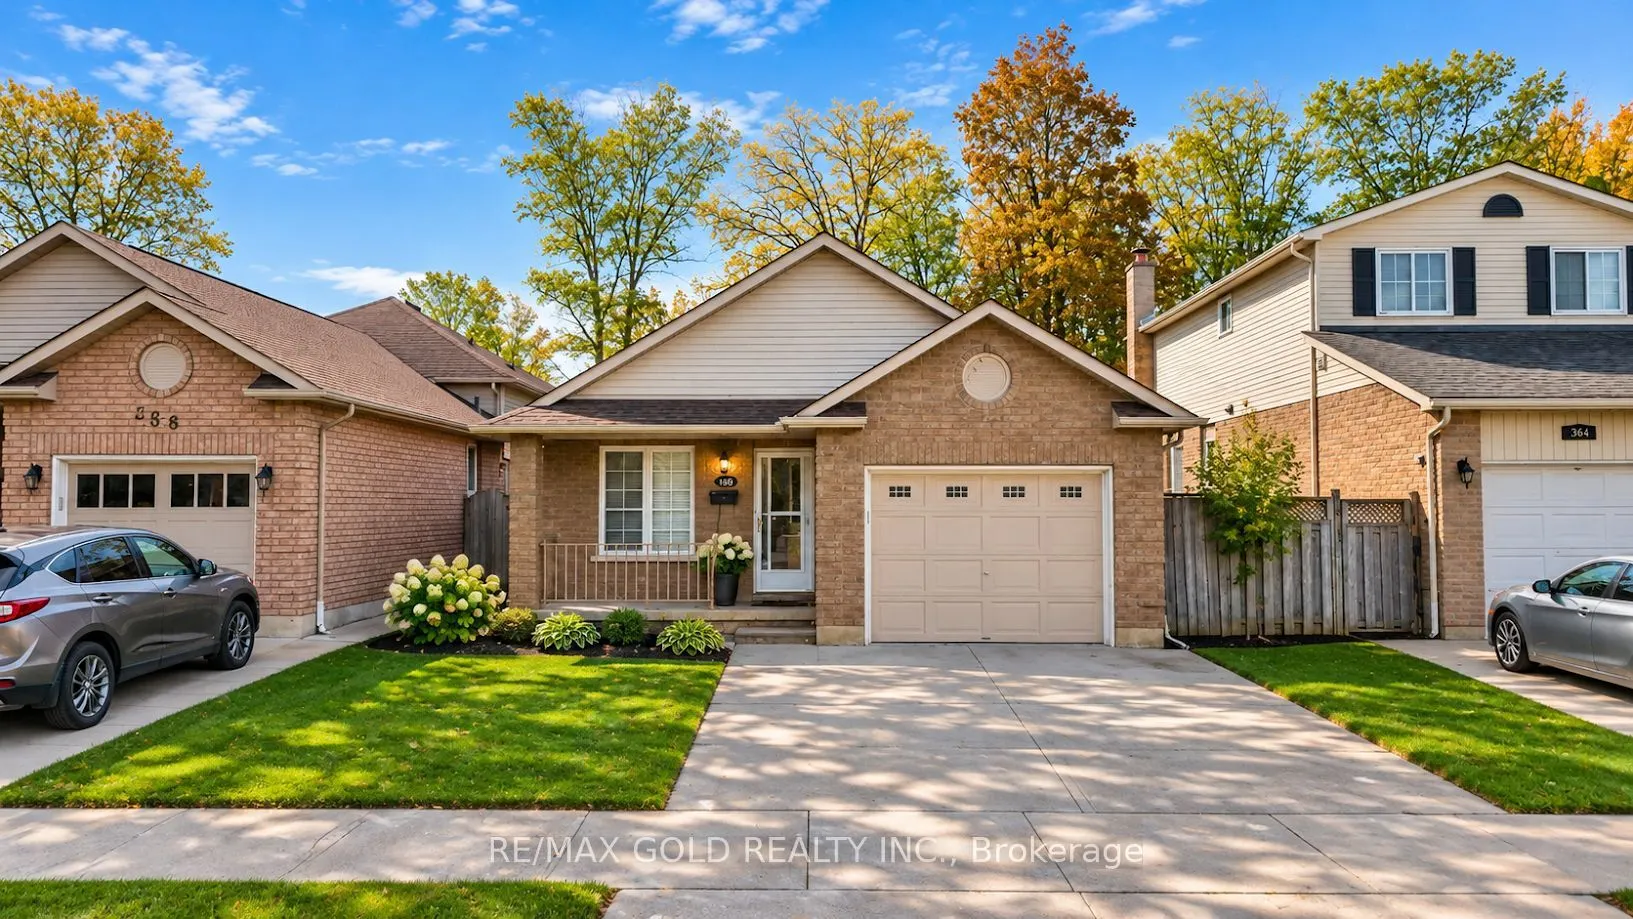
Sign In or Create a Free Account to see full details of this property
Key Facts
Key facts for 366 Macintosh Drive
Property Type
House, Backsplit 4
Parking
Attached 1.5 garage, 4 parking
MLS #
X14158420
Size
1100-1500 sqft
Basement
Separate Entrance,Finished
Listed on
2026-11-06
Lot size
36 x 106.96
Tax
$4,950 /yr
Days on Market
0
Approximate Age
16-30
Maintenance Fee
-
Description
An excellent opportunity for first-time home buyers and investors alike!Ideally located close to major highways, schools, parks, shopping centres, restaurants, publictransit, and all essential amenities, this home offers exceptional convenience and greatpotential in the growing Stoney Creek communit...y.Welcome to 366 Macintosh Drive, Stoney Creek!Discover this beautifully maintained home nestled in a highly desirable, family-friendlyneighbourhood. Featuring a bright and functional layout with spacious principal rooms, thisproperty offers the perfect blend of comfort, style, and everyday convenience.Whether you're looking to settle into your first home or add a valuable property to yourinvestment portfolio, this is an opportunity you won't want to miss!
Full Property Details
Interior
Bedrooms
3
Bedrooms Plus
1
Total Bedrooms
4
Washrooms
2
Square Footage
1100-1500 sqft
Basement
Separate Entrance,Finished
Heating Source
Electric
Heating Fuel
Forced Air
Air Conditioning
Central Air
Family Room
Yes
Kitchens
1
Kitchens Plus
1
Total Kitchens
2
Fireplace Features
Yes
Bedrooms
3
Bedrooms Plus
1
Total Bedrooms
4
Washrooms
2
Square Footage
1100-1500 sqft
Basement
Separate Entrance,Finished
Heating Source
Electric
Heating Fuel
Forced Air
Air Conditioning
Central Air
Family Room
Yes
Kitchens
1
Kitchens Plus
1
Total Kitchens
2
Fireplace Features
Yes
Exterior
Depth
106.96
Front
35.5
Lot Size
36 x 106.96 ft
Pool
None
Parking Spaces
4
Total Parking Spaces
5.00
Parking Description
Attached
Garage Spaces
1.5
Depth
106.96
Front
35.5
Lot Size
36 x 106.96 ft
Pool
None
Parking Spaces
4
Total Parking Spaces
5.00
Parking Description
Attached
Garage Spaces
1.5
Building Description
Style
Backsplit 4
Home Type
House
Subtype
Detached
Year Built
16-30
Property Orientation
West
Exterior Finish
Brick
Sewers
Sewer
Water Supply
Municipal
Possession Date
No Data
Style
Backsplit 4
Home Type
House
Subtype
Detached
Year Built
16-30
Property Orientation
West
Exterior Finish
Brick
Sewers
Sewer
Water Supply
Municipal
Possession Date
No Data
Community
Community
Stoney Creek
Community
Stoney Creek
Taxes & Fees
Taxes
$4,950 /yr
Tax Year
2025
Occupancy
Tenant
Taxes
$4,950 /yr
Tax Year
2025
Occupancy
Tenant
Room Types
Bedroom
Laminate, Window
Dimensions 39.7 x 42.16 feet
1673.75 sqft
Bedroom 2
Hardwood Floor, Closet, Large Window
Dimensions 33.37 x 33.37 feet
1113.56 sqft
Bedroom 3
Hardwood Floor, Closet, Large Window
Dimensions 33.04 x 33.6 feet
1110.14 sqft
Dining Room
Combined w/Family, Hardwood Floor
Dimensions 78.12 x 38.22 feet
2985.75 sqft
Family Room
Combined w/Dining, Hardwood Floor, Large Window
Dimensions 78.12 x 38.22 feet
2985.75 sqft
Great Room
Laminate, Fireplace, Window
Dimensions 65.12 x 60.7 feet
3952.78 sqft
Kitchen
Raised Floor, Picture Window
Dimensions 50.92 x 47.38 feet
2412.59 sqft
Kitchen
Laminate
Dimensions 65.12 x 60.7 feet
3952.78 sqft
Laundry
-
Dimensions 3.28 x 3.28 feet
10.76 sqft
Laundry
Roughed-In Fireplace
Dimensions 3.28 x 3.28 feet
10.76 sqft
Primary Bedroom
Hardwood Floor, Closet, Large Window
Dimensions 42.52 x 44.13 feet
1876.41 sqft
Similar Properties(No results)
Mortgage Calculator
Calculate your estimated monthly mortgage payment
Price
$669,000
$
%
%
Monthly payment
By clicking Save, we will calculate your estimated mortgage for all properties using the saved values (down payment percentage, interest rate, and amortization).
The accuracy and applicability of this calculator are not guaranteed.