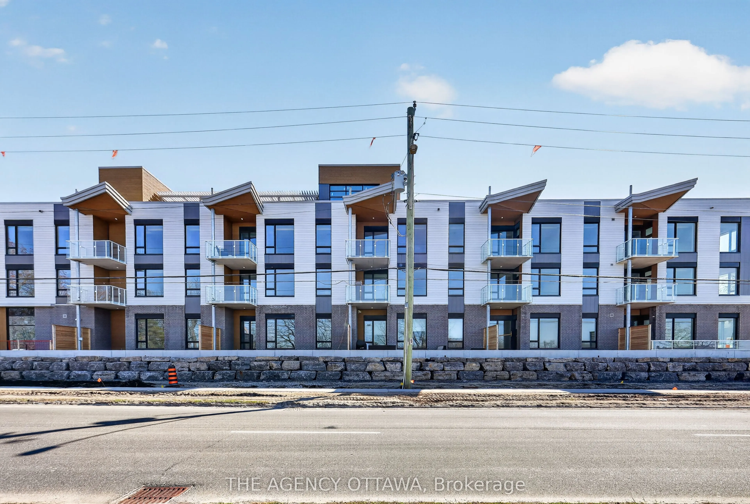
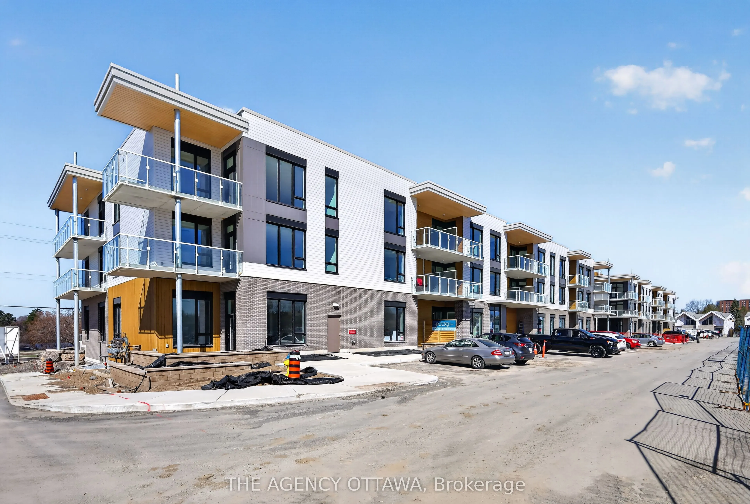
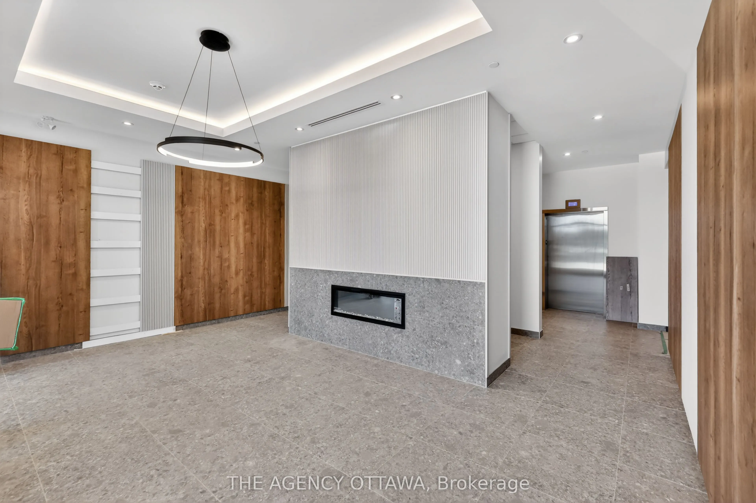
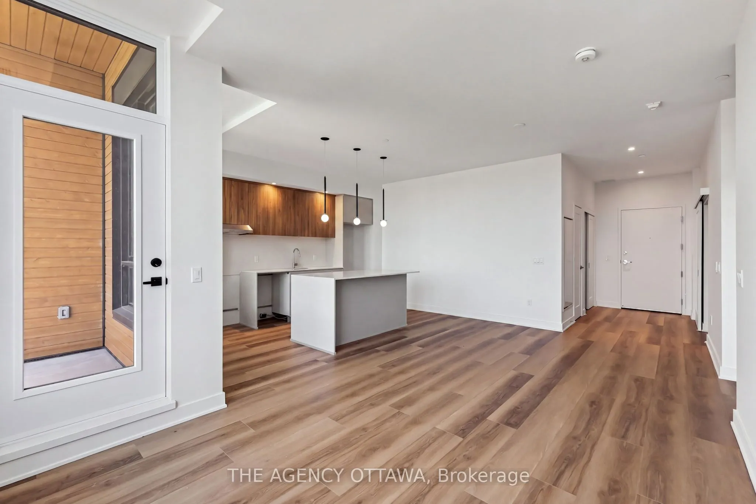
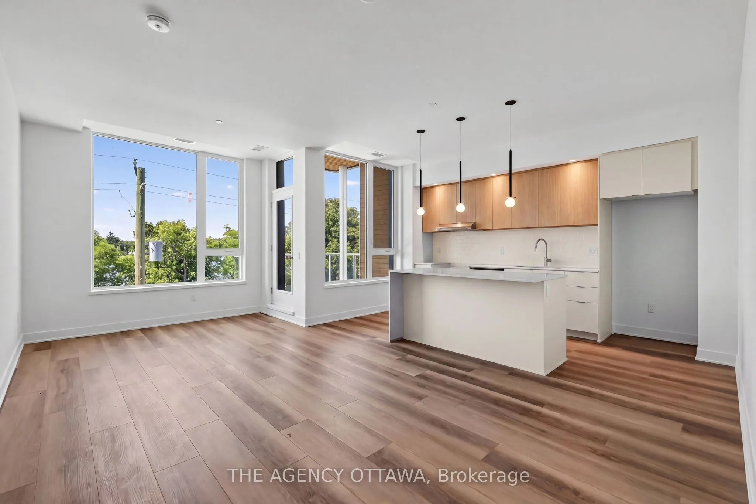
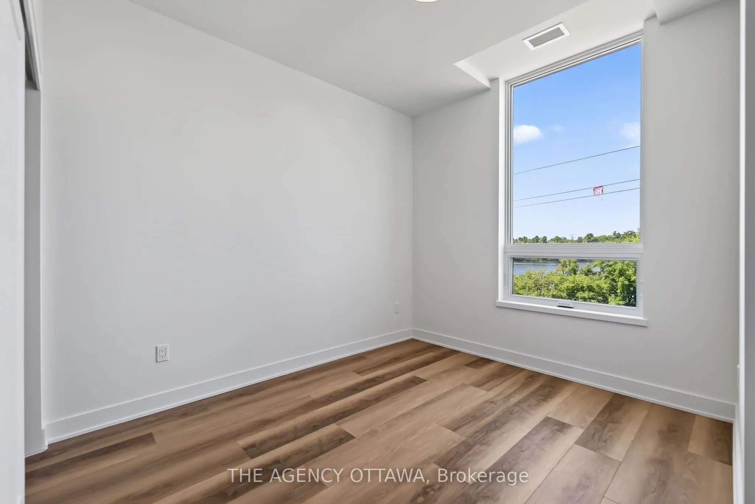
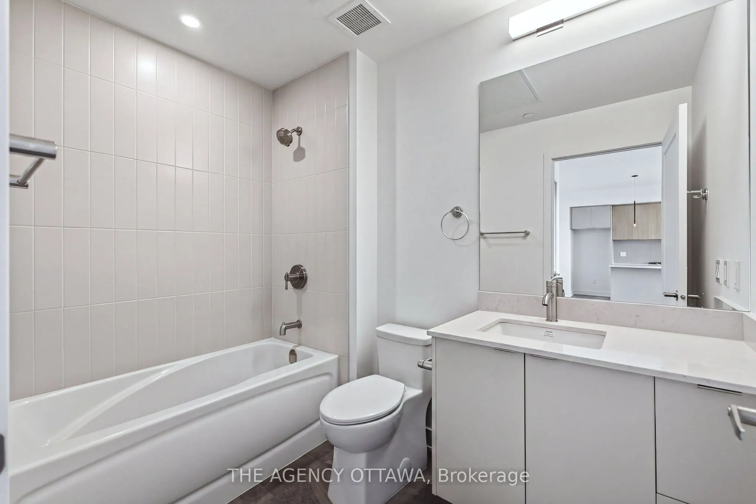
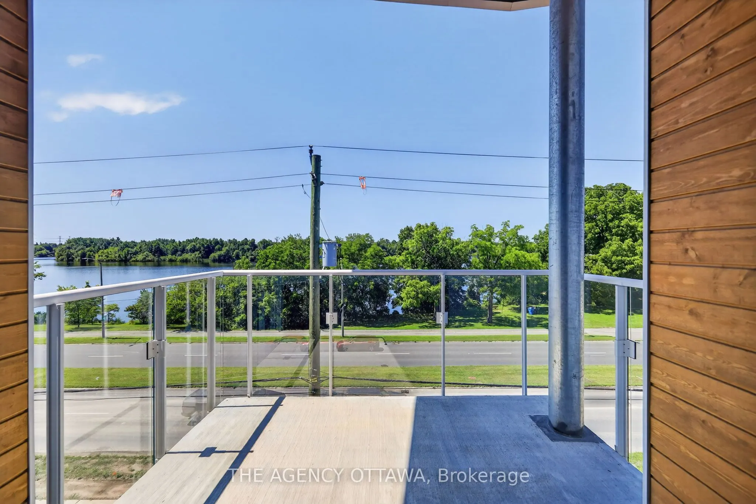
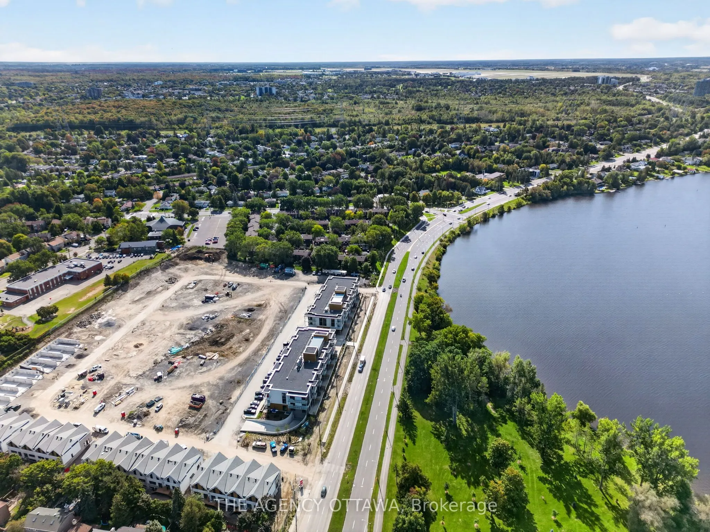
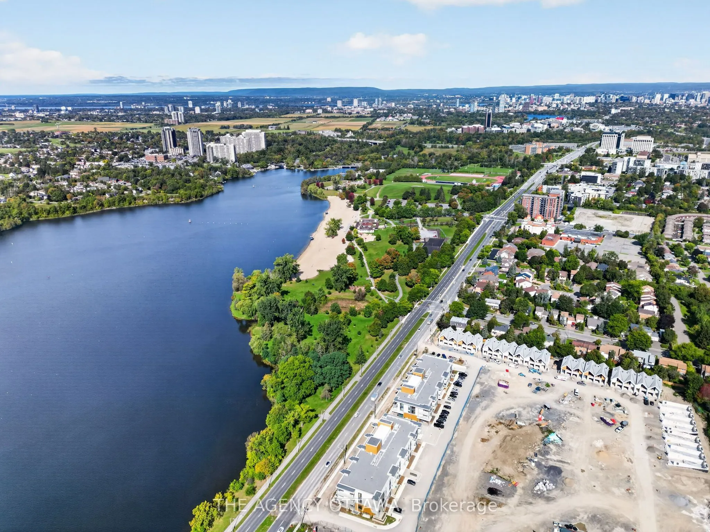
Welcome to The Docks, Ottawa's newest boutique waterfront community. This thoughtfully designed 1-bedroom + den suite faces Riverside Drive and Mooney's Bay, offering exceptional river views and modern, low-maintenance living. Step outside to enjoy year-round lifestyle amenities at Mooney's Bay, or ...relax on your private 92 sq ft balcony. Features include a functional layout, in-suite laundry closet, and stylish contemporary finishes-ideal for young professionals or downsizers. Centrally located within 15 minutes of major hospitals, Ottawa International Airport, Preston Street, Lansdowne, and the ByWard Market, perfectly balancing urban convenience with a tranquil waterfront setting.
Full Property Details
Interior
Bedrooms
1
Total Bedrooms
1
Washrooms
1
Square Footage
800-899 sqft
Basement
None
Heating Source
Electric
Heating Fuel
Heat Pump
Air Conditioning
Central Air
Family Room
No
Kitchens
1
Total Kitchens
1
Fireplace Features
No
Bedrooms
1
Total Bedrooms
1
Washrooms
1
Square Footage
800-899 sqft
Basement
None
Heating Source
Electric
Heating Fuel
Heat Pump
Air Conditioning
Central Air
Family Room
No
Kitchens
1
Total Kitchens
1
Fireplace Features
No
Exterior
Waterfront
WaterfrontCommunity
Parking Spaces
1
Total Parking Spaces
1.00
Garage Spaces
1
Balcony
Open
Waterfront
WaterfrontCommunity
Parking Spaces
1
Total Parking Spaces
1.00
Garage Spaces
1
Balcony
Open
Building Description
Style
Apartment
Home Type
Condo
Subtype
Condo Apartment
Year Built
New
Property Orientation
West
Exterior Finish
Brick,Metal/Steel Siding
Possession Date
No Data
Locker
Exclusive
Style
Apartment
Home Type
Condo
Subtype
Condo Apartment
Year Built
New
Property Orientation
West
Exterior Finish
Brick,Metal/Steel Siding
Possession Date
No Data
Locker
Exclusive
Community
Community
Mooneys Bay/Riverside Park
Community
Mooneys Bay/Riverside Park
Taxes & Fees
Tax Year
2026
Occupancy
Vacant
Maintenance Fee
$518.99/mo
Common Elements
Included
Building Insurance
Included
Tax Year
2026
Occupancy
Vacant
Maintenance Fee
$518.99/mo
Common Elements
Included
Building Insurance
Included
Other
Pets
Yes-with Restrictions
Pets
Yes-with Restrictions
Room Types
Bathroom
5 Pc Ensuite
Dimensions 5.58 x 10.66 feet
59.48 sqft
Bedroom
-
Dimensions 10.24 x 10.66 feet
109.16 sqft
Den
-
Dimensions 10.24 x 8.33 feet
85.3 sqft
Dining Room
-
Dimensions 11.09 x 9.09 feet
100.81 sqft
Foyer
-
Dimensions 5.51 x 10.24 feet
56.42 sqft
Kitchen
-
Dimensions 8.5 x 14.99 feet
127.42 sqft
Living Room
-
Dimensions 10.17 x 10.99 feet
111.77 sqft
Similar Properties(No results)
Mortgage Calculator
Calculate your estimated monthly mortgage payment
Price
$614,900
$
%
%
Total cost of mortgage
$0
Monthly payment
By clicking Save, we will calculate your estimated mortgage for all properties using the saved values (down payment percentage, interest rate, and amortization).
The accuracy and applicability of this calculator are not guaranteed.