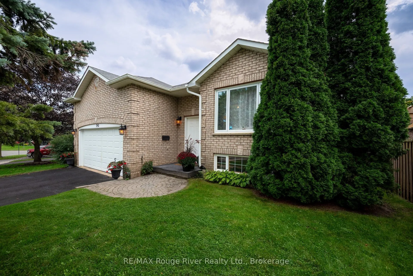
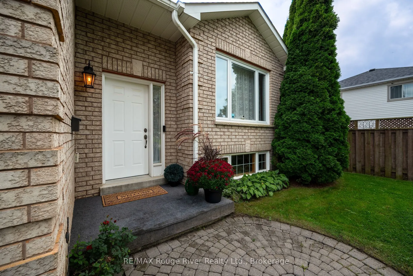
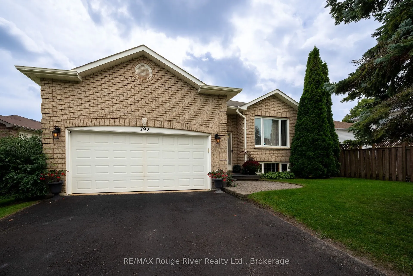
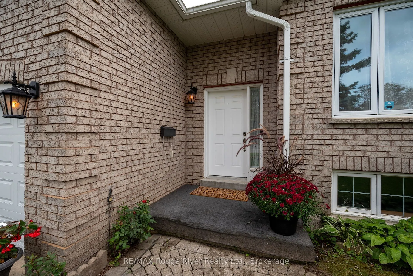
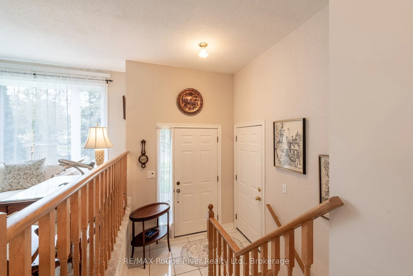
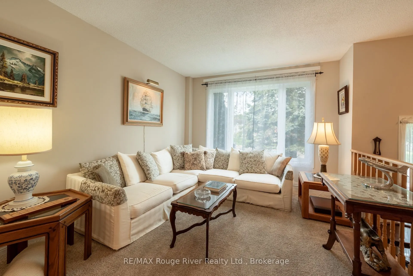
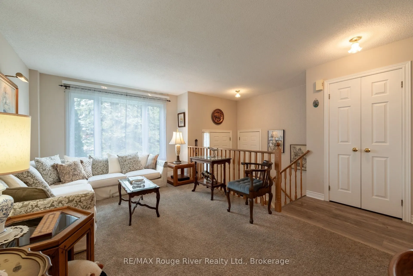
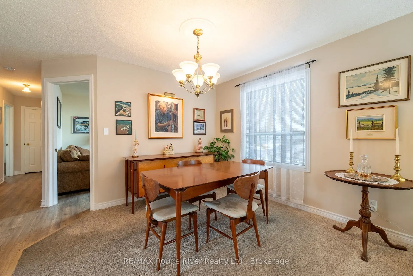
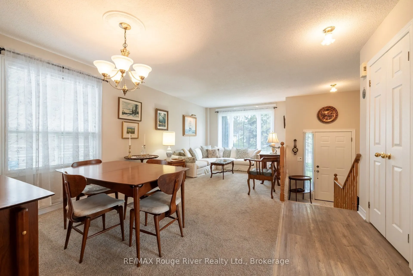
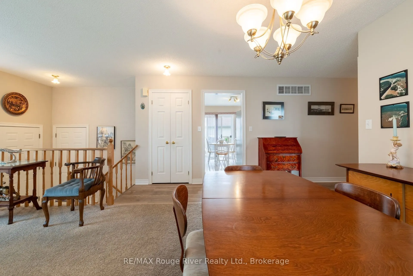
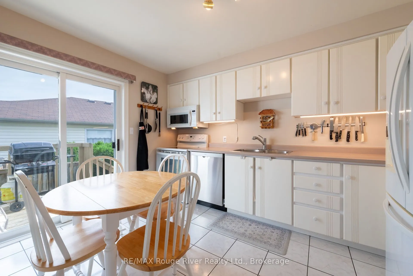
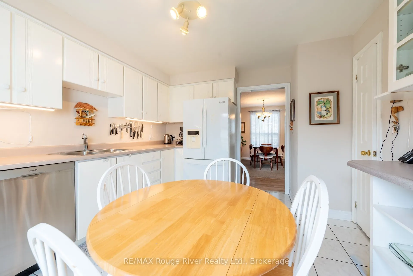
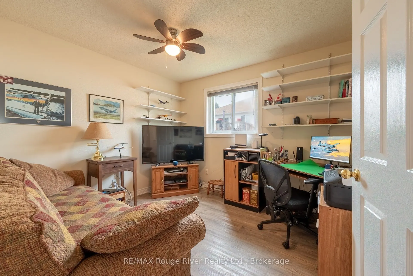
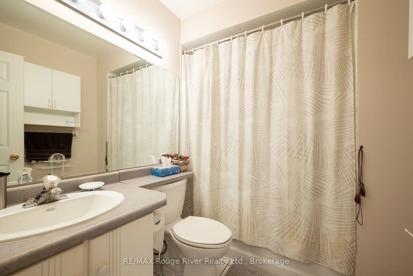
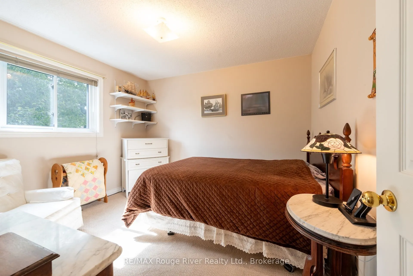
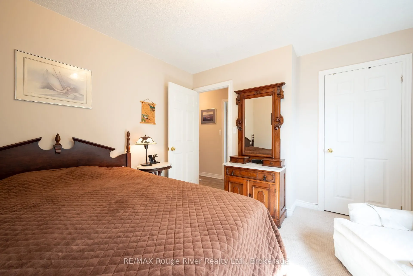
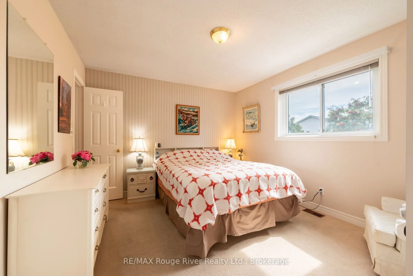
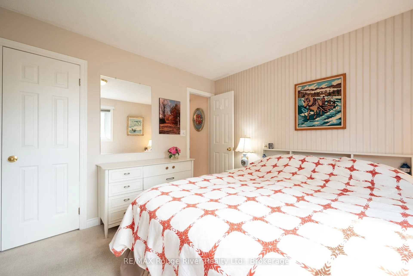
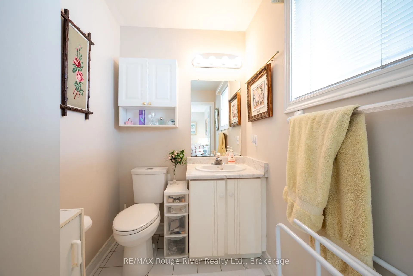
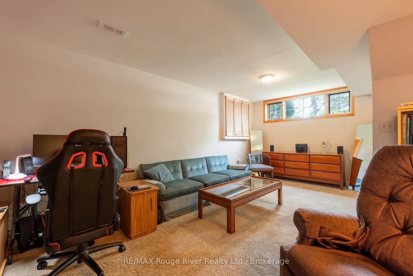
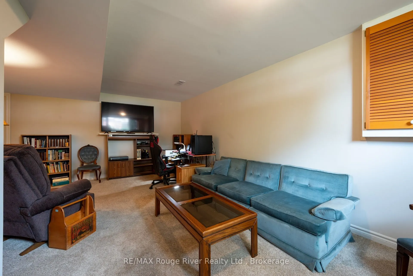
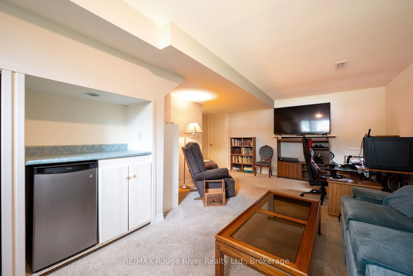
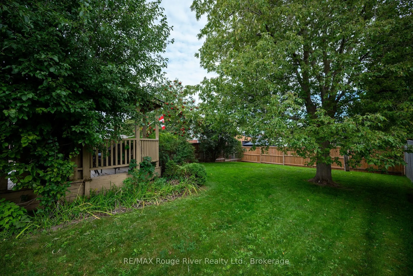
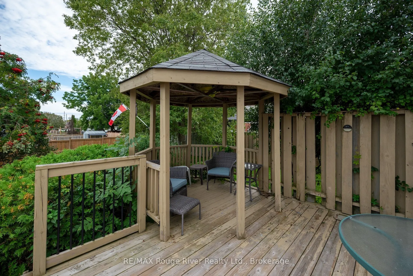
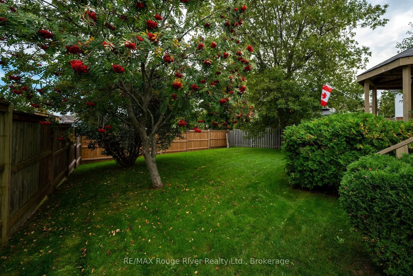
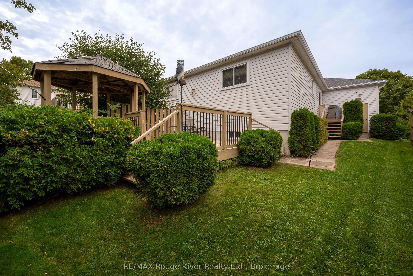
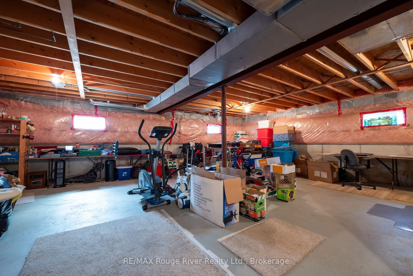
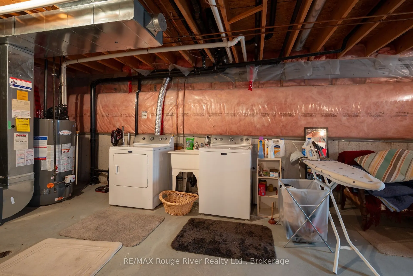
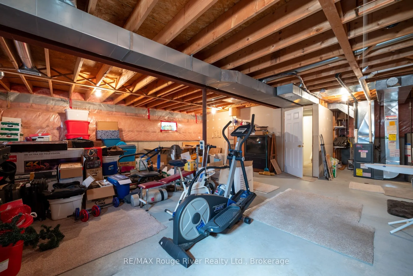
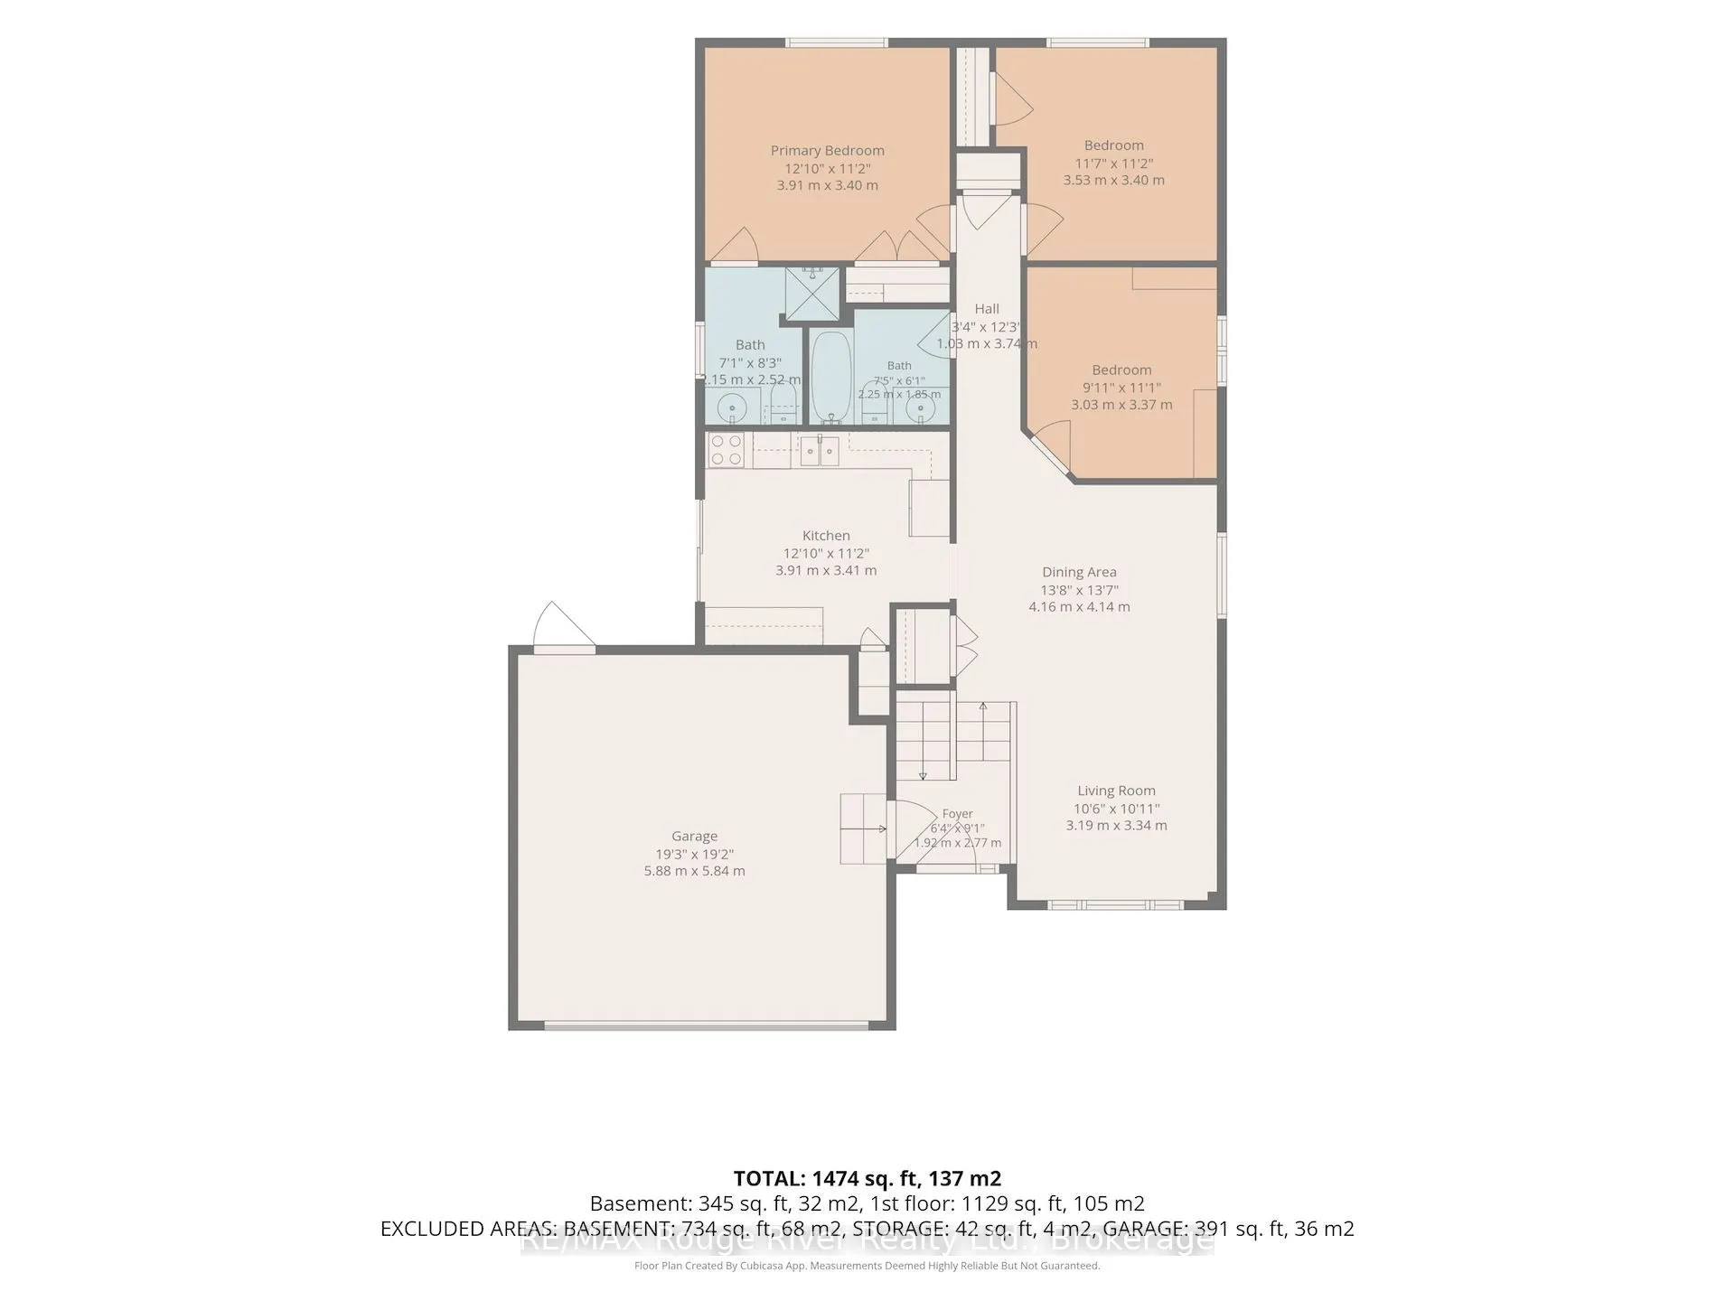
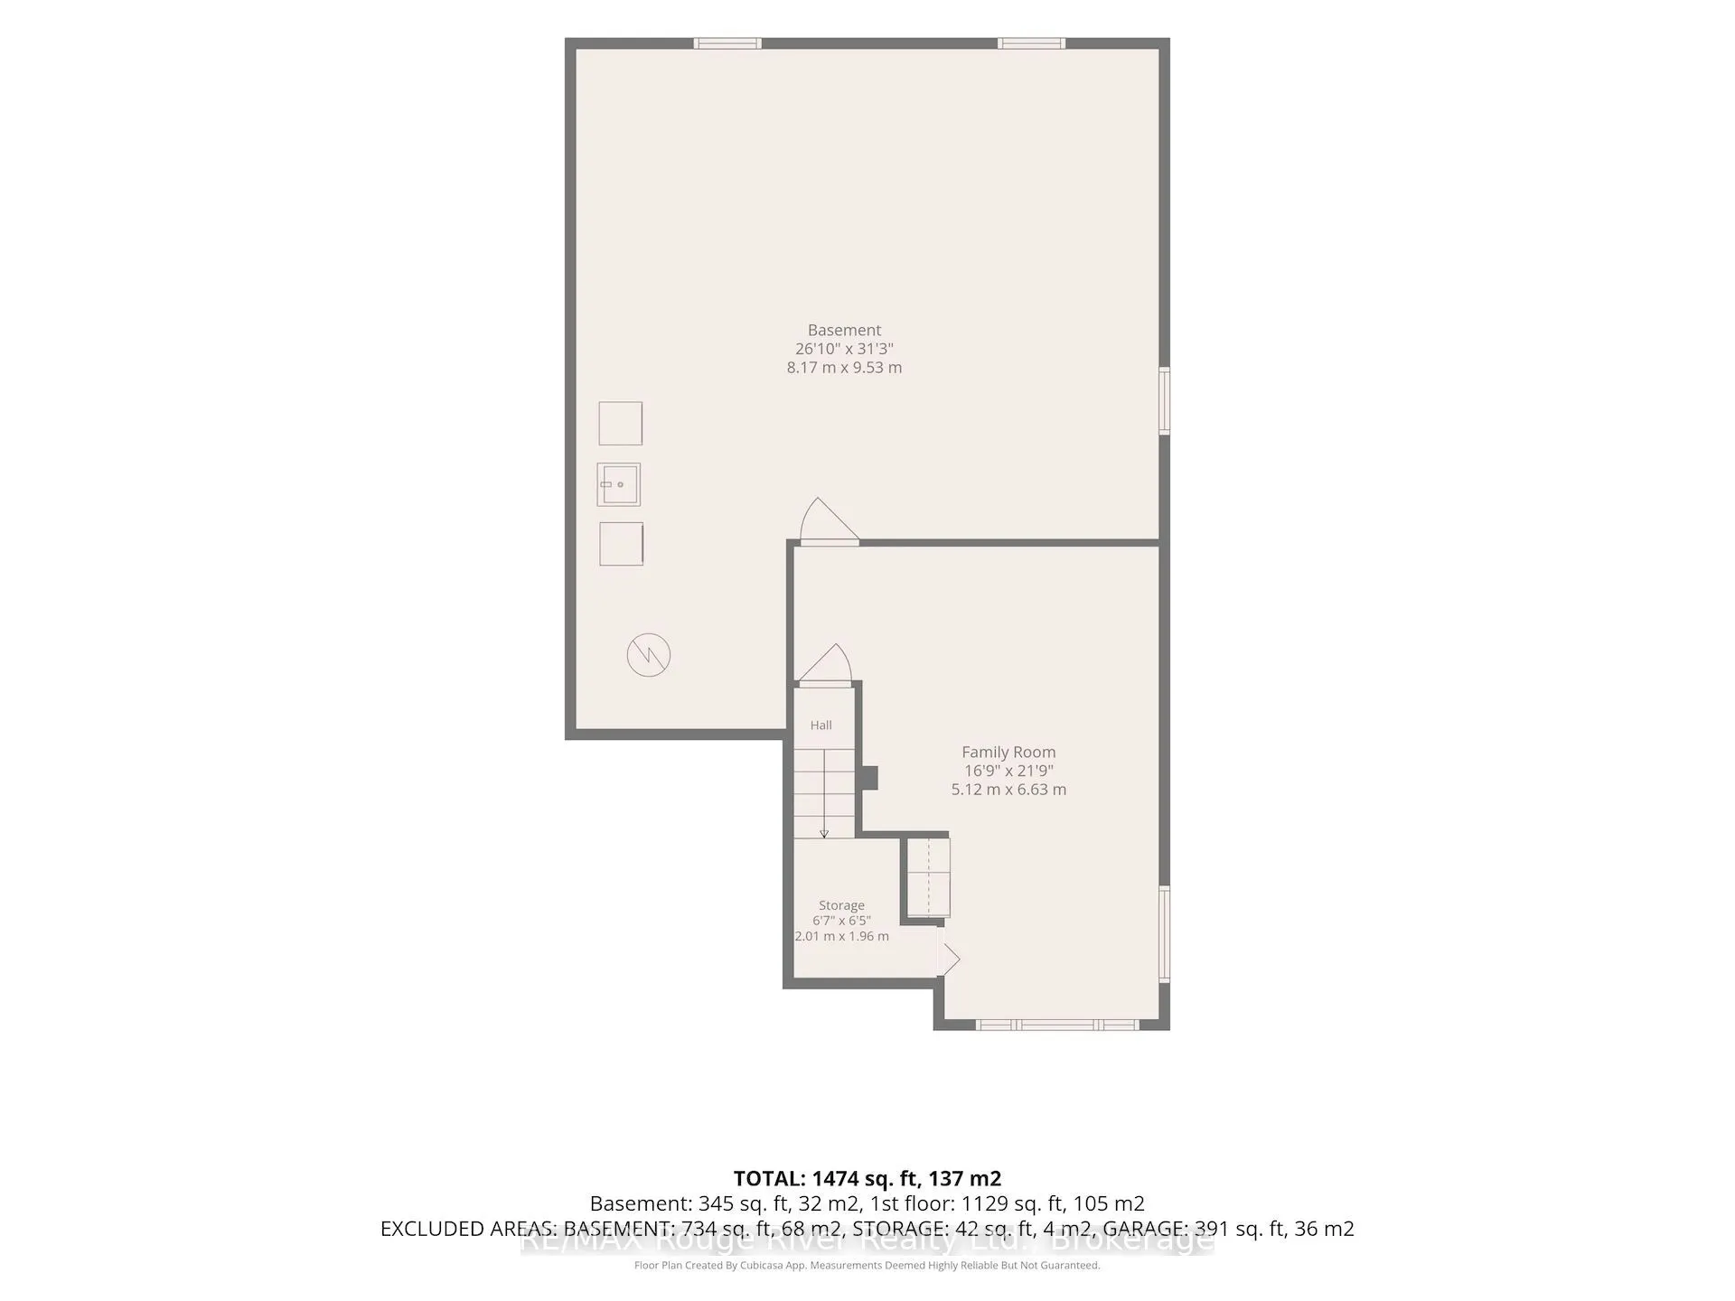
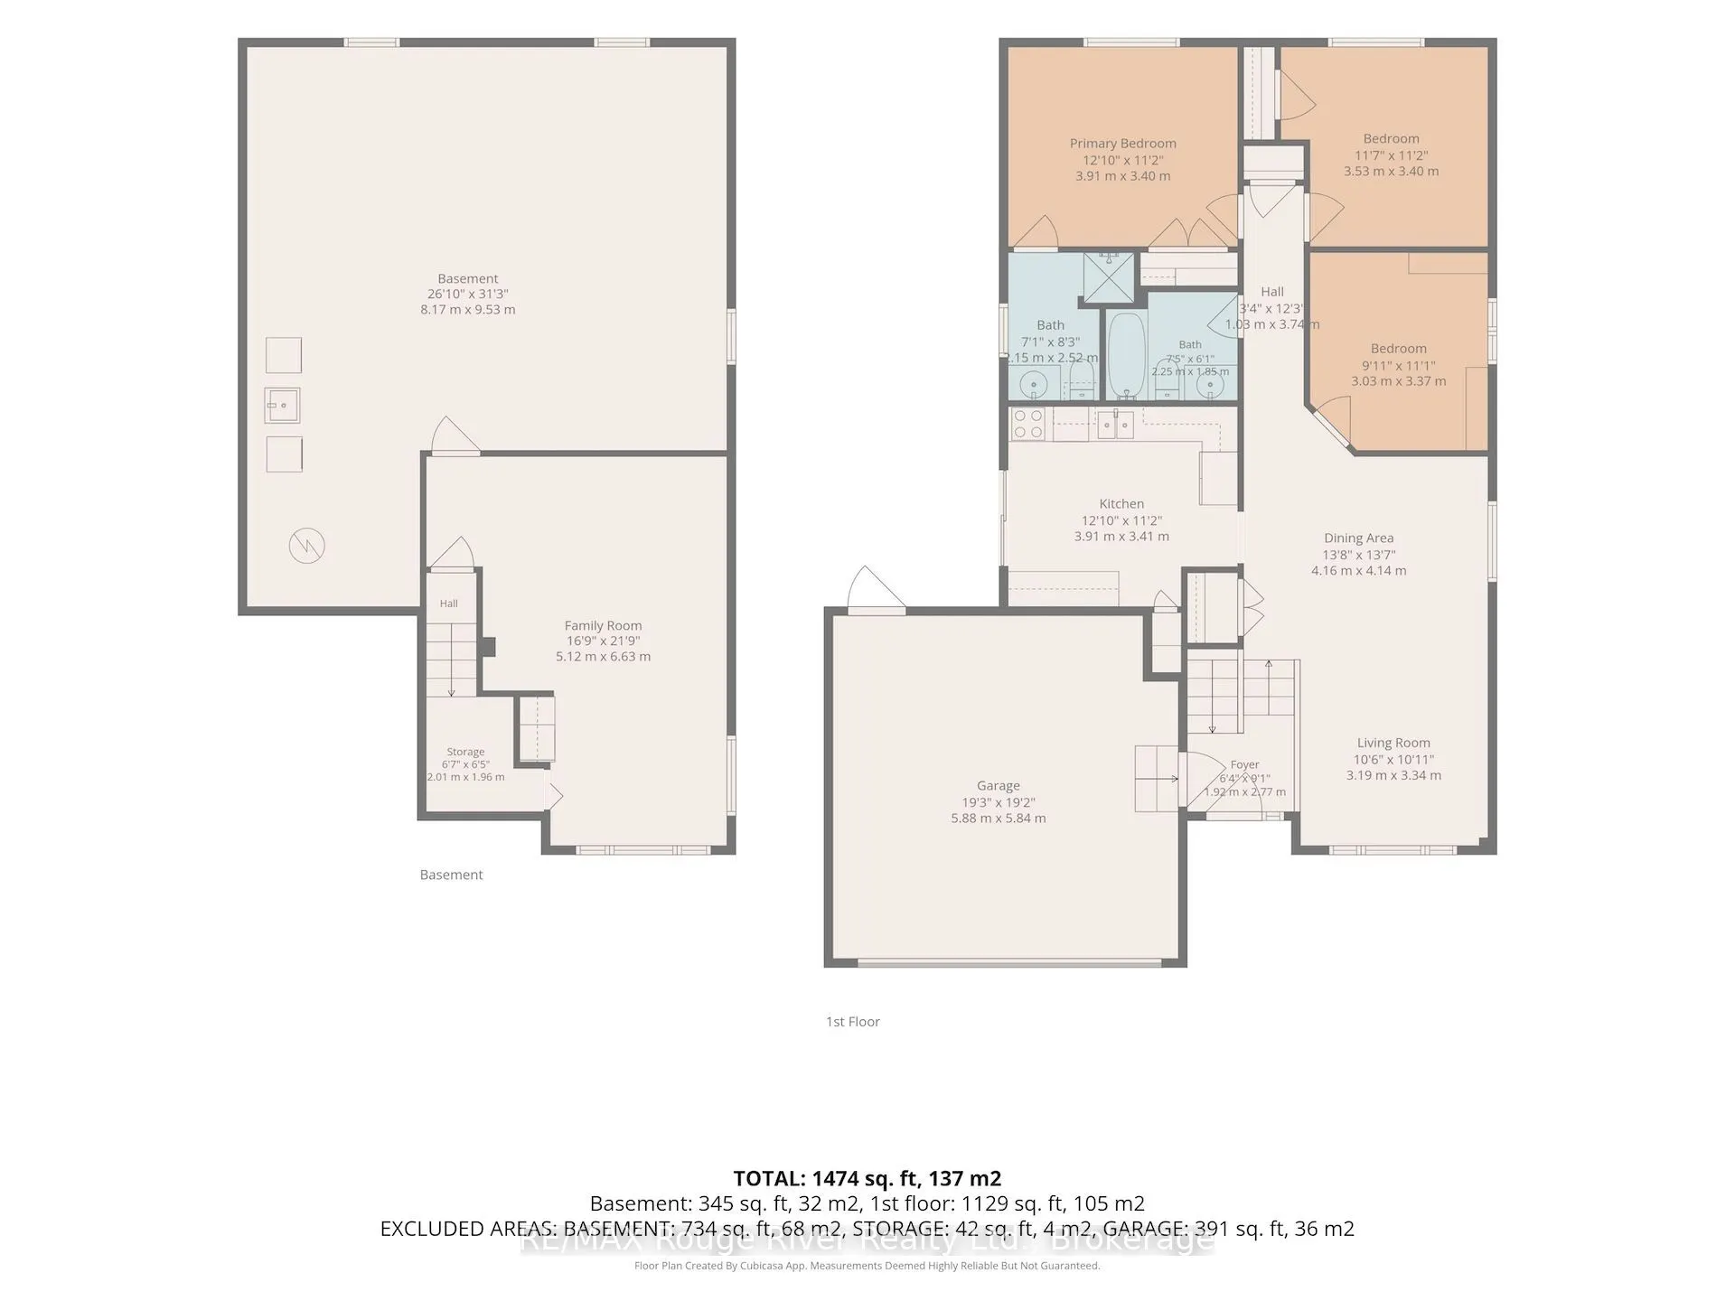
Nestled in a highly sought-after neighborhood in central Cobourg, this meticulously maintained solid brick and vinyl sided home boasts fantastic curb appeal, enhanced by a manicured lawn, underground utilities, and a newly sealed driveway. Filled with natural light, the main level features a spaciou...s, open-concept living and dining area, three bedrooms including a primary suite with an ensuite, and an inviting eat-in kitchen with abundant cabinetry and patio doors opening to the deck and backyard. The private, tree-lined backyard features mature shade trees, a large deck, and a gazebo-ideal for relaxing or entertaining. Additional highlights include new neutral carpeting, a large insulated two-car garage with convenient access to both the home and backyard, and a lower-level recreation room accompanied by a generous unfinished storage space with high ceilings offering potential for future living space. Complete with natural gas heating and air conditioning, this property provides easy access to local parks, trails, shopping, schools and Northumberland Hills Hospital.
Full Property Details
Interior
Bedrooms
3
Total Bedrooms
3
Washrooms
2
Square Footage
1100-1500 sqft
Basement
Partially Finished
Heating Source
Gas
Heating Fuel
Forced Air
Air Conditioning
Central Air
Family Room
No
Kitchens
1
Total Kitchens
1
Fireplace Features
No
Bedrooms
3
Total Bedrooms
3
Washrooms
2
Square Footage
1100-1500 sqft
Basement
Partially Finished
Heating Source
Gas
Heating Fuel
Forced Air
Air Conditioning
Central Air
Family Room
No
Kitchens
1
Total Kitchens
1
Fireplace Features
No
Exterior
Depth
131.0
Front
55.77
Lot Size
56 x 131.0 ft
Pool
None
Parking Spaces
4
Total Parking Spaces
6.00
Parking Description
Attached
Garage Spaces
2
Zoning
RES
Depth
131.0
Front
55.77
Lot Size
56 x 131.0 ft
Pool
None
Parking Spaces
4
Total Parking Spaces
6.00
Parking Description
Attached
Garage Spaces
2
Zoning
RES
Building Description
Style
Bungalow
Home Type
House
Subtype
Detached
Year Built
16-30
Property Orientation
South
Exterior Finish
Brick,Vinyl Siding
Sewers
Sewer
Water Supply
Municipal
Possession Date
11/2/2026
Style
Bungalow
Home Type
House
Subtype
Detached
Year Built
16-30
Property Orientation
South
Exterior Finish
Brick,Vinyl Siding
Sewers
Sewer
Water Supply
Municipal
Possession Date
11/2/2026
Community
Community
Cobourg
Community
Cobourg
Taxes & Fees
Taxes
$5,026 /yr
Tax Year
2026
Occupancy
Partial
Taxes
$5,026 /yr
Tax Year
2026
Occupancy
Partial
Room Types
Bathroom
-
Dimensions 7.41 x 6.07 feet
44.98 sqft
Bathroom
3 Pc Ensuite
Dimensions 8.27 x 7.09 feet
58.63 sqft
Bedroom 2
-
Dimensions 11.58 x 11.15 feet
129.12 sqft
Bedroom 3
-
Dimensions 11.09 x 9.91 feet
109.9 sqft
Dining Room
-
Dimensions 13.68 x 13.58 feet
185.77 sqft
Foyer
-
Dimensions 9.09 x 6 feet
54.54 sqft
Kitchen
-
Dimensions 12.83 x 11.15 feet
143.05 sqft
Living Room
-
Dimensions 10.93 x 10.5 feet
114.76 sqft
Primary Bedroom
-
Dimensions 12.83 x 11.15 feet
143.05 sqft
Recreation
-
Dimensions 21.75 x 16.77 feet
364.75 sqft
Utility Room
-
Dimensions 31.27 x 26.84 feet
839.29 sqft
Similar Properties(No results)
Mortgage Calculator
Calculate your estimated monthly mortgage payment
Price
$675,000
$
%
%
Total cost of mortgage
$0
Monthly payment
By clicking Save, we will calculate your estimated mortgage for all properties using the saved values (down payment percentage, interest rate, and amortization).
The accuracy and applicability of this calculator are not guaranteed.