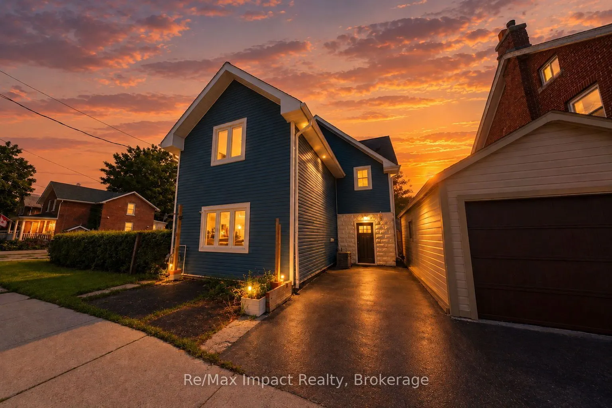
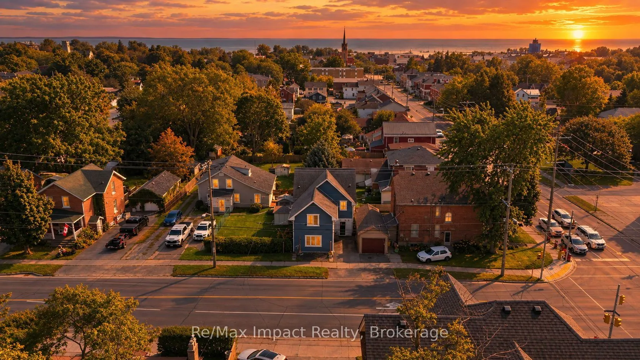
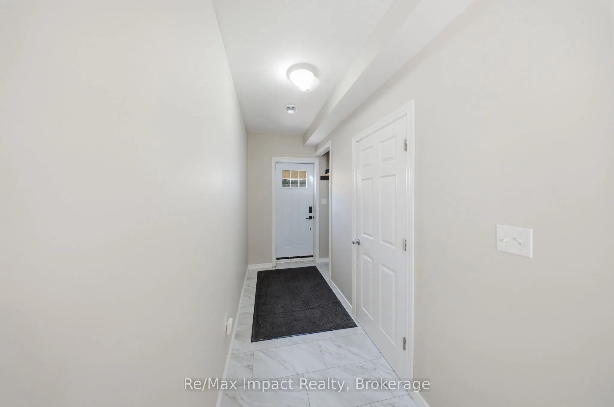
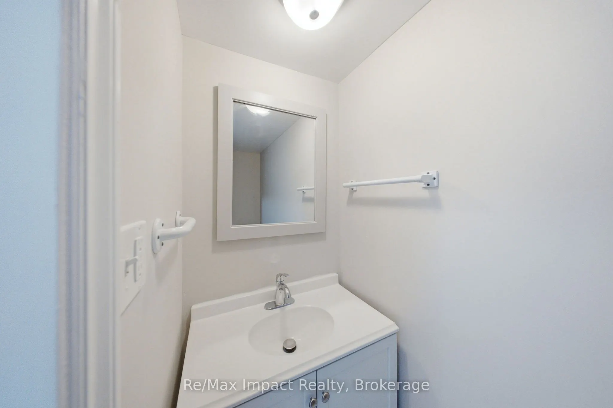
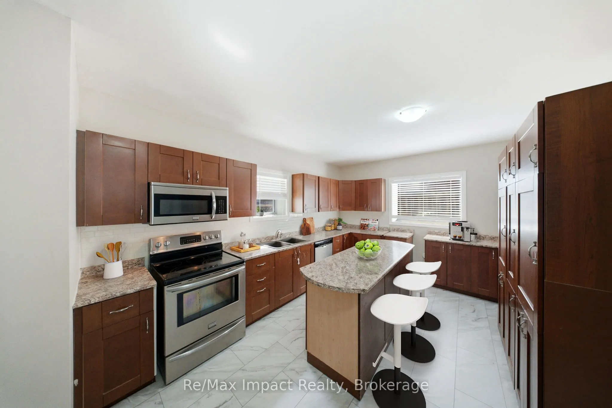
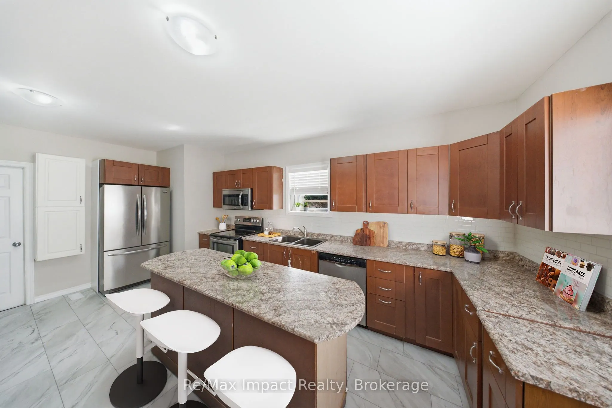
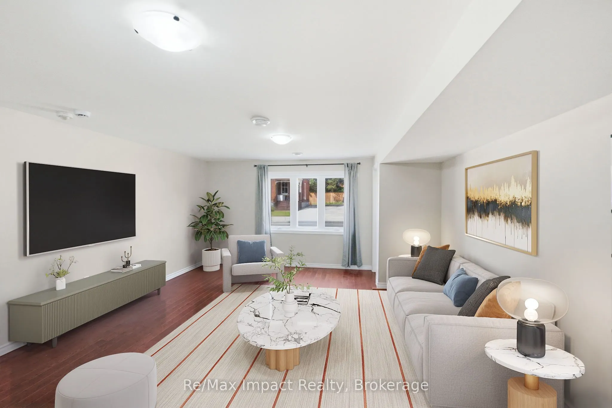
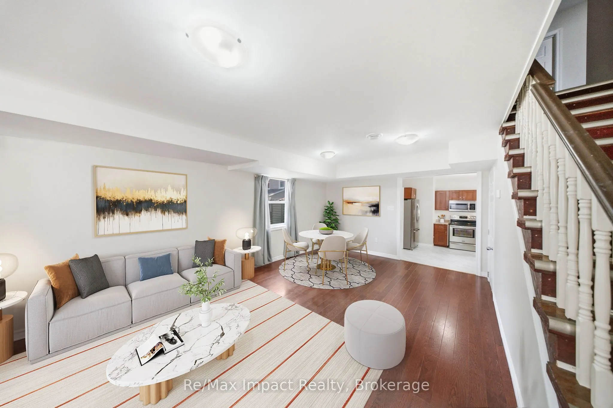
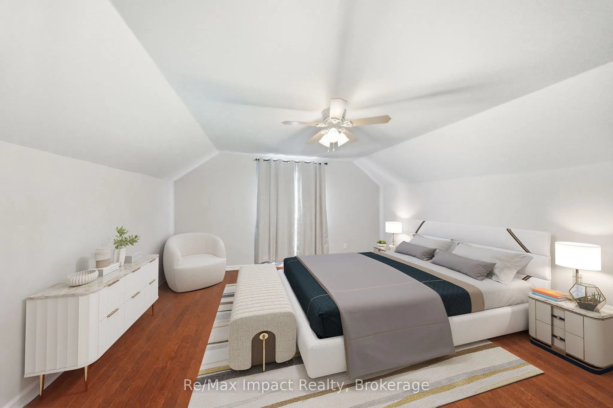
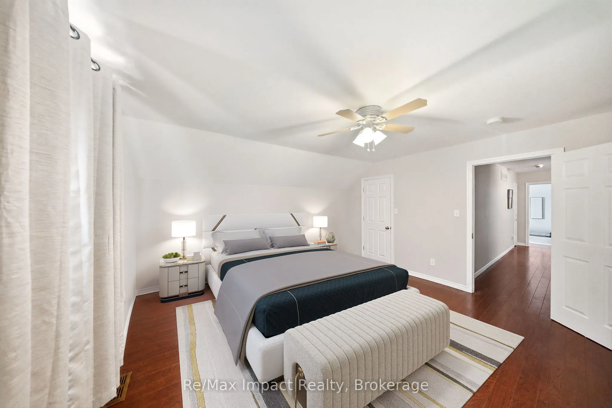
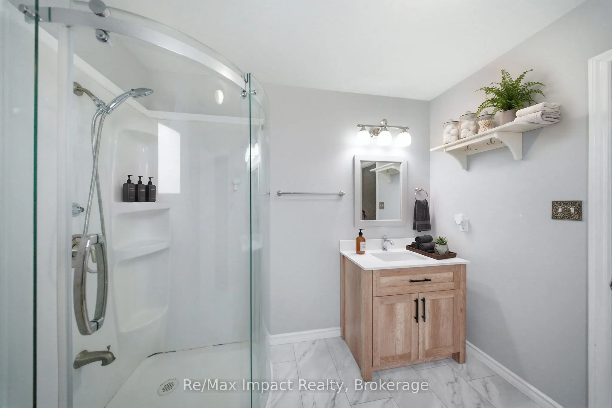
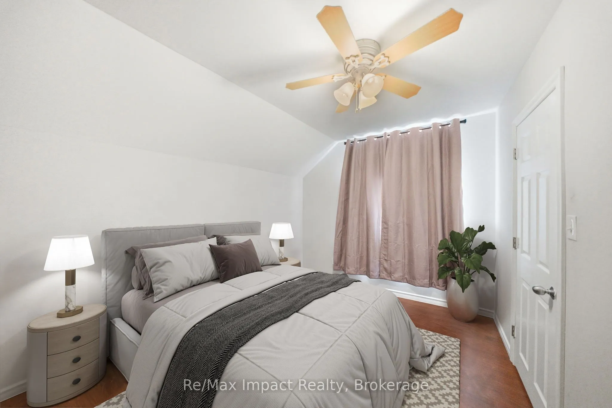
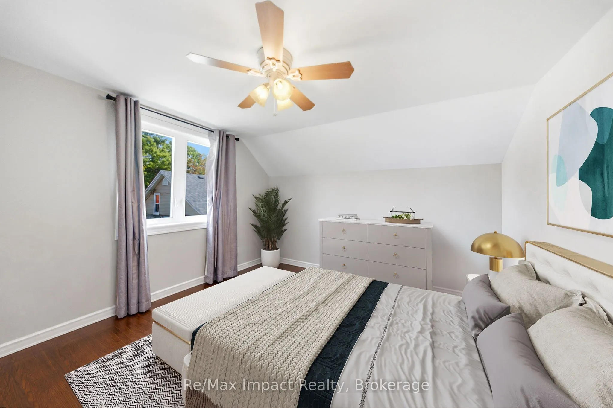
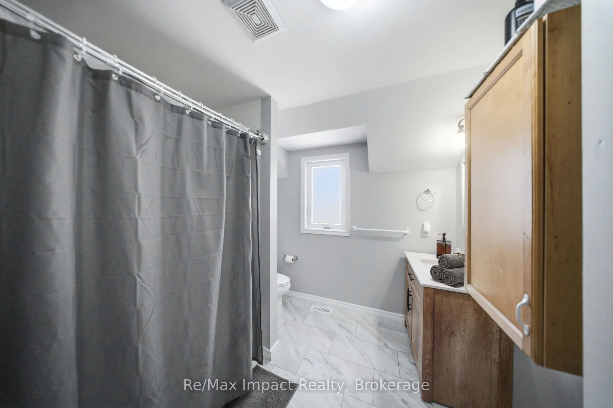
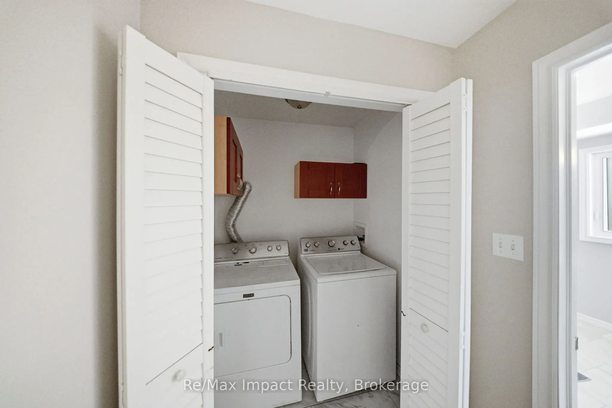
Live In The Heart Of Cobourg! Located Within Walking Distance To Cobourg Beach, Historic Downtown Shops And More Amenities. Main Level Includes A Spacious Kitchen, Dining And Living Room Areas, And Powder Room. Primary Bedroom Features An Ensuite Bathroom, With 2 Additional Bedrooms, Seperate Full B...athroom And Laundry On The Second Level. Remodelled In 2016-2017 To Offer Over 2,000 Sq.Ft. Of Living Space. Amazing Opportunity For First-Time Home Buyers, Investors Or Anyone Looking To Live Steps Away From Downtown Cobourg.
Full Property Details
Interior
Bedrooms
3
Total Bedrooms
3
Washrooms
3
Square Footage
2000-2500 sqft
Basement
Partial Basement
Heating Source
Gas
Heating Fuel
Forced Air
Air Conditioning
Central Air
Family Room
No
Kitchens
1
Total Kitchens
1
Fireplace Features
No
Bedrooms
3
Total Bedrooms
3
Washrooms
3
Square Footage
2000-2500 sqft
Basement
Partial Basement
Heating Source
Gas
Heating Fuel
Forced Air
Air Conditioning
Central Air
Family Room
No
Kitchens
1
Total Kitchens
1
Fireplace Features
No
Exterior
Depth
46.0
Front
27.0
Lot Size
27 x 46.0 ft
Pool
None
Parking Spaces
1
Total Parking Spaces
1.00
Parking Description
None
Garage Spaces
0
Depth
46.0
Front
27.0
Lot Size
27 x 46.0 ft
Pool
None
Parking Spaces
1
Total Parking Spaces
1.00
Parking Description
None
Garage Spaces
0
Building Description
Style
2-Storey
Home Type
House
Subtype
Detached
Property Orientation
South
Exterior Finish
Vinyl Siding
Sewers
Sewer
Water Supply
Municipal
Possession Date
No Data
Style
2-Storey
Home Type
House
Subtype
Detached
Property Orientation
South
Exterior Finish
Vinyl Siding
Sewers
Sewer
Water Supply
Municipal
Possession Date
No Data
Community
Community
Cobourg
Community
Cobourg
Taxes & Fees
Taxes
$3,461 /yr
Tax Year
2025
Occupancy
Tenant
Taxes
$3,461 /yr
Tax Year
2025
Occupancy
Tenant
Room Types
Bedroom 2
Laminate
Dimensions 8.99 x 11.75 feet
105.63 sqft
Bedroom 3
Laminate
Dimensions 11.25 x 11.68 feet
131.4 sqft
Dining Room
Hardwood Floor
Dimensions 14.6 x 11.94 feet
174.32 sqft
Kitchen
Vinyl Floor
Dimensions 11.48 x 19.13 feet
219.61 sqft
Living Room
Hardwood Floor
Dimensions 14.53 x 15.12 feet
219.69 sqft
Primary Bedroom
Hardwood Floor
Dimensions 14.37 x 15.03 feet
215.98 sqft
Similar Properties(No results)
Mortgage Calculator
Calculate your estimated monthly mortgage payment
Price
$539,000
$
%
%
Total cost of mortgage
$0
Monthly payment
By clicking Save, we will calculate your estimated mortgage for all properties using the saved values (down payment percentage, interest rate, and amortization).
The accuracy and applicability of this calculator are not guaranteed.