Sign In or Create a Free Account to see full details of this property
Key Facts
Key facts for 101 Main Street
Property Type
House, 1 1/2 Storey
Parking
Attached 1 garage, 2 parking
MLS #
X13738472
Size
2000-2500 sqft
Basement
Partial Basement,Walk-Up
Listed on
2026-09-01
Lot size
43 x 231.0
Tax
$3,776 /yr
Days on Market
42
Approximate Age
100+
Maintenance Fee
-
Description
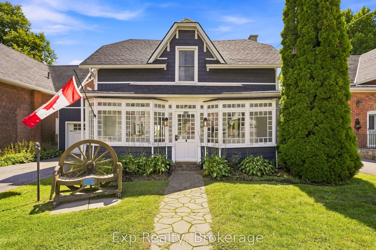
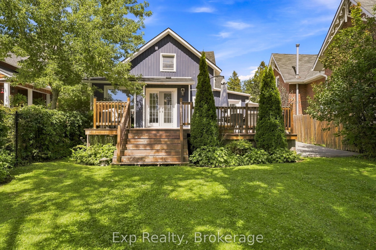
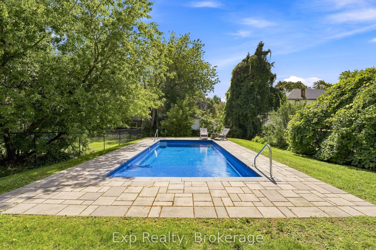
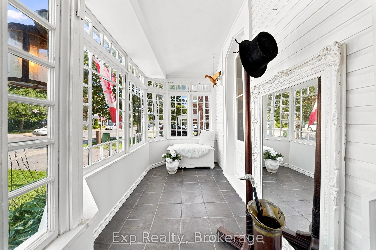
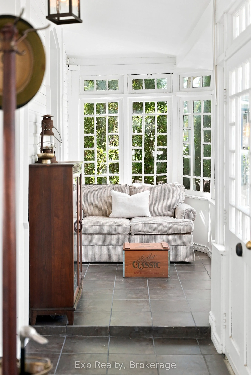
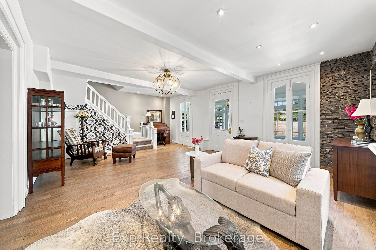
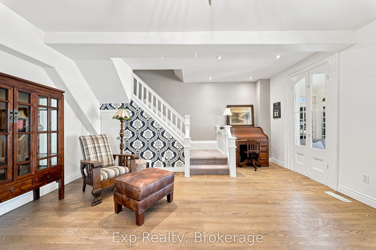
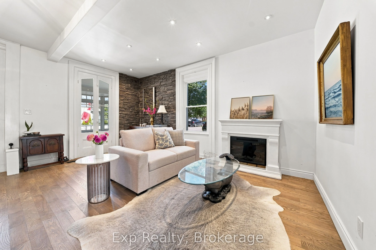
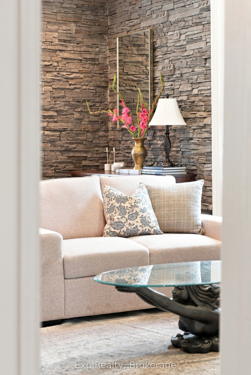
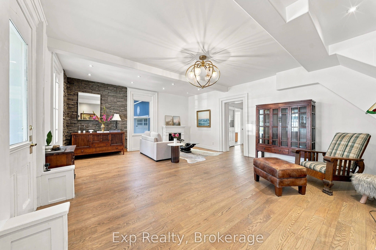
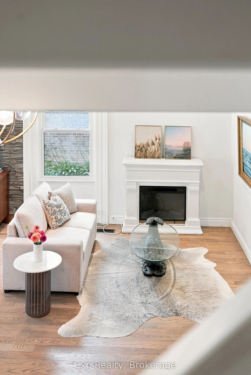
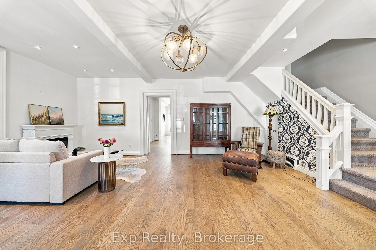
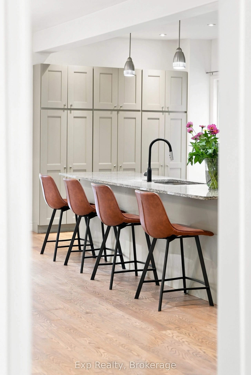
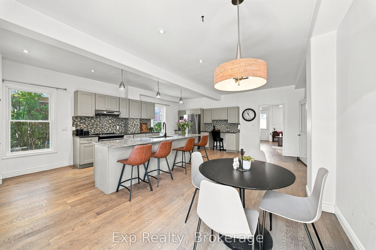
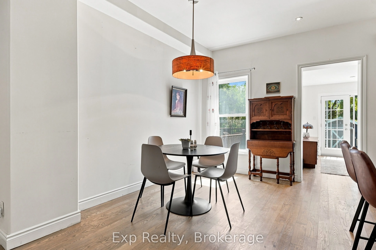
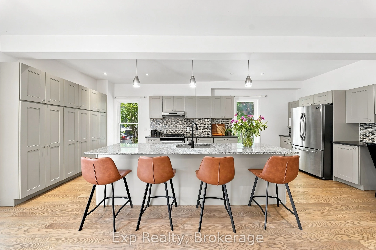
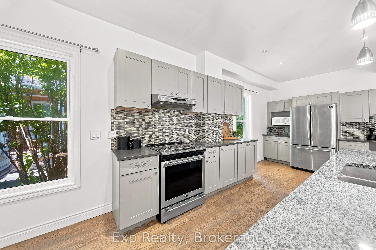
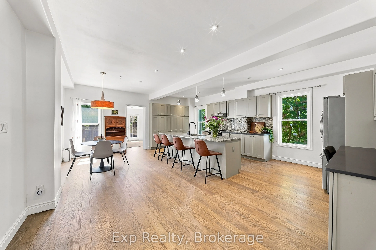
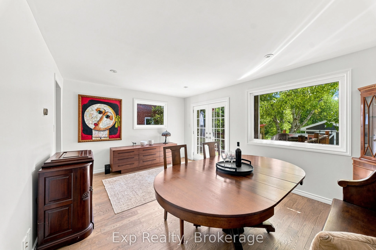
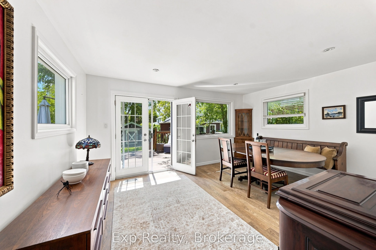
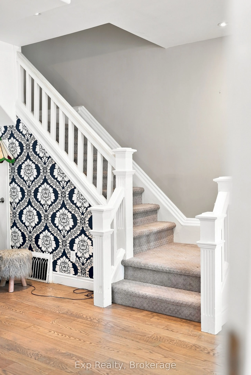
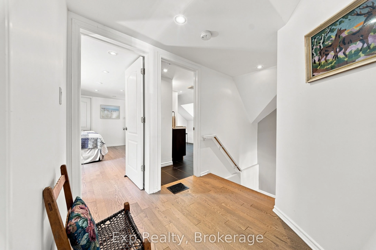
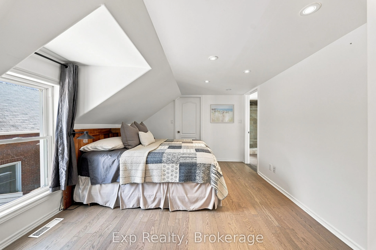
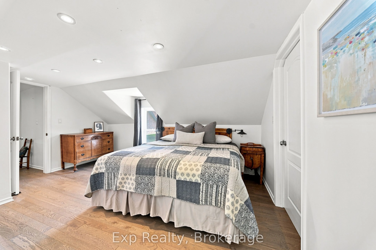
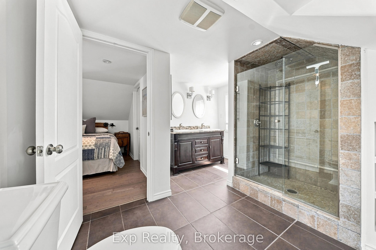
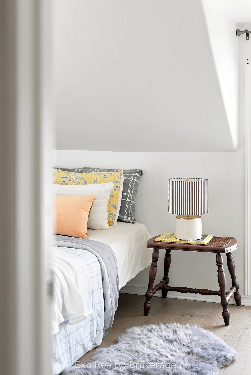
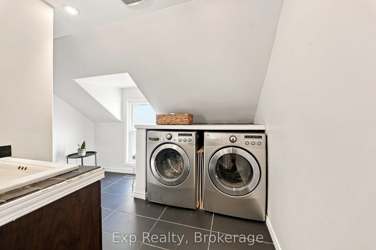
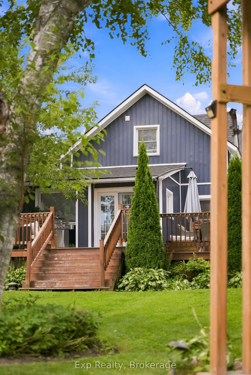
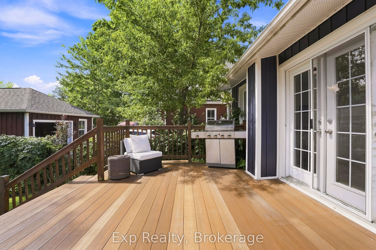
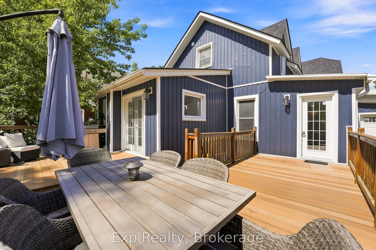
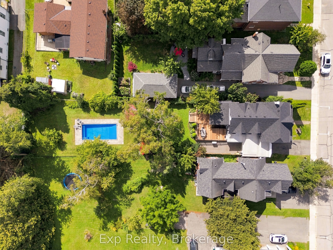
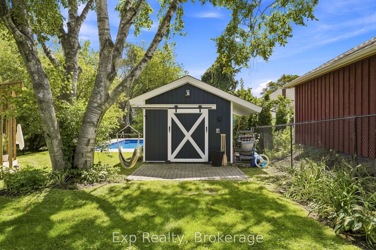
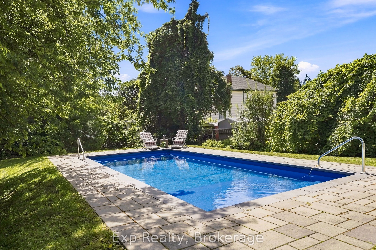
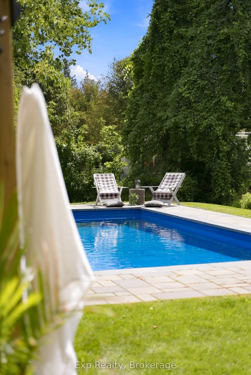
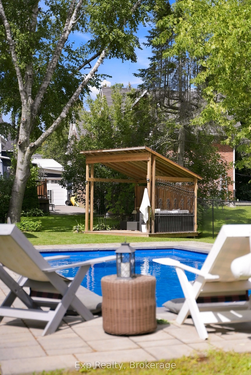
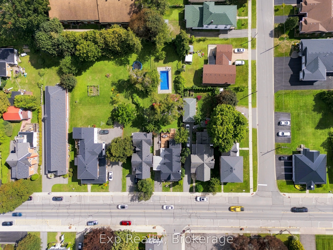
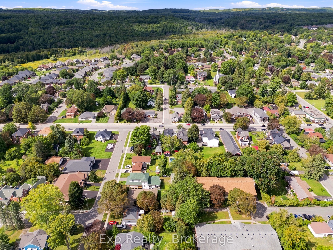
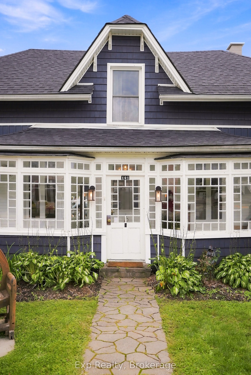
101 Main Street is one of those houses you simply cannot judge from the road. Behind its charming, unassuming front is a surprisingly large historic home that stretches back into an incredible private property filled with mature trees, beautiful outdoor spaces and an inground pool. Inside, the chara...cter has been kept exactly where it matters, including the gorgeous original poured glass sunroom at the front of the home, while thoughtful modern updates make the rest of the house feel fresh, comfortable and completely livable. The massive kitchen is a standout, with an oversized island, quartz countertops, custom backsplash, abundant cabinetry and enough room to truly gather, cook and entertain. Multiple living spaces give the main floor a sense of scale you would never expect from outside, including a spacious living room with electric fireplace and a family room opening directly onto the deck and backyard. A large mudroom with access to both the yard and attached garage adds everyday practicality. Upstairs, the generous primary suite features a walk-in closet and beautifully finished 4-piece ensuite, with two more spacious bedrooms, another full bathroom and conveniently located laundry. But the real surprise may be outside. The backyard feels worlds away from Main Street, surrounded by mature trees and greenery with a large deck, patio, gazebo, inground pool and room to relax, entertain and enjoy genuine privacy. All of this sits right in the heart of Brighton, close to shops, restaurants, parks, the library, beaches and everything that makes the community so loved. Historic character, modern updates, remarkable space and a backyard nobody expects to find here. 101 Main Street is much more than it appears from the road, and that may be the best thing about it.
Full Property Details
Interior
Bedrooms
3
Total Bedrooms
3
Washrooms
3
Square Footage
2000-2500 sqft
Basement
Partial Basement,Walk-Up
Heating Source
Electric
Heating Fuel
Forced Air
Air Conditioning
Central Air
Family Room
Yes
Kitchens
1
Total Kitchens
1
Fireplace Features
Yes
Bedrooms
3
Total Bedrooms
3
Washrooms
3
Square Footage
2000-2500 sqft
Basement
Partial Basement,Walk-Up
Heating Source
Electric
Heating Fuel
Forced Air
Air Conditioning
Central Air
Family Room
Yes
Kitchens
1
Total Kitchens
1
Fireplace Features
Yes
Exterior
Depth
231.0
Front
43.33
Driveway
Private
Lot Size
43 x 231.0 ft
Pool
Inground,Salt
Waterfront
None
Parking Spaces
2
Total Parking Spaces
3.00
Parking Description
Attached
Garage Spaces
1
Zoning
R2
Depth
231.0
Front
43.33
Driveway
Private
Lot Size
43 x 231.0 ft
Pool
Inground,Salt
Waterfront
None
Parking Spaces
2
Total Parking Spaces
3.00
Parking Description
Attached
Garage Spaces
1
Zoning
R2
Building Description
Style
1 1/2 Storey
Home Type
House
Subtype
Detached
Year Built
100+
Property Orientation
South
Exterior Finish
Vinyl Siding
Sewers
Sewer
Water Supply
Municipal
Possession Date
No Data
Style
1 1/2 Storey
Home Type
House
Subtype
Detached
Year Built
100+
Property Orientation
South
Exterior Finish
Vinyl Siding
Sewers
Sewer
Water Supply
Municipal
Possession Date
No Data
Community
Community
Brighton
Community
Brighton
Taxes & Fees
Taxes
$3,776 /yr
Tax Year
2025
Occupancy
Owner
Taxes
$3,776 /yr
Tax Year
2025
Occupancy
Owner
Room Types
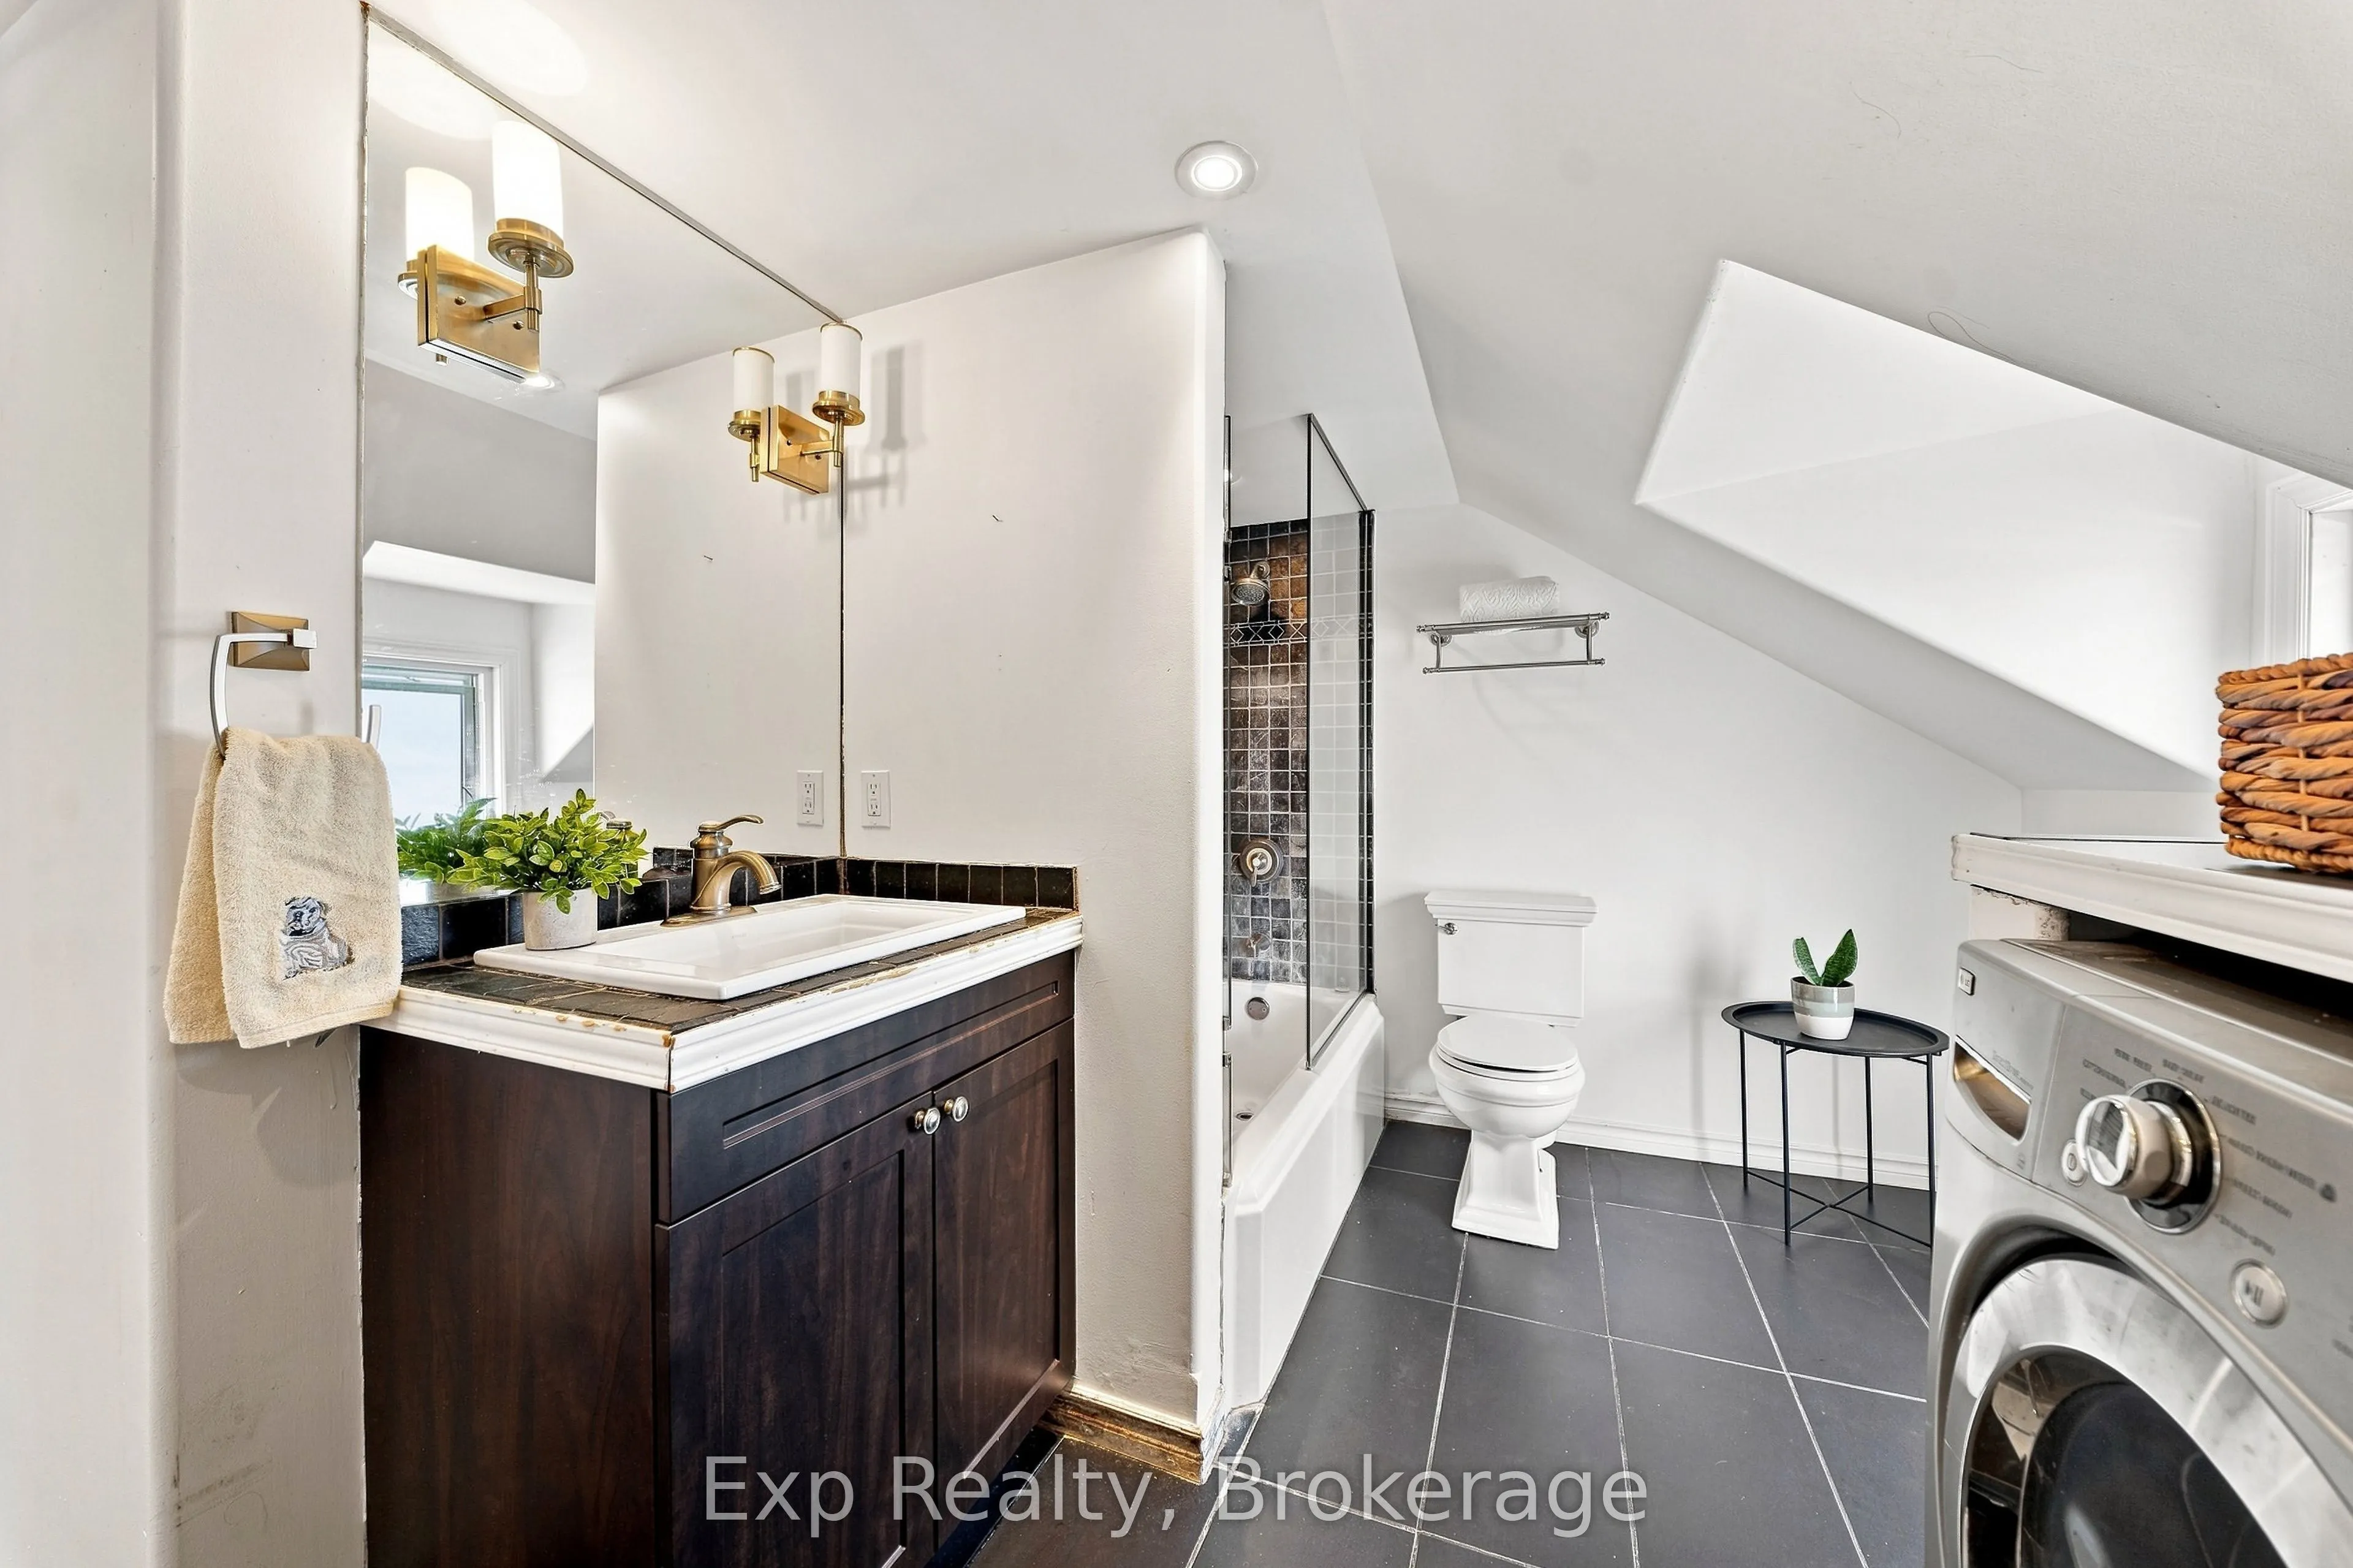
Bathroom
4 Pc Bath, Combined w/Laundry, Tile Floor
Dimensions 11.09 x 8.4 feet
93.16 sqft
Bathroom
4 Pc Ensuite, Tile Floor, Tumbled Marble
Dimensions 12.24 x 10.99 feet
134.52 sqft
Bathroom
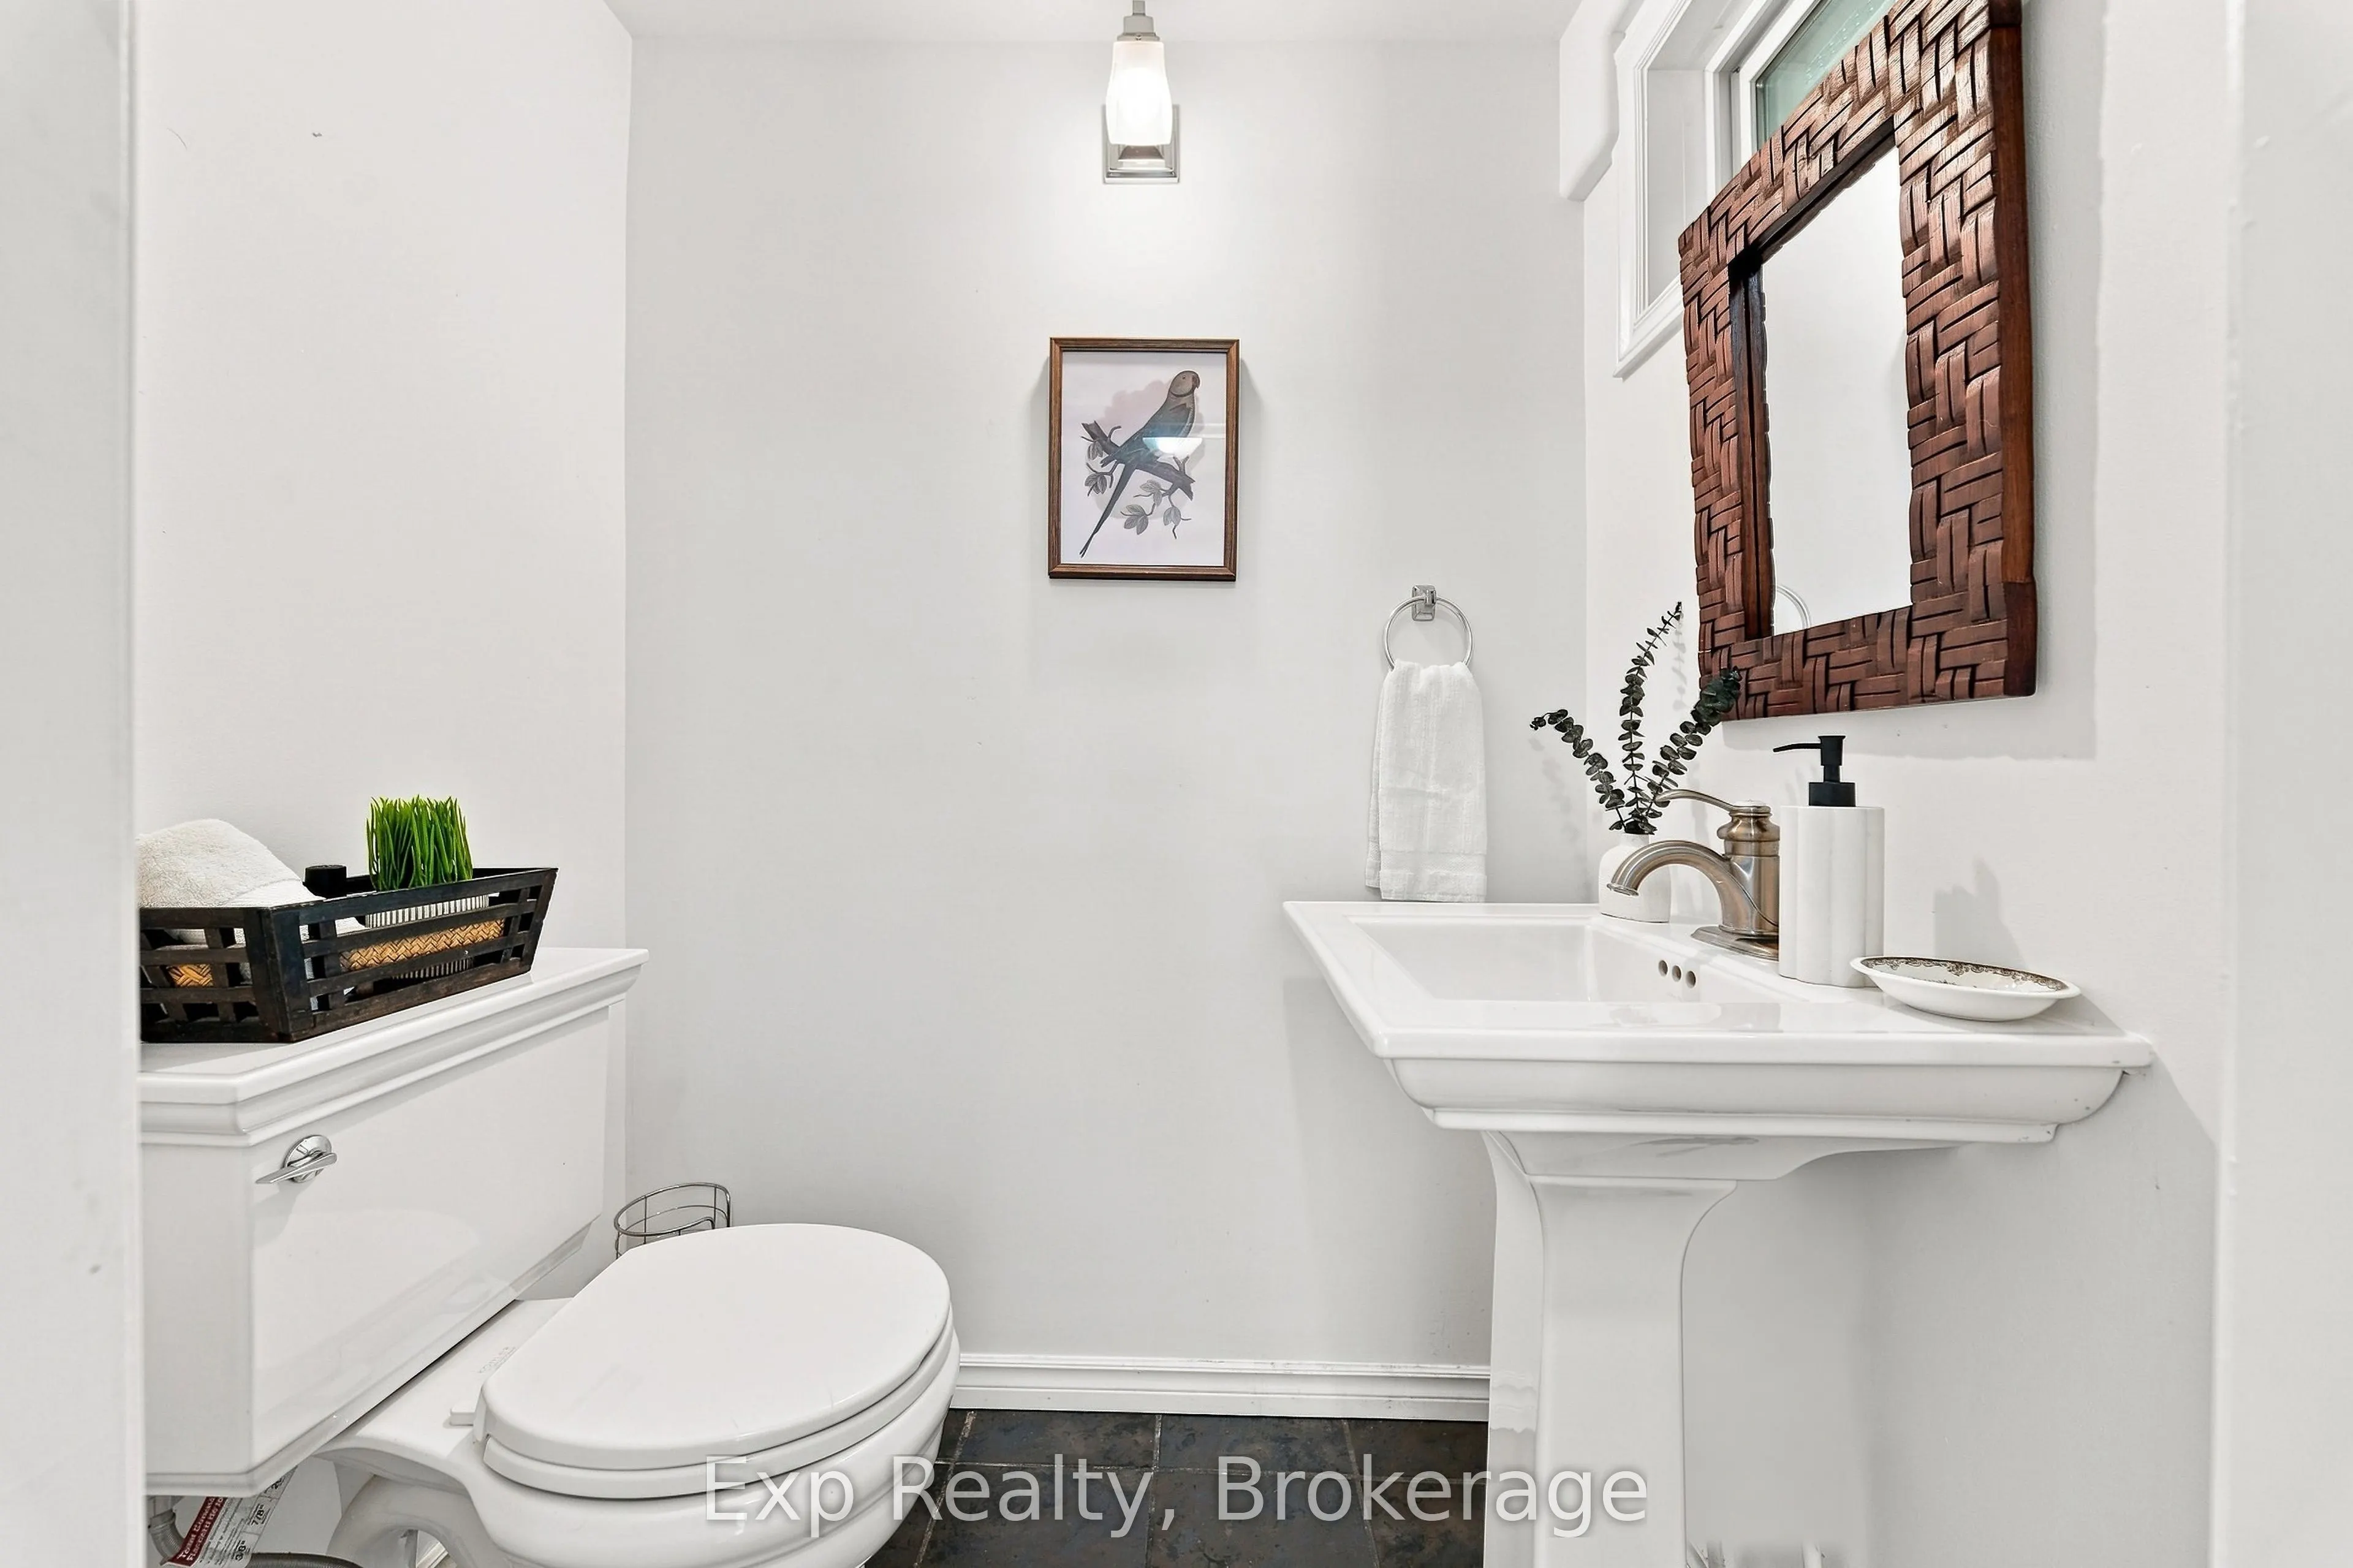
2 Pc Bath, Tile Floor
Dimensions 5.31 x 3.9 feet
20.71 sqft
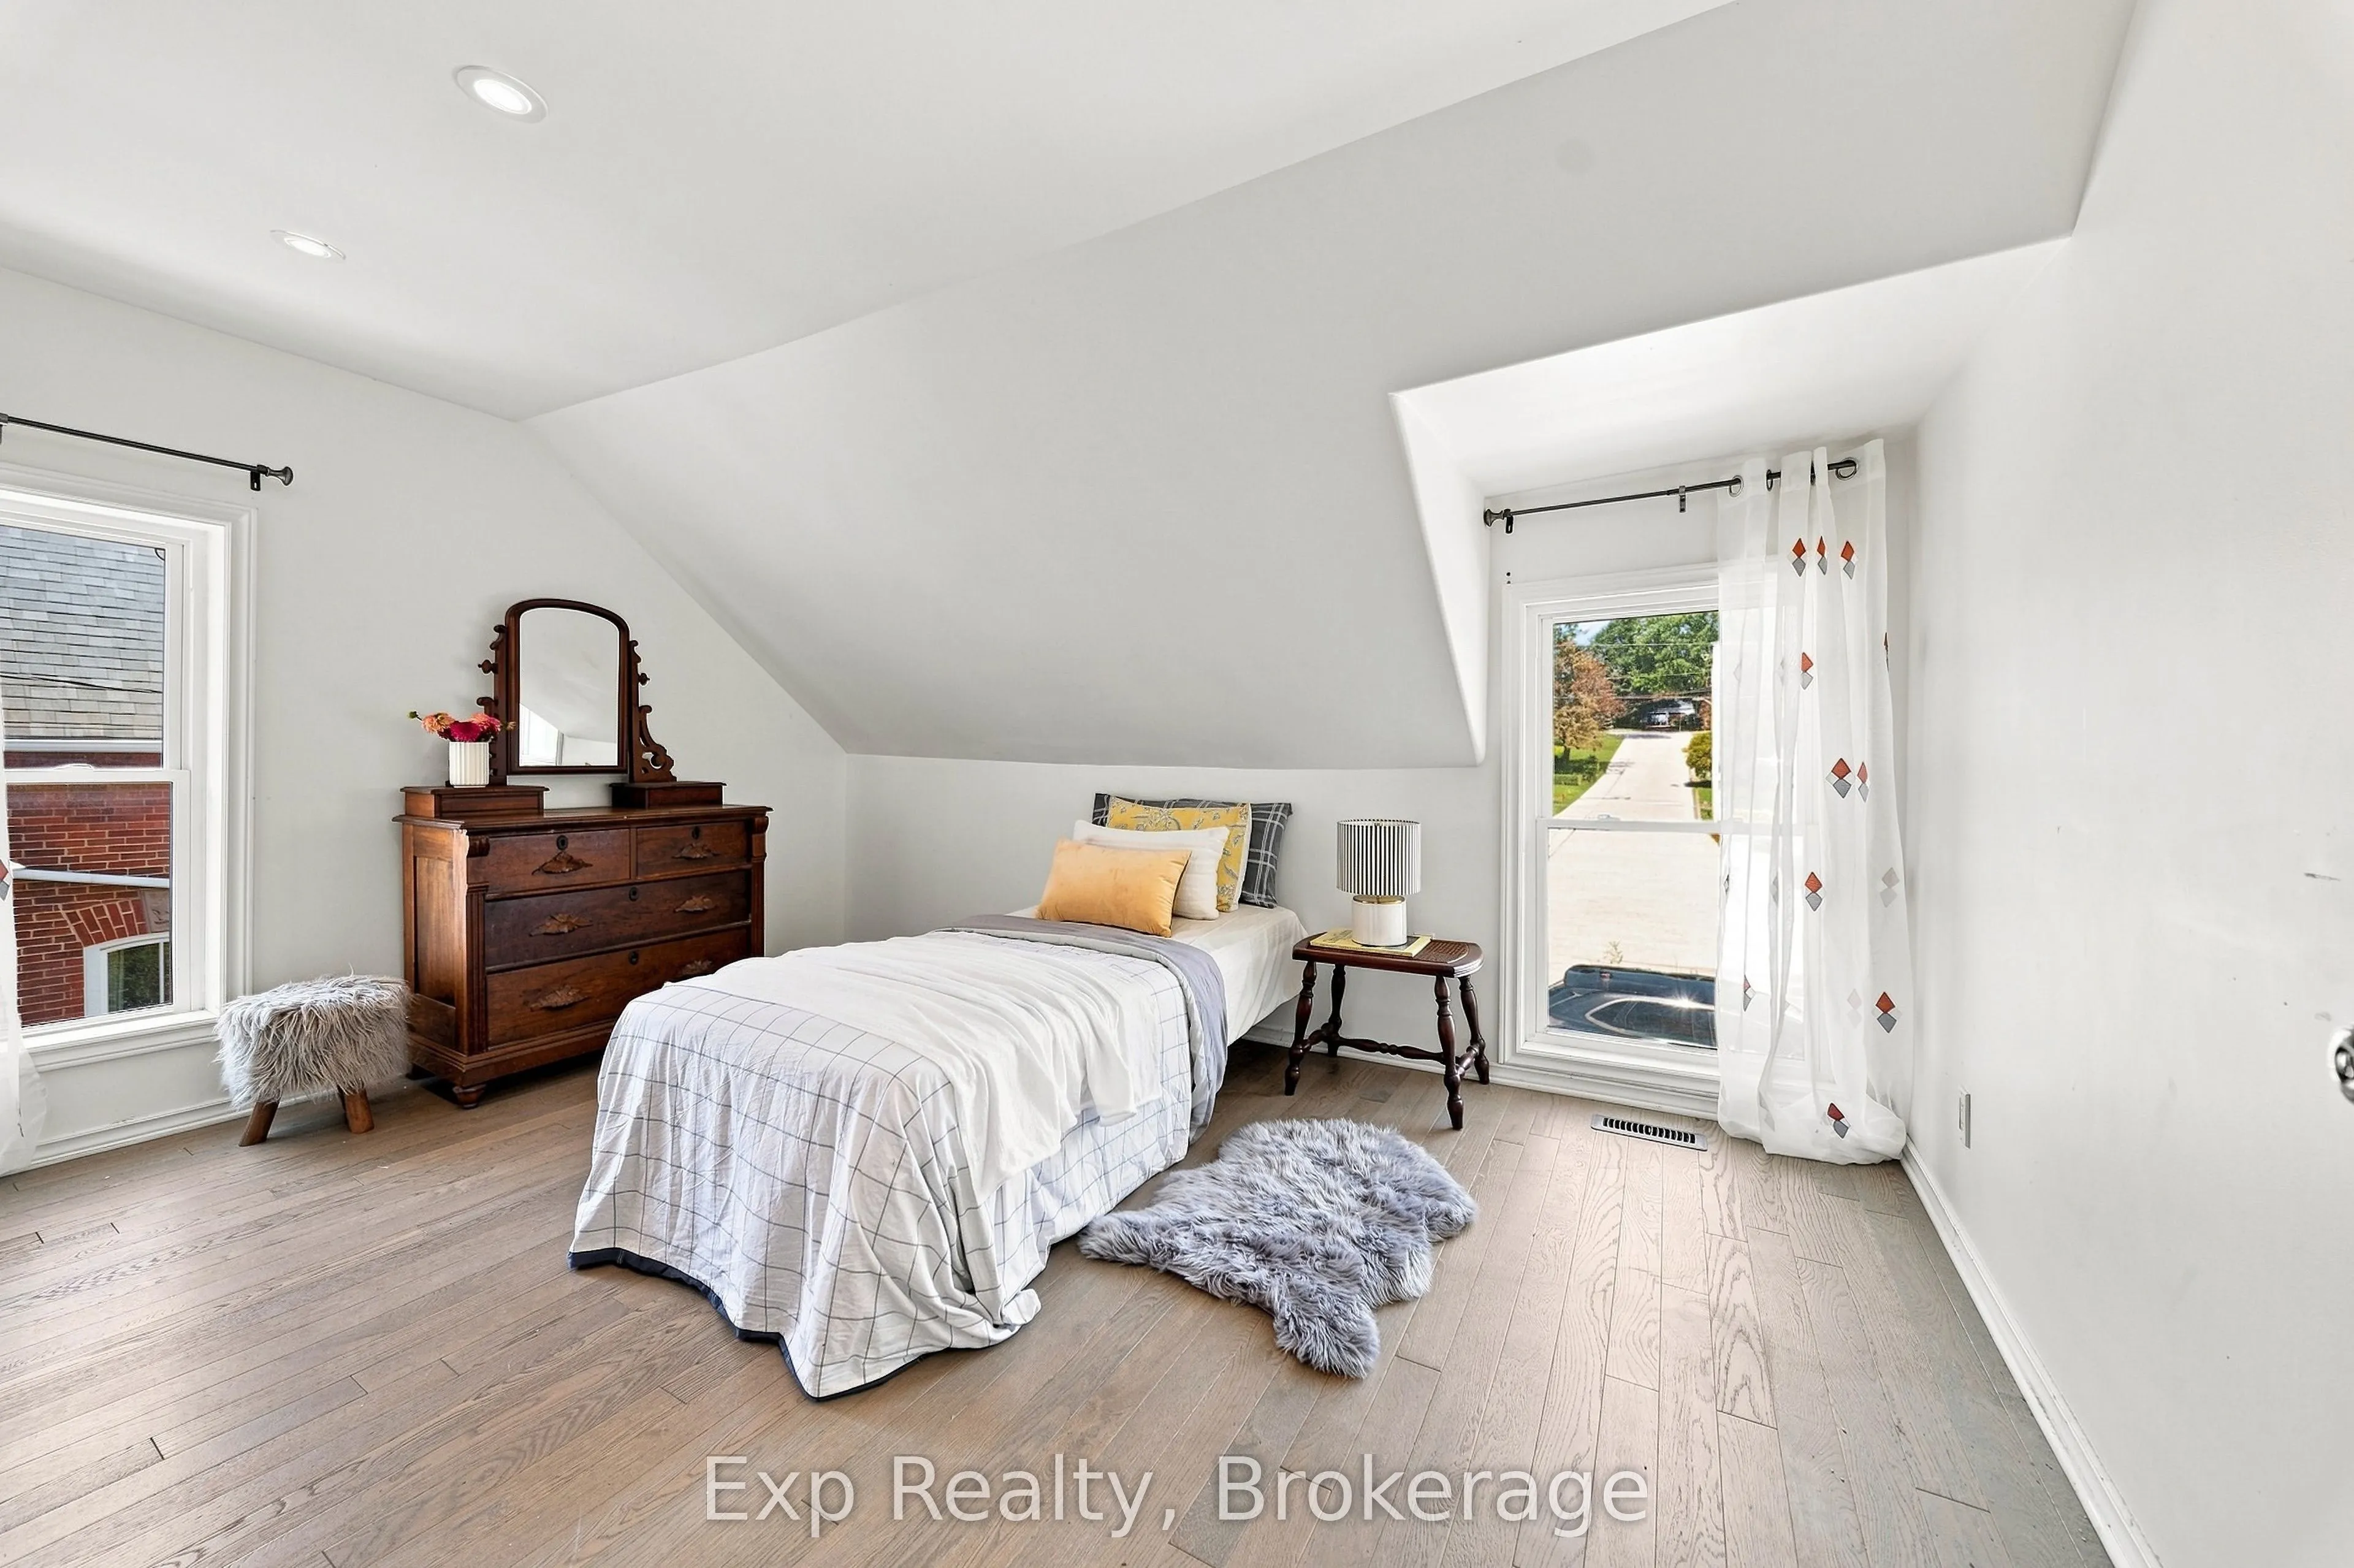
Bedroom 2
Hardwood Floor
Dimensions 14.6 x 10.01 feet
146.15 sqft
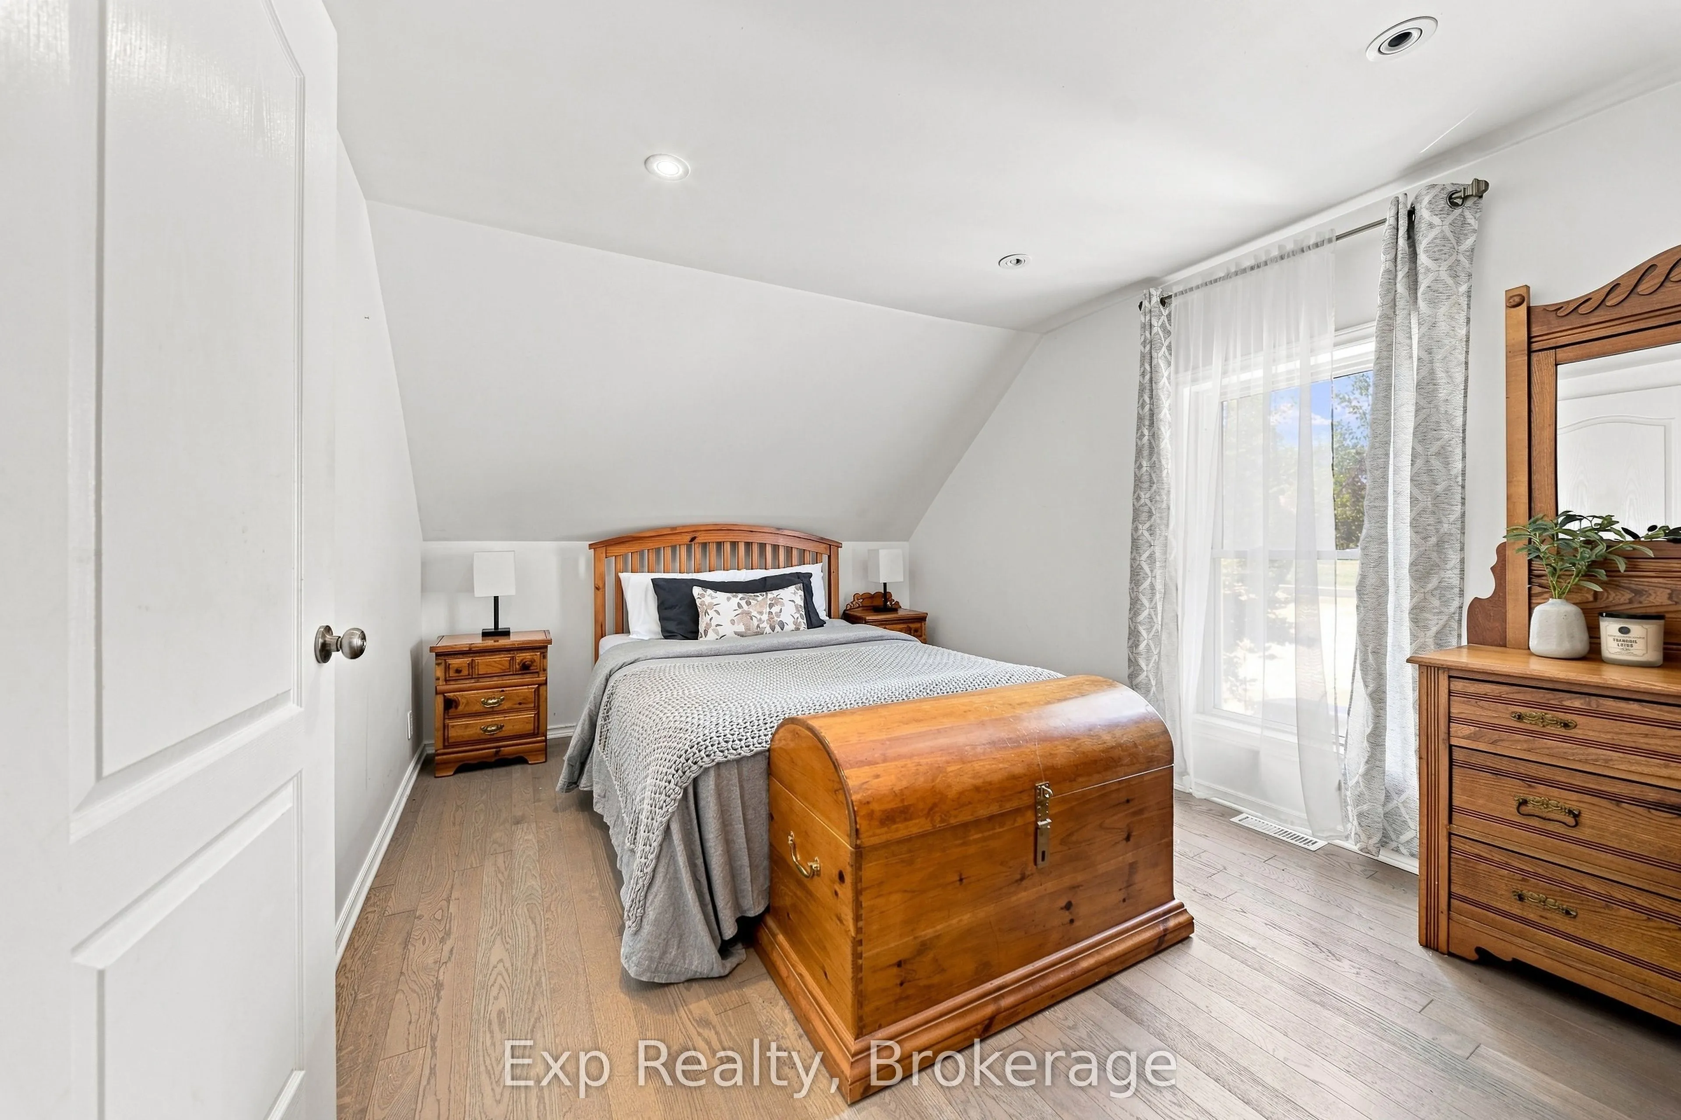
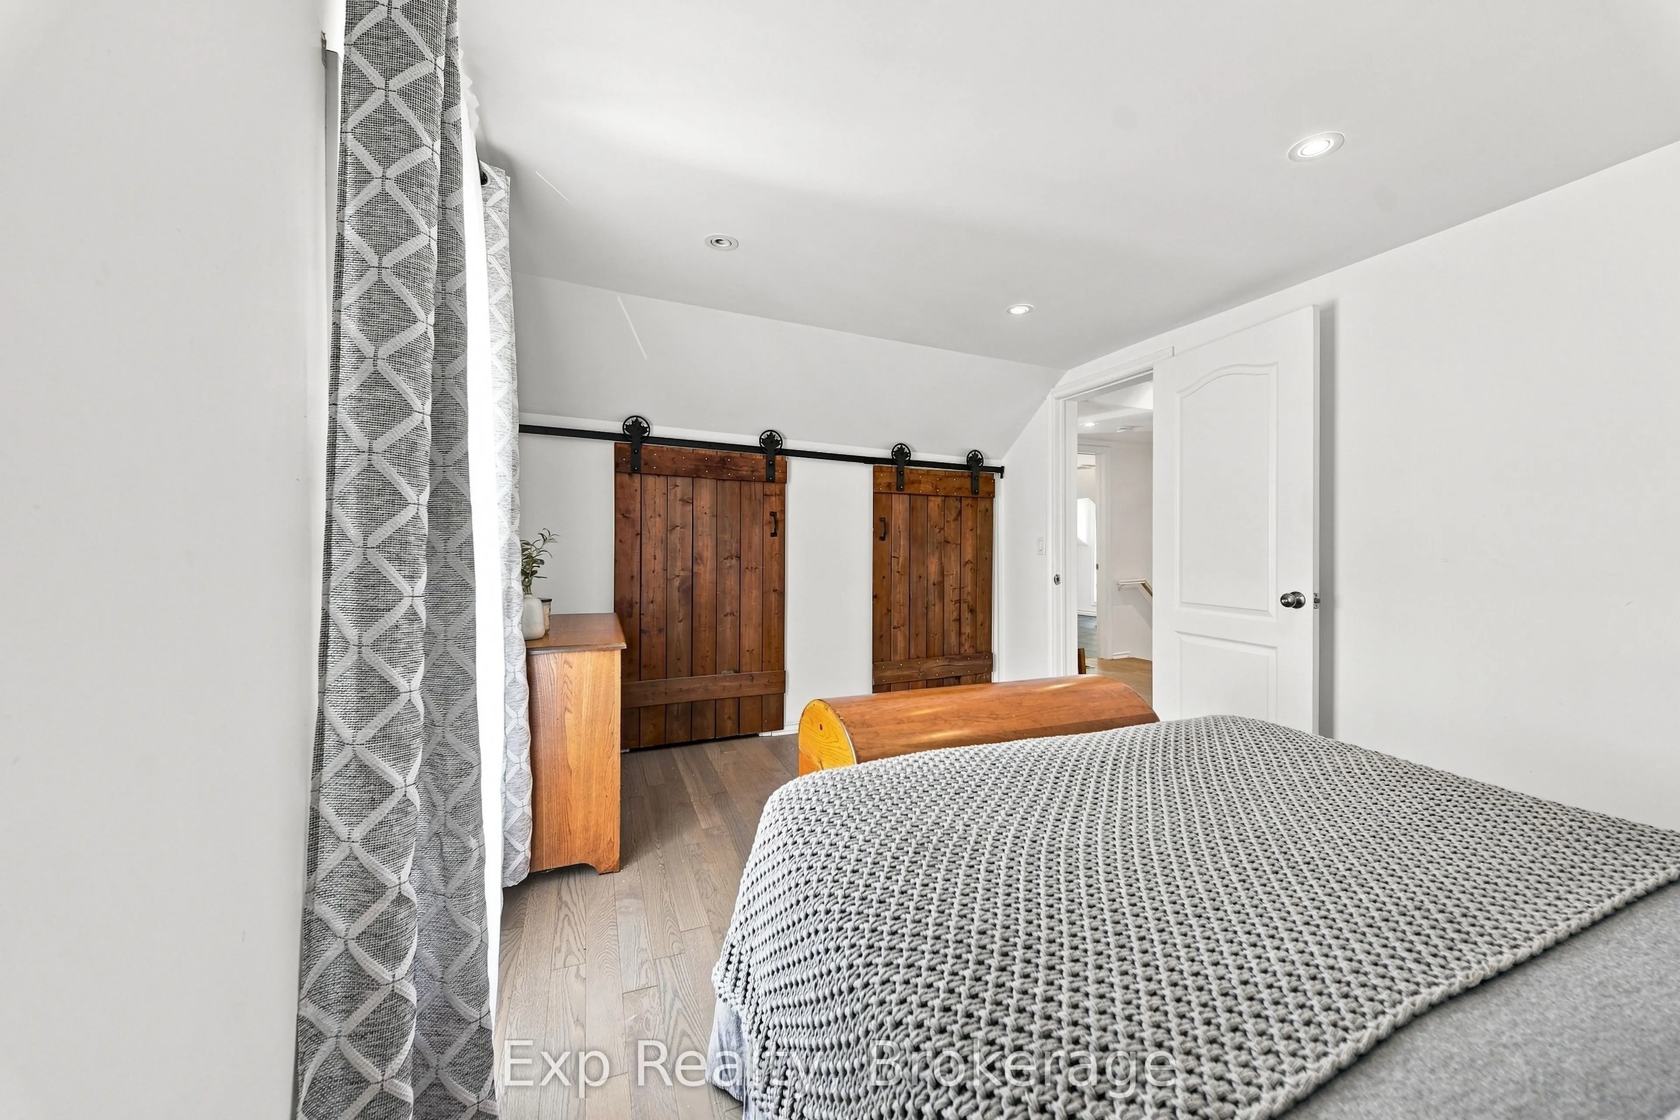
Bedroom 3
Hardwood Floor
Dimensions 13.98 x 10.01 feet
139.94 sqft
Family Room
Hardwood Floor, W/O To Deck, Pot Lights
Dimensions 15.49 x 12.24 feet
189.6 sqft
Kitchen
Hardwood Floor, Quartz Counter, Custom Backsplash
Dimensions 23.29 x 19.19 feet
446.94 sqft
Laundry
-
Dimensions 5.97 x 2.99 feet
17.85 sqft
Living Room
Hardwood Floor, French Doors, W/O To Porch
Dimensions 21.49 x 17.06 feet
366.62 sqft
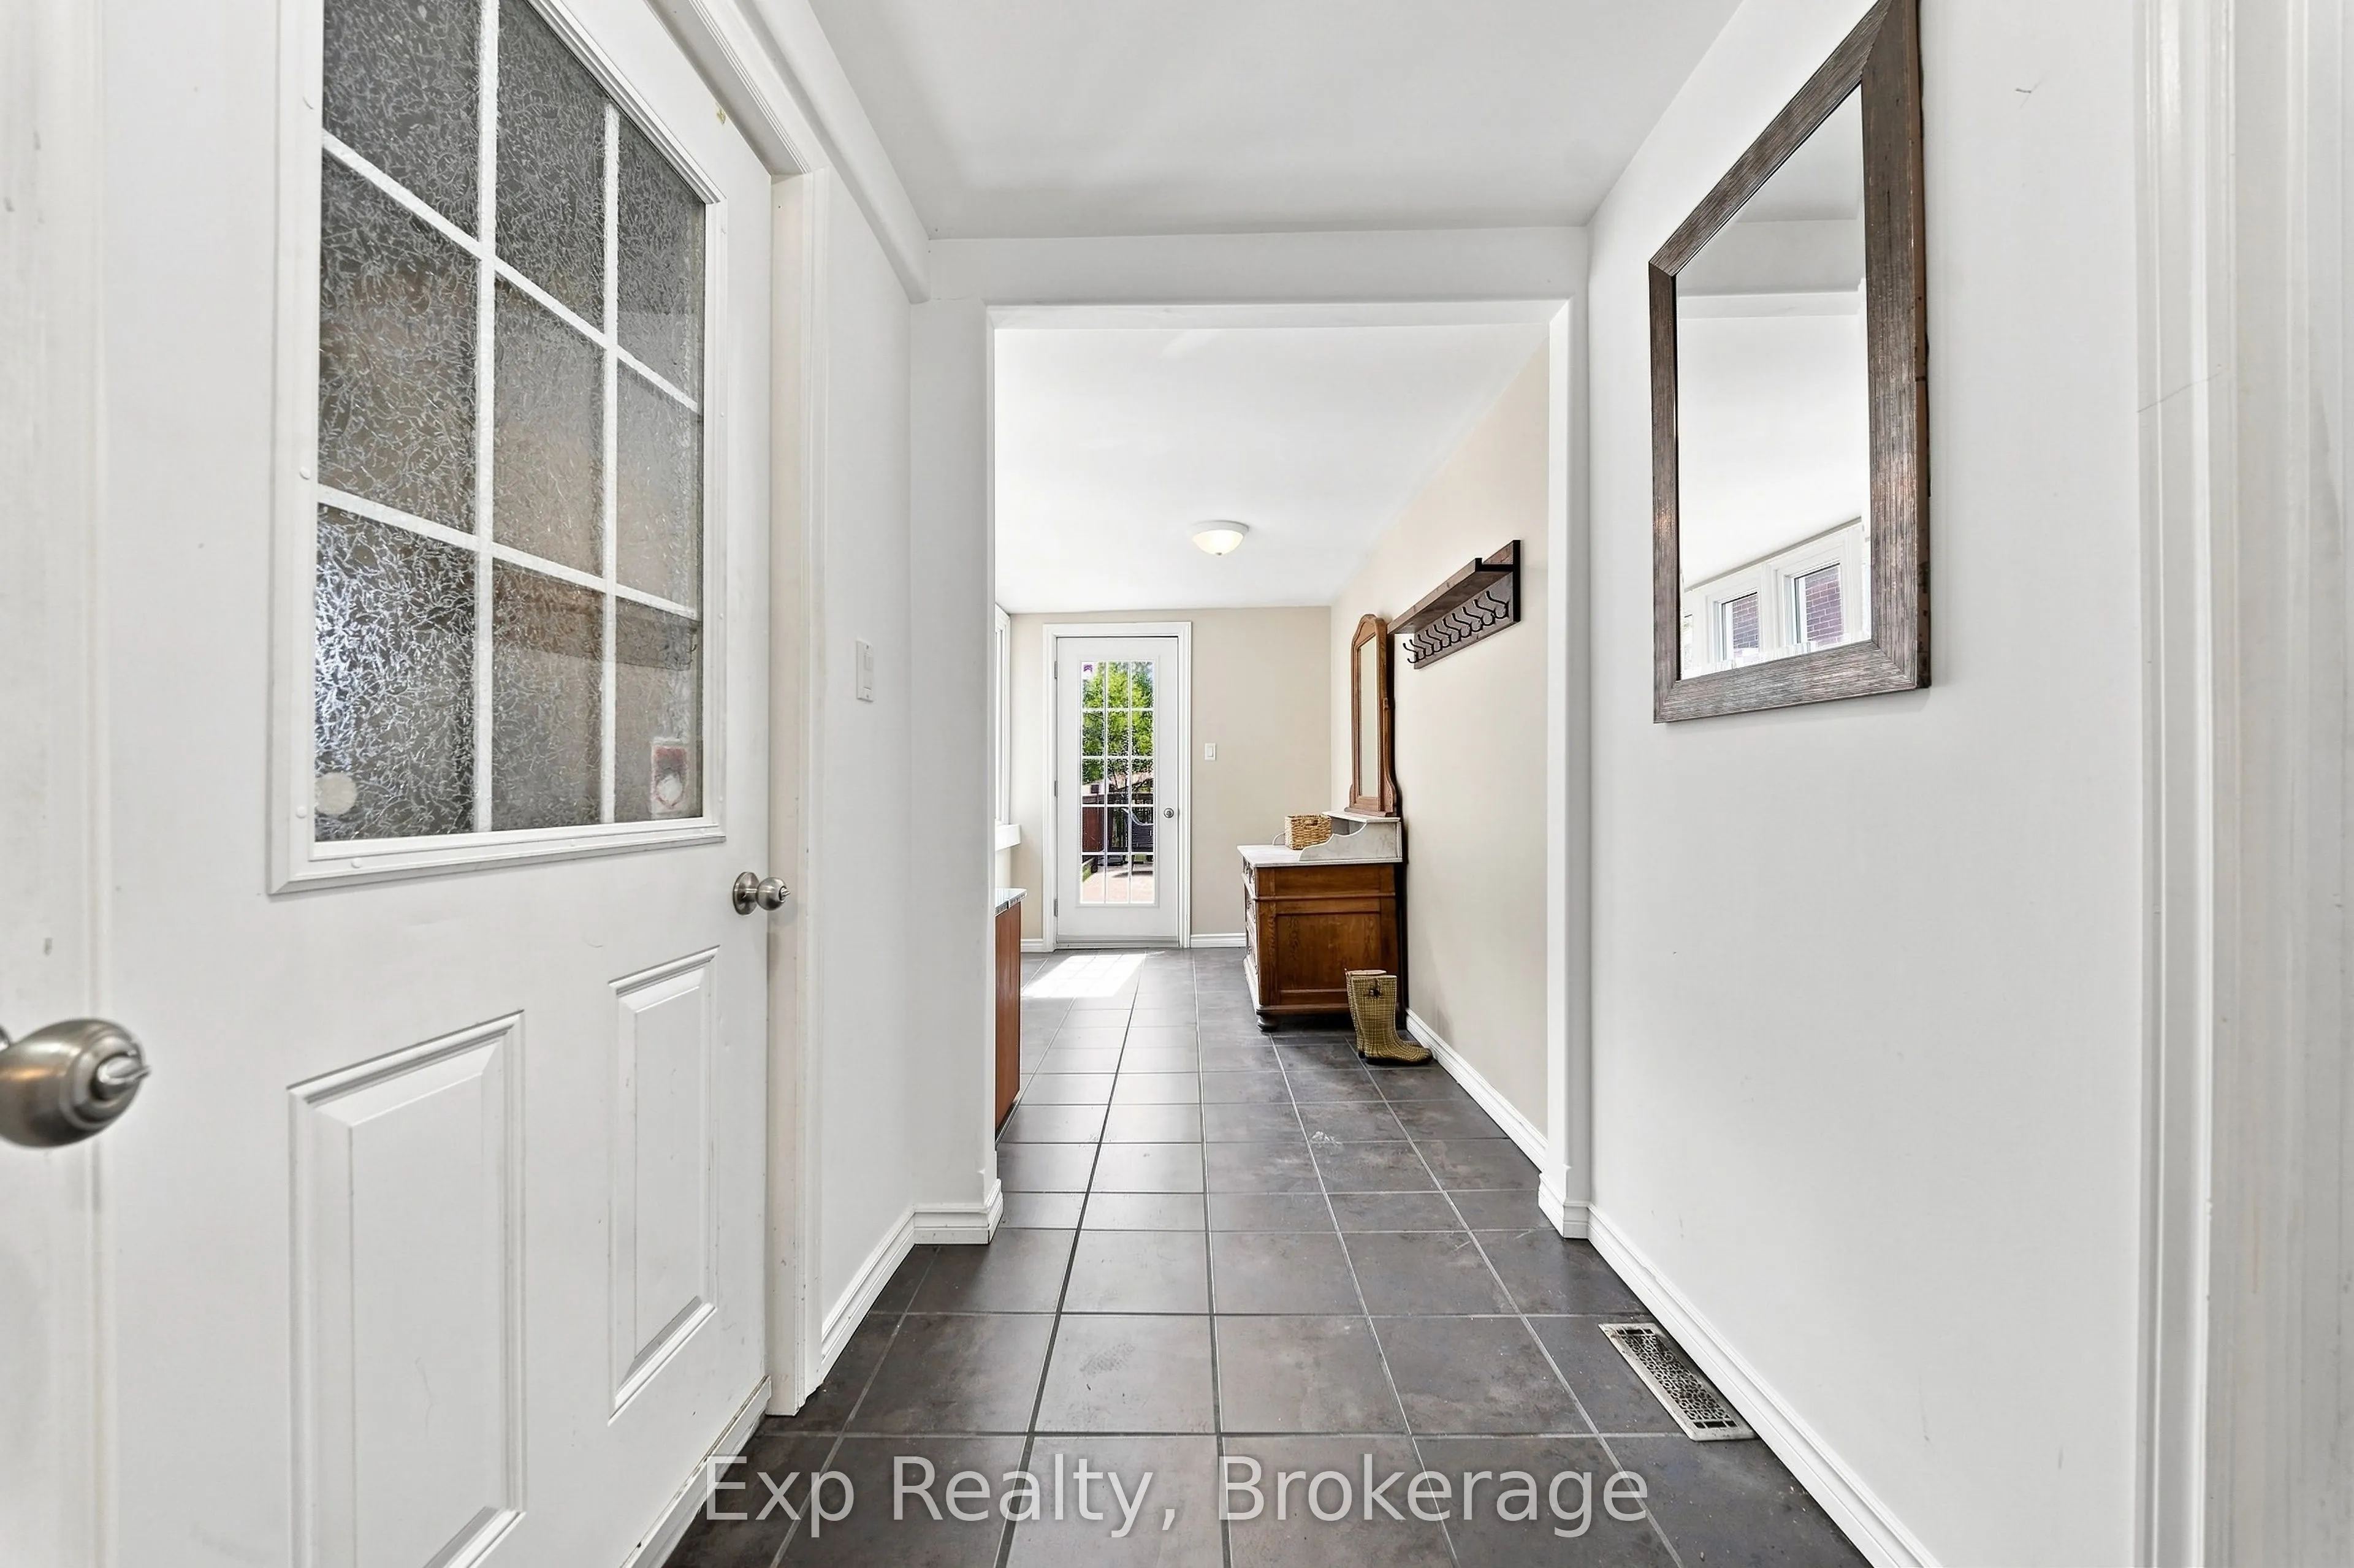
Mud Room
Tile Floor, W/O To Deck, W/O To Garage
Dimensions 19 x 5.48 feet
104.12 sqft
Primary Bedroom
Hardwood Floor, 4 Pc Ensuite, Walk-In Closet(s)
Dimensions 15.42 x 10.6 feet
163.45 sqft
Similar Properties(No results)
Mortgage Calculator
Calculate your estimated monthly mortgage payment
Price
$649,000
$
%
%
Total cost of mortgage
$0
Monthly payment
By clicking Save, we will calculate your estimated mortgage for all properties using the saved values (down payment percentage, interest rate, and amortization).
The accuracy and applicability of this calculator are not guaranteed.