Sign In or Create a Free Account to see full details of this property
Key Facts
Key facts for 2103 Ron Harnden Road
Property Type
House, Bungalow-Raised
Parking
Detached 4 garage, 4 parking
MLS #
X13730884
Size
1100-1500 sqft
Basement
Full
Listed on
2026-09-01
Lot size
924 x 659.74
Tax
$5,694.28 /yr
Days on Market
42
Approximate Age
16-30
Maintenance Fee
-
Description
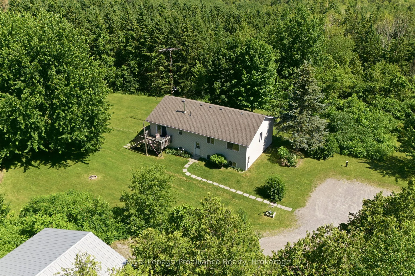
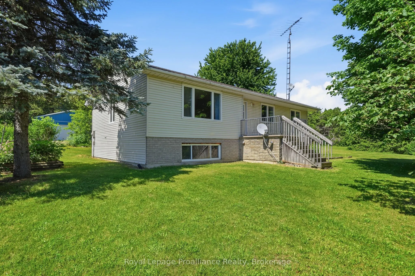
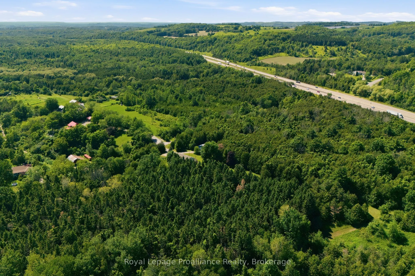
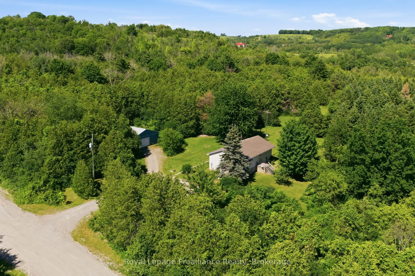
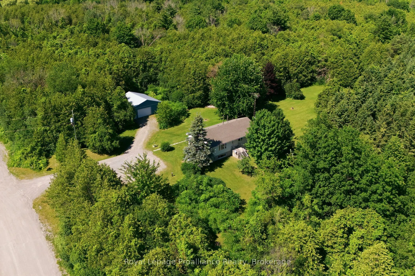
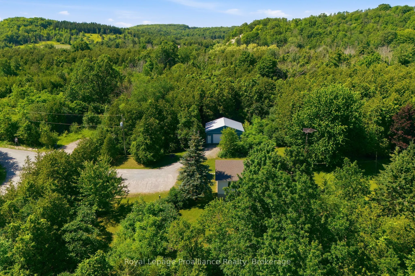
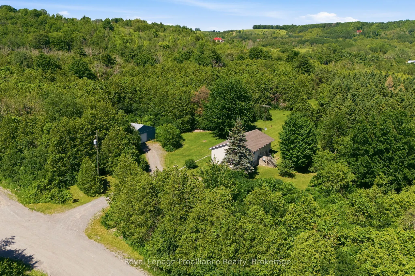
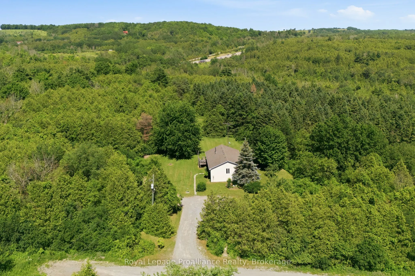
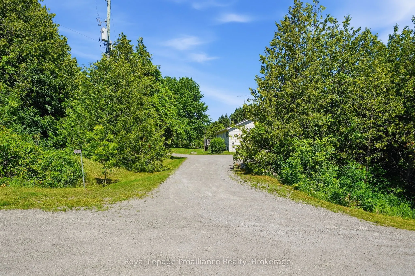
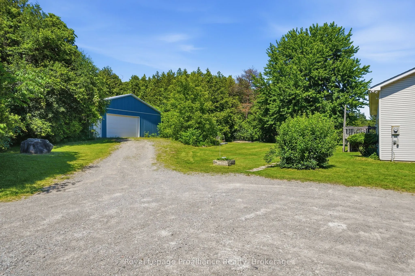
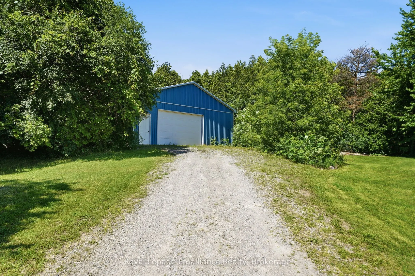
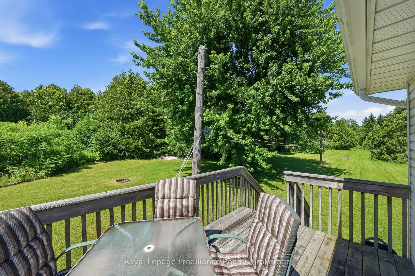
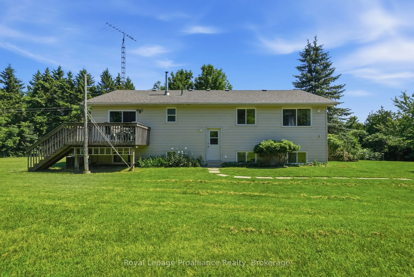
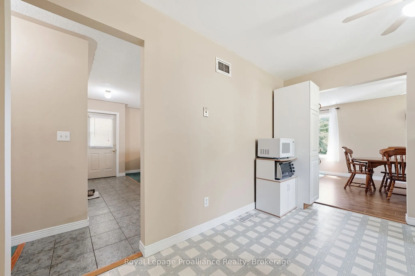
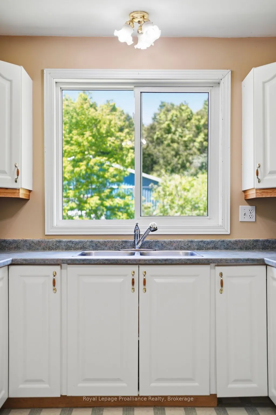
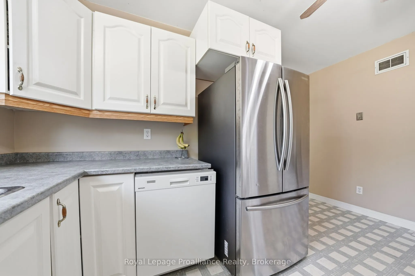
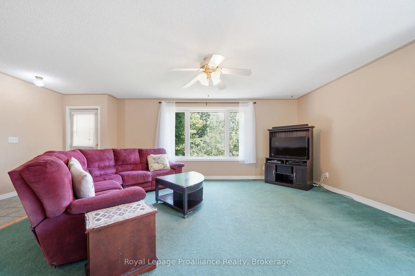
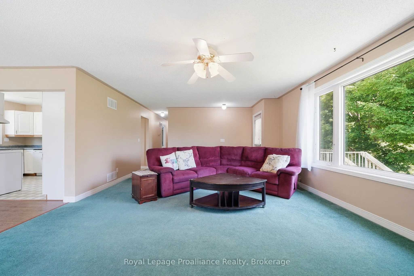
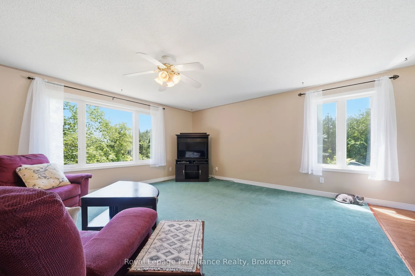
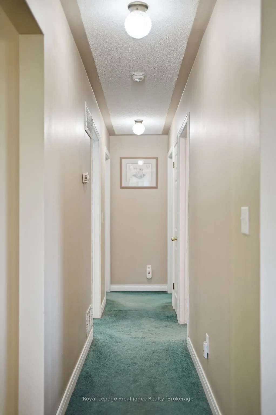
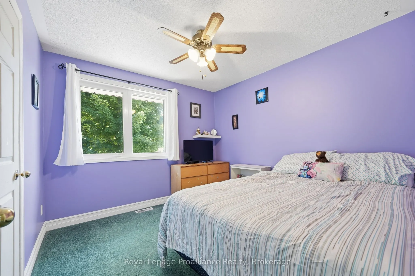
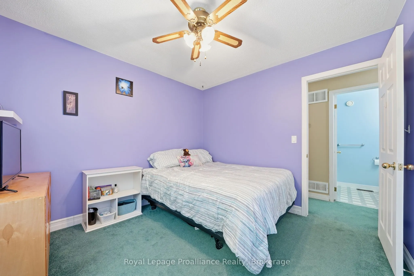
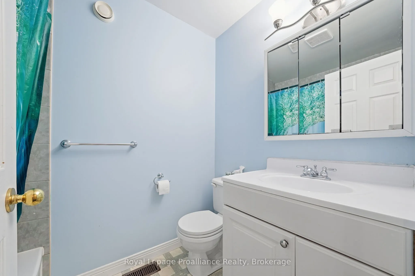
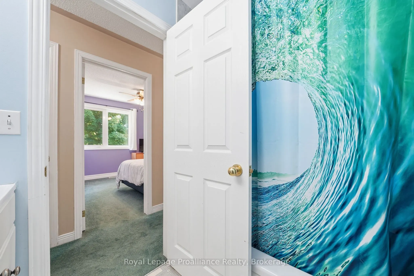
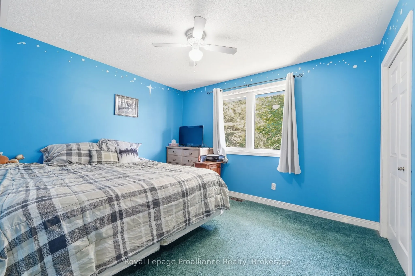
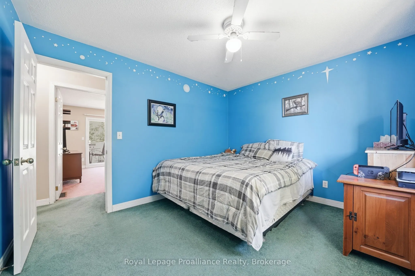
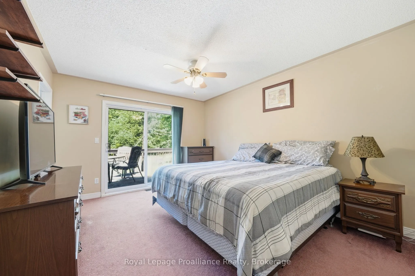
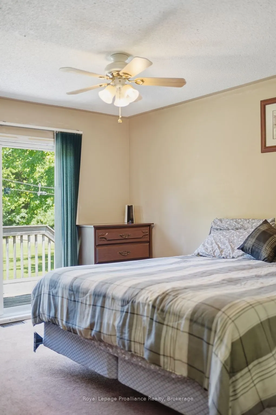
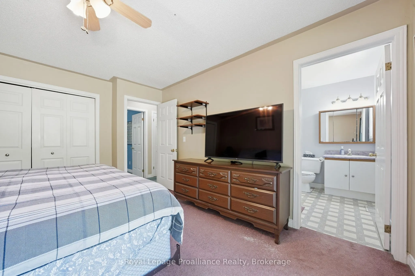
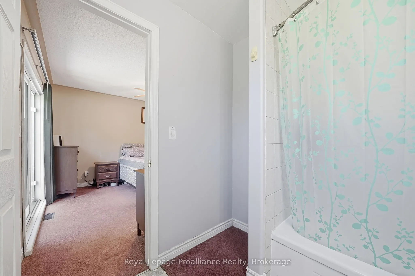
Escape to the peace and privacy of country living with this beautiful 3-bedroom, 3-bathroom raised bungalow set on 10.8 picturesque acres at the end of a quiet dead-end road. Surrounded by mature trees and rolling hills, this property offers the perfect blend of nature, space, and tranquility. Insid...e, you'll find a bright and functional layout with spacious living areas, three generous bedrooms, and three bathrooms to accommodate family and guests. The unfinished walk-up basement is a blank canvas, ready for you to create the rec room, in-law suite, home gym, or additional living space you've always envisioned. Outside, the impressive workshop is ideal for hobbyists, contractors, car enthusiasts, or anyone in need of extra storage and workspace. Whether you're enjoying morning coffee overlooking the peaceful countryside, exploring your own acreage, or simply embracing the quiet of rural living, this property offers endless possibilities. If you've been dreaming of privacy, room to roam, and the opportunity to make a home truly your own, this exceptional country property is one you won't want to miss.
Full Property Details
Interior
Bedrooms
3
Total Bedrooms
3
Washrooms
3
Square Footage
1100-1500 sqft
Basement
Full
Heating Source
Propane
Heating Fuel
Forced Air
Air Conditioning
Central Air
Family Room
No
Kitchens
1
Total Kitchens
1
Fireplace Features
No
Bedrooms
3
Total Bedrooms
3
Washrooms
3
Square Footage
1100-1500 sqft
Basement
Full
Heating Source
Propane
Heating Fuel
Forced Air
Air Conditioning
Central Air
Family Room
No
Kitchens
1
Total Kitchens
1
Fireplace Features
No
Exterior
Depth
659.74
Front
924.12
Acreage
10-24.99
Driveway
Private Double
Lot Size
924 x 659.74 ft
Pool
None
Waterfront
None
Parking Spaces
4
Total Parking Spaces
8.00
Parking Description
Detached
Garage Spaces
4
Depth
659.74
Front
924.12
Acreage
10-24.99
Driveway
Private Double
Lot Size
924 x 659.74 ft
Pool
None
Waterfront
None
Parking Spaces
4
Total Parking Spaces
8.00
Parking Description
Detached
Garage Spaces
4
Building Description
Style
Bungalow-Raised
Home Type
House
Subtype
Detached
Year Built
16-30
Property Orientation
East
Exterior Finish
Vinyl Siding
Sewers
Septic
Water Supply
Well
Possession Date
9/30/2026
Style
Bungalow-Raised
Home Type
House
Subtype
Detached
Year Built
16-30
Property Orientation
East
Exterior Finish
Vinyl Siding
Sewers
Septic
Water Supply
Well
Possession Date
9/30/2026
Community
Community
Cobourg
Community
Cobourg
Taxes & Fees
Taxes
$5,694.28 /yr
Tax Year
2026
Occupancy
Owner
Taxes
$5,694.28 /yr
Tax Year
2026
Occupancy
Owner
Room Types
Bedroom 2
-
Dimensions 11.98 x 10.7 feet
128.19 sqft
Bedroom 3
-
Dimensions 9.91 x 10.7 feet
106.04 sqft
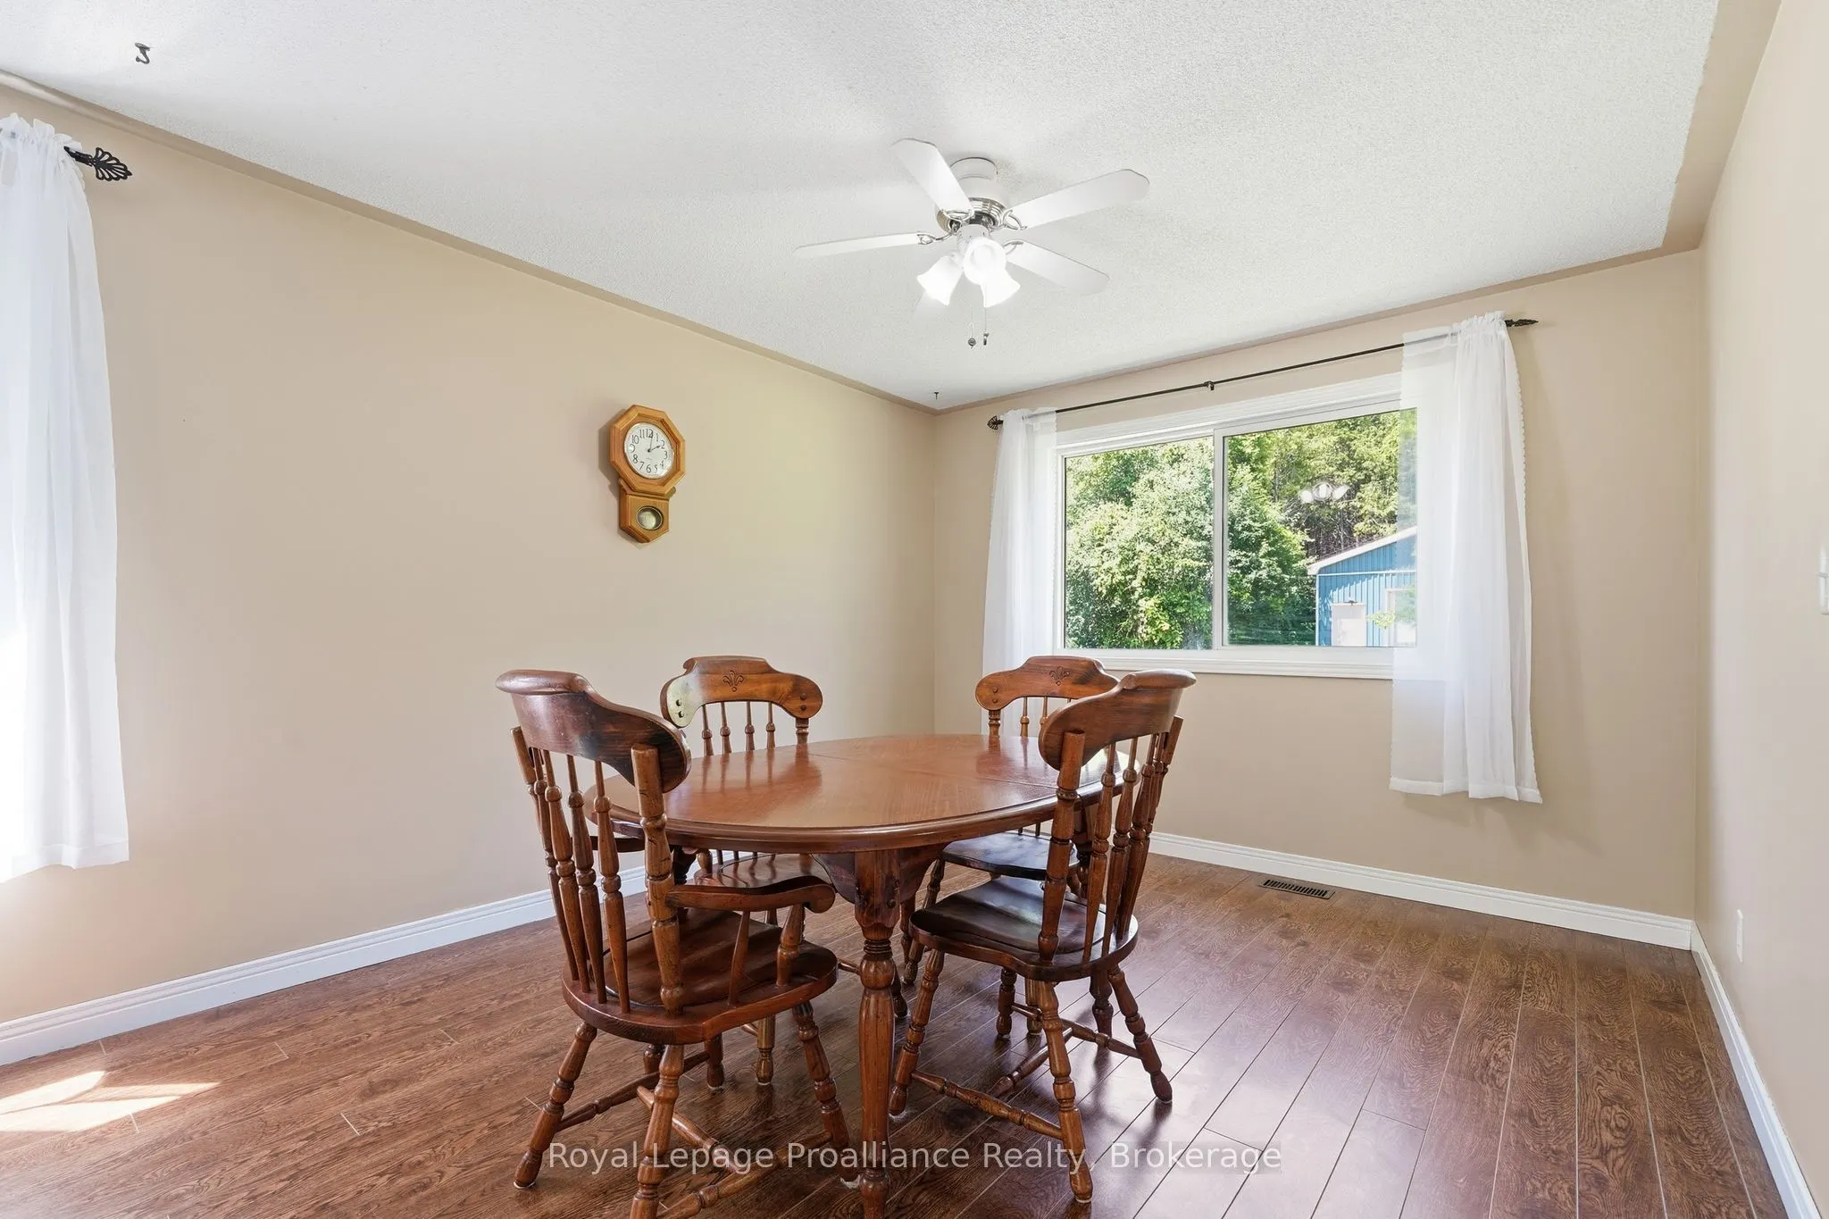
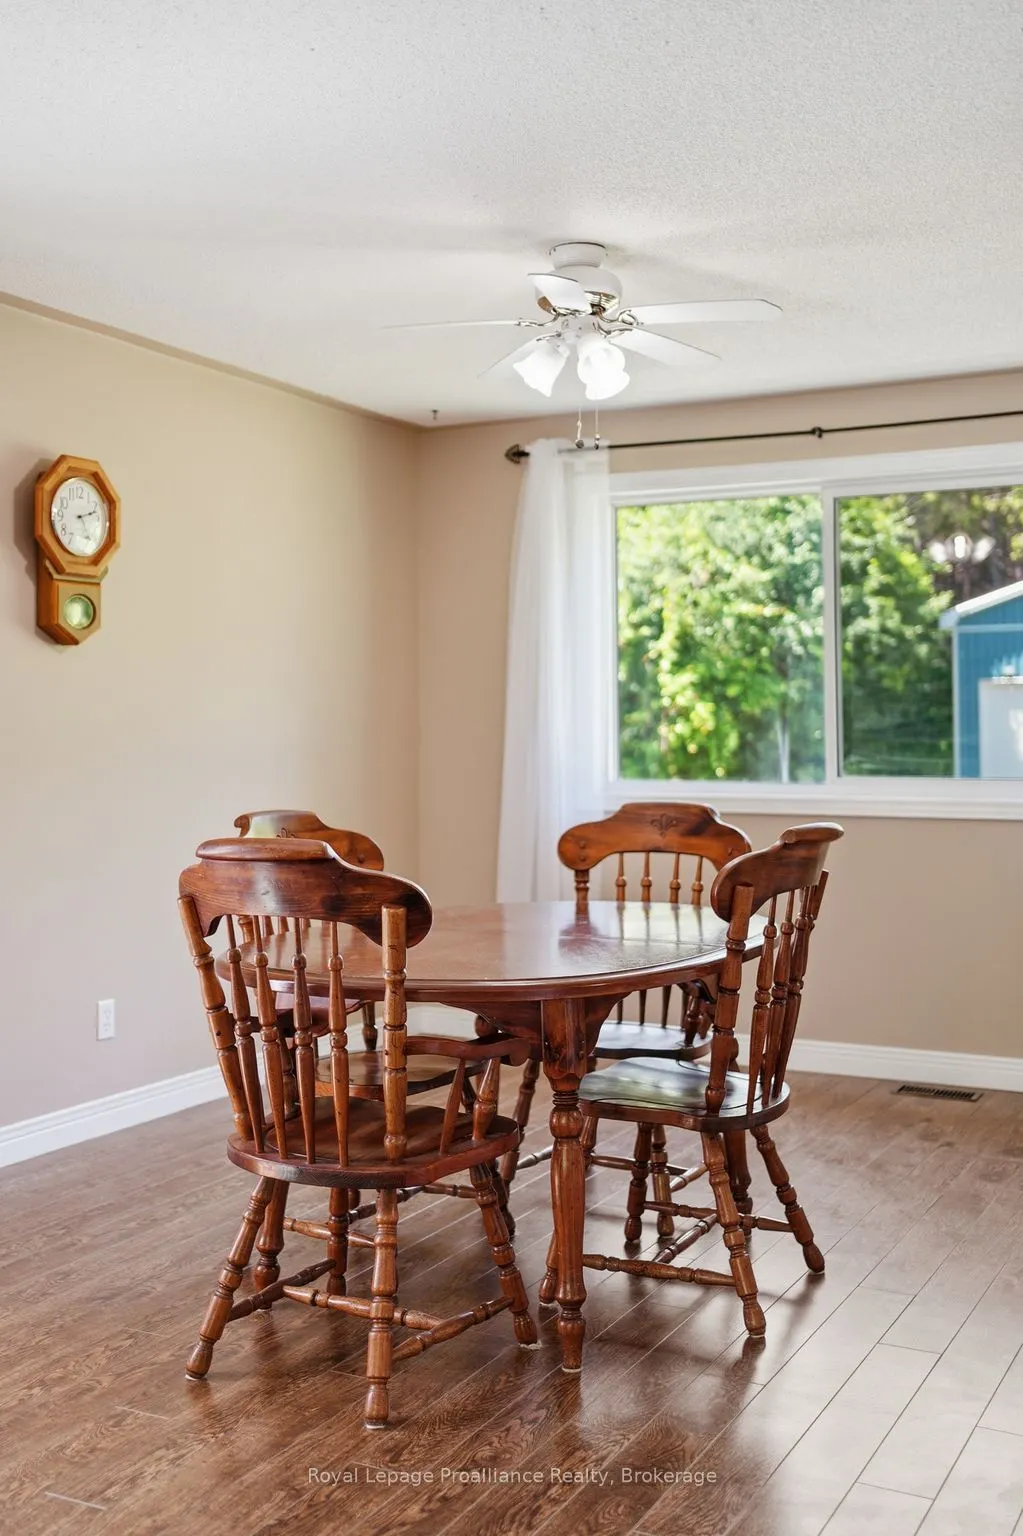
Dining Room
-
Dimensions 11.32 x 13.12 feet
148.52 sqft
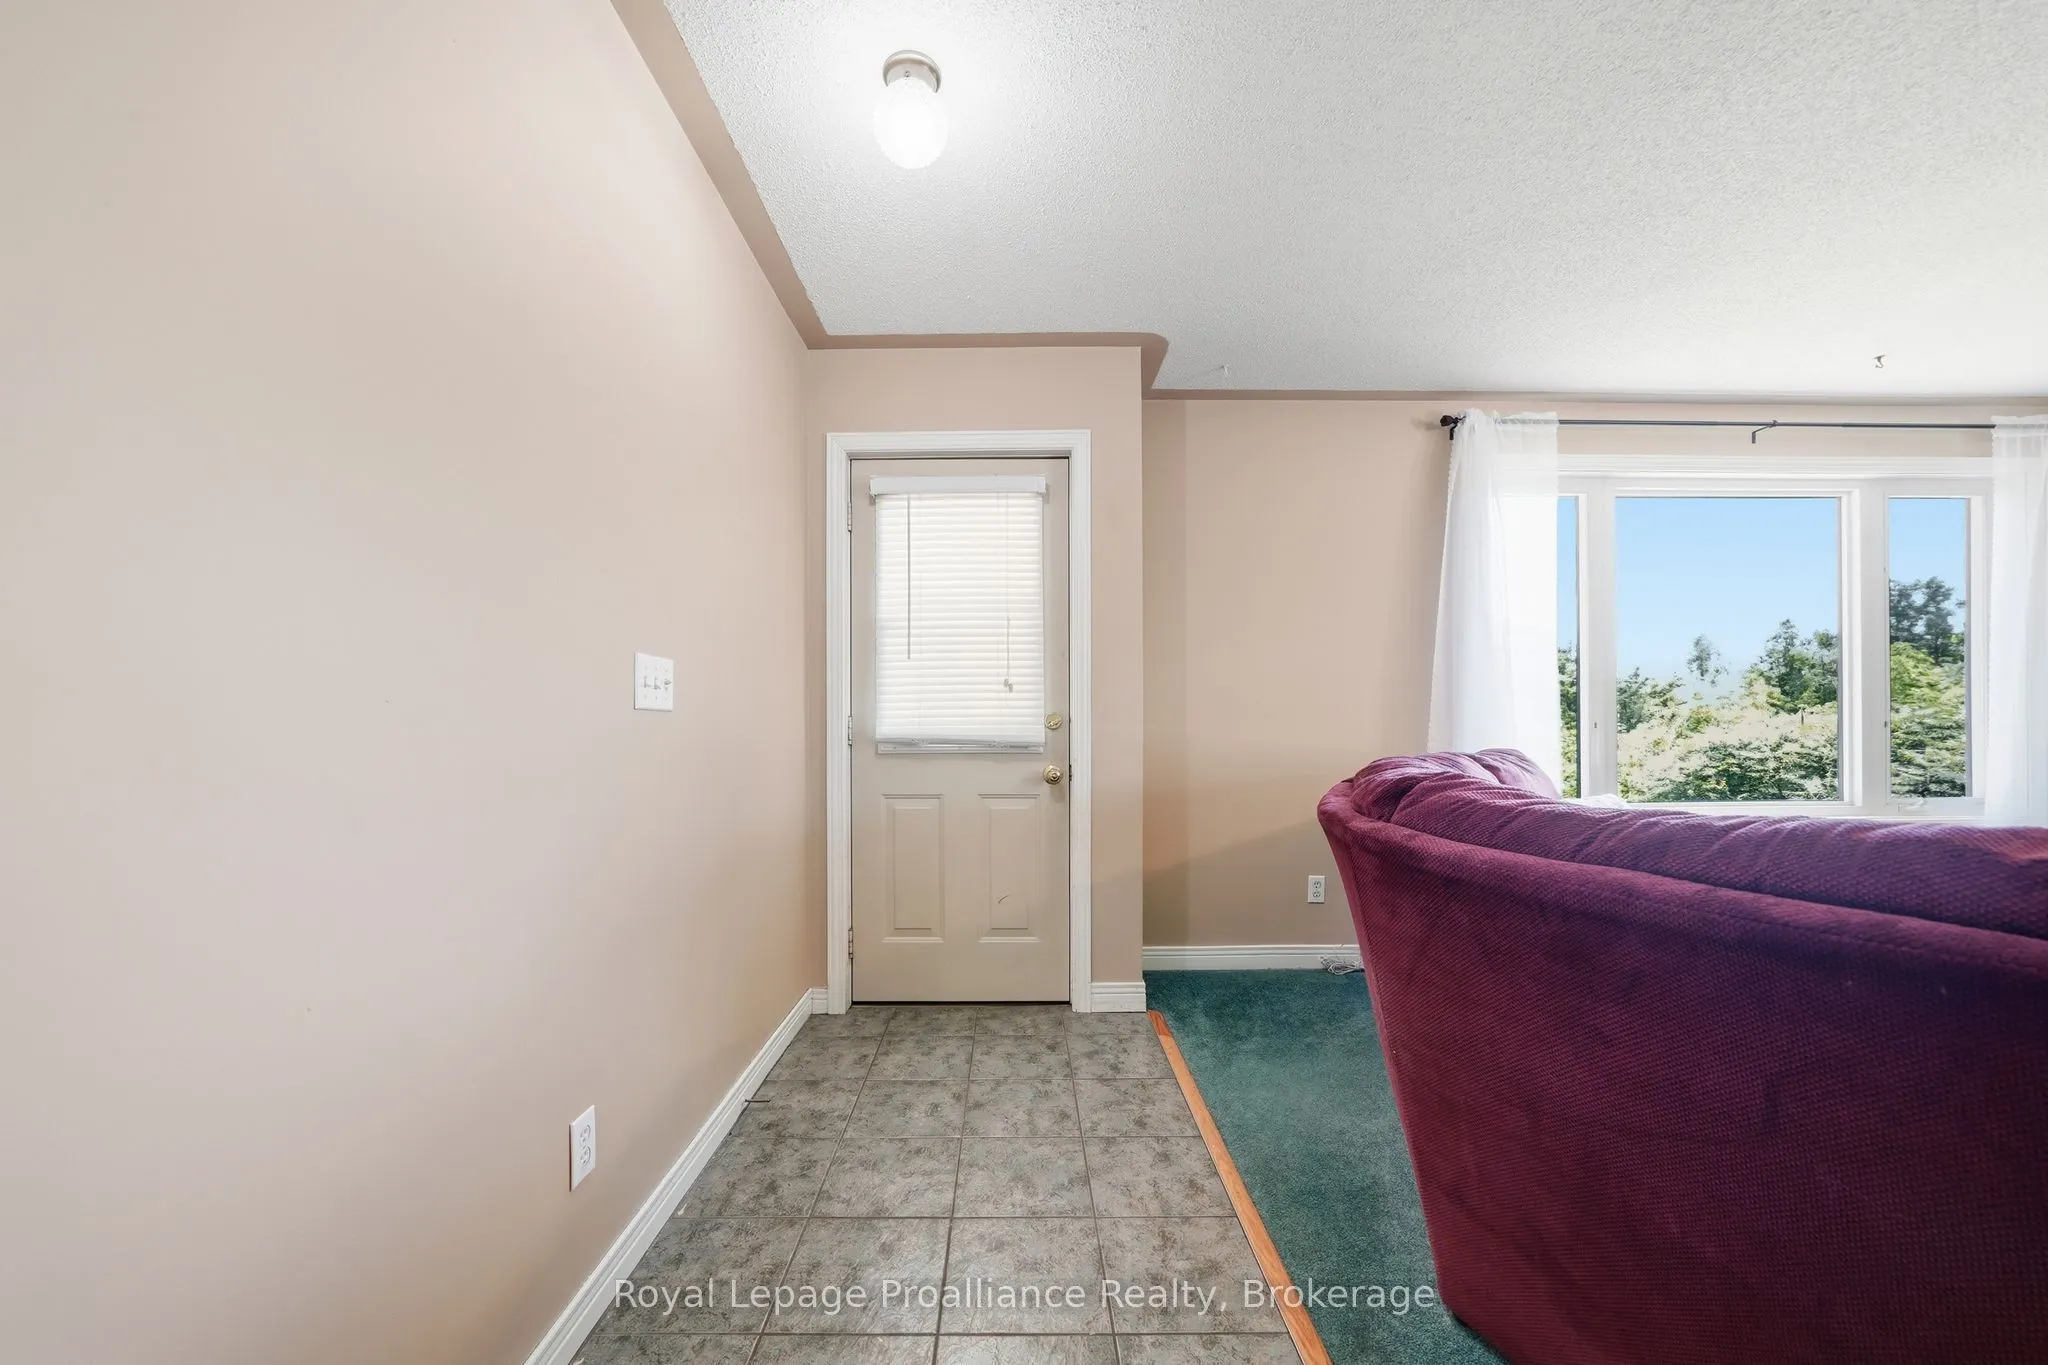
Foyer
-
Dimensions 4.59 x 14.01 feet
64.31 sqft
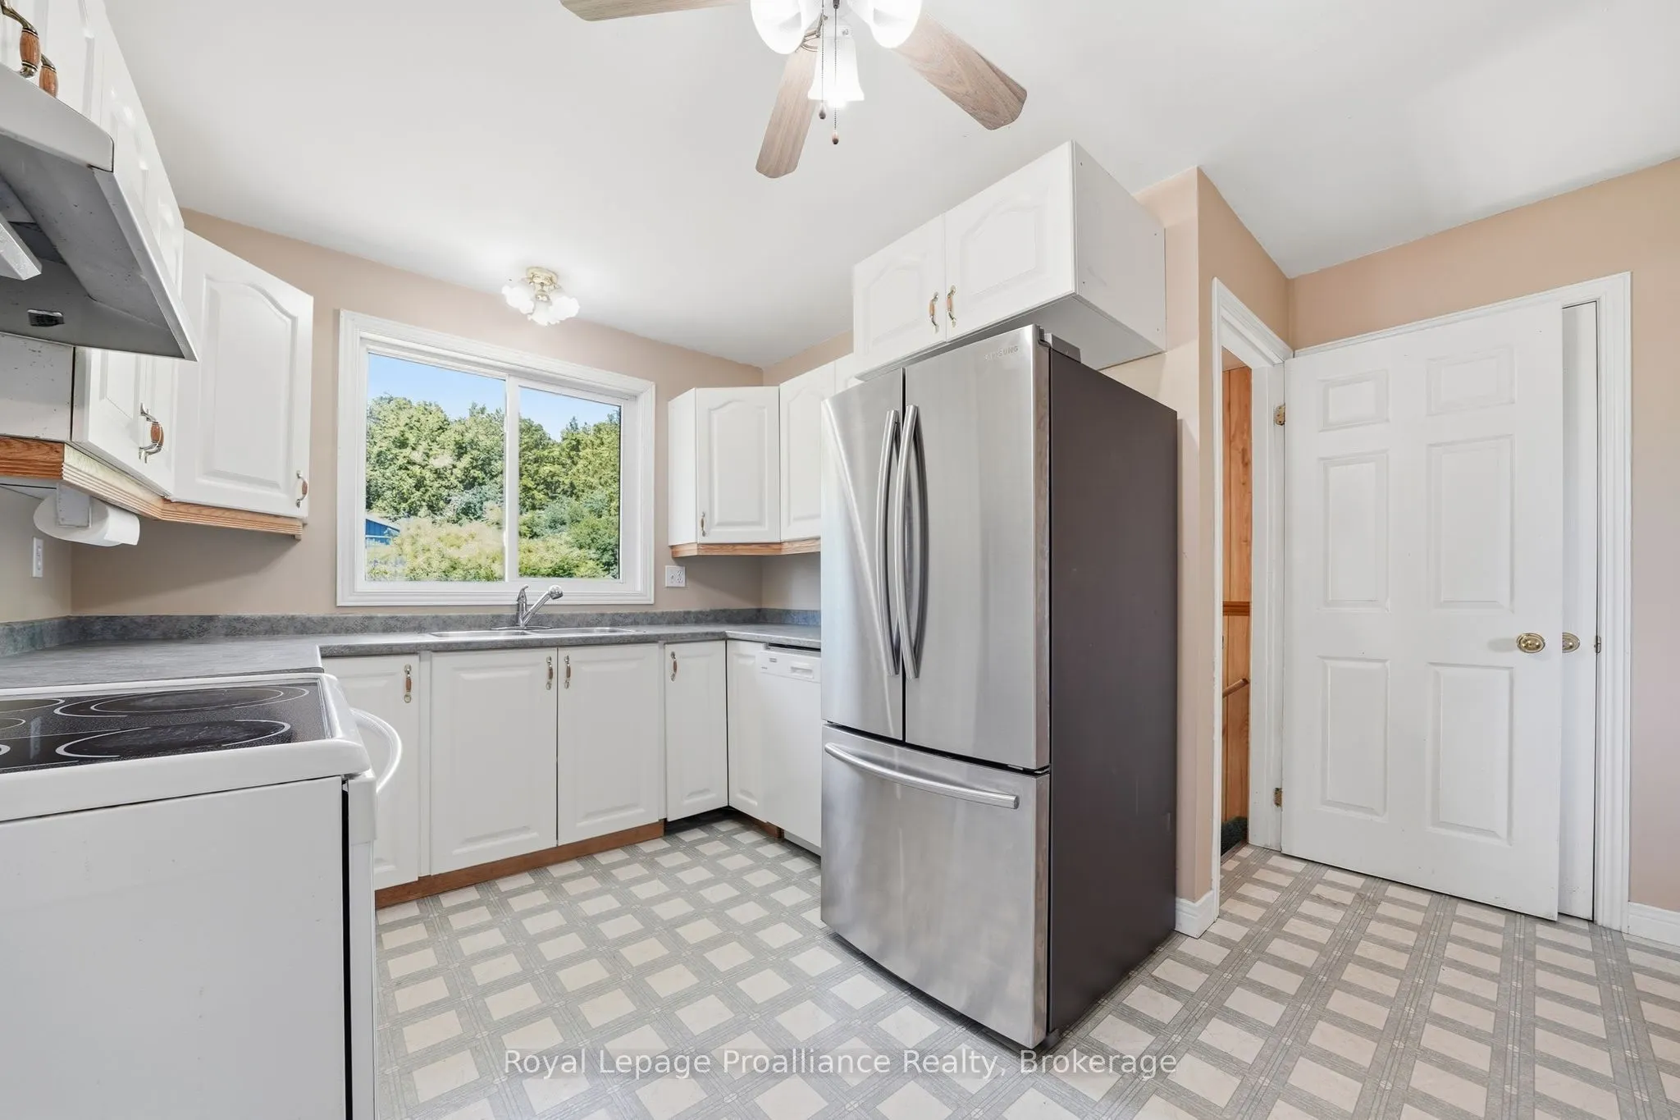
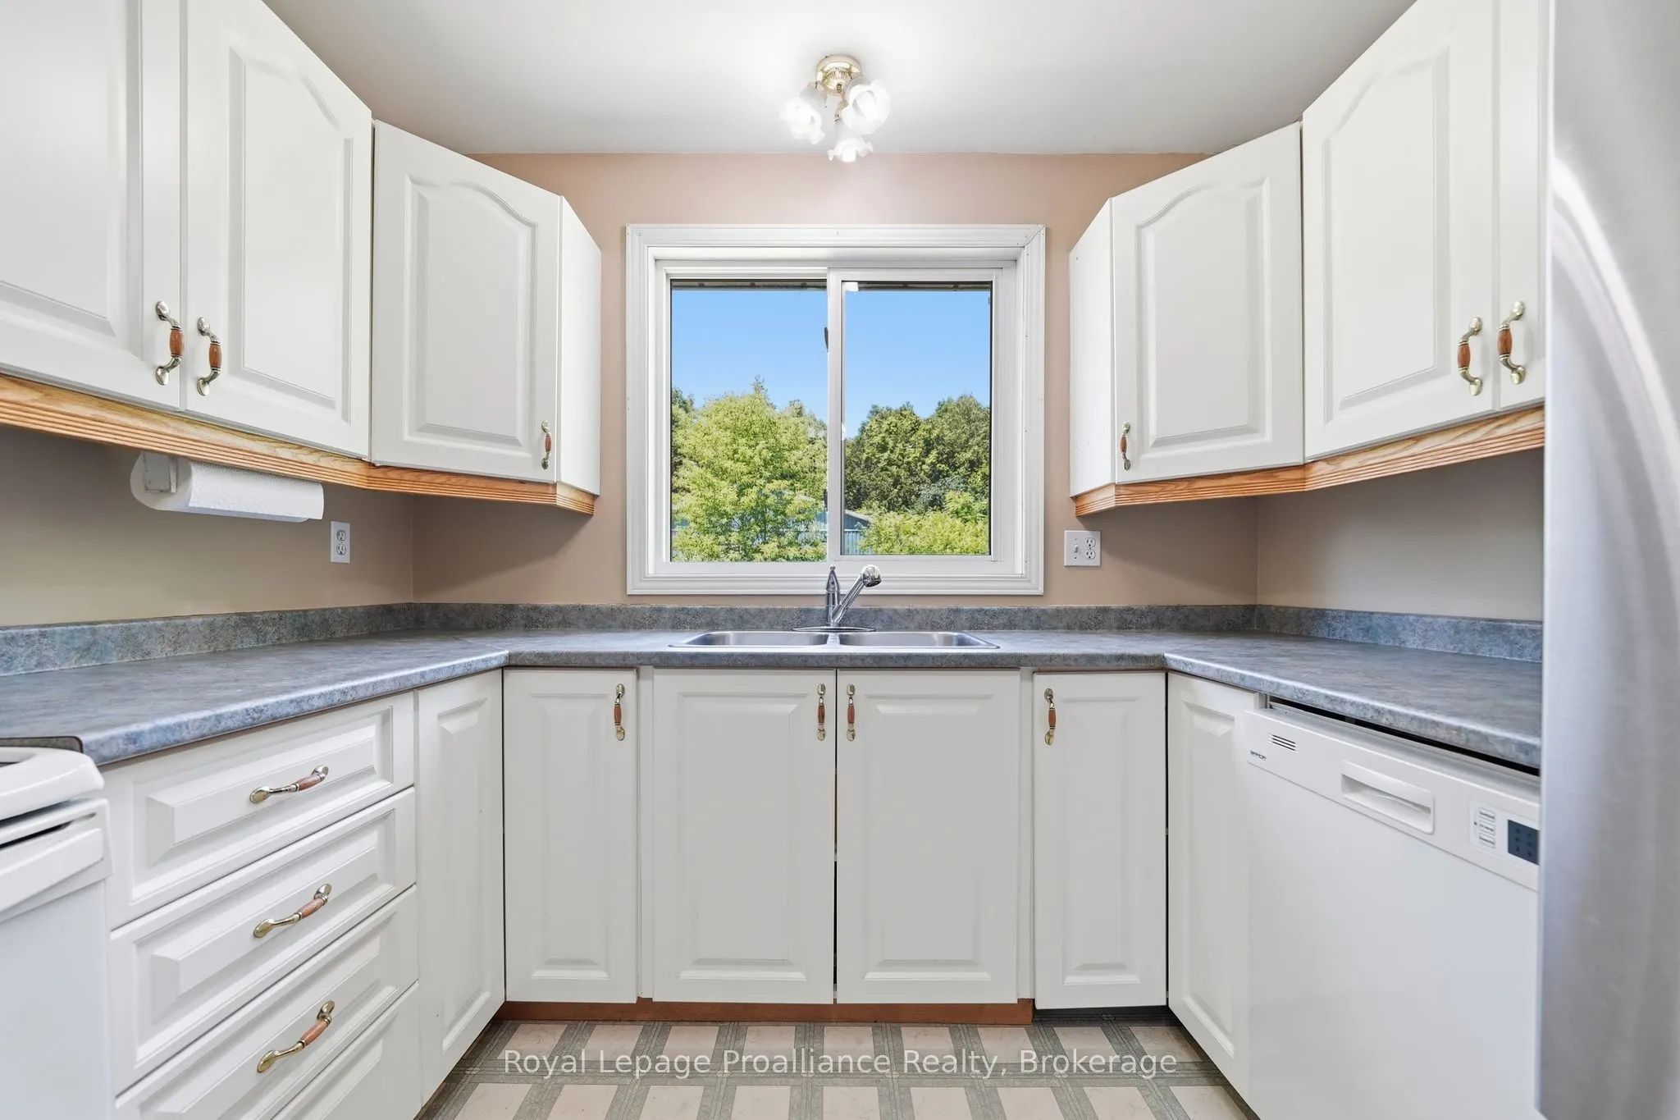
Kitchen
-
Dimensions 12.43 x 12.8 feet
159.1 sqft
Laundry
-
Dimensions 7.25 x 10.73 feet
77.79 sqft
Living Room
-
Dimensions 17.78 x 15.16 feet
269.54 sqft
Other
Walk-Up
Dimensions 45.73 x 28.25 feet
1291.87 sqft
Primary Bedroom
Ensuite Bath
Dimensions 11.61 x 13.68 feet
158.82 sqft
Similar Properties(No results)
Mortgage Calculator
Calculate your estimated monthly mortgage payment
Price
$725,000
$
%
%
Total cost of mortgage
$0
Monthly payment
By clicking Save, we will calculate your estimated mortgage for all properties using the saved values (down payment percentage, interest rate, and amortization).
The accuracy and applicability of this calculator are not guaranteed.