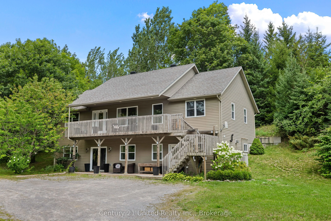
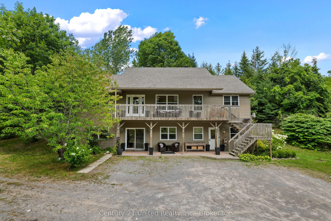
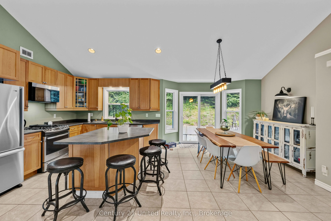
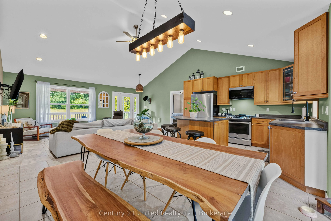
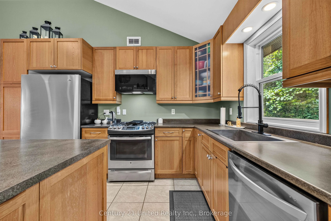
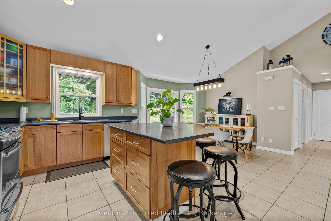
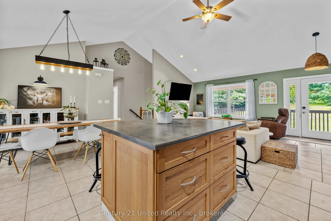
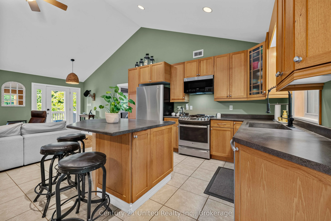
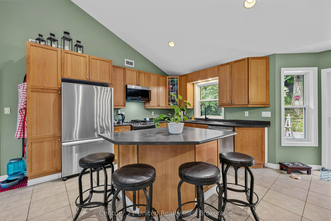
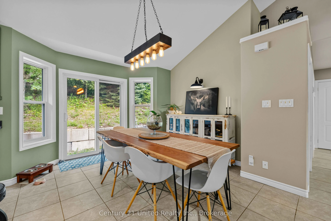
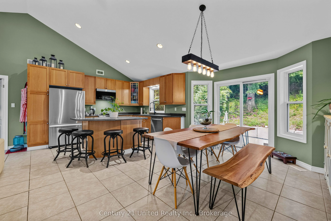
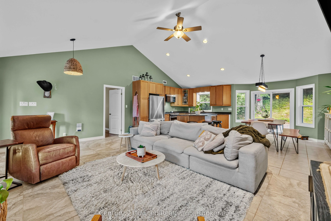
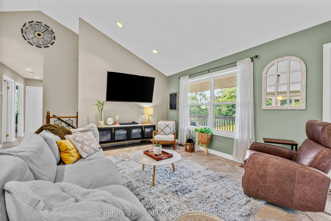
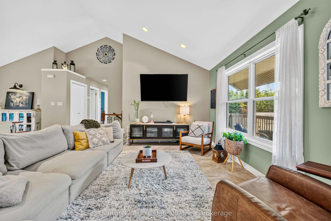
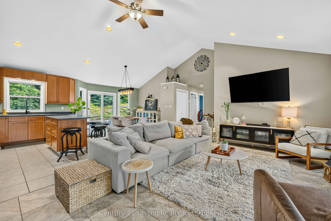
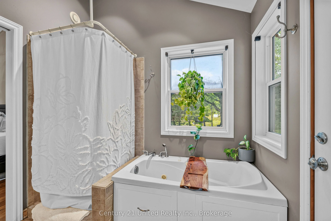
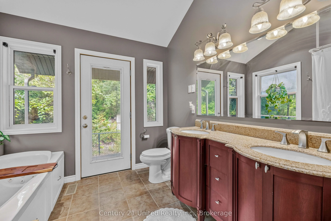
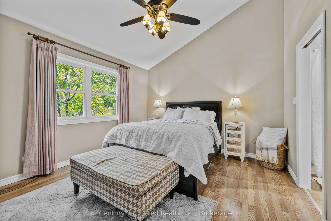
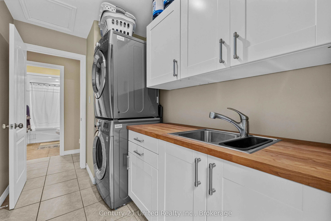
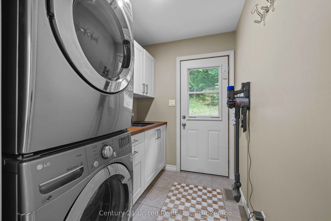
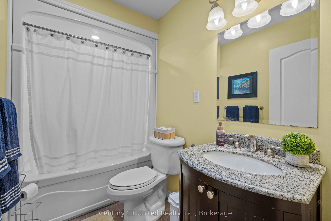
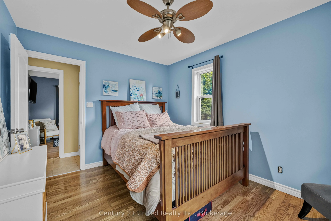
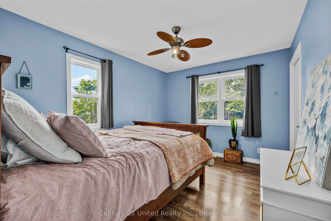
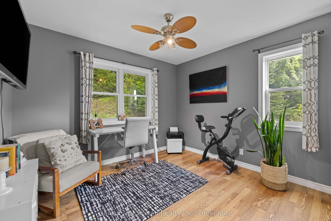
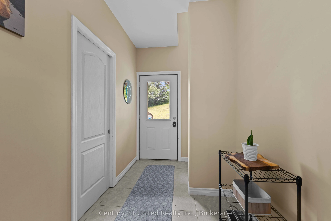
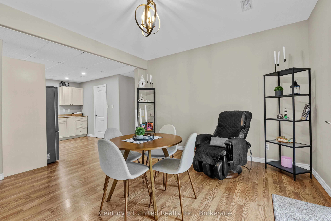
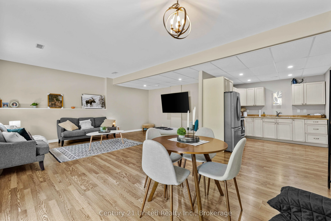
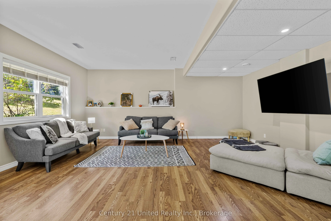
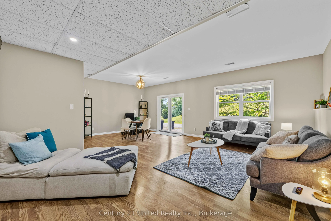
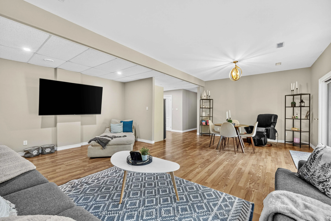
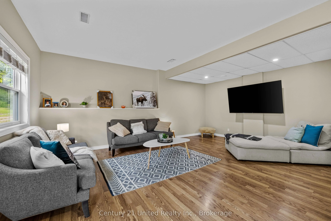
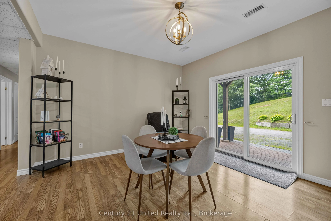
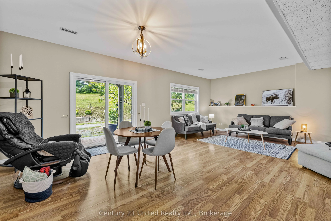
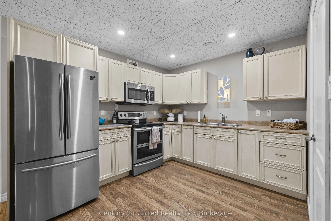
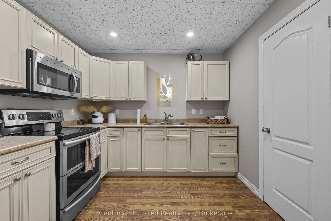
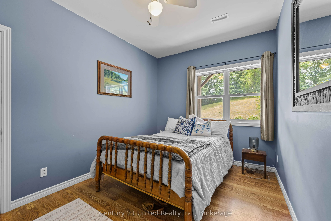
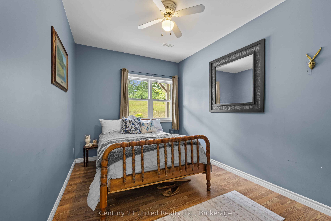
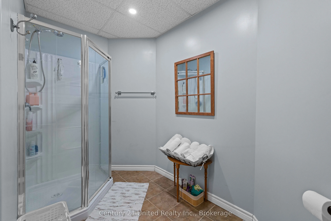
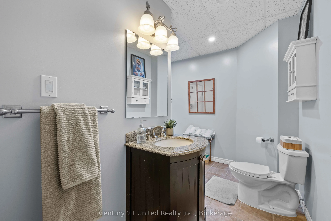
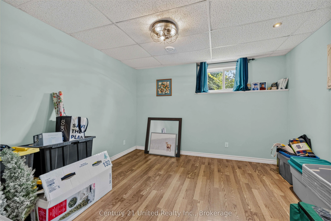
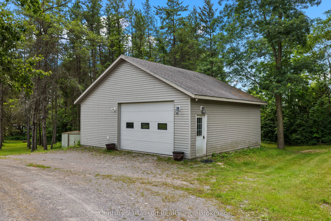
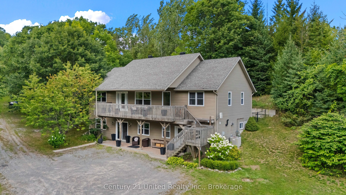
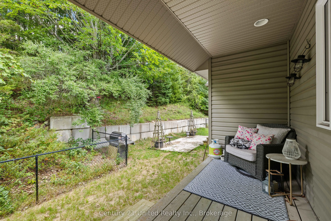
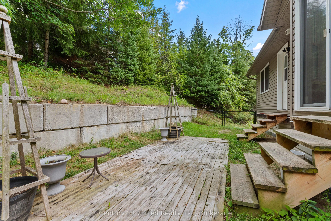
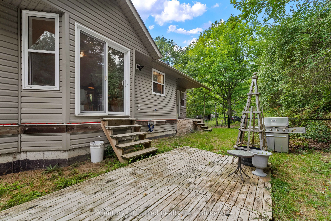
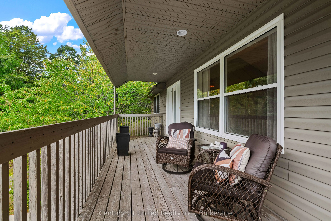
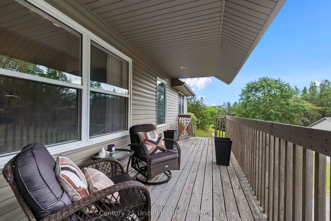
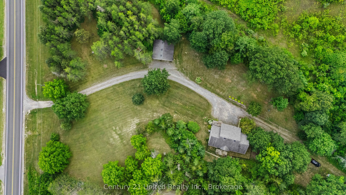
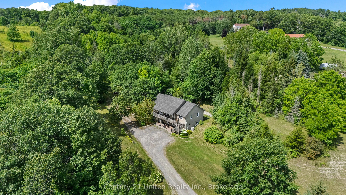
Welcome to 670 County Road 26, Brighton! Set on just over 3 acres, this spacious multi-family home offers plenty of room for the whole family, both inside and out. Thoughtfully designed with two separate living spaces, this property provides flexibility for extended family, guests, or independent li...ving arrangements.The main level features 3 bedrooms, including a spacious primary suite complete with a walk-in closet and 4-piece ensuite. The bright, open-concept kitchen, living room, and dining area create a welcoming space for everyday living and entertaining, with walkout access to the deck overlooking the property. A convenient main-floor laundry room and additional 4-piece bathroom complete this level.The lower level offers an impressive second living space with a spacious family room, dining area, and full kitchen, along with 2 additional bedrooms, a 3-piece bathroom, and utility room. A walkout provides direct access to the front yard, making this level ideal for extended family or guests seeking their own space and privacy.Outside, enjoy the peace and privacy of just over 3 acres, along with a shop offering excellent space for storage, hobbies, a workshop, or recreational equipment. With its versatile layout, generous acreage, and multiple living spaces, this property is an excellent opportunity for a growing or multi-family looking for space, flexibility, and country living close to Brighton.
Full Property Details
Interior
Bedrooms
3
Bedrooms Plus
2
Total Bedrooms
5
Washrooms
3
Square Footage
1100-1500 sqft
Basement
Finished with Walk-Out
Heating Source
Gas
Heating Fuel
Radiant
Air Conditioning
Central Air
Family Room
No
Kitchens
1
Kitchens Plus
1
Total Kitchens
2
Fireplace Features
No
Bedrooms
3
Bedrooms Plus
2
Total Bedrooms
5
Washrooms
3
Square Footage
1100-1500 sqft
Basement
Finished with Walk-Out
Heating Source
Gas
Heating Fuel
Radiant
Air Conditioning
Central Air
Family Room
No
Kitchens
1
Kitchens Plus
1
Total Kitchens
2
Fireplace Features
No
Exterior
Depth
609.49
Front
361.22
Acreage
2-4.99
Lot Size
361 x 609.49 ft
Pool
None
Parking Spaces
3
Total Parking Spaces
5.00
Parking Description
Detached
Garage Spaces
2
Depth
609.49
Front
361.22
Acreage
2-4.99
Lot Size
361 x 609.49 ft
Pool
None
Parking Spaces
3
Total Parking Spaces
5.00
Parking Description
Detached
Garage Spaces
2
Building Description
Style
Bungalow-Raised
Home Type
House
Subtype
Detached
Property Orientation
East
Exterior Finish
Vinyl Siding
Sewers
Septic
Water Supply
Well
Possession Date
No Data
Style
Bungalow-Raised
Home Type
House
Subtype
Detached
Property Orientation
East
Exterior Finish
Vinyl Siding
Sewers
Septic
Water Supply
Well
Possession Date
No Data
Community
Community
Rural Brighton
Community
Rural Brighton
Taxes & Fees
Taxes
$4,809.28 /yr
Tax Year
2026
Occupancy
Owner
Taxes
$4,809.28 /yr
Tax Year
2026
Occupancy
Owner
Room Types
Bedroom 2
-
Dimensions 10.17 x 12.07 feet
122.75 sqft
Bedroom 3
-
Dimensions 10.7 x 10.17 feet
108.82 sqft
Bedroom 4
-
Dimensions 9.55 x 13.06 feet
124.72 sqft
Bedroom 5
Walk-In Closet(s)
Dimensions 18.24 x 12.47 feet
227.45 sqft
Breakfast
-
Dimensions 10.4 x 14.96 feet
155.58 sqft
Dining Room
-
Dimensions 11.81 x 14.93 feet
176.32 sqft
Family Room
-
Dimensions 14.3 x 20.83 feet
297.87 sqft
Kitchen
-
Dimensions 10.04 x 12.7 feet
127.51 sqft
Kitchen
-
Dimensions 10.07 x 10.89 feet
109.66 sqft
Laundry
-
Dimensions 5.74 x 8.2 feet
47.07 sqft
Living Room
-
Dimensions 20.31 x 13.16 feet
267.28 sqft
Primary Bedroom
3 Pc Ensuite, Walk-In Closet(s)
Dimensions 14.83 x 12.07 feet
179 sqft
Similar Properties(No results)
Mortgage Calculator
Calculate your estimated monthly mortgage payment
Price
$789,900
$
%
%
Total cost of mortgage
$0
Monthly payment
By clicking Save, we will calculate your estimated mortgage for all properties using the saved values (down payment percentage, interest rate, and amortization).
The accuracy and applicability of this calculator are not guaranteed.