Sign In or Create a Free Account to see full details of this property
Key Facts
Key facts for 80 RUSH Road
Property Type
House, 2-Storey
Parking
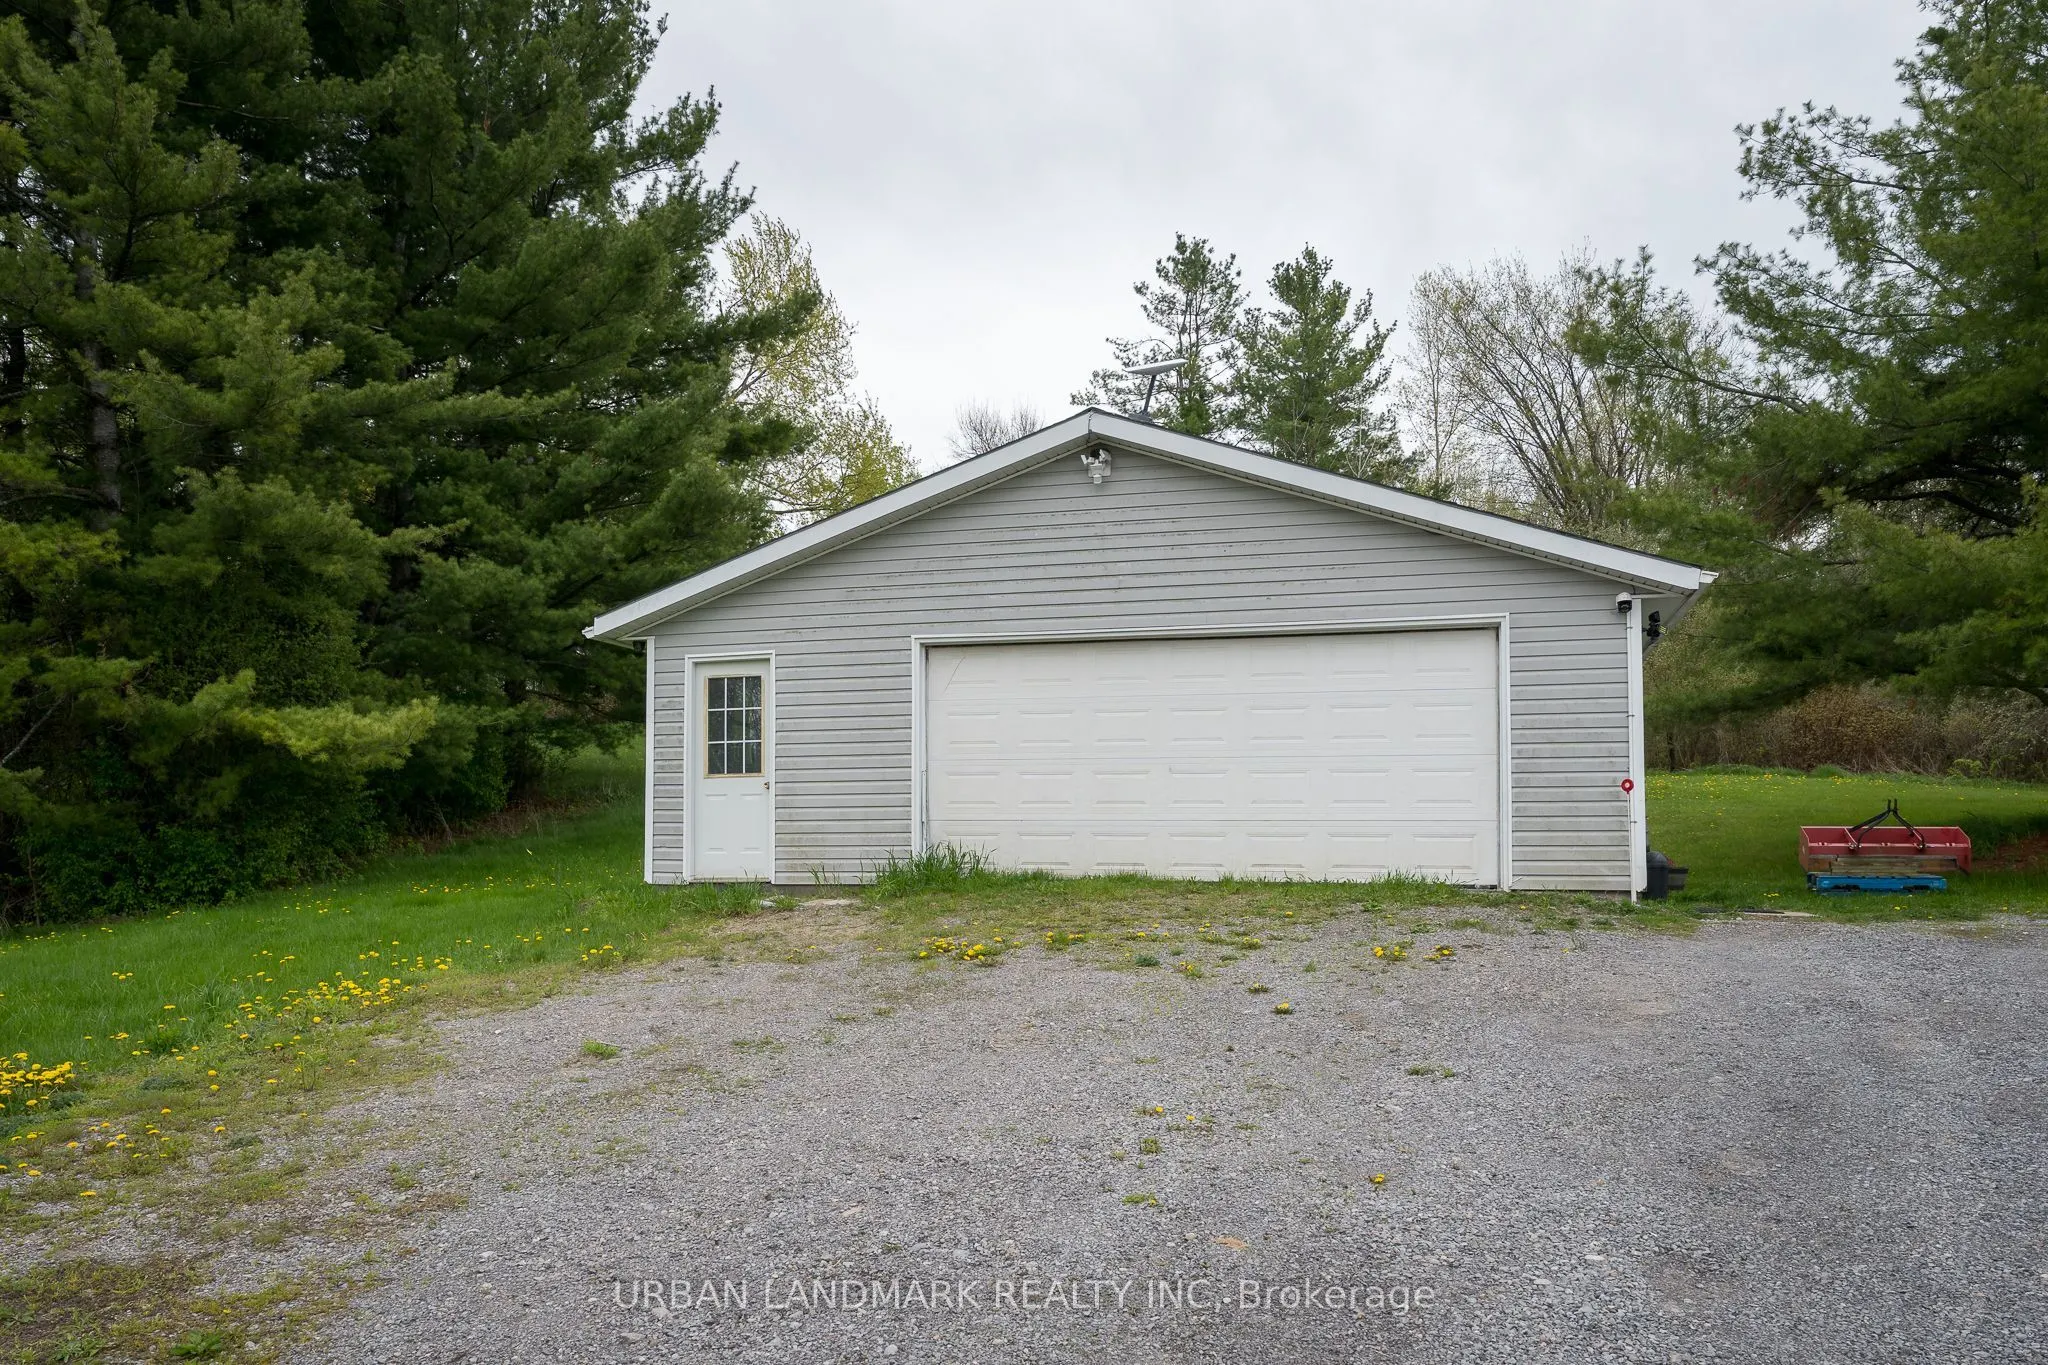
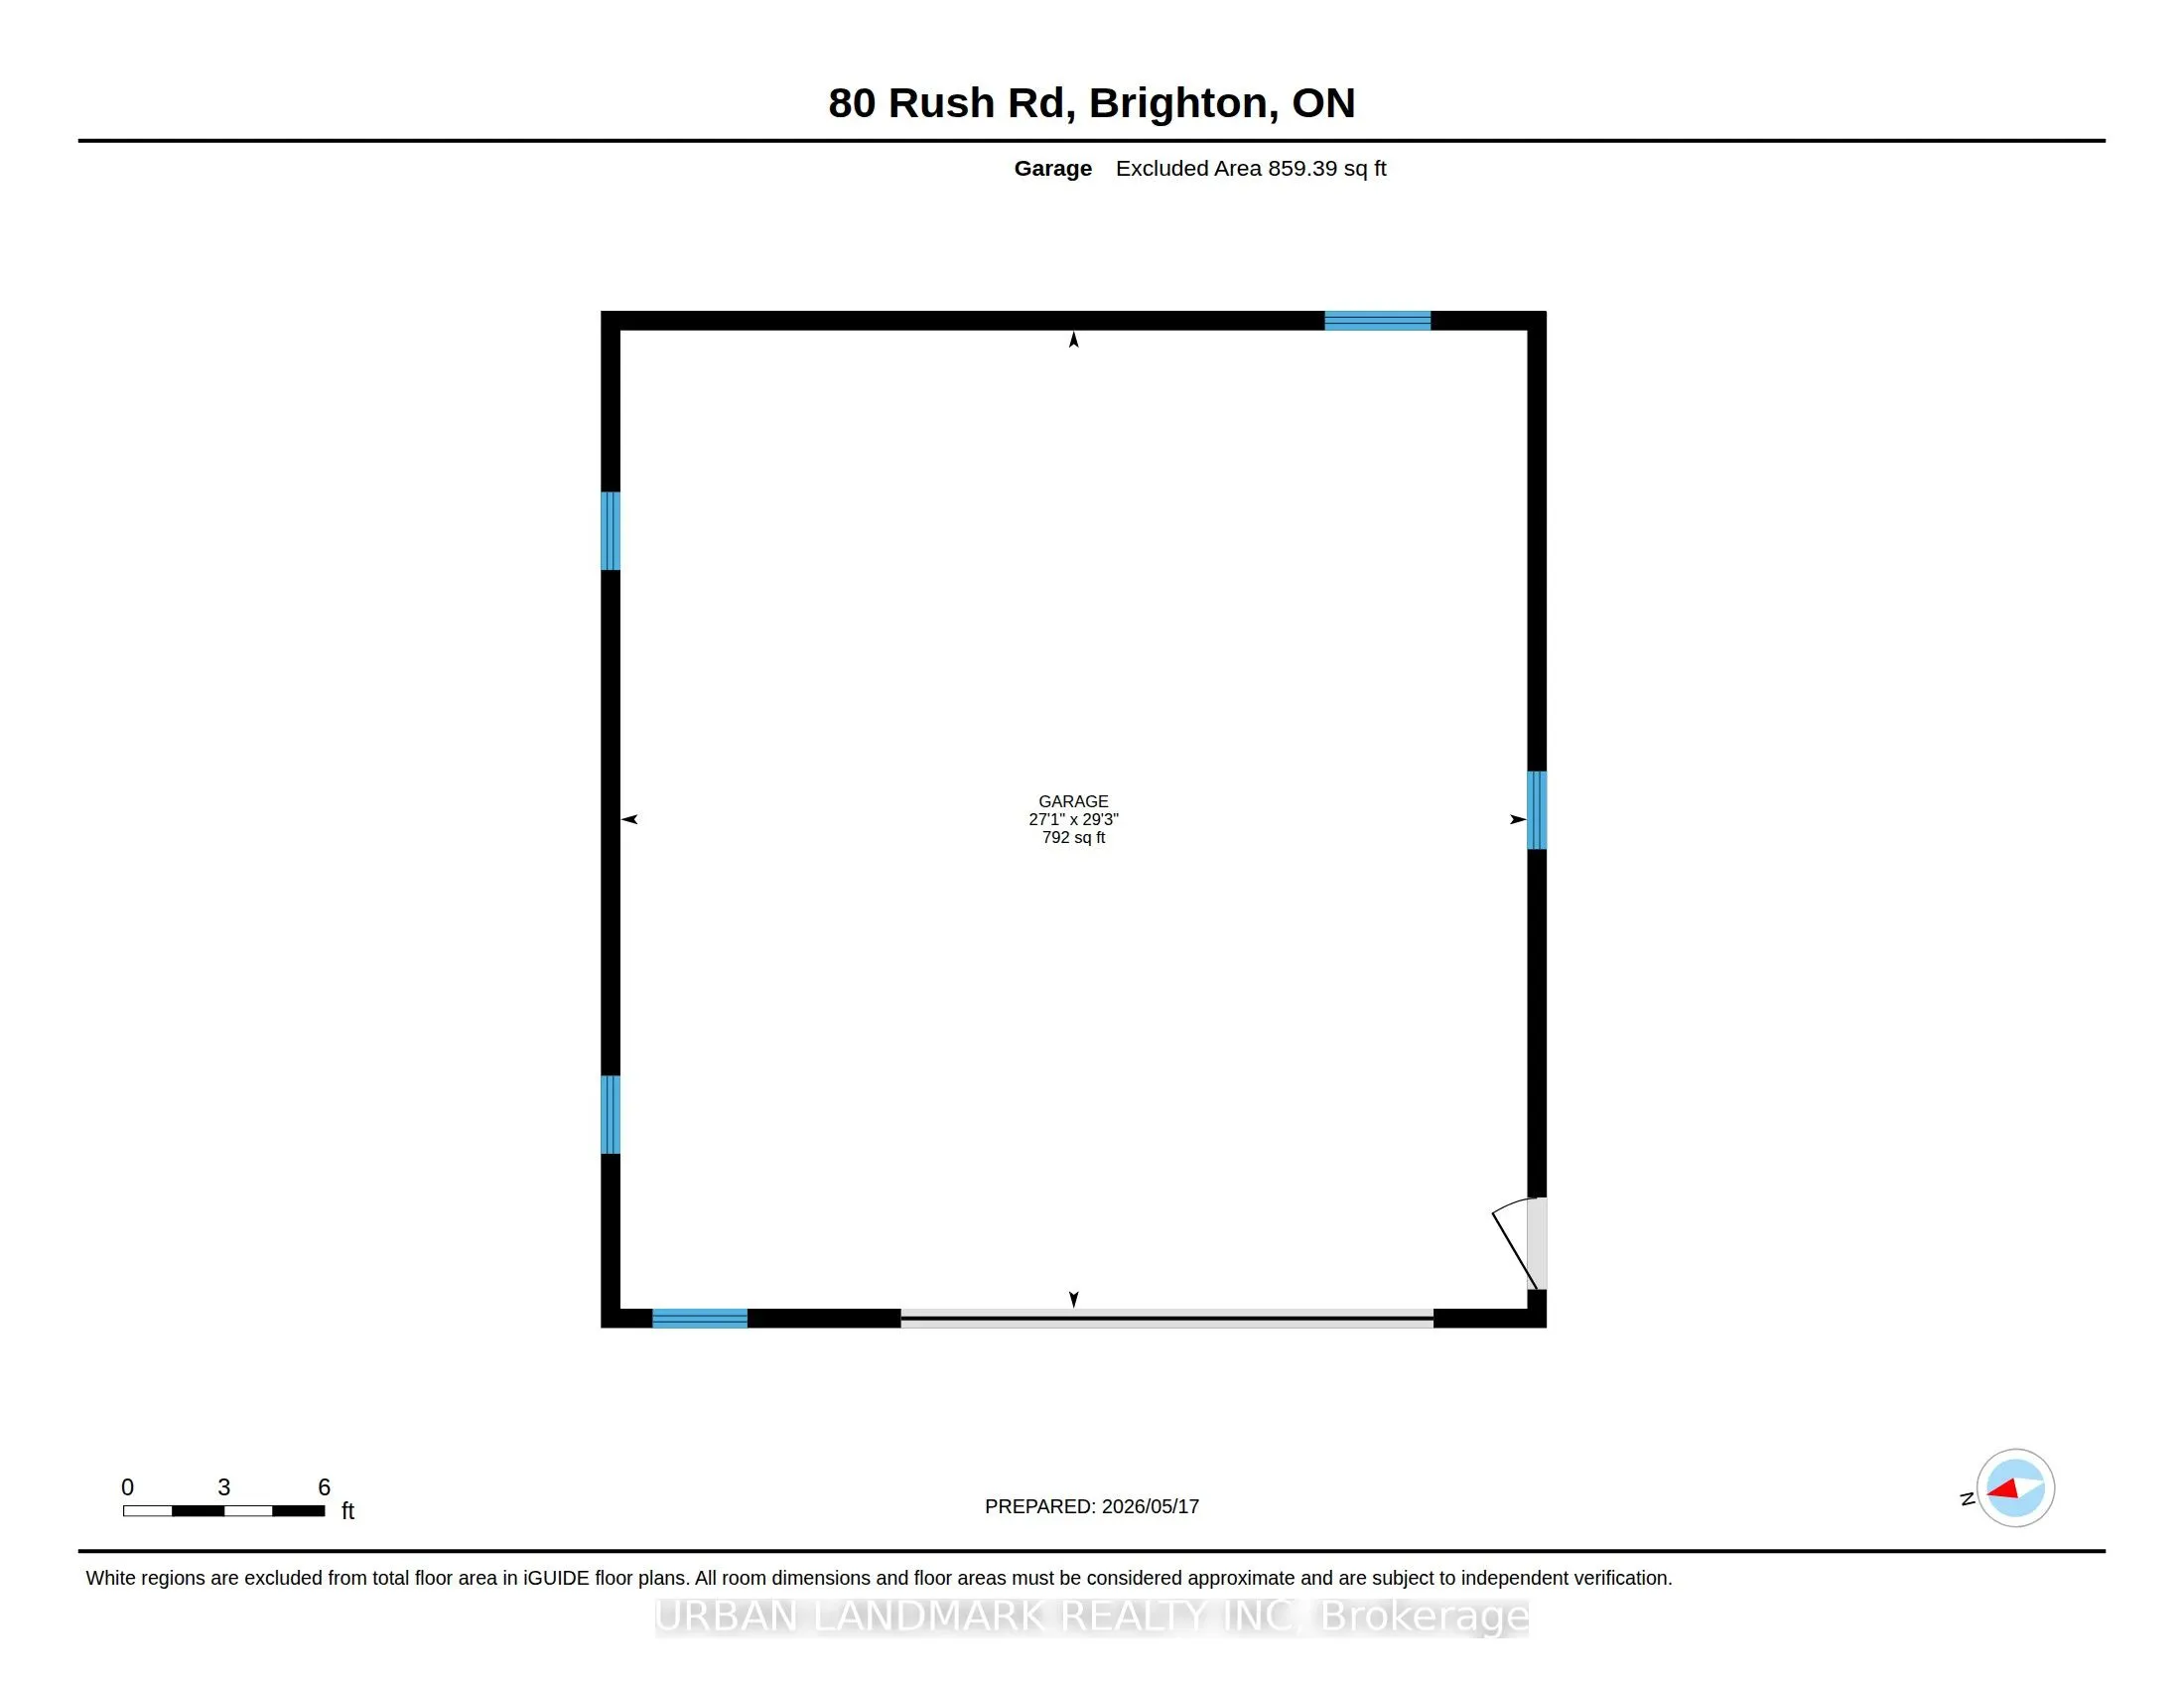
Detached 2 garage, 10 parking
MLS #
X13629256
Size
2500-3000 sqft
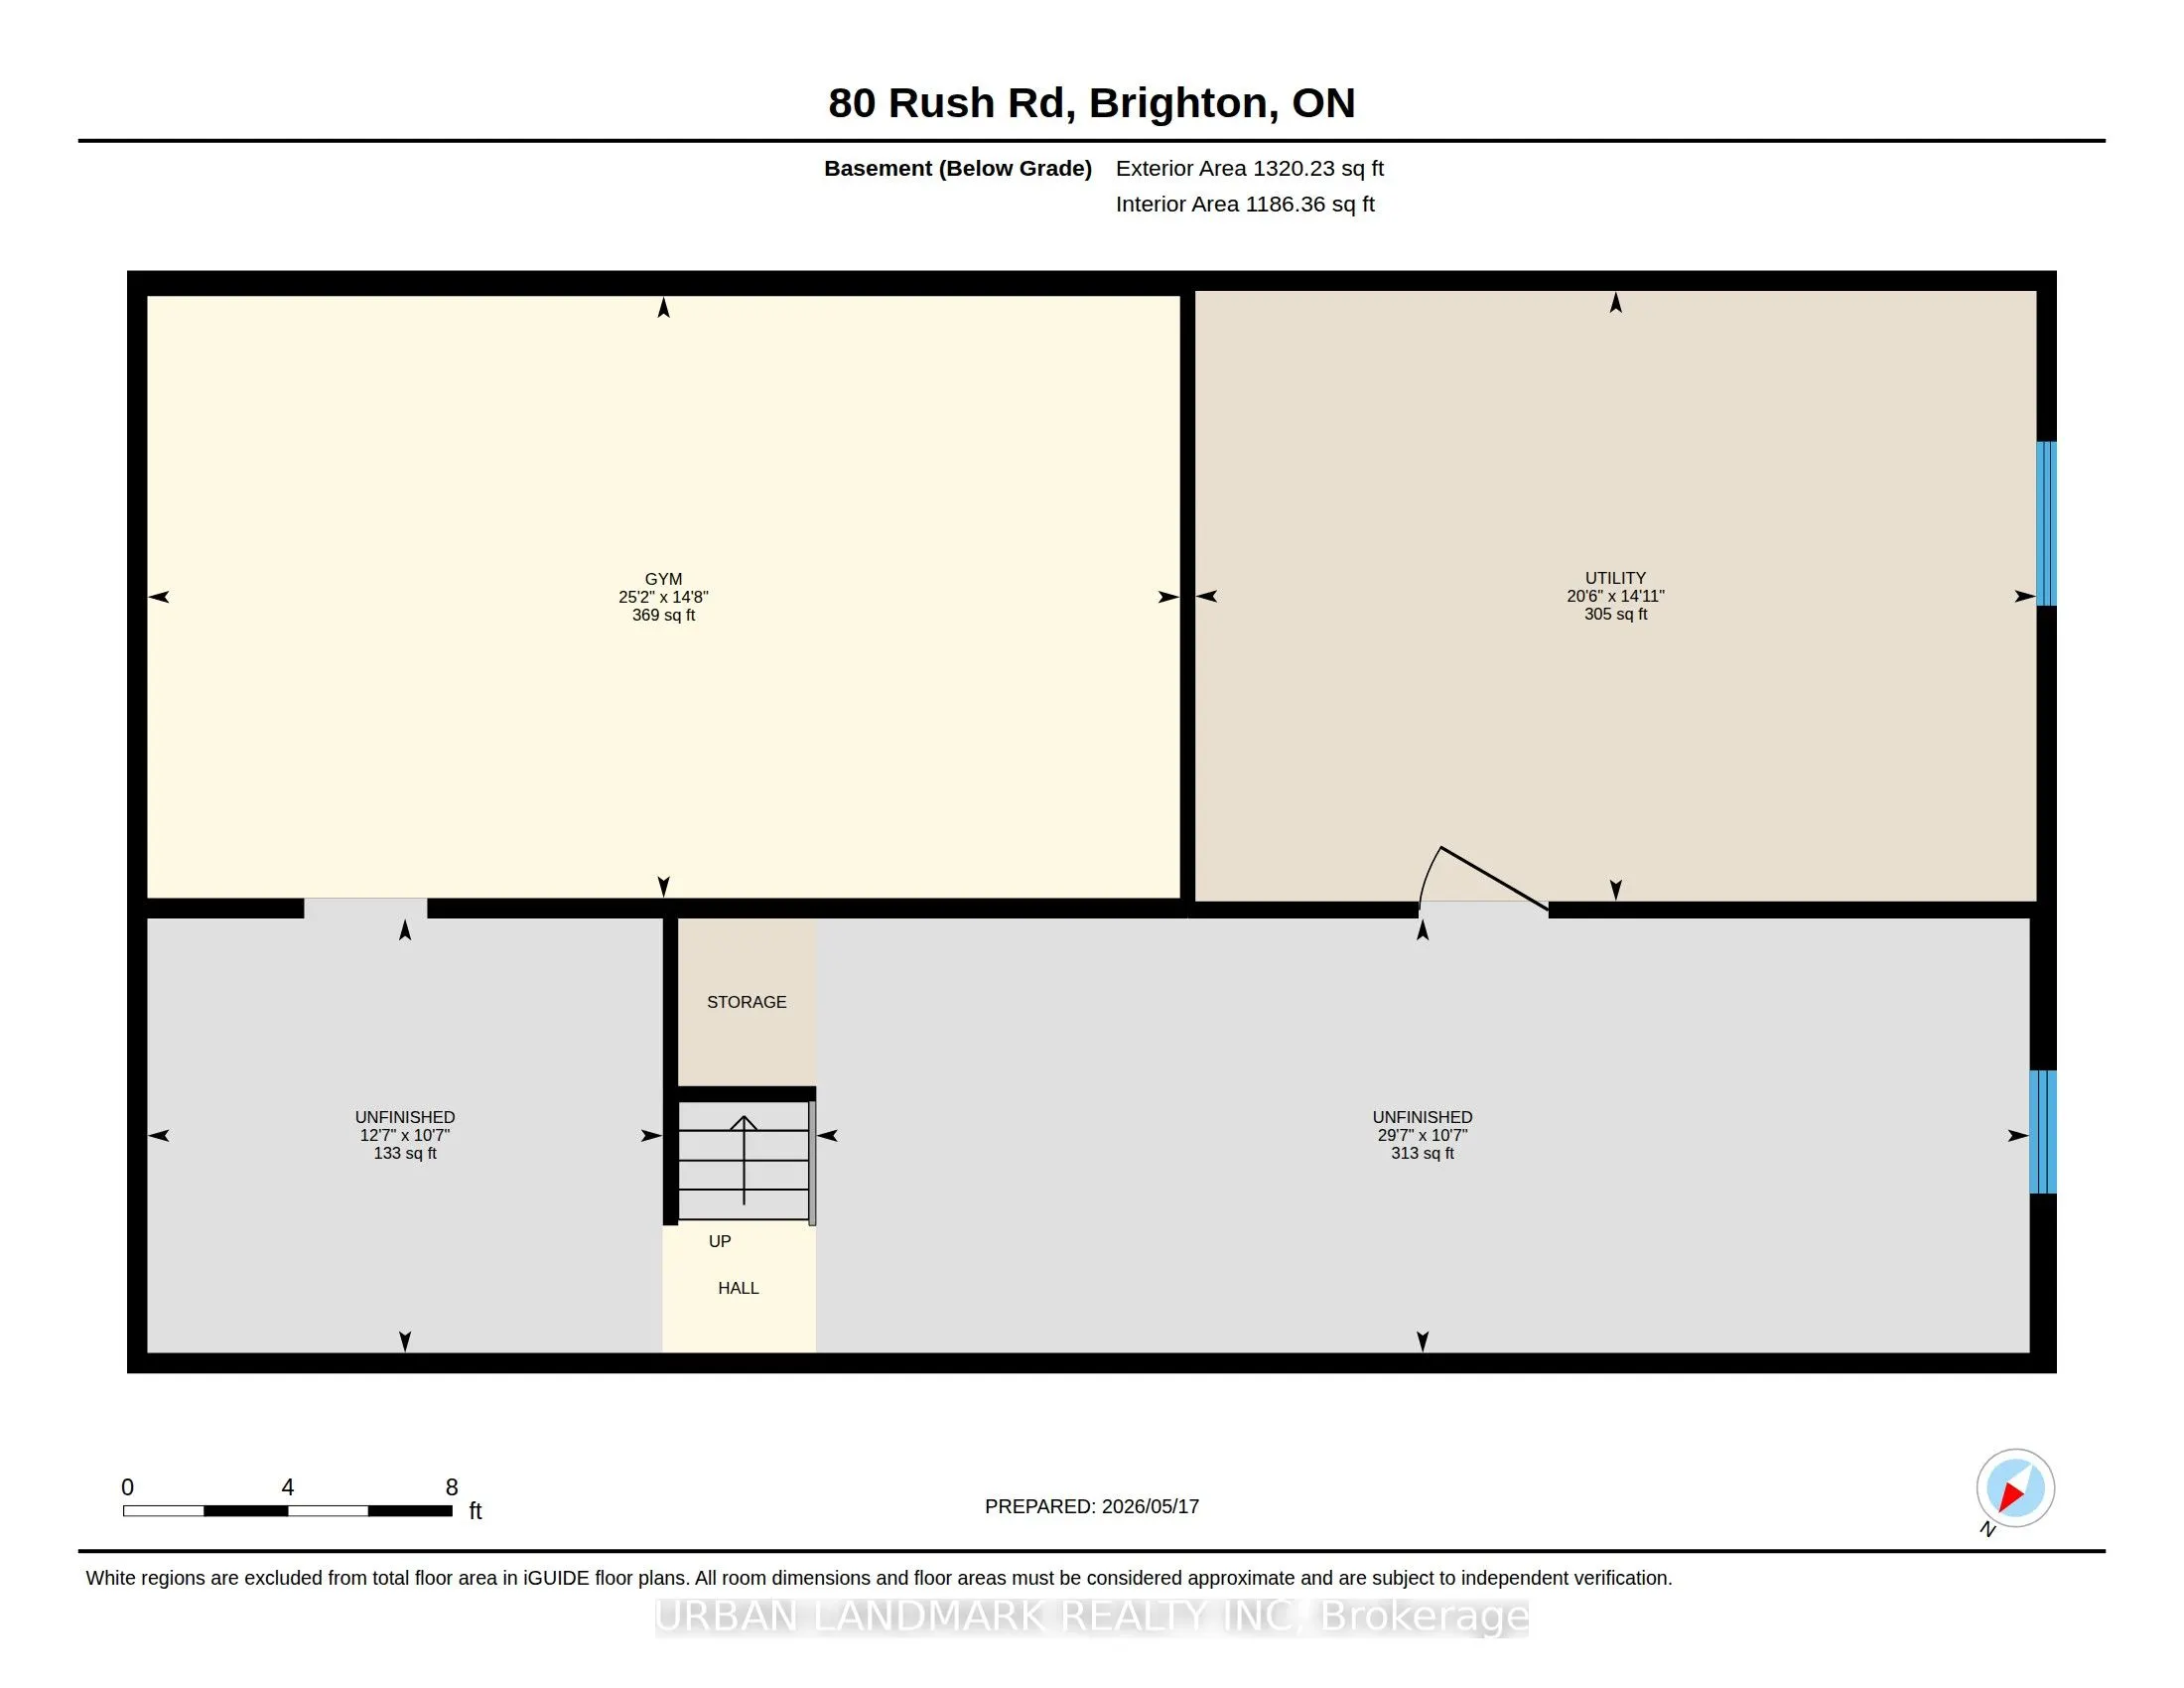
Basement
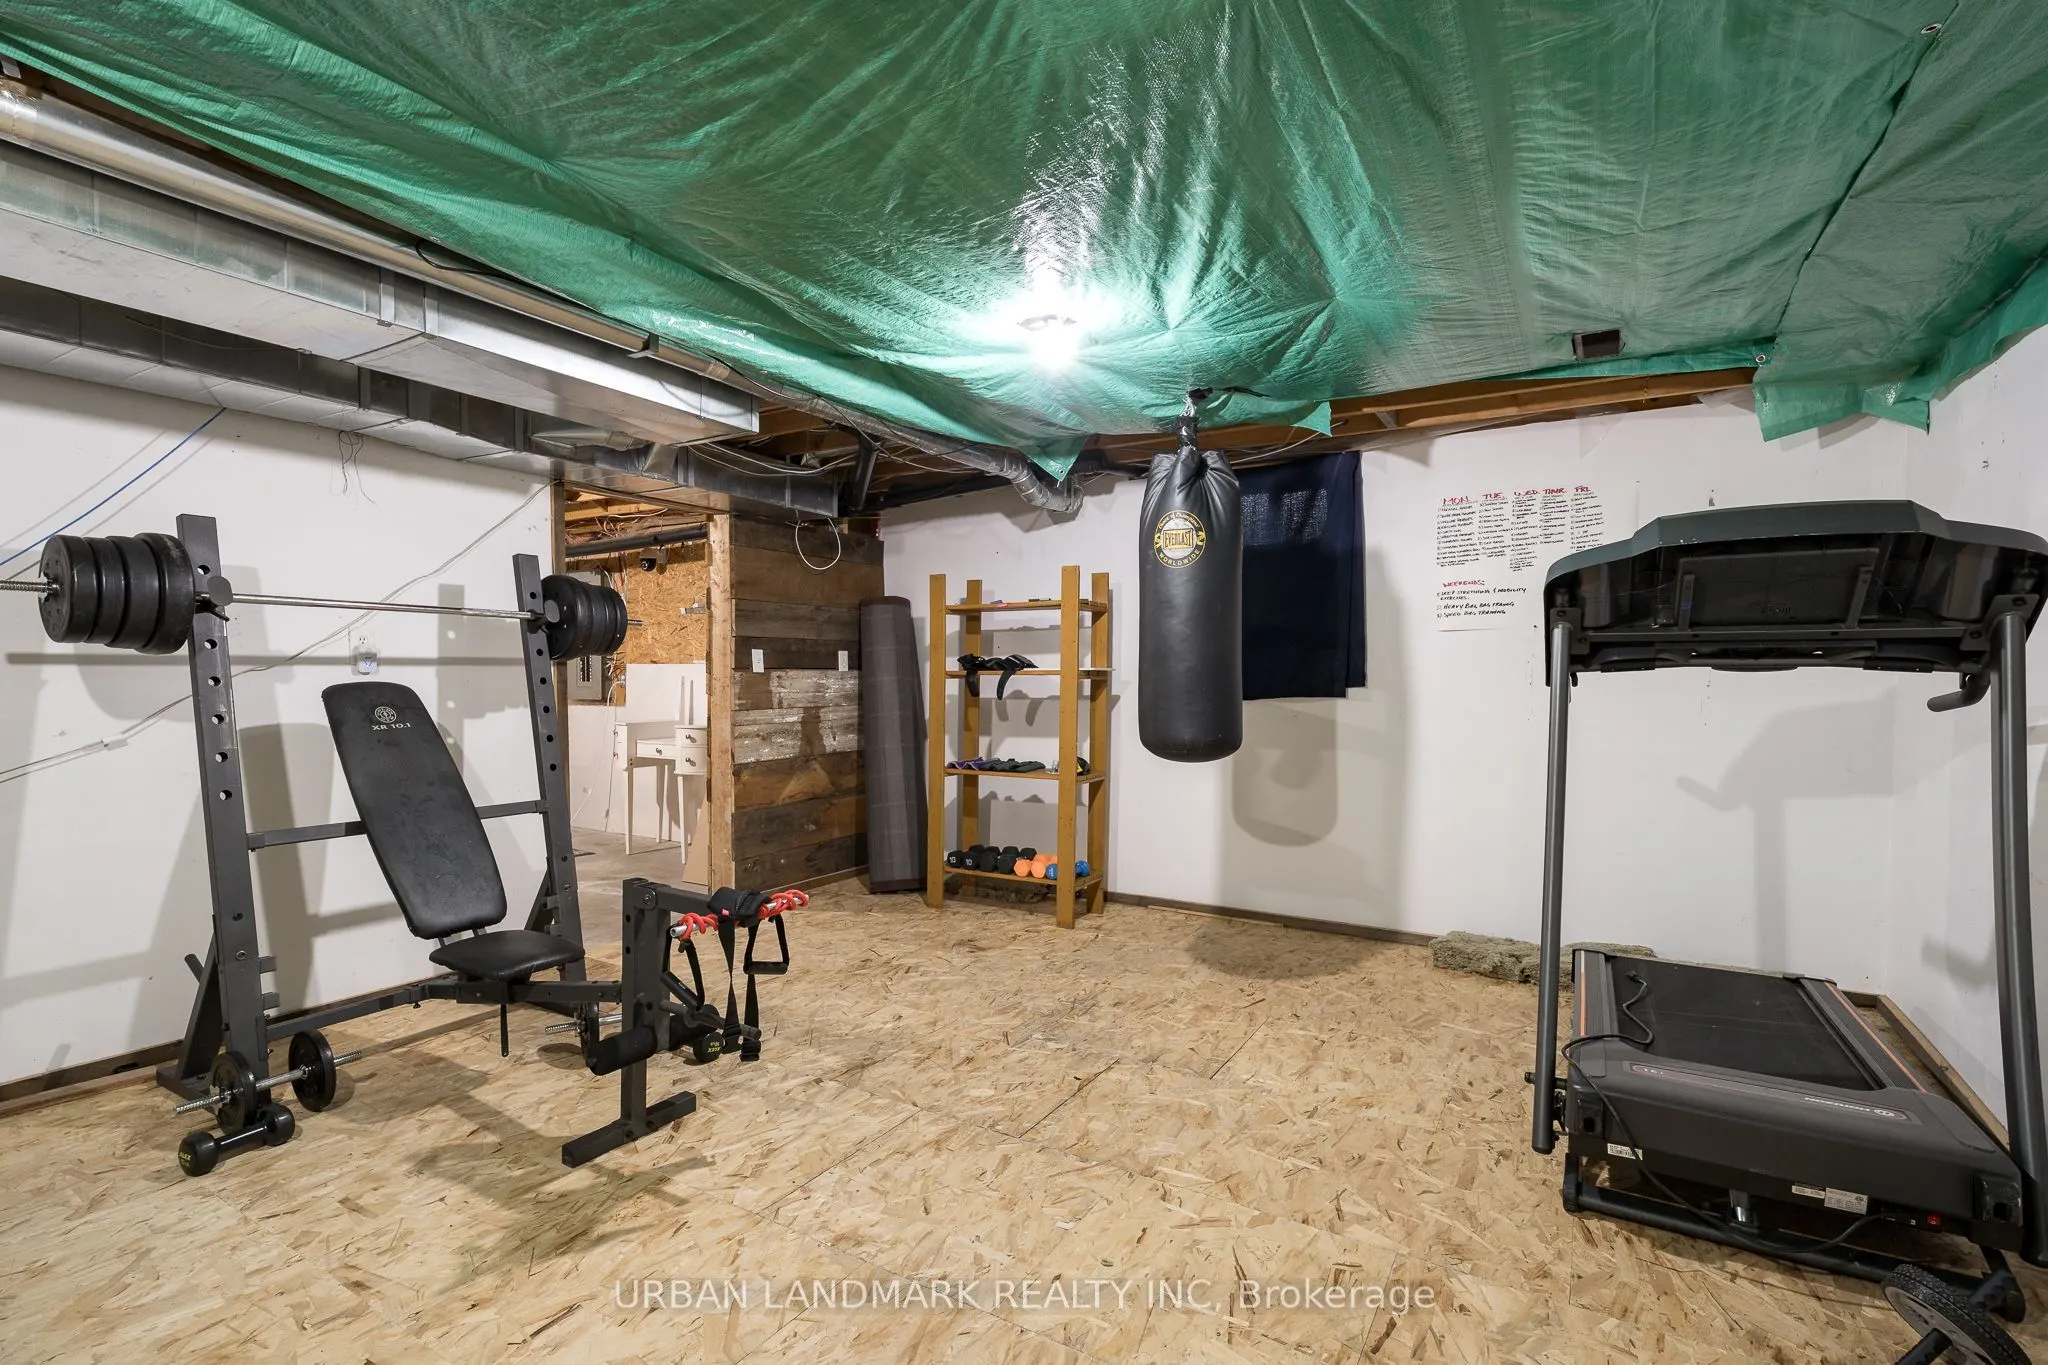
Partially Finished,Full
Listed on
2026-08-01
Lot size
279 x 314.96
Tax
$5,339.20 /yr
Days on Market
73
Approximate Age
16-30
Maintenance Fee
-
Description
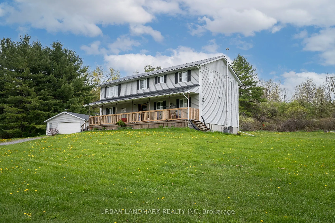
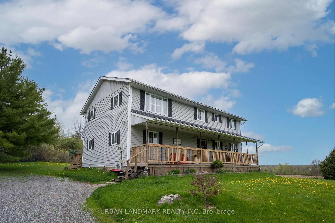
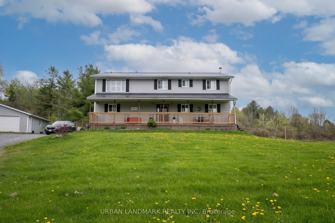
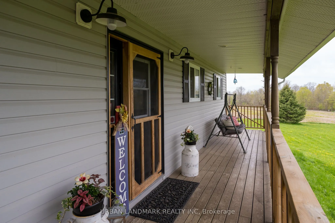
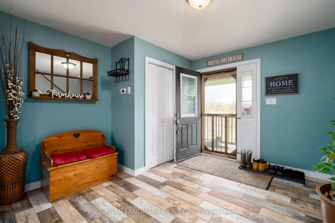
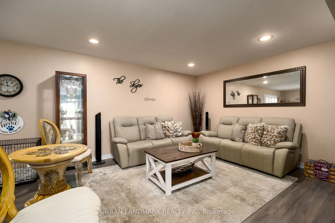
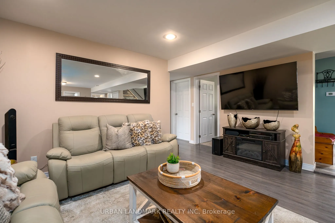
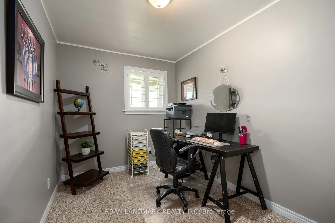
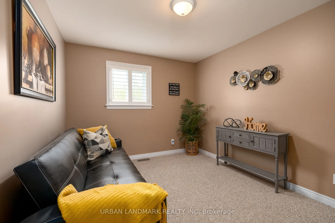
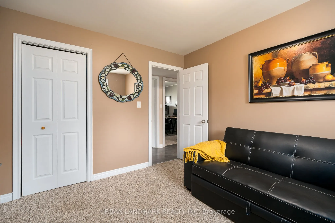
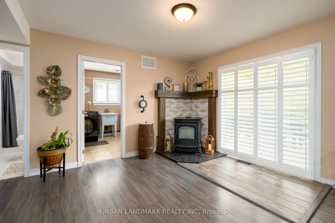
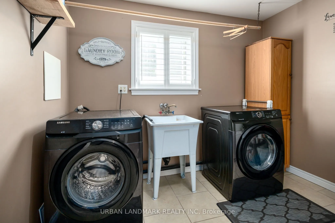
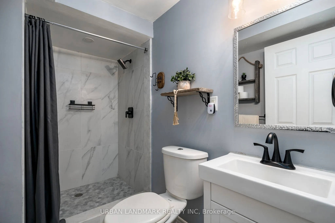
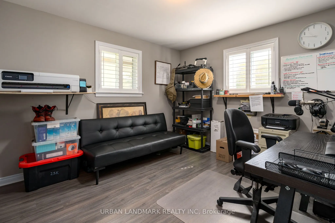
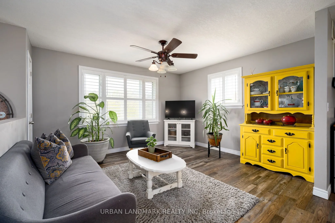
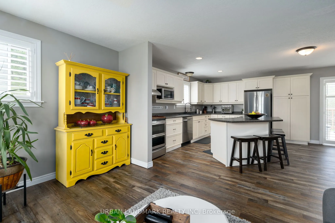
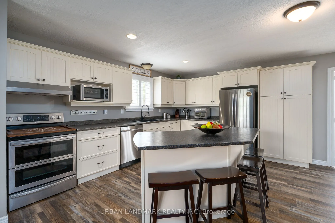
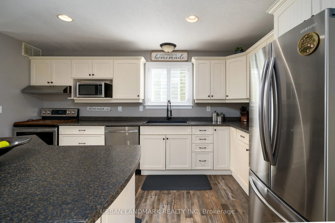
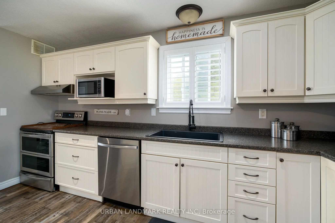
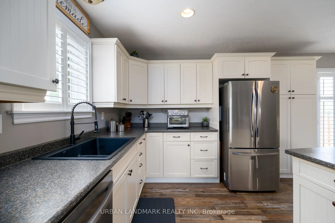
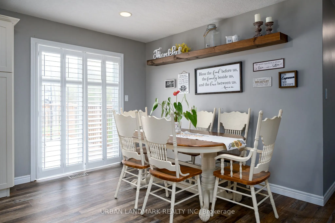
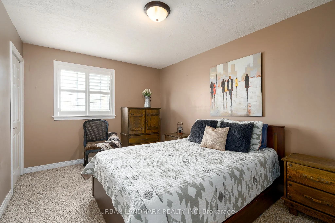
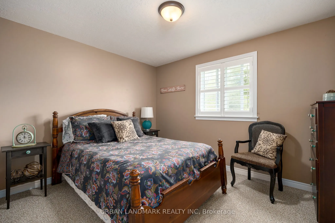
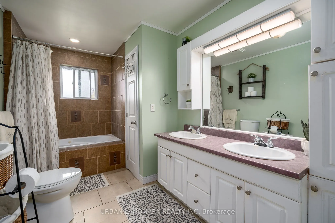
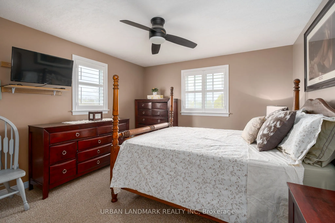
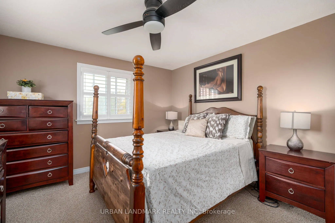
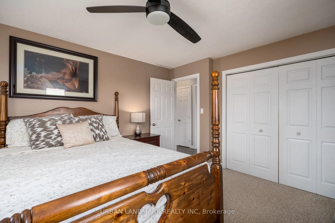
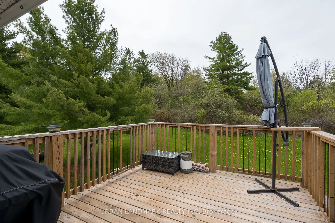
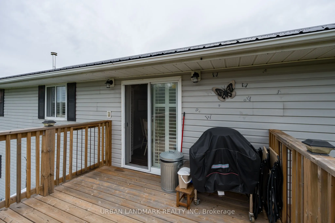
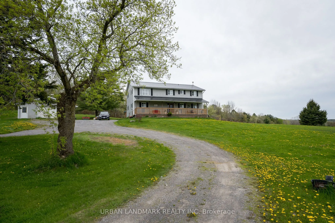
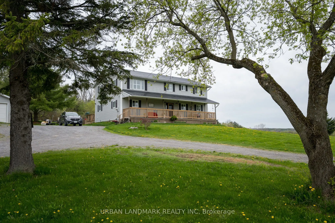
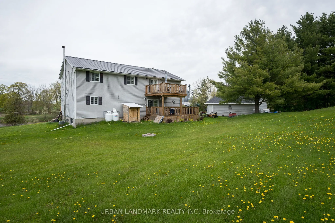
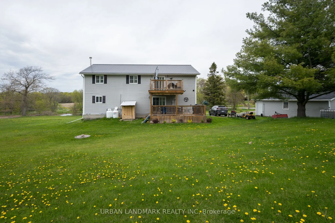
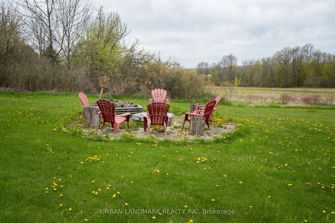
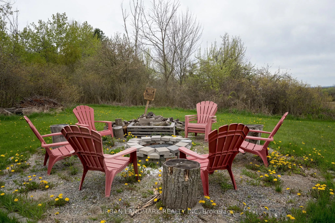
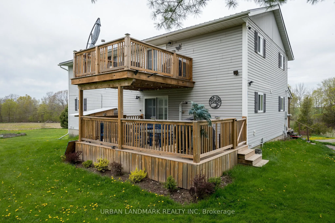
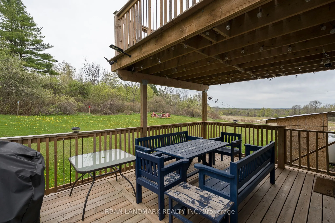
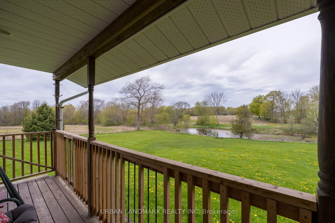
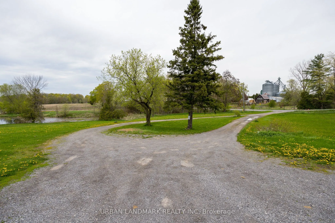
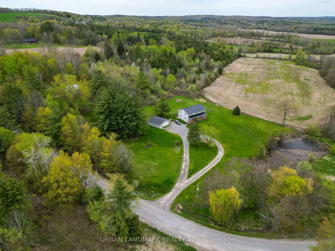
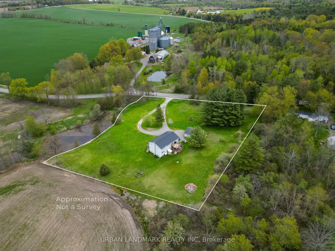
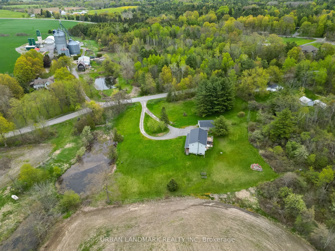
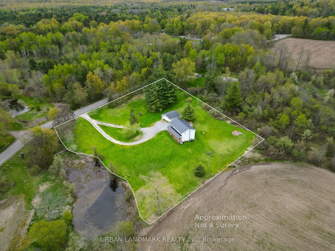
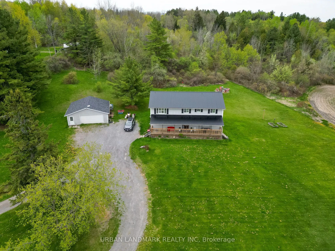
Welcome to your own private country retreat just minutes from the heart of Brighton. Nestled on a beautiful 2-acre property, this spacious 6-bedroom plus den estate offers the perfect opportunity for large families, multigenerational living, or anyone seeking space, comfort, and a peaceful rural lif...estyle without sacrificing convenience. Boasting oversized living areas and a highly functional layout, this well-maintained home provides room for everyone to live, work, and gather comfortably. Inside, you'll find newer flooring throughout, creating a fresh and updated feel that complements the home's warm and inviting atmosphere. The versatile dens offers endless possibilities for a home office, playroom, guest space, or hobby room. Step outside and enjoy the incredible outdoor setting designed for both relaxation and entertaining. Brand new decks on both levels provide the perfect space to enjoy your morning coffee, host family gatherings, or take in the scenic country views year-round. Evenings can be spent around the fire pit with family and friends, making memories under the stars in your own private backyard oasis. Additional updates include a newer roof on the detached 2-car garage, offering excellent storage and workspace potential, along with a water filtration system for added comfort and peace of mind. Recent upgrades include new appliances, foyer tiles, all upstairs flooring, a 2-level deck, and a new roof on the garage. The expansive property provides ample room for children to play, pets to roam, gardening enthusiasts, or future outdoor projects. Conveniently located close to Brighton, you'll enjoy quick access to everyday essentials including grocery stores, restaurants, schools, local amenities, and hospital services, while still embracing the tranquility of country living. If you've been searching for a move-in-ready home with room for the whole family, this exceptional home is for you.
Full Property Details
Interior
Bedrooms
6
Bedrooms Plus
0
Total Bedrooms
6
Washrooms
2
Square Footage
2500-3000 sqft
Basement
Partially Finished,Full
Heating Source
Propane
Heating Fuel
Forced Air
Air Conditioning
Central Air
Family Room
Yes
Kitchens
1
Kitchens Plus
0
Total Kitchens
1
Fireplace Features
Yes
Bedrooms
6
Bedrooms Plus
0
Total Bedrooms
6
Washrooms
2
Square Footage
2500-3000 sqft
Basement
Partially Finished,Full
Heating Source
Propane
Heating Fuel
Forced Air
Air Conditioning
Central Air
Family Room
Yes
Kitchens
1
Kitchens Plus
0
Total Kitchens
1
Fireplace Features
Yes
Exterior
Depth
314.96
Front
279.22
Acreage
2-4.99
Driveway
Circular Drive
Lot Size
279 x 314.96 ft
Pool
None
Waterfront
None
Parking Spaces
10
Total Parking Spaces
12.00
Parking Description
Detached
Garage Spaces
2
Zoning
A2
Depth
314.96
Front
279.22
Acreage
2-4.99
Driveway
Circular Drive
Lot Size
279 x 314.96 ft
Pool
None
Waterfront
None
Parking Spaces
10
Total Parking Spaces
12.00
Parking Description
Detached
Garage Spaces
2
Zoning
A2
Building Description
Style
2-Storey
Home Type
House
Subtype
Detached
Year Built
16-30
Property Orientation
West
Exterior Finish
Vinyl Siding
Sewers
Septic
Water Supply
Well
Possession Date
9/9/2026
Style
2-Storey
Home Type
House
Subtype
Detached
Year Built
16-30
Property Orientation
West
Exterior Finish
Vinyl Siding
Sewers
Septic
Water Supply
Well
Possession Date
9/9/2026
Community
Community
Rural Brighton
Community
Rural Brighton
Taxes & Fees
Taxes
$5,339.20 /yr
Tax Year
2025
Occupancy
Owner
Taxes
$5,339.20 /yr
Tax Year
2025
Occupancy
Owner
Room Types
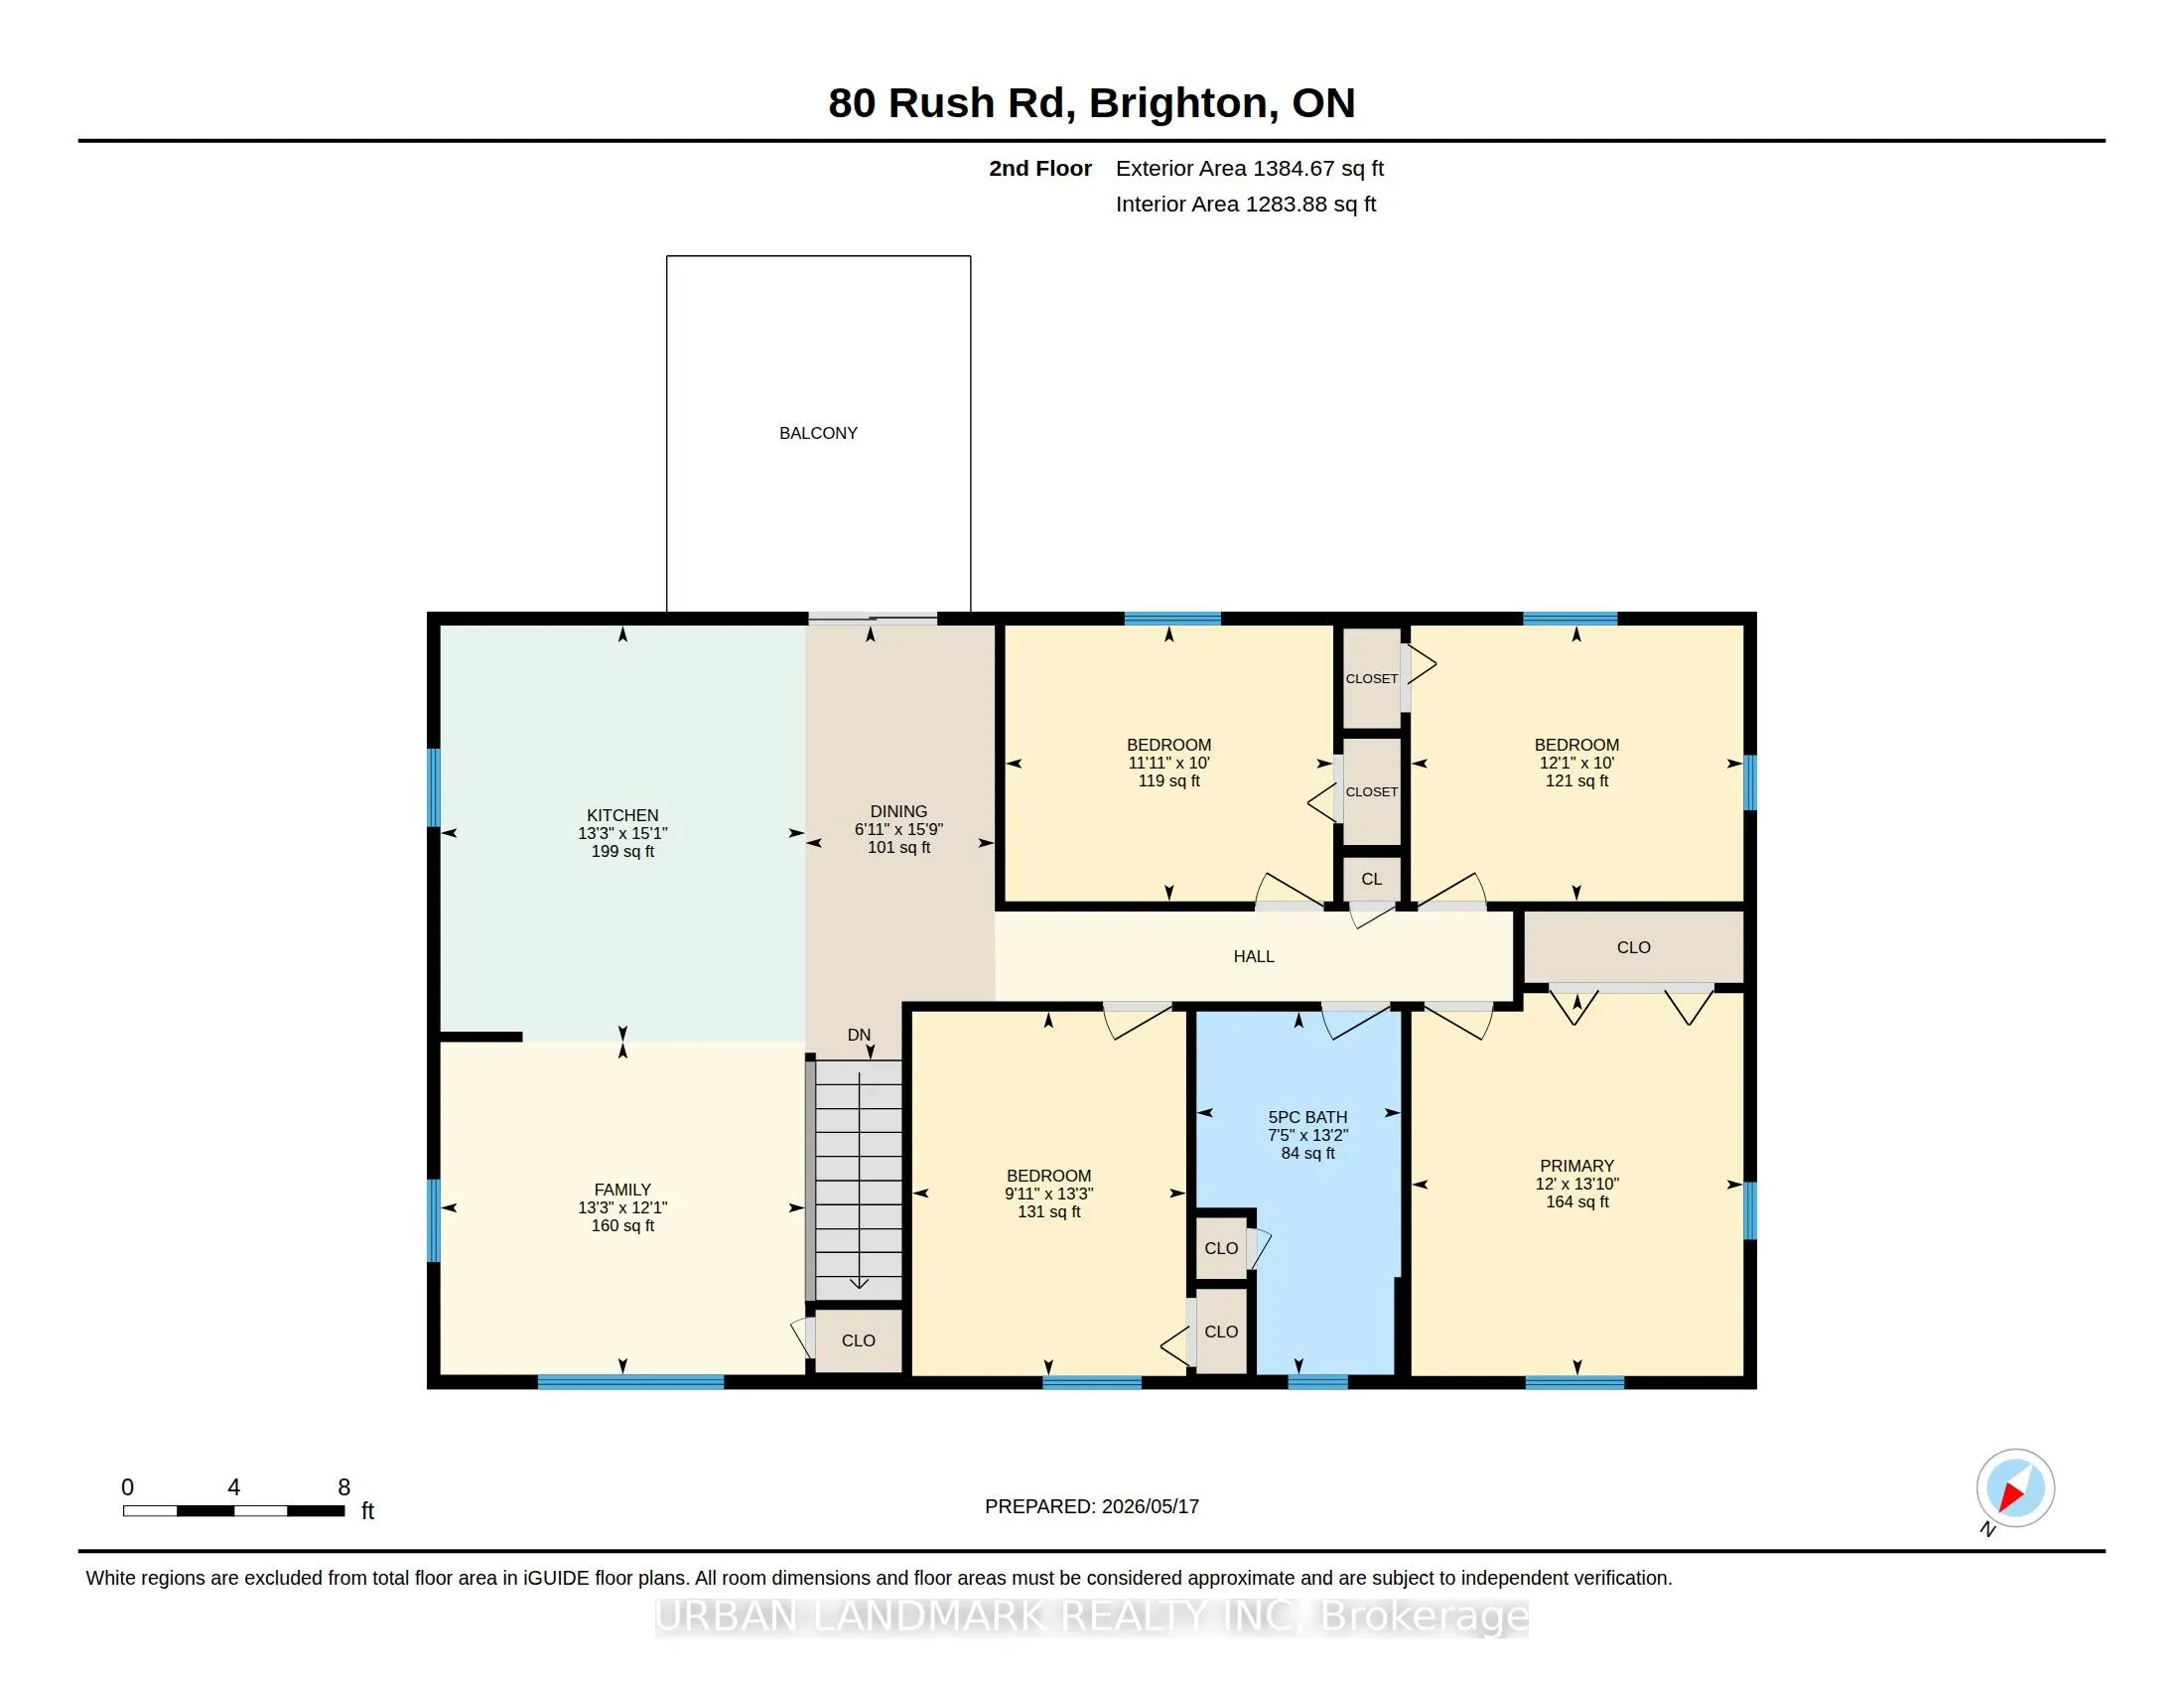
Bathroom
-
Dimensions 13.16 x 7.41 feet
97.52 sqft
Bathroom
-
Dimensions 5.09 x 8.92 feet
45.4 sqft
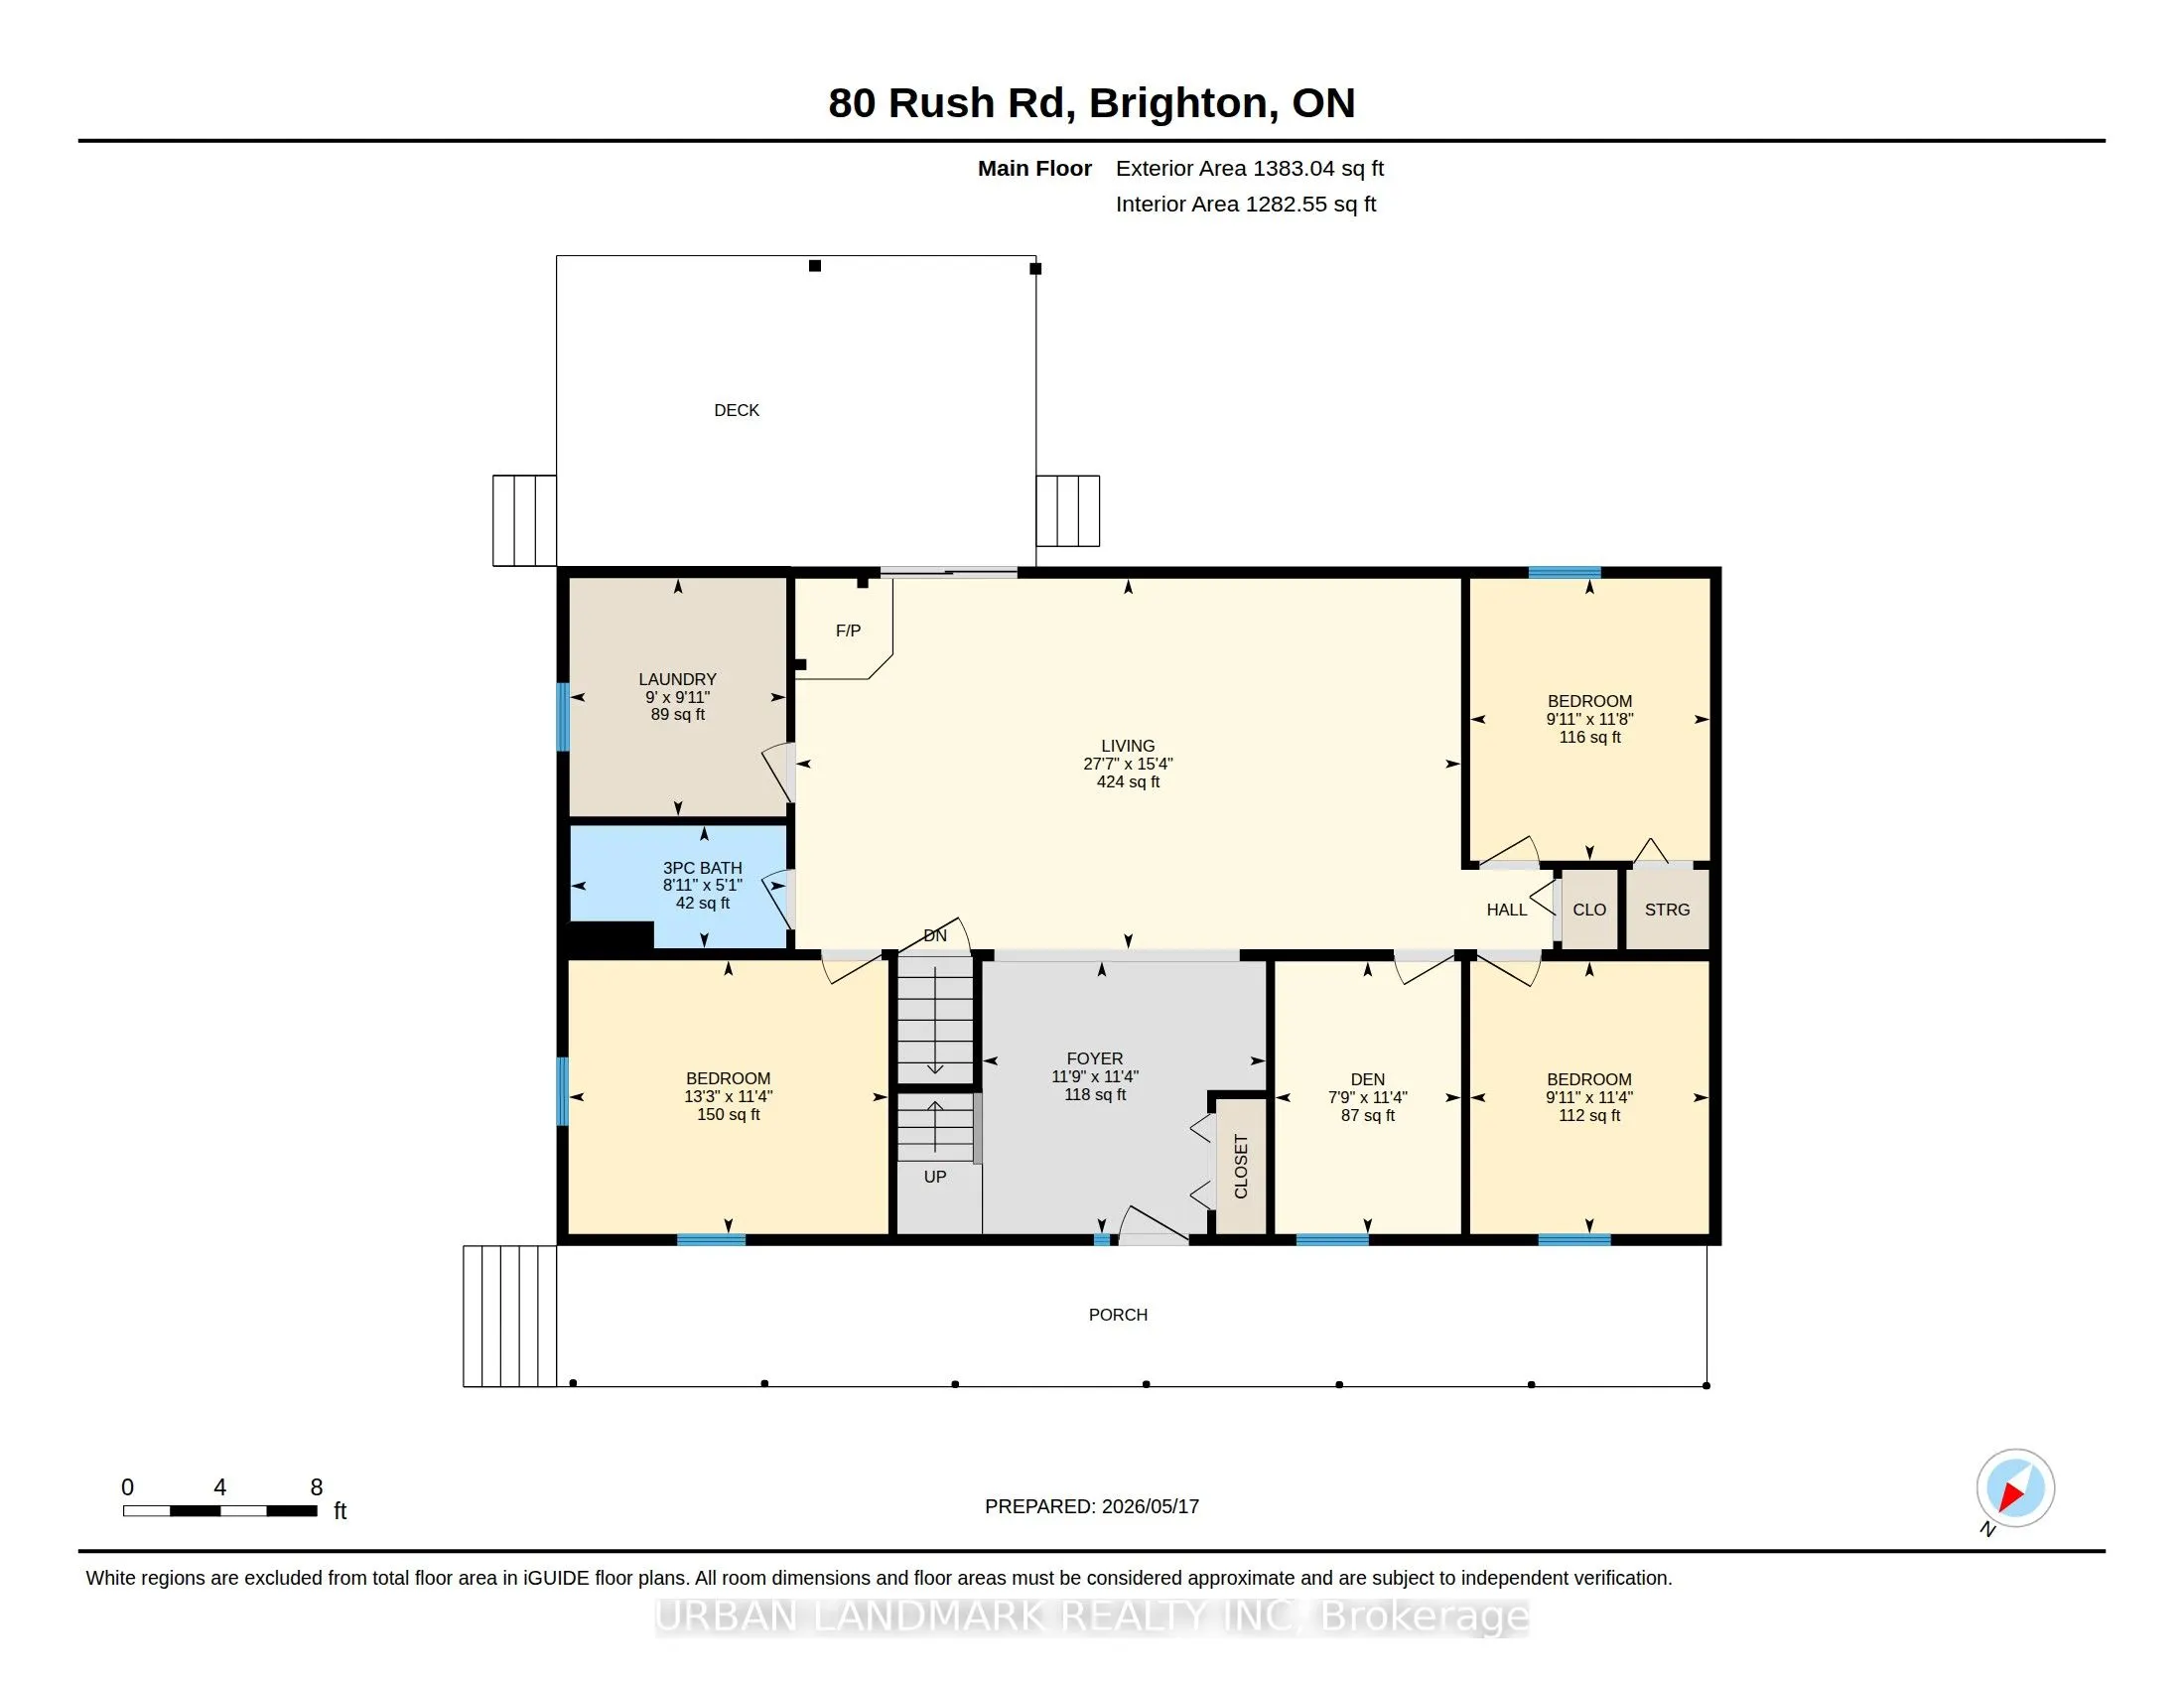
Bedroom
-
Dimensions 10.01 x 11.91 feet
119.22 sqft
Bedroom
-
Dimensions 10.01 x 12.07 feet
120.82 sqft
Bedroom
-
Dimensions 11.32 x 13.25 feet
149.99 sqft
Bedroom
-
Dimensions 11.68 x 9.94 feet
116.1 sqft
Bedroom
-
Dimensions 13.22 x 9.94 feet
131.41 sqft
Bedroom
-
Dimensions 15.98 x 9.74 feet
155.65 sqft
Den
-
Dimensions 11.29 x 7.71 feet
87.05 sqft
Family Room
-
Dimensions 15.35 x 27.59 feet
423.51 sqft
Laundry
-
Dimensions 9.88 x 8.99 feet
88.82 sqft
Primary Bedroom
-
Dimensions 13.88 x 12.04 feet
167.12 sqft
Similar Properties(No results)
Mortgage Calculator
Calculate your estimated monthly mortgage payment
Price
$725,000
$
%
%
Total cost of mortgage
$0
Monthly payment
By clicking Save, we will calculate your estimated mortgage for all properties using the saved values (down payment percentage, interest rate, and amortization).
The accuracy and applicability of this calculator are not guaranteed.