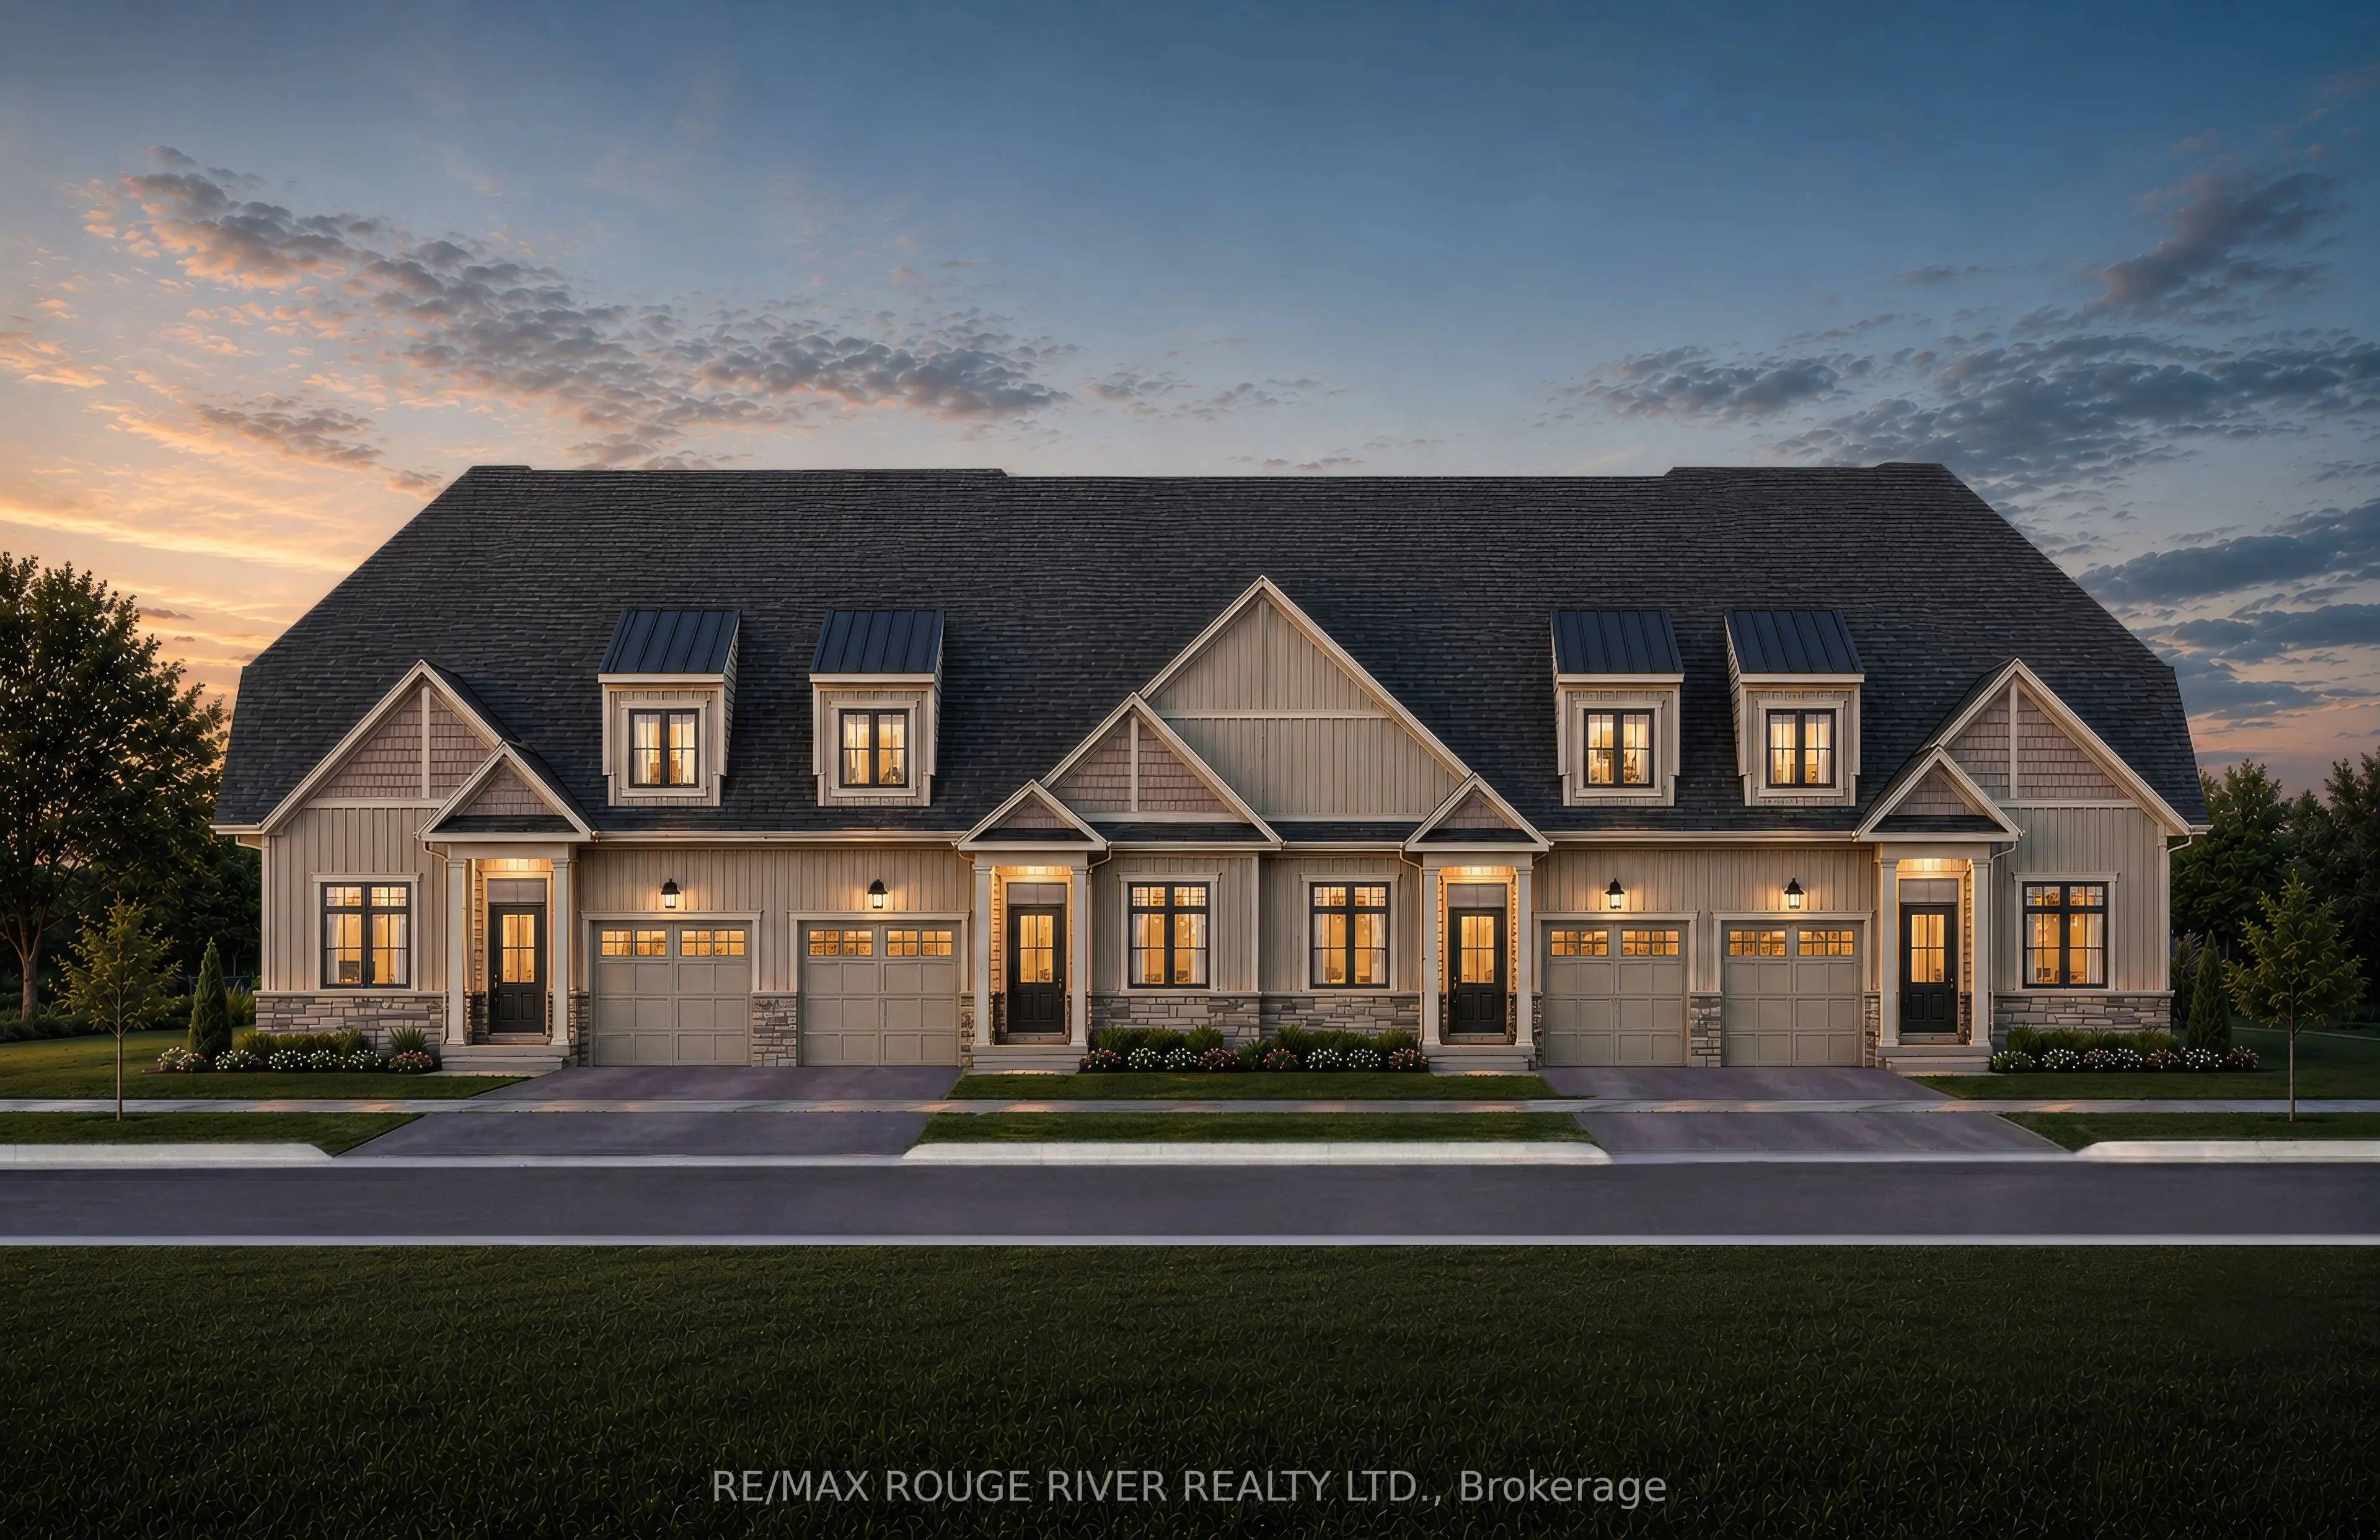
TO BE BUILT - HIGHMARK HOMES | HARWOOD PLACE, COBOURG | Highmark 3 - LOT 28 Welcome to Harwood Place, an exclusive new community by Highmark Homes ideally located at Elgin St. W. & Wilkins Gate in charming Cobourg. This is your opportunity to own a brand-new over 2000 sq ft Bugaloft townhome on a be...autiful lot, thoughtfully designed for modern living with spacious principal rooms, contemporary finishes and Highmark Homes' signature attention to quality and detail. Harwood Place offers a collection of beautifully designed new homes within a semiprivate enclave surrounded by nature, while keeping you close to everything Cobourg has to offer. Enjoy a thoughtfully planned layout featuring agenerous kitchen and breakfast area overlooking the Great Room, spacious bedrooms, convenient upper-level laundry and stylish bathrooms designed with today's families in mind. Located just minutes from Cobourg's historic downtown, beautiful waterfront and beaches, shopping, restaurants, parks, schools and everyday amenities, with convenient access to Hwy 401 and Cobourg VIA Rail Station for commuters.
Full Property Details
Interior
Bedrooms
4
Total Bedrooms
4
Washrooms
3
Square Footage
2000-2500 sqft
Basement
Unfinished
Heating Source
Gas
Heating Fuel
Forced Air
Air Conditioning
None
Family Room
No
Kitchens
1
Total Kitchens
1
Fireplace Features
No
Bedrooms
4
Total Bedrooms
4
Washrooms
3
Square Footage
2000-2500 sqft
Basement
Unfinished
Heating Source
Gas
Heating Fuel
Forced Air
Air Conditioning
None
Family Room
No
Kitchens
1
Total Kitchens
1
Fireplace Features
No
Exterior
Depth
95.09
Front
30.7
Driveway
Private
Lot Size
31 x 95.09 ft
Pool
None
Parking Spaces
2
Total Parking Spaces
2.00
Parking Description
Attached
Garage Spaces
1
Depth
95.09
Front
30.7
Driveway
Private
Lot Size
31 x 95.09 ft
Pool
None
Parking Spaces
2
Total Parking Spaces
2.00
Parking Description
Attached
Garage Spaces
1
Building Description
Style
Bungaloft
Home Type
Townhome
Subtype
Att/Row/Townhouse
Year Built
New
Property Orientation
East
Exterior Finish
Vinyl Siding,Stone
Sewers
Sewer
Water Supply
Municipal
Possession Date
12/14/2027
Style
Bungaloft
Home Type
Townhome
Subtype
Att/Row/Townhouse
Year Built
New
Property Orientation
East
Exterior Finish
Vinyl Siding,Stone
Sewers
Sewer
Water Supply
Municipal
Possession Date
12/14/2027
Community
Community
Cobourg
Community
Cobourg
Taxes & Fees
Tax Year
2026
Occupancy
Vacant
Tax Year
2026
Occupancy
Vacant
Room Types
Bedroom 2
-
Dimensions 8.83 x 14.99 feet
132.36 sqft
Bedroom 3
-
Dimensions 11.32 x 14.01 feet
158.59 sqft
Bedroom 4
-
Dimensions 11.32 x 11.32 feet
128.14 sqft
Breakfast
-
Dimensions 12.34 x 8.99 feet
110.94 sqft
Great Room
-
Dimensions 12.34 x 12.6 feet
155.48 sqft
Kitchen
-
Dimensions 12.34 x 11.52 feet
142.16 sqft
Loft
-
Dimensions 12.34 x 11.52 feet
142.16 sqft
Primary Bedroom
-
Dimensions 11.15 x 14.99 feet
167.14 sqft
Similar Properties(No results)
Mortgage Calculator
Calculate your estimated monthly mortgage payment
Price
$790,990
$
%
%
Total cost of mortgage
$0
Monthly payment
By clicking Save, we will calculate your estimated mortgage for all properties using the saved values (down payment percentage, interest rate, and amortization).
The accuracy and applicability of this calculator are not guaranteed.