Sign In or Create a Free Account to see full details of this property
Key Facts
Key facts for 109 Prince Edward Street
Property Type
Apartment, 2-Storey
Parking
Detached 1 garage, 5 parking
MLS #
X13500856
Size
2000-2500 sqft
Basement
Crawl Space,Unfinished
Listed on
2026-06-29
Lot size
74 x 330.0
Tax
$2,987 /yr
Days on Market
106
Approximate Age
100+
Maintenance Fee
-
Description
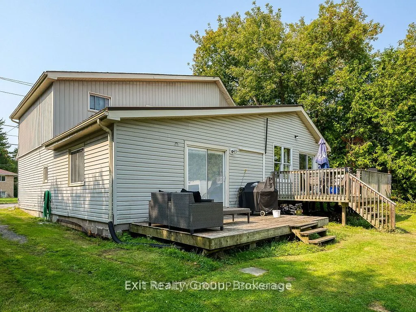
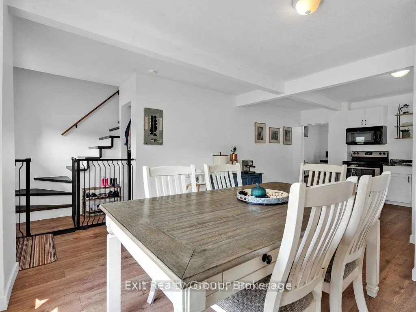
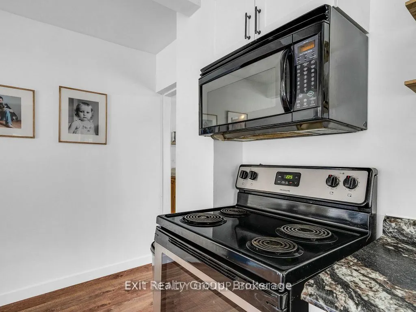
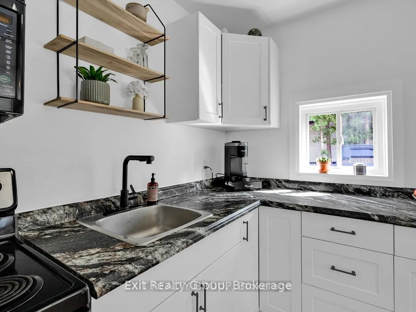
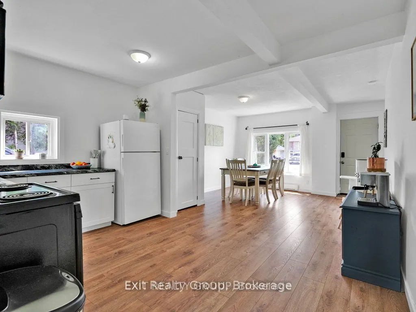
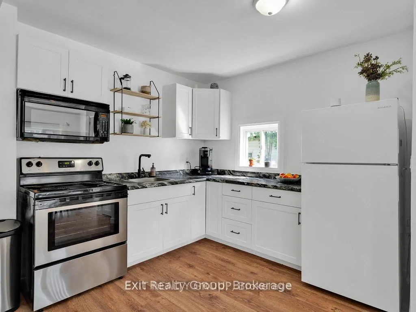
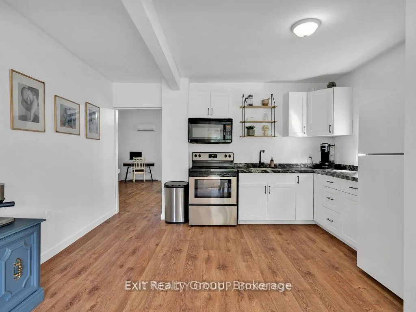
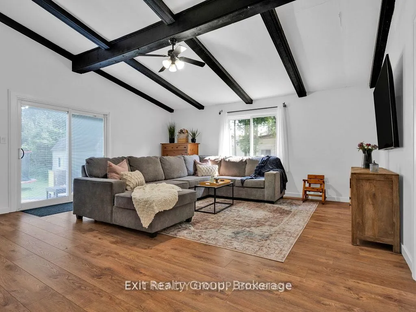
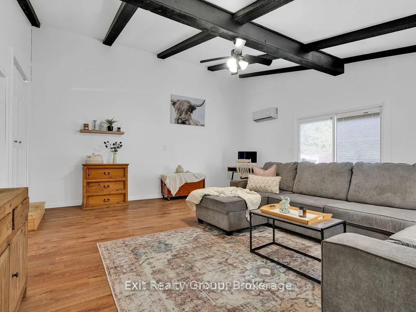
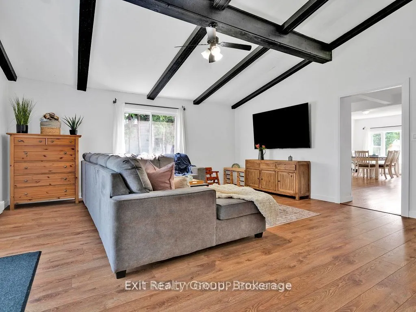
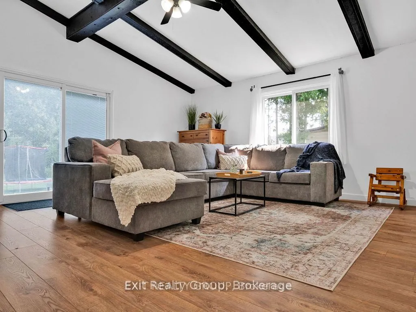
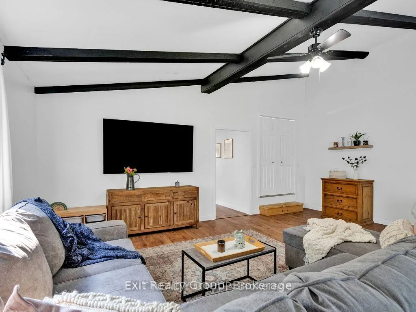
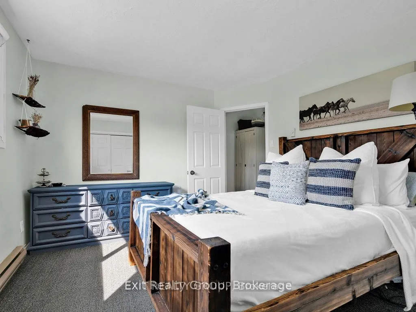
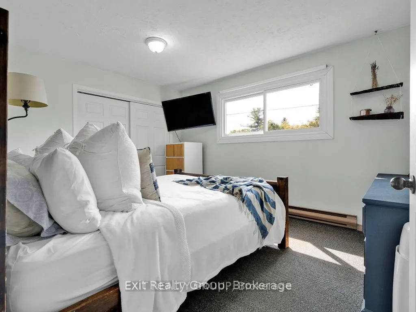
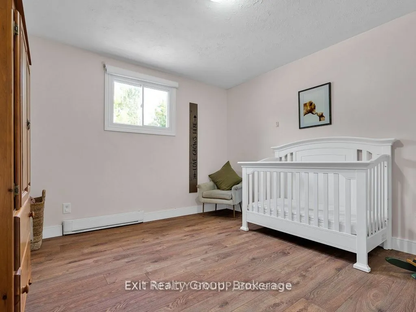
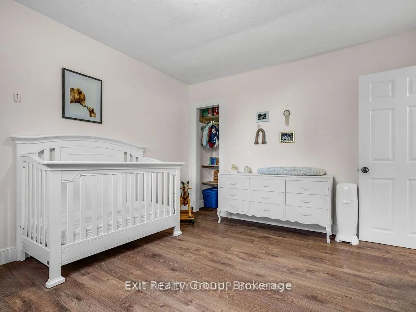
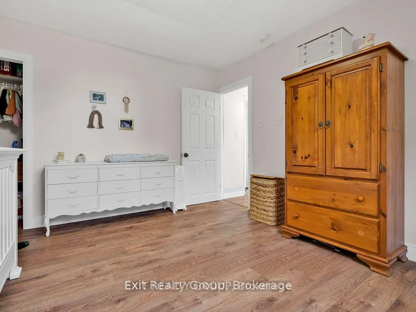
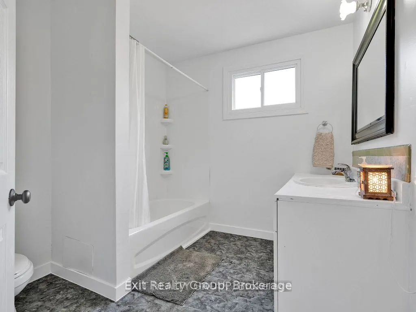
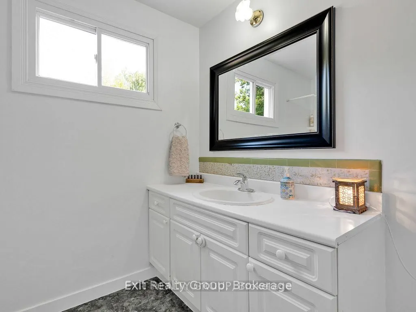
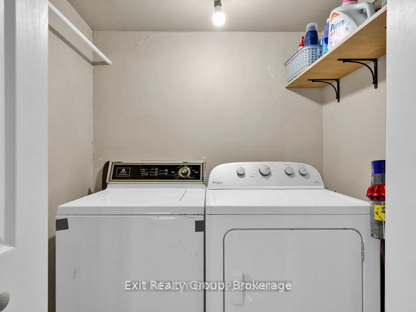
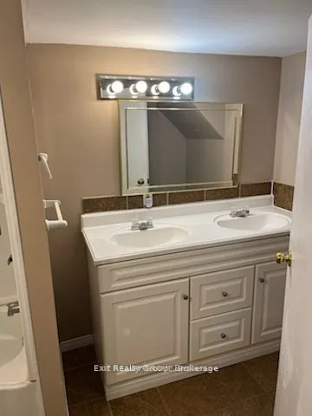
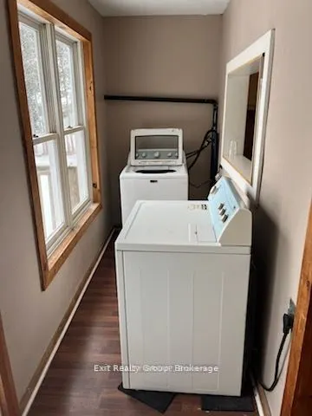
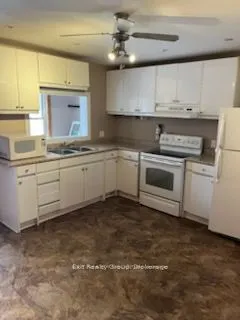
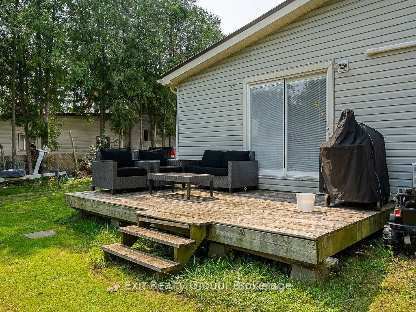
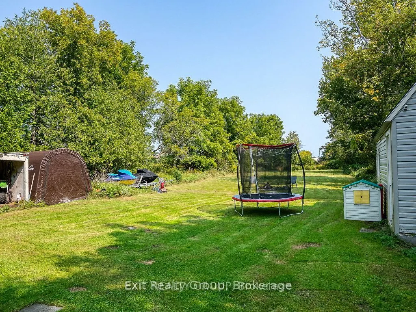
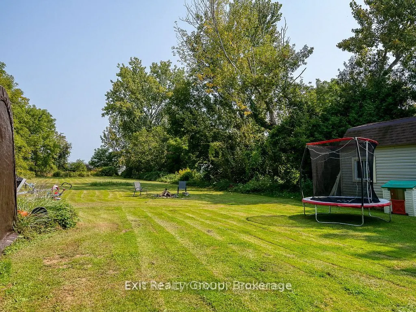
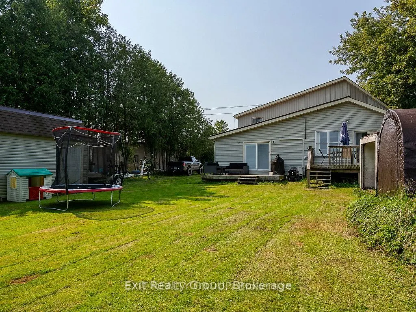
Investment Opportunity! This well-maintained duplex is an excellent addition to any investment portfolio, offering reliable income with long-term tenants already in place. Unit 1 features three spacious bedrooms, 1.5 bathrooms, convenient in-suite laundry, and a functional layout designed for comfor...table everyday living. Enjoy a private deck overlooking a large backyard, providing plenty of outdoor space for relaxation and entertaining. With market rents and strong rental potential, this property offers an ideal combination of immediate cash flow and future upside. A fantastic opportunity for both seasoned investors and those looking to expand their real estate portfolio. Unit 2 is a beautifully updated two-bedroom, one-bathroom suite hat has been completely renovated, offering modern finishes and exceptional comfort. This move-in-ready unit features convenient in-suite laundry, an energy-efficient heat pump with air conditioning for year-round climate control, and access to a detached garage for added storage and parking. Currently occupied by a long-term tenant paying market rent, this well maintained suite provides immediate, reliable income while showcasing the quality upgrades that make this property a standout investment.
Full Property Details
Interior
Bedrooms
5
Total Bedrooms
5
Washrooms
3
Square Footage
2000-2500 sqft
Basement
Crawl Space,Unfinished
Heating Source
Gas
Heating Fuel
Forced Air
Air Conditioning
Other
Family Room
No
Kitchens
2
Total Kitchens
2
Fireplace Features
No
Bedrooms
5
Total Bedrooms
5
Washrooms
3
Square Footage
2000-2500 sqft
Basement
Crawl Space,Unfinished
Heating Source
Gas
Heating Fuel
Forced Air
Air Conditioning
Other
Family Room
No
Kitchens
2
Total Kitchens
2
Fireplace Features
No
Exterior
Depth
330.0
Front
74.25
Acreage
.50-1.99
Driveway
Available
Lot Size
74 x 330.0 ft
Pool
None
Parking Spaces
5
Total Parking Spaces
5.00
Parking Description
Detached
Garage Spaces
1
Depth
330.0
Front
74.25
Acreage
.50-1.99
Driveway
Available
Lot Size
74 x 330.0 ft
Pool
None
Parking Spaces
5
Total Parking Spaces
5.00
Parking Description
Detached
Garage Spaces
1
Building Description
Style
2-Storey
Home Type
Apartment
Subtype
Duplex
Year Built
100+
Property Orientation
East
Exterior Finish
Vinyl Siding
Sewers
Sewer
Water Supply
Municipal
Possession Date
No Data
Style
2-Storey
Home Type
Apartment
Subtype
Duplex
Year Built
100+
Property Orientation
East
Exterior Finish
Vinyl Siding
Sewers
Sewer
Water Supply
Municipal
Possession Date
No Data
Community
Community
Brighton
Community
Brighton
Taxes & Fees
Taxes
$2,987 /yr
Tax Year
2025
Occupancy
Tenant
Taxes
$2,987 /yr
Tax Year
2025
Occupancy
Tenant
Room Types
Bedroom
-
Dimensions 10.7 x 12.37 feet
132.36 sqft
Bedroom
-
Dimensions 11.25 x 11.61 feet
130.61 sqft
Bedroom
-
Dimensions 12.83 x 10.83 feet
138.95 sqft
Bedroom
-
Dimensions 14.57 x 11.58 feet
168.72 sqft
Bedroom
-
Dimensions 15.19 x 11.61 feet
176.36 sqft
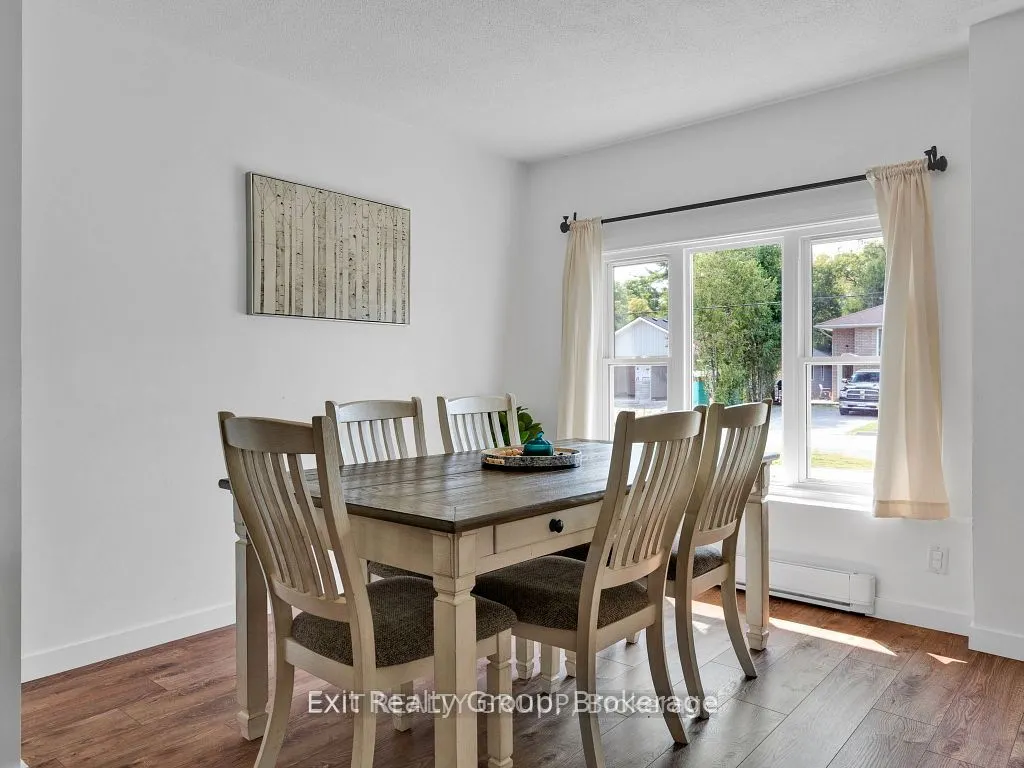
Dining Room
-
Dimensions 16.63 x 10.3 feet
171.29 sqft
Kitchen
-
Dimensions 13.22 x 12.96 feet
171.33 sqft
Kitchen
-
Dimensions 17.55 x 13.09 feet
229.73 sqft
Living Room
-
Dimensions 17.55 x 11.61 feet
203.76 sqft
Living Room
-
Dimensions 19.29 x 16.7 feet
322.14 sqft
Similar Properties(No results)
Mortgage Calculator
Calculate your estimated monthly mortgage payment
Price
$639,999
$
%
%
Total cost of mortgage
$0
Monthly payment
By clicking Save, we will calculate your estimated mortgage for all properties using the saved values (down payment percentage, interest rate, and amortization).
The accuracy and applicability of this calculator are not guaranteed.