Finished with Walk-Out,Separate Entrance,Full,Unfinished,Walk-Out,Partially Finished
Listed on
2026-06-09
Lot size
87 x 207.17
Tax
$9,213.76 /yr
Days on Market
126
Approximate Age
100+
Maintenance Fee
-
Description
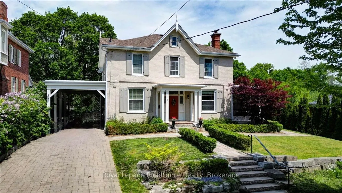
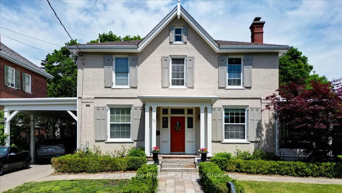
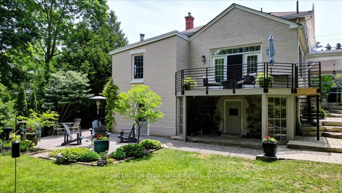
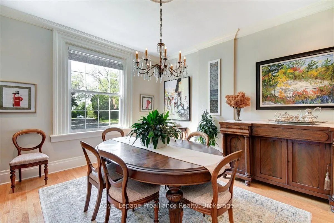
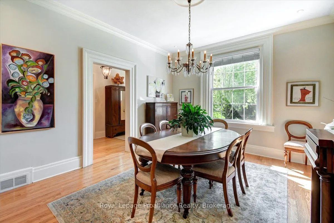
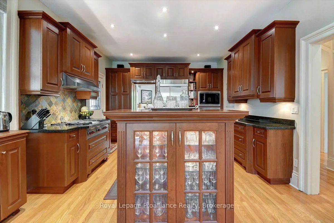
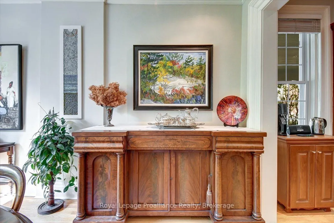
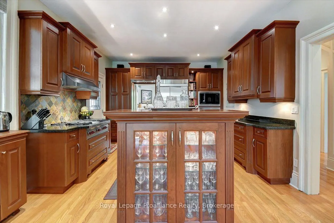
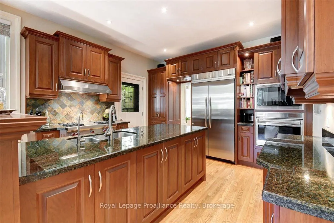
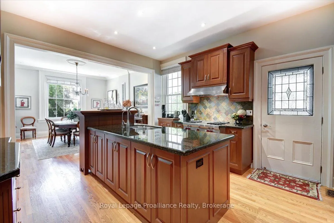
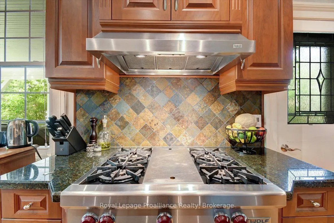
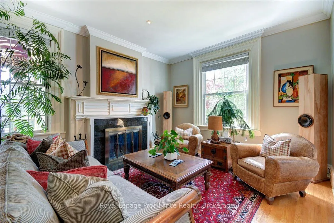
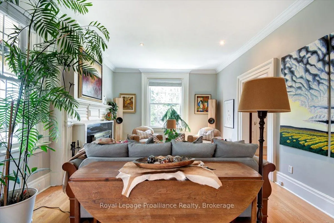
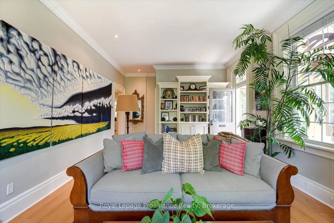
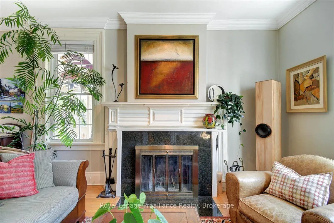
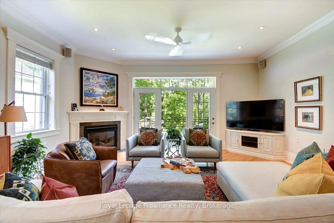
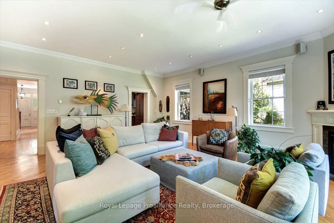
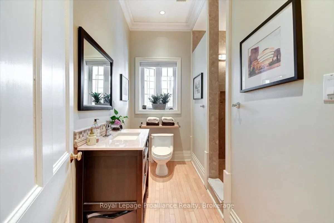
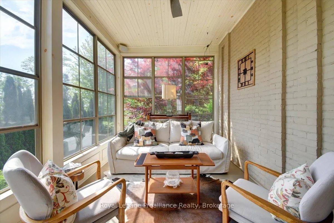
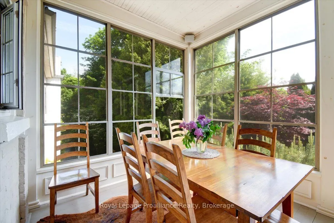
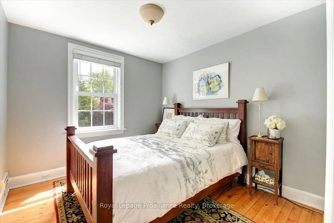
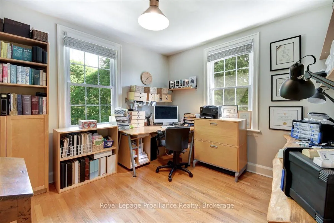
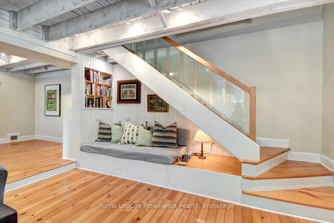
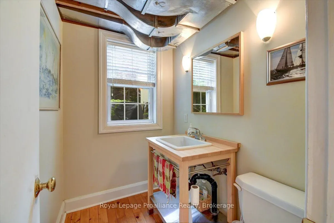
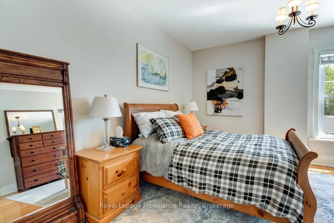
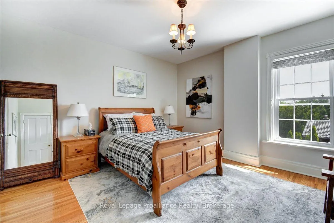
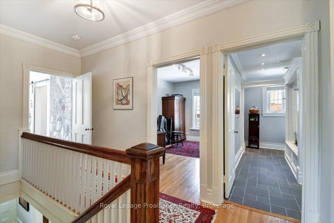
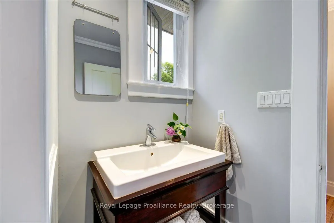
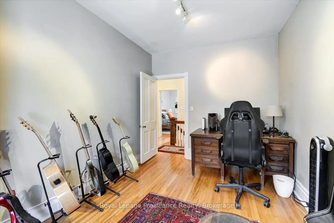
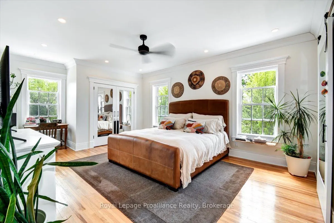
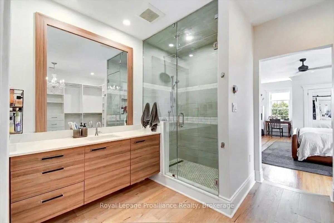
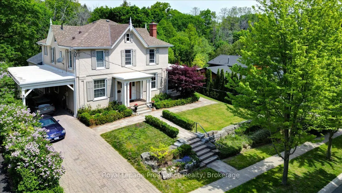
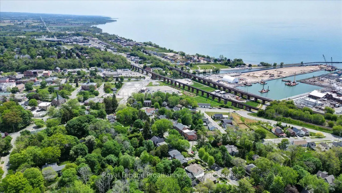
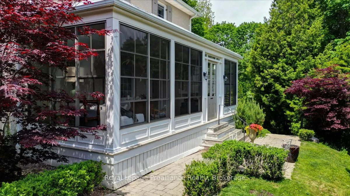
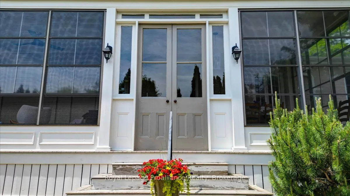
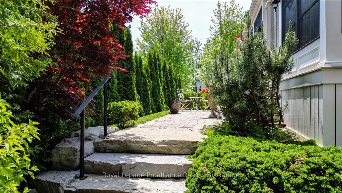
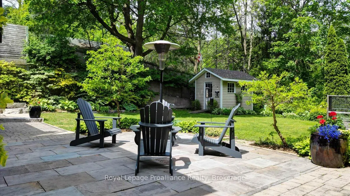
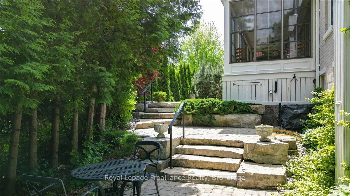
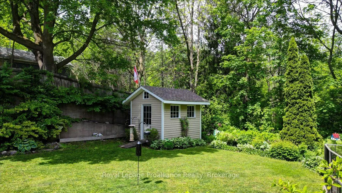
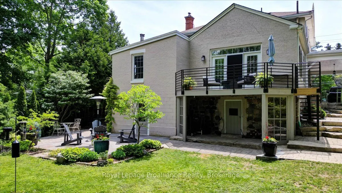
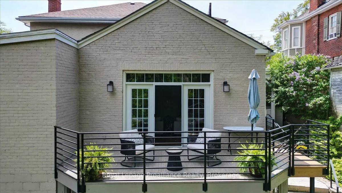
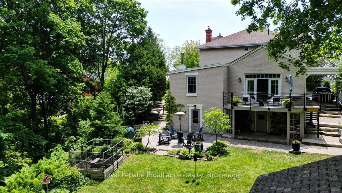
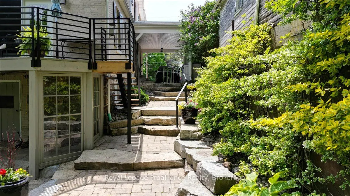
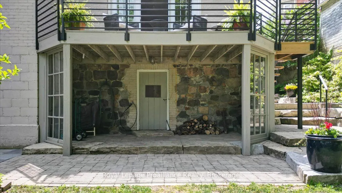
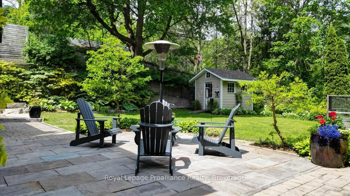
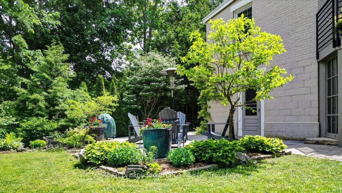
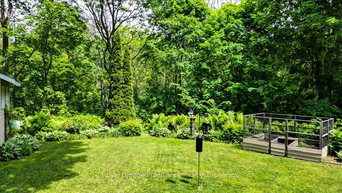
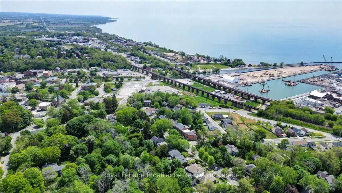
Timeless Elegance Meets Modern Luxury in the Heart of Port Hope. Nestled on one of Port Hope's most prestigious streets, this beautifully restored circa-1880 Centre Hall Plan home offers a rare blend of historic character and modern sophistication. Rich in architectural detail, the residence feature...s soaring 9.5-foot ceilings, elegant crown mouldings, three fireplaces, and spacious principal rooms designed for both comfortable family living and refined entertaining. The home offers four generously sized bedrooms and 3.5 bathrooms, including a primary suite with walk-in closets and an ensuite featuring a walk-in shower/steam room. A dedicated home office and convenient main-floor laundry enhance the functional layout. A versatile bonus room with a walkout to the backyard and an adjoining bath provides the perfect space for a studio, fitness room, or guest retreat. The property features two kitchens: the main kitchen is appointed with custom Cherry wood cabinetry and premium Wolf appliances, while a secondary "summer" kitchen in the lower level offers flexibility for multi-generational living or grand-scale entertaining. The inviting family room opens onto a spacious rear deck overlooking a private, beautifully landscaped ravine lot with mature trees and stone pathways. A highlight of the home is the 300-square-foot three-season screened porch with telescoping windows, designed to capture cooling breezes from Lake Ontario. Additional features include a covered two-car carport with an electric vehicle charging station and two basement areas for storage. Ideally situated within walking distance of downtown boutiques, restaurants, the beach, and renowned Trinity College School, this is a rare opportunity to own a distinguished historic residence in an exceptional location.
Full Property Details
Interior
Bedrooms
4
Total Bedrooms
4
Washrooms
4
Square Footage
3000-3500 sqft
Basement
Finished with Walk-Out,Separate Entrance,Full,Unfinished,Walk-Out,Partially Finished
Heating Source
Gas
Heating Fuel
Forced Air
Air Conditioning
Central Air
Family Room
Yes
Kitchens
1
Kitchens Plus
1
Total Kitchens
2
Fireplace Features
Yes
Bedrooms
4
Total Bedrooms
4
Washrooms
4
Square Footage
3000-3500 sqft
Basement
Finished with Walk-Out,Separate Entrance,Full,Unfinished,Walk-Out,Partially Finished
Heating Source
Gas
Heating Fuel
Forced Air
Air Conditioning
Central Air
Family Room
Yes
Kitchens
1
Kitchens Plus
1
Total Kitchens
2
Fireplace Features
Yes
Exterior
Depth
207.17
Front
87.02
Acreage
< .50
Driveway
Private Triple
Lot Size
87 x 207.17 ft
Pool
None
Parking Spaces
4
Total Parking Spaces
6.00
Parking Description
Carport
Garage Spaces
2
Depth
207.17
Front
87.02
Acreage
< .50
Driveway
Private Triple
Lot Size
87 x 207.17 ft
Pool
None
Parking Spaces
4
Total Parking Spaces
6.00
Parking Description
Carport
Garage Spaces
2
Building Description
Style
2-Storey
Home Type
House
Subtype
Detached
Year Built
100+
Property Orientation
North
Exterior Finish
Brick,Concrete Block
Sewers
Sewer
Water Supply
Municipal
Possession Date
No Data
Style
2-Storey
Home Type
House
Subtype
Detached
Year Built
100+
Property Orientation
North
Exterior Finish
Brick,Concrete Block
Sewers
Sewer
Water Supply
Municipal
Possession Date
No Data
Community
Community
Port Hope
Community
Port Hope
Taxes & Fees
Taxes
$9,213.76 /yr
Tax Year
2026
Occupancy
Owner
Taxes
$9,213.76 /yr
Tax Year
2026
Occupancy
Owner
Room Types
Bathroom
3 Pc Bath
Dimensions 10.7 x 8.2 feet
87.74 sqft
Bathroom
3 Pc Ensuite
Dimensions 9.61 x 6.04 feet
58.04 sqft
Bedroom
-
Dimensions 10.7 x 10.4 feet
111.28 sqft
Dining Room
-
Dimensions 13.09 x 13.94 feet
182.47 sqft
Family Room
-
Dimensions 18.24 x 21.69 feet
395.63 sqft
Foyer
-
Dimensions 8.99 x 30.51 feet
274.28 sqft
Kitchen
-
Dimensions 13.06 x 17.62 feet
230.12 sqft
Laundry
-
Dimensions 7.09 x 5.45 feet
38.64 sqft
Living Room
-
Dimensions 13.02 x 25.23 feet
328.49 sqft
Office
-
Dimensions 11.42 x 13.62 feet
155.54 sqft
Office
-
Dimensions 13.09 x 8.99 feet
117.68 sqft
Primary Bedroom
-
Dimensions 20.01 x 13.58 feet
271.74 sqft
Similar Properties(No results)
Mortgage Calculator
Calculate your estimated monthly mortgage payment
Price
$1,899,900
$
%
%
Total cost of mortgage
$0
Monthly payment
By clicking Save, we will calculate your estimated mortgage for all properties using the saved values (down payment percentage, interest rate, and amortization).
The accuracy and applicability of this calculator are not guaranteed.