Sign In or Create a Free Account to see full details of this property
Key Facts
Key facts for 48 Ward Drive
Property Type
House, Bungalow
Parking
Built-In 2 garage, 4 parking
MLS #
X12487311
Size
1100-1500 sqft
Basement
Finished,Full
Listed on
2025-10-29
Lot size
65 x 81.46
Tax
$4,318 /yr
Days on Market
349
Approximate Age
6-15
Maintenance Fee
-
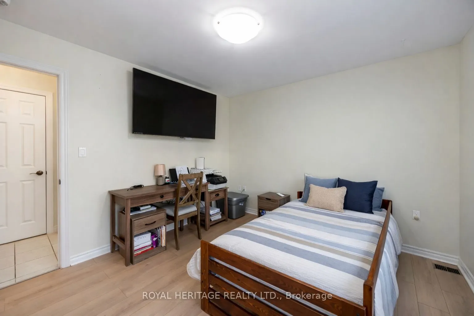
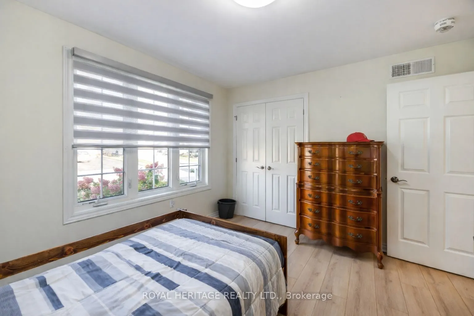
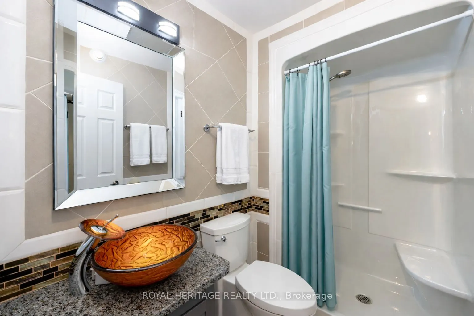
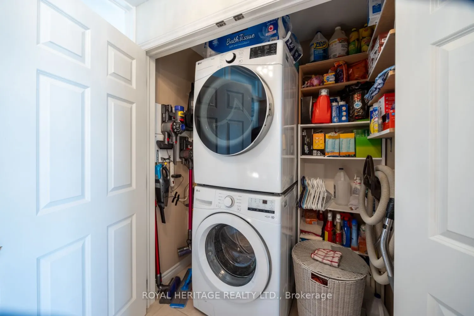
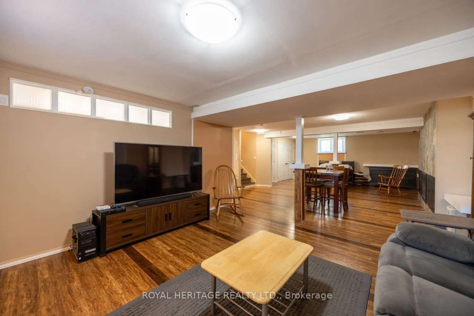
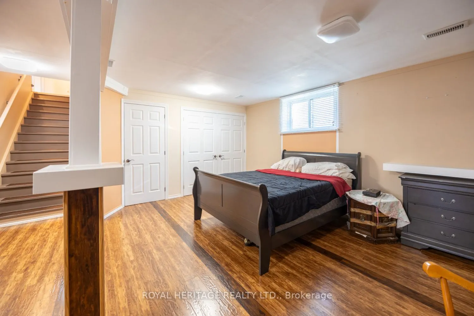
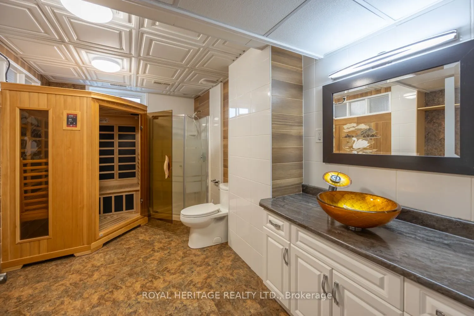
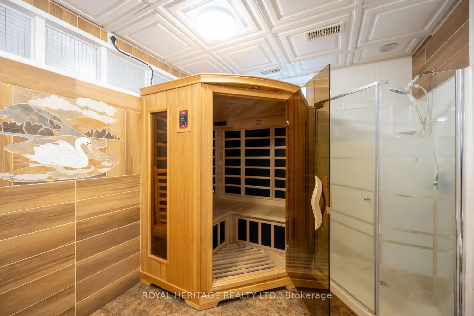
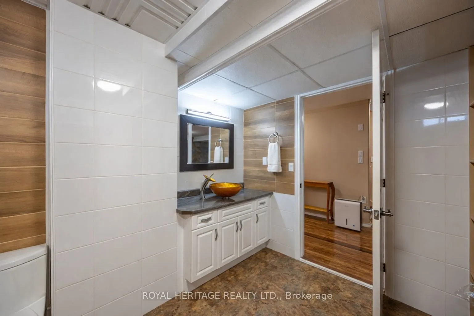
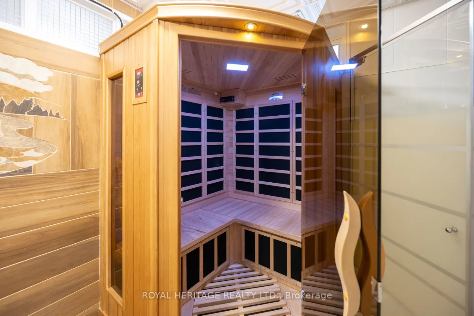
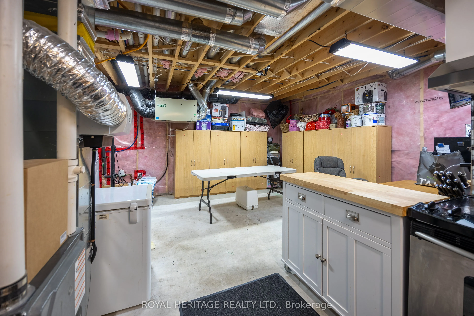
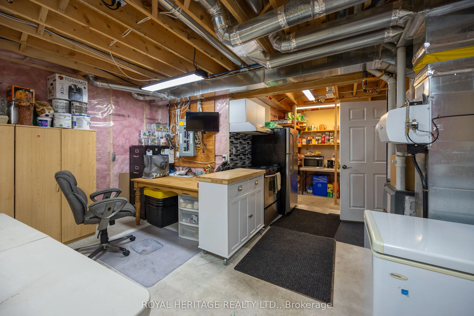
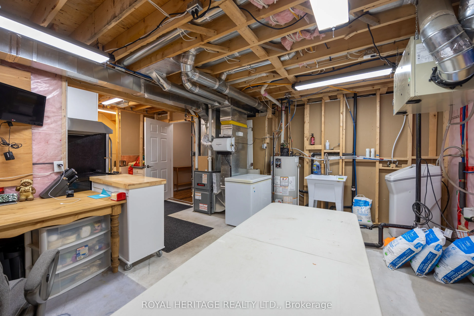
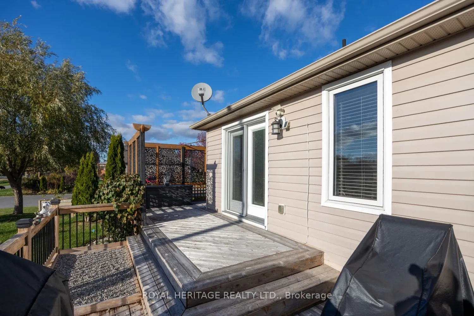
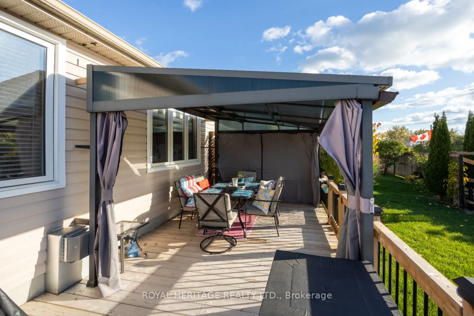
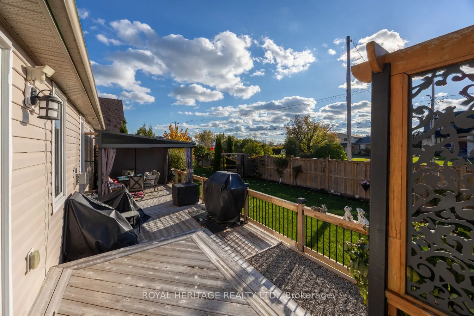
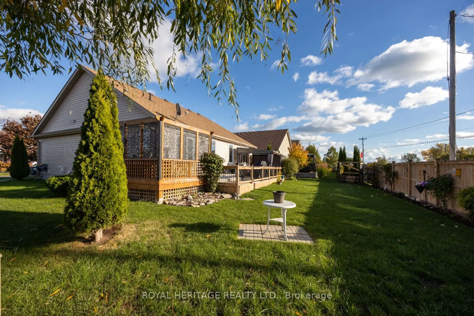
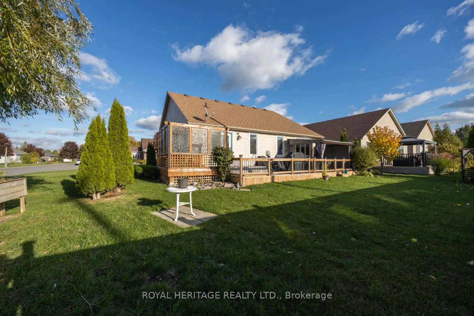
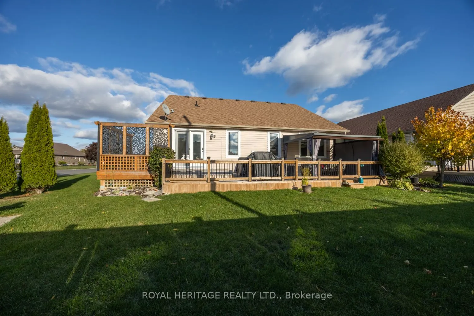
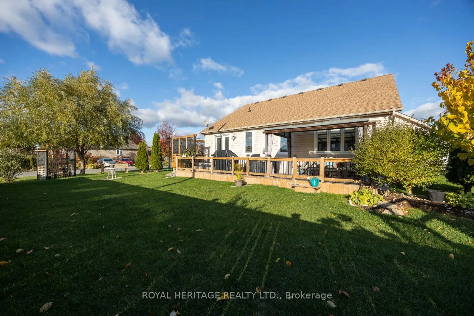
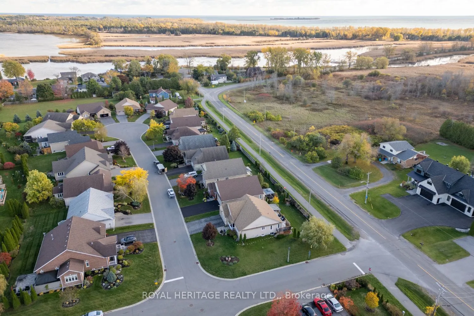
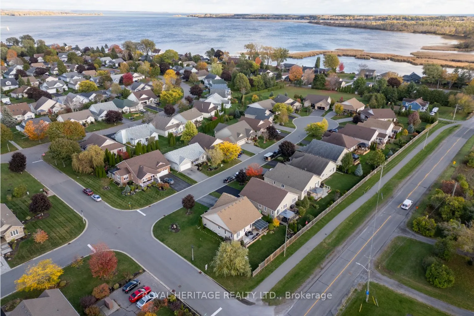
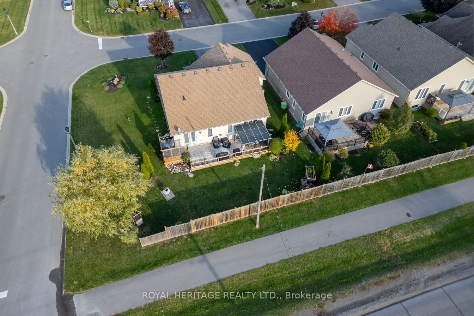
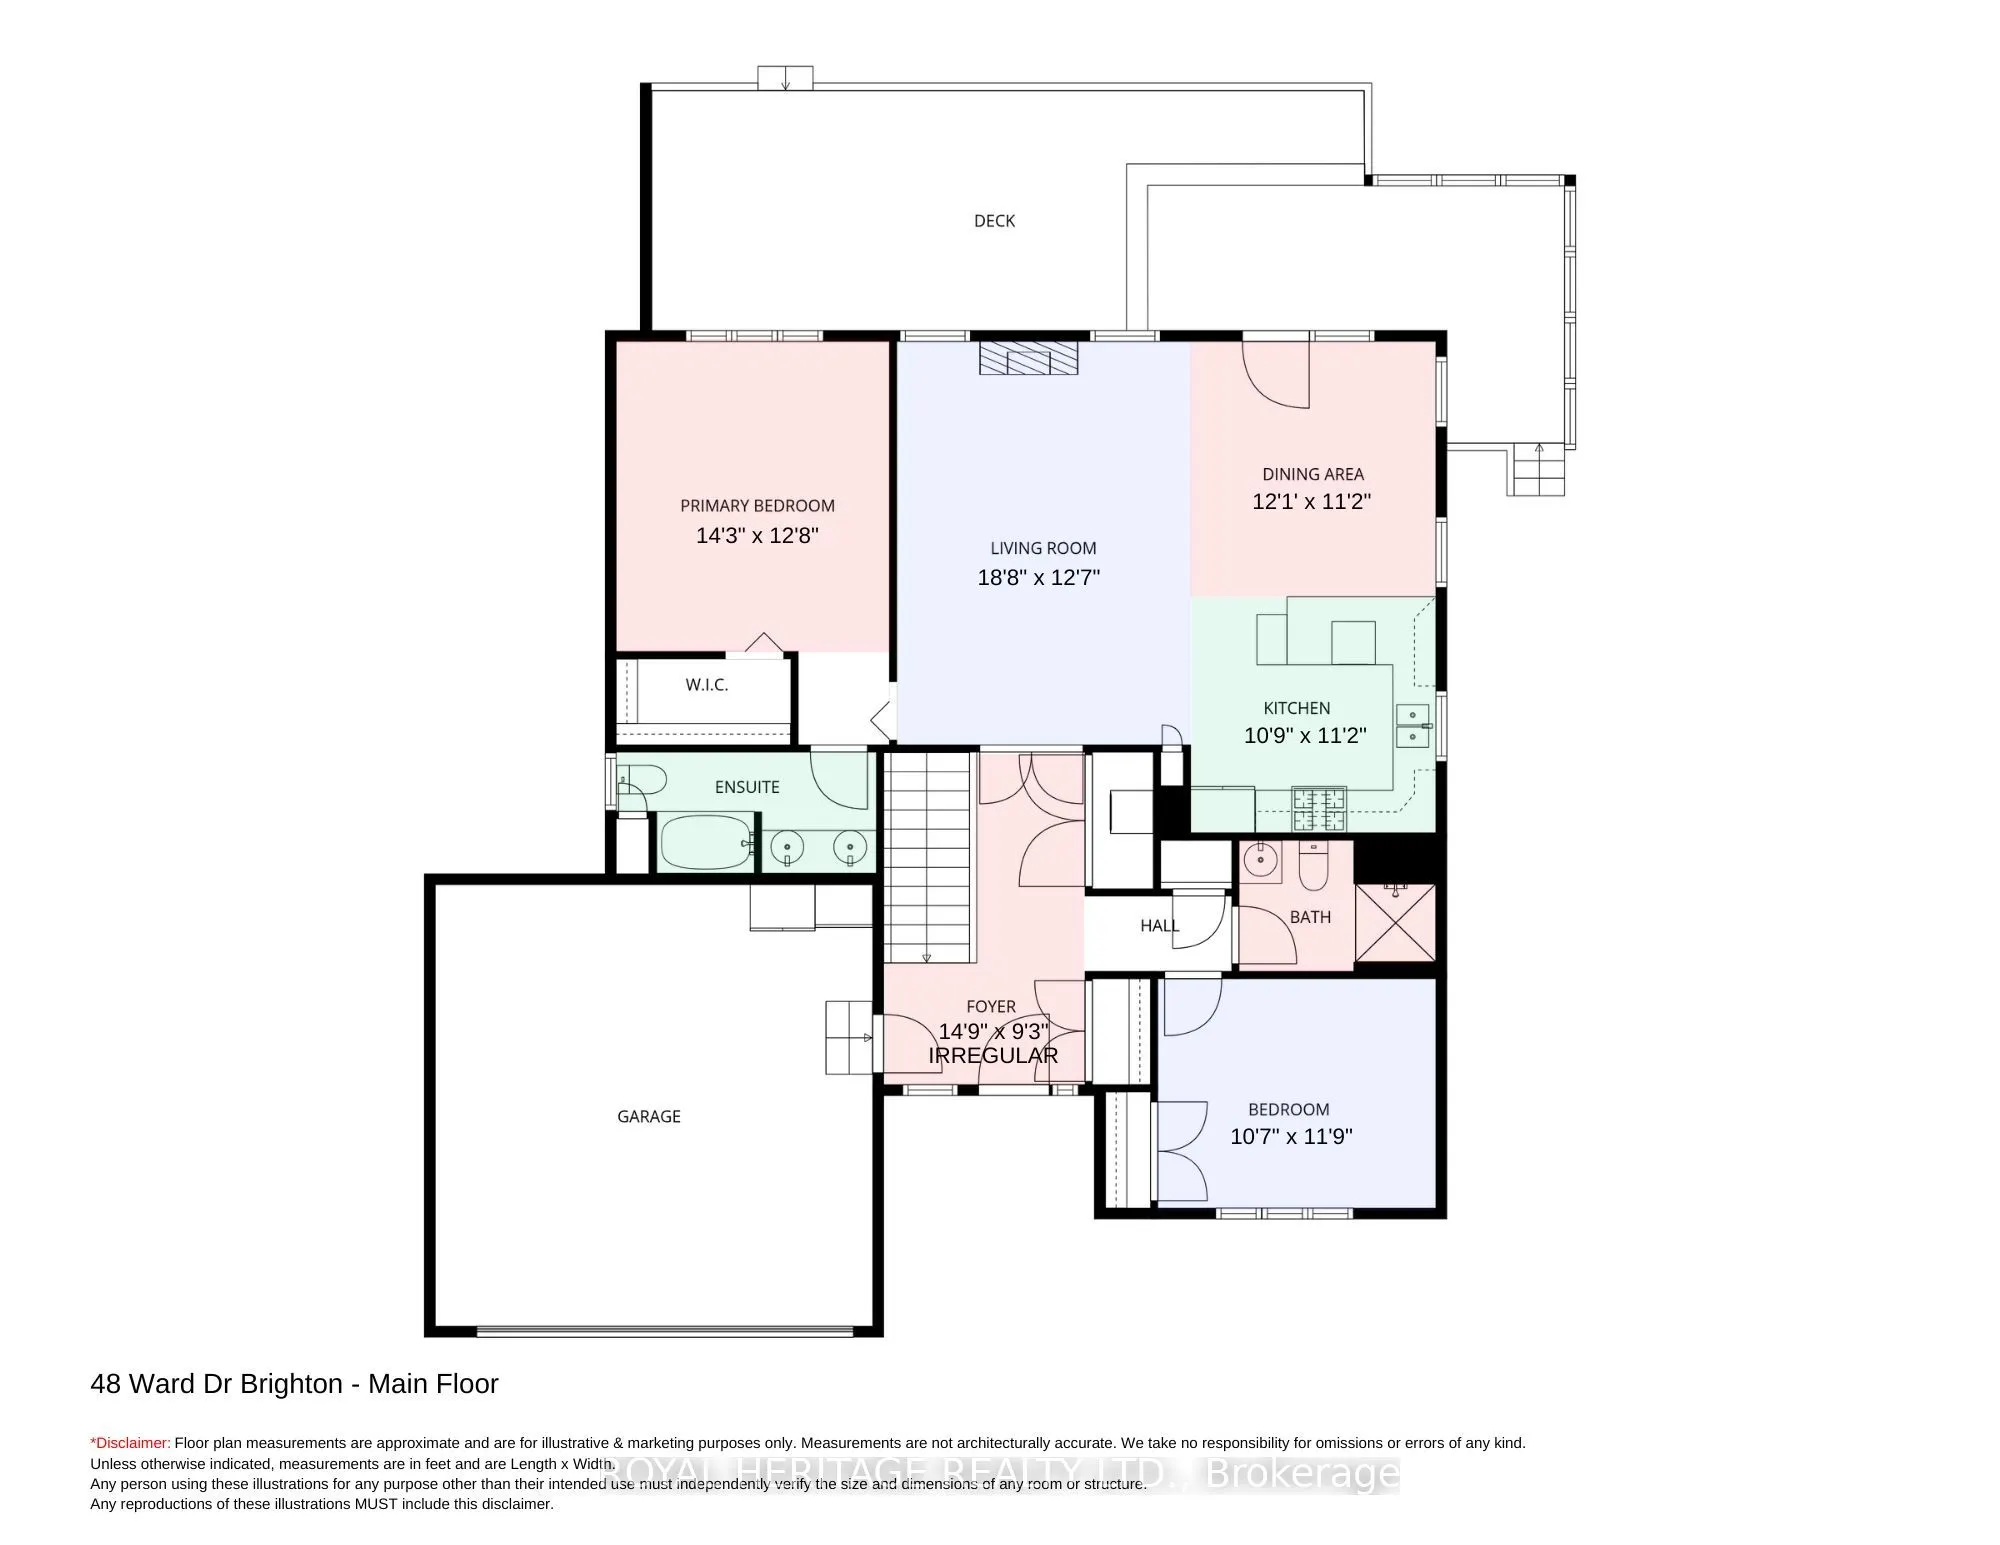
Description
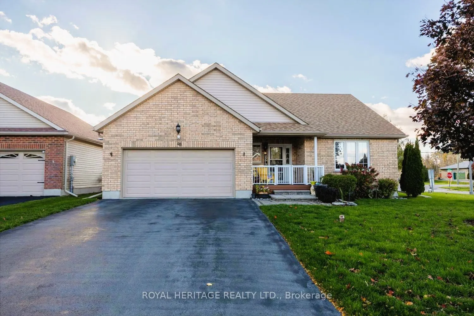
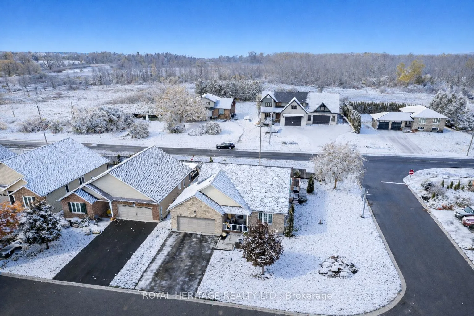
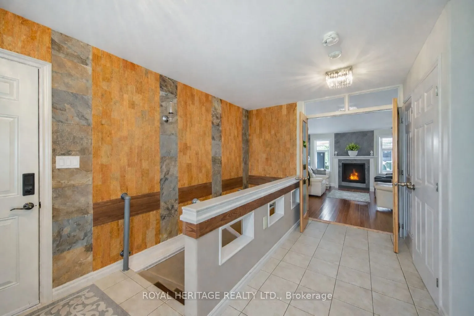
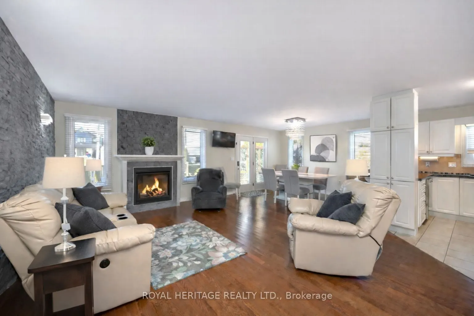
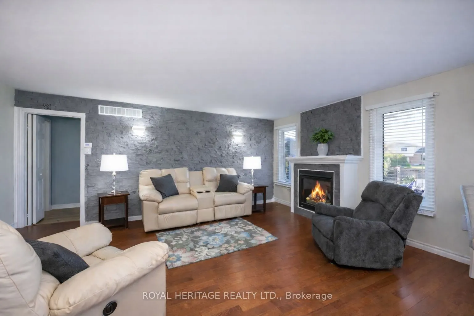
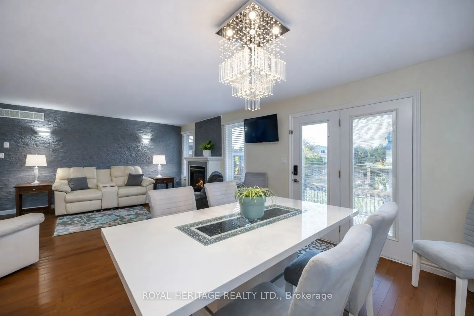
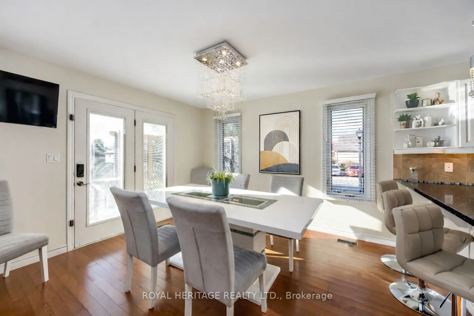
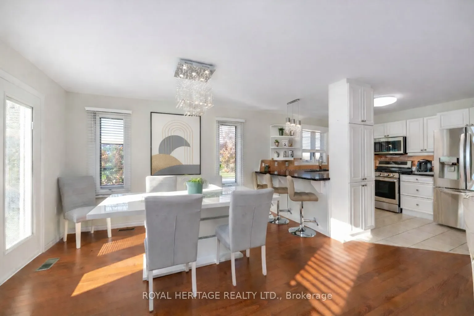
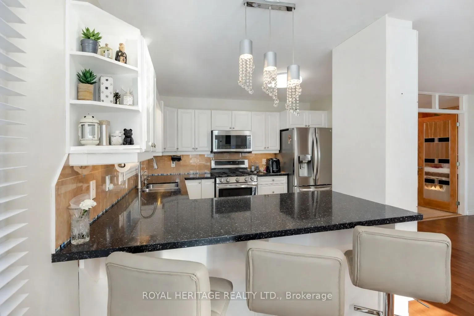
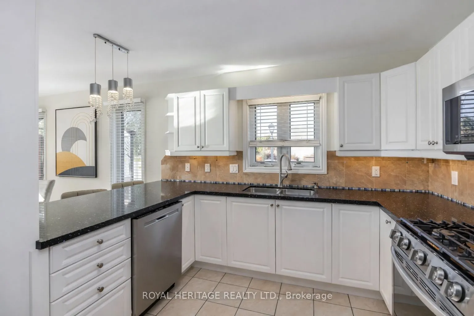
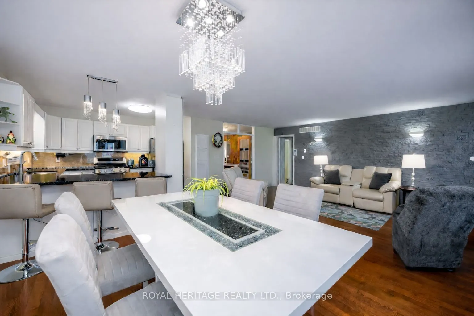
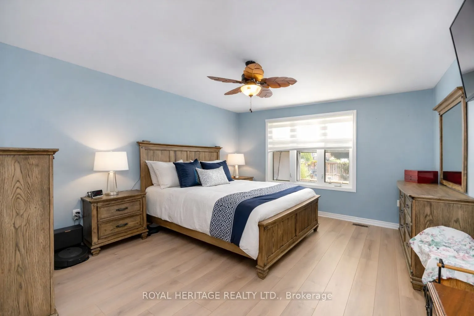
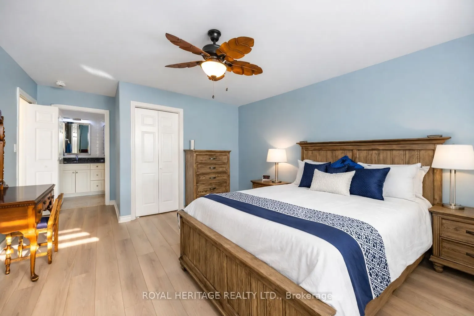
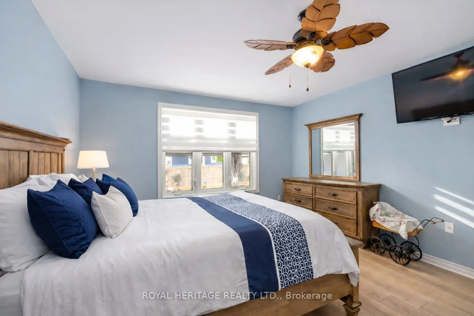
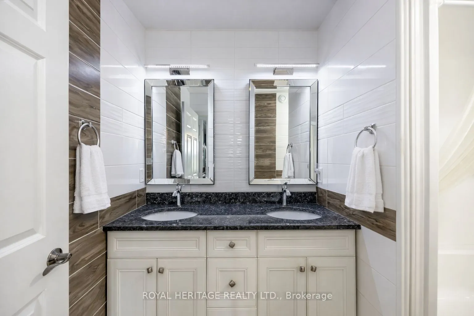
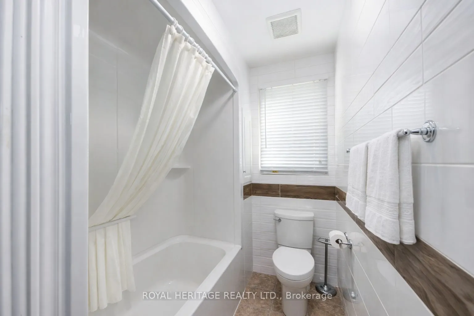
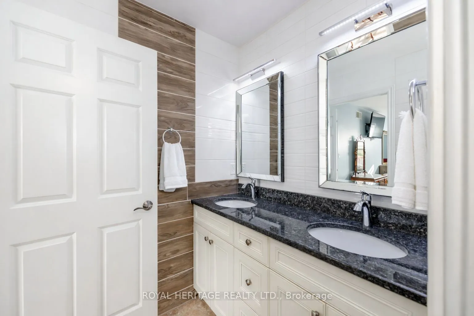
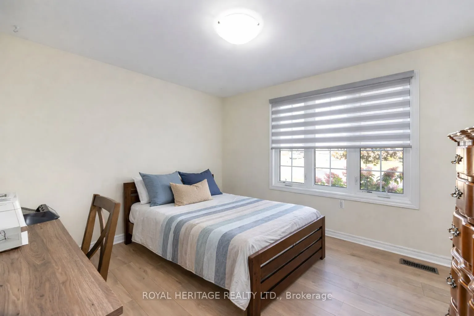
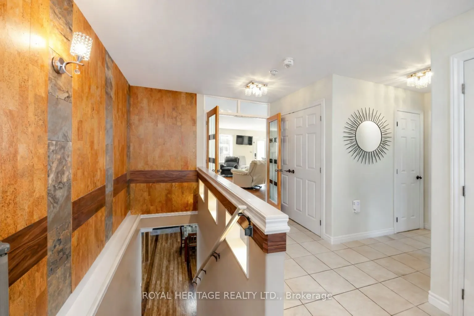
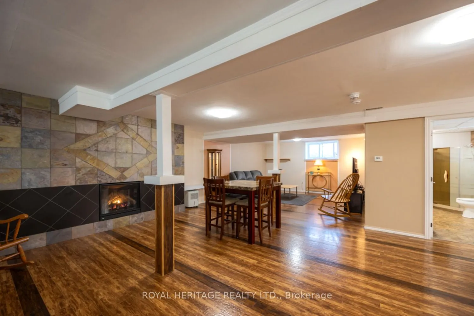
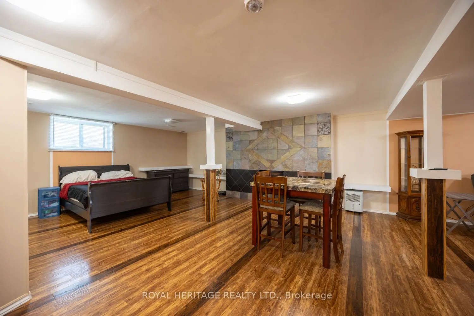
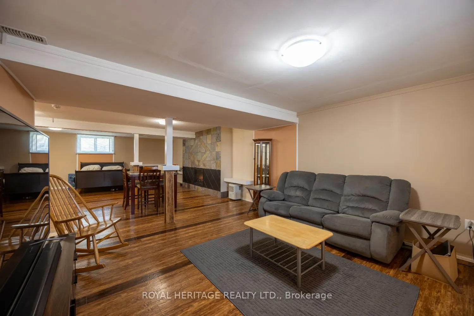
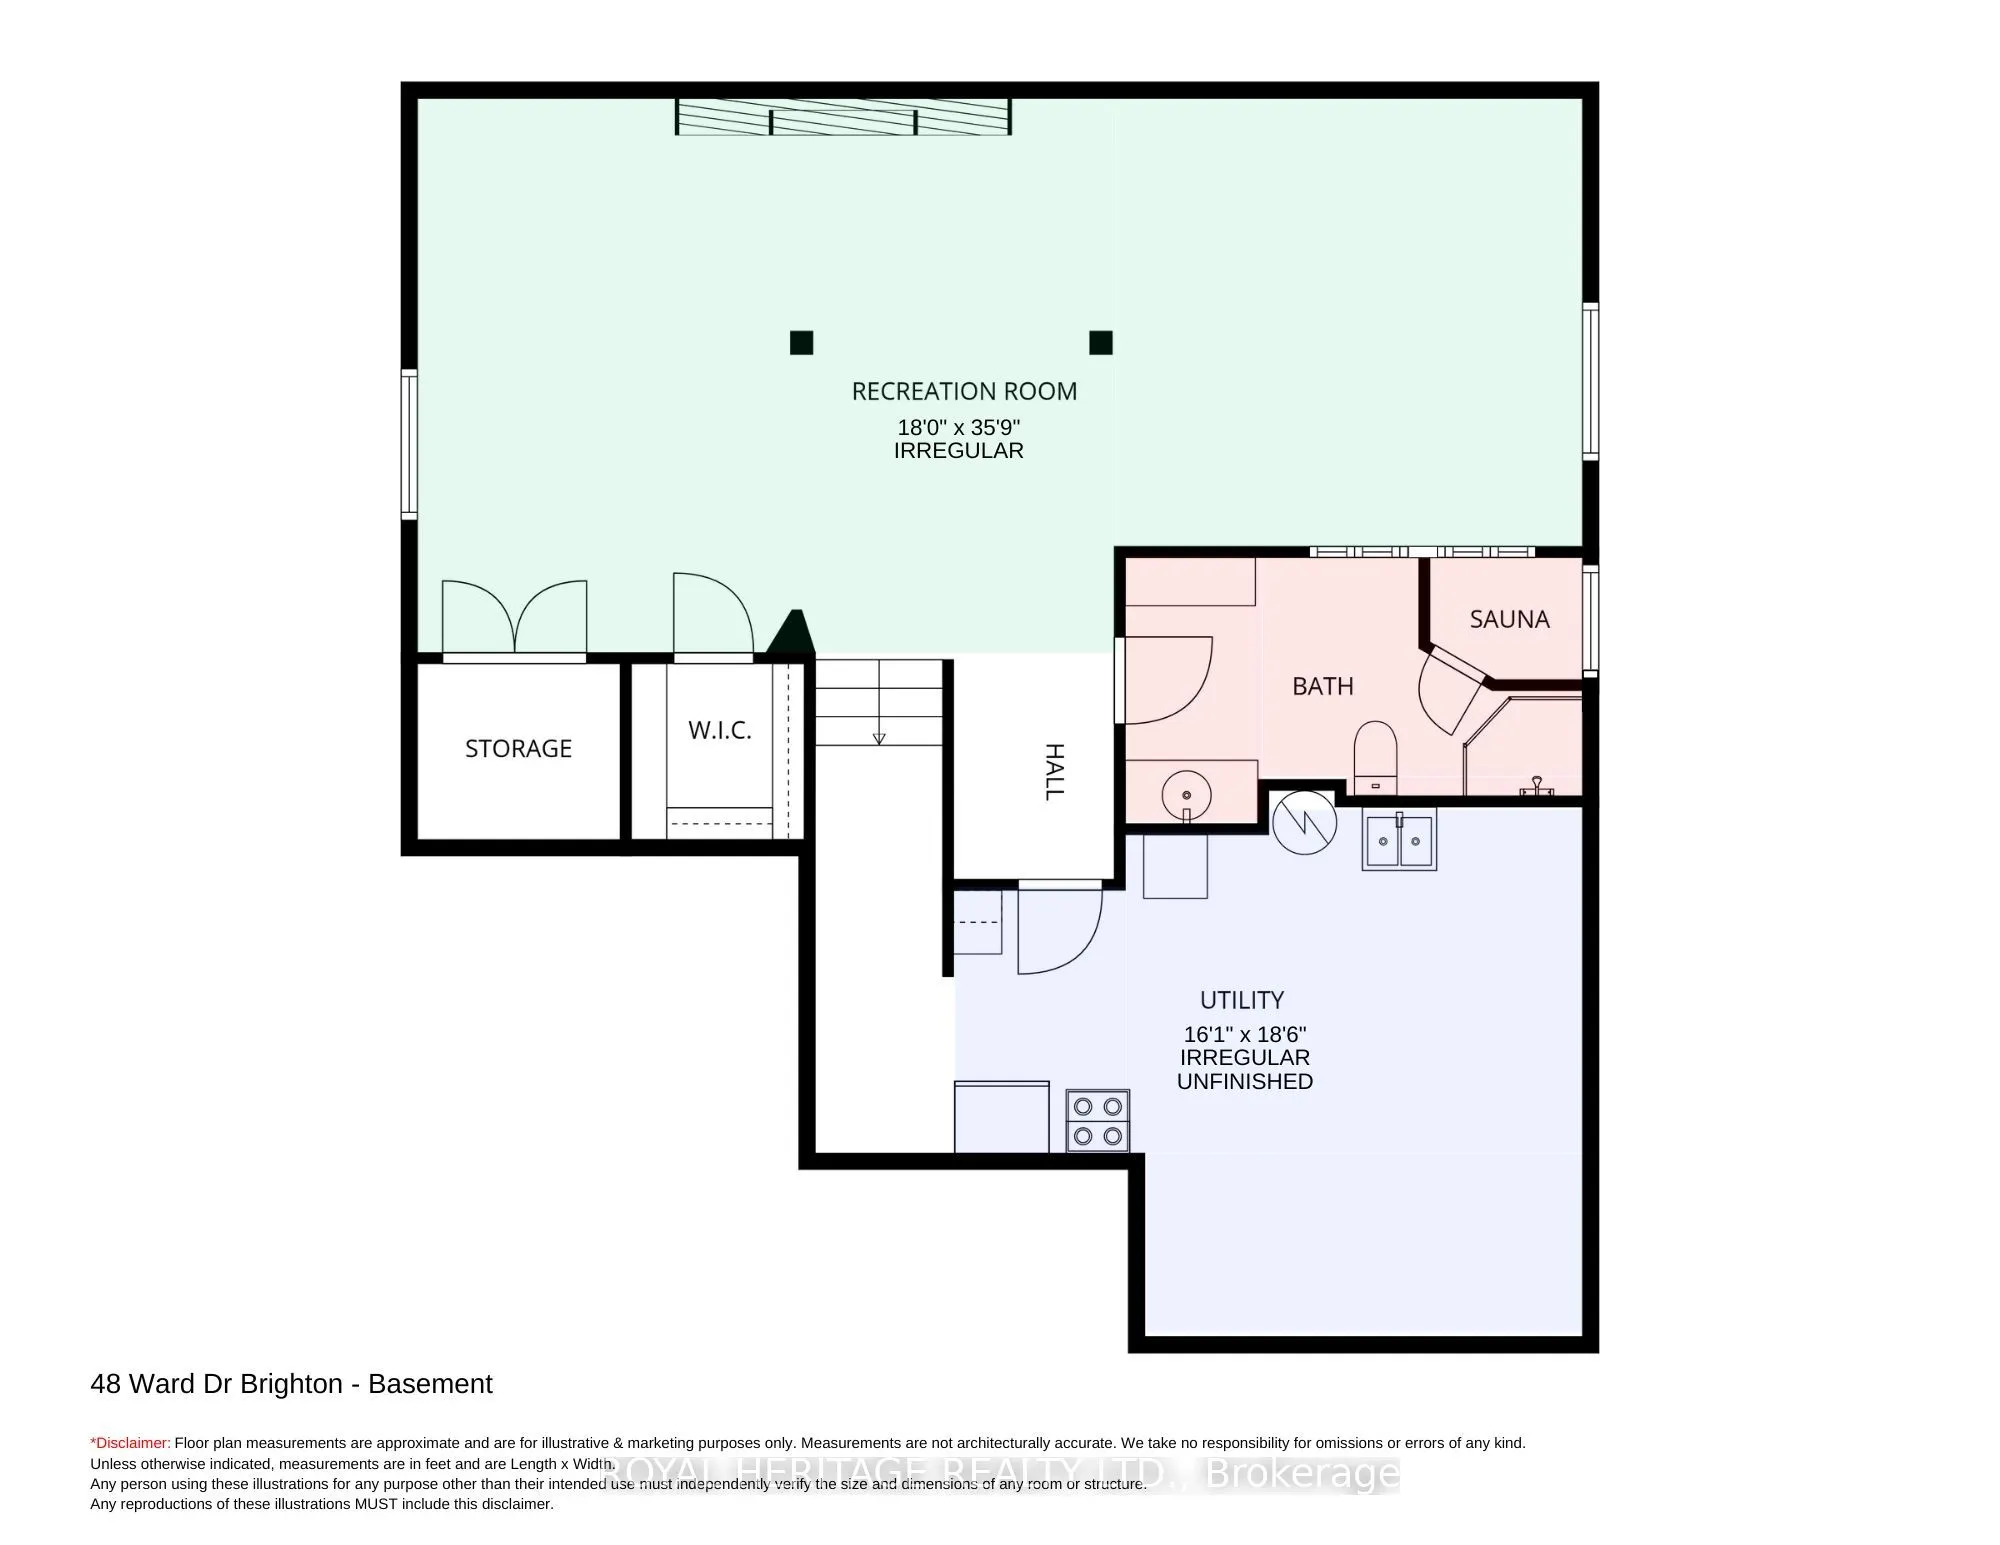
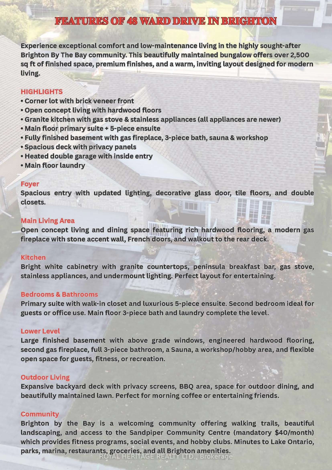
Perfect for young families, first-time buyers, downsizers, and those seeking a low-maintenance lifestyle, this beautifully maintained 2-bedroom, 3-bath bungalow sits on a desirable corner lot in the sought-after Brighton By The Bay community. The home stands out with its rare brick veneer front in a... neighbourhood of mostly vinyl homes and offers over 2,500 sq ft of finished living space designed for comfort and versatility. The bright open-concept main level features hardwood floors and a spacious living area with a cozy gas fireplace. The modern kitchen includes granite countertops, a peninsula breakfast bar, gas stove, and newer appliances, with garden doors leading to a private deck and peaceful backyard retreat. The main floor also offers a primary bedroom with a 5-piece ensuite, a second bedroom, a 3-piece bath, and convenient main floor laundry. The fully finished lower level expands your living space with above-grade windows, a generous recreation room with a second gas fireplace, a sauna, a third bathroom, and a dedicated workshop or hobby area. A heated double garage with inside entry adds year-round comfort. Brighton By The Bay provides an active lifestyle with close proximity to Lake Ontario, parks, walking trails, and local amenities. Membership to the Sandpiper Community Centre is mandatory ($40/month) and includes access to fitness classes, recreation programs, clubs, and social events. Your next chapter begins at 48 Ward Drive, so book your private viewing today. Pre-Home Inspection report available.