Sign In or Create a Free Account to see full details of this property
Key Facts
Key facts for 13 Nesbitt Drive
Property Type
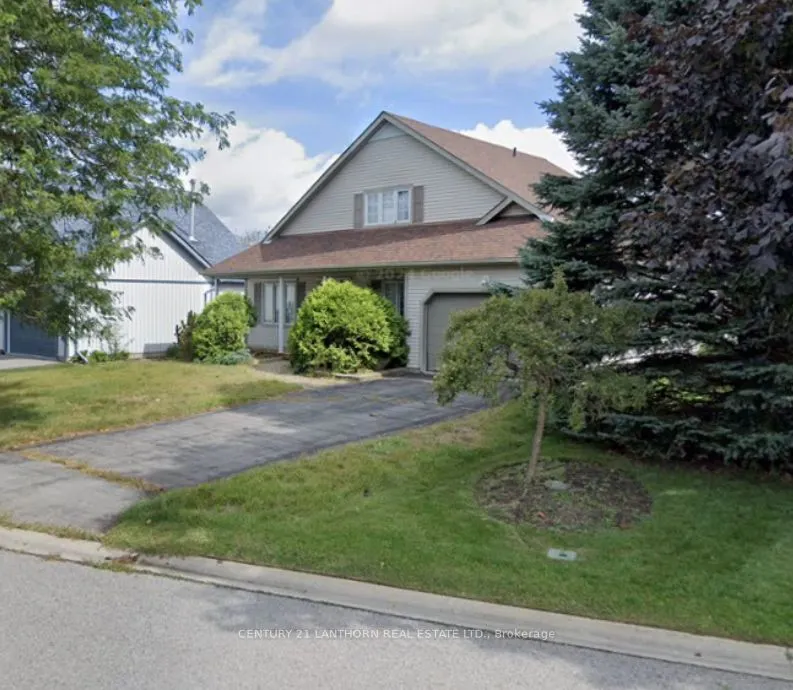
House, 2-Storey
Parking
Attached 1 garage, 4 parking
MLS #
X12107220
Size
1500-2000 sqft
Basement
Unfinished,Partial Basement
Listed on
2025-04-28
Lot size
57 x 110.97
Tax
$4,461 /yr
Days on Market
2
Approximate Age
-
Maintenance Fee
-
Description
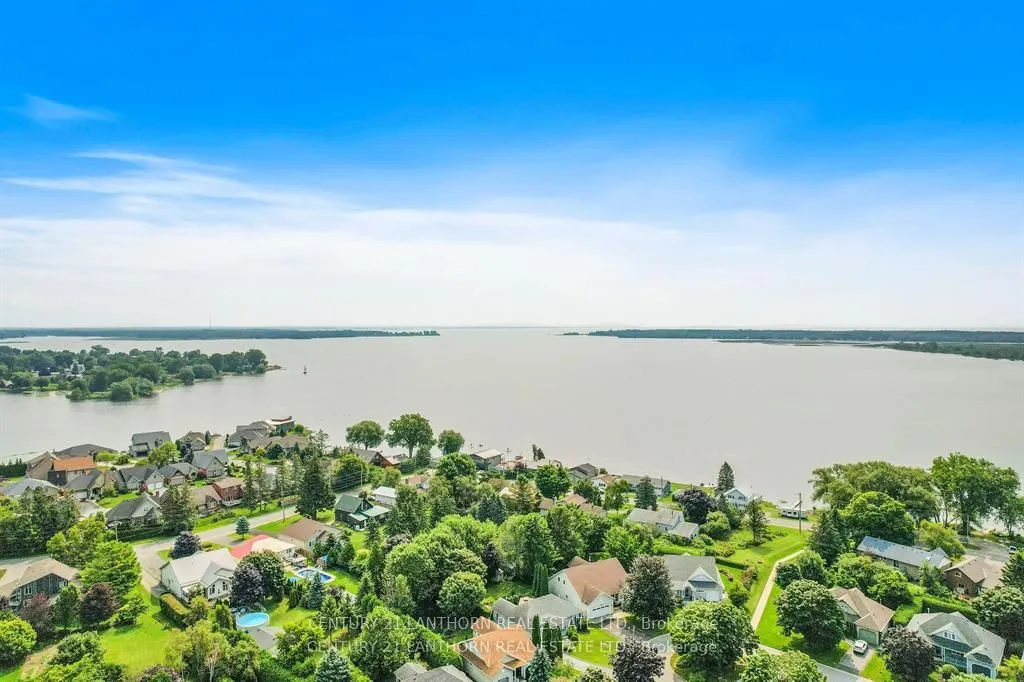
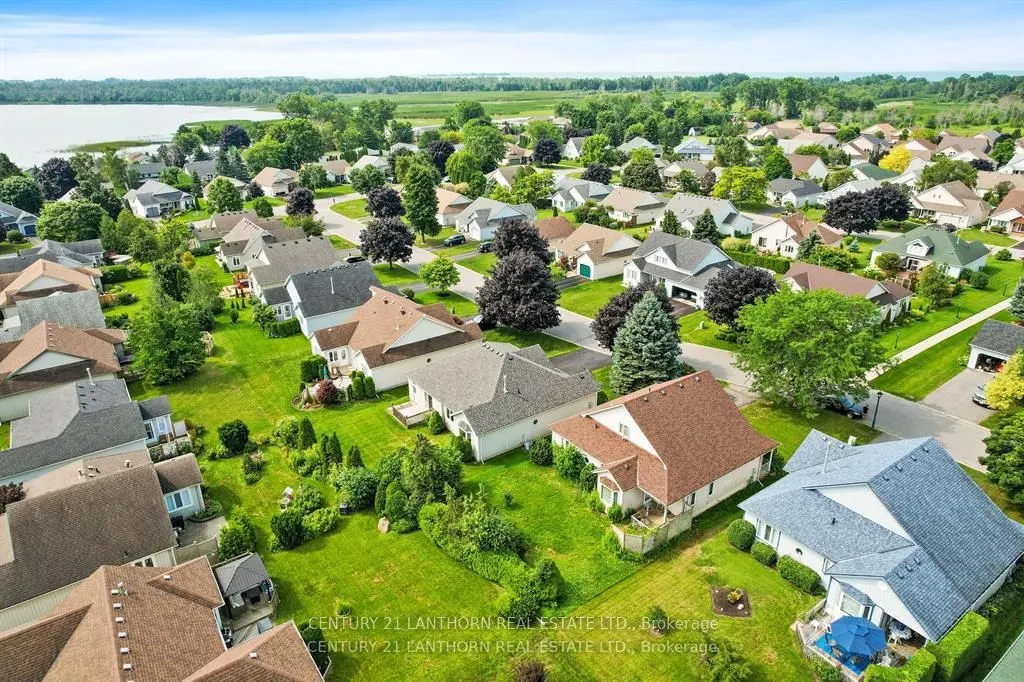
This charming home offers a spacious layout with 3 bedrooms and 3 bathrooms with an attached garage. The primary suite features a walk-in closet and an ensuite bathroom, providing a private retreat within the home. A cozy living room with dining room offers a great space for family gatherings. Large... eat in Kitchen provides the space needed to cook up a large meal. The upper level is a unique space for either guests, extra space or multigenerational. The second level has a 4 pc bath, living space and a large bedroom. Located in the highly desirable community of Brighton by the Bay, this property is just a few steps away from the residents-only Sandpiper Centre and a short walk to the picturesque shores of Presqu'ile Bay. For outdoor enthusiasts, Presqu'ile Provincial Park is a mere 10-minute bike ride away. Additional features include a basement with ample storage space, and a private back yard to enjoy your morning coffee. This home, with some love is perfect for those looking to settle into a vibrant and scenic neighbourhood.
Full Property Details
Interior
Bedrooms
3
Total Bedrooms
3
Washrooms
3
Square Footage
1500-2000 sqft
Basement
Unfinished,Partial Basement
Heating Source
Gas
Heating Fuel
Forced Air
Air Conditioning
Central Air
Family Room
No
Kitchens
1
Total Kitchens
1
Fireplace Features
No
Bedrooms
3
Total Bedrooms
3
Washrooms
3
Square Footage
1500-2000 sqft
Basement
Unfinished,Partial Basement
Heating Source
Gas
Heating Fuel
Forced Air
Air Conditioning
Central Air
Family Room
No
Kitchens
1
Total Kitchens
1
Fireplace Features
No
Exterior
Depth
110.97
Front
57.4
Driveway
Private
Lot Size
57 x 110.97 ft
Pool
None
Parking Spaces
4
Total Parking Spaces
5.00
Parking Description
Attached
Garage Spaces
1
Depth
110.97
Front
57.4
Driveway
Private
Lot Size
57 x 110.97 ft
Pool
None
Parking Spaces
4
Total Parking Spaces
5.00
Parking Description
Attached
Garage Spaces
1
Building Description
Style
2-Storey
Home Type
House
Subtype
Detached
Property Orientation
East
Exterior Finish
Vinyl Siding
Sewers
Sewer
Water Supply
Municipal
Possession Date
5/8/2025
Style
2-Storey
Home Type
House
Subtype
Detached
Property Orientation
East
Exterior Finish
Vinyl Siding
Sewers
Sewer
Water Supply
Municipal
Possession Date
5/8/2025
Community
Community
Brighton
Community
Brighton
Taxes & Fees
Taxes
$4,461 /yr
Tax Year
2024
Taxes
$4,461 /yr
Tax Year
2024
Room Types
Bathroom
-
Dimensions - feet
0 sqft
Bedroom
-
Dimensions - feet
0 sqft
Dining Room
-
Dimensions - feet
0 sqft
Foyer
-
Dimensions - feet
0 sqft
Kitchen
-
Dimensions - feet
0 sqft
Living Room
-
Dimensions - feet
0 sqft
Loft
-
Dimensions - feet
0 sqft
Similar Properties(No results)
Mortgage Calculator
Calculate your estimated monthly mortgage payment
Price
$449,000
$
%
%
Total cost of mortgage
$0
Monthly payment
By clicking Save, we will calculate your estimated mortgage for all properties using the saved values (down payment percentage, interest rate, and amortization).
The accuracy and applicability of this calculator are not guaranteed.