Sign In or Create a Free Account to see full details of this property
Key Facts
Key facts for 18200 Mountainview Road
Property Type
House, Bungalow
Parking
Attached 4 garage, 18 parking
MLS #
W14158562
Size
2000-2500 sqft
Basement
Partially Finished,Separate Entrance
Listed on
2026-11-06
Lot size
150 x 299.27
Tax
$9,120.15 /yr
Days on Market
0
Approximate Age
-
Maintenance Fee
-
Description
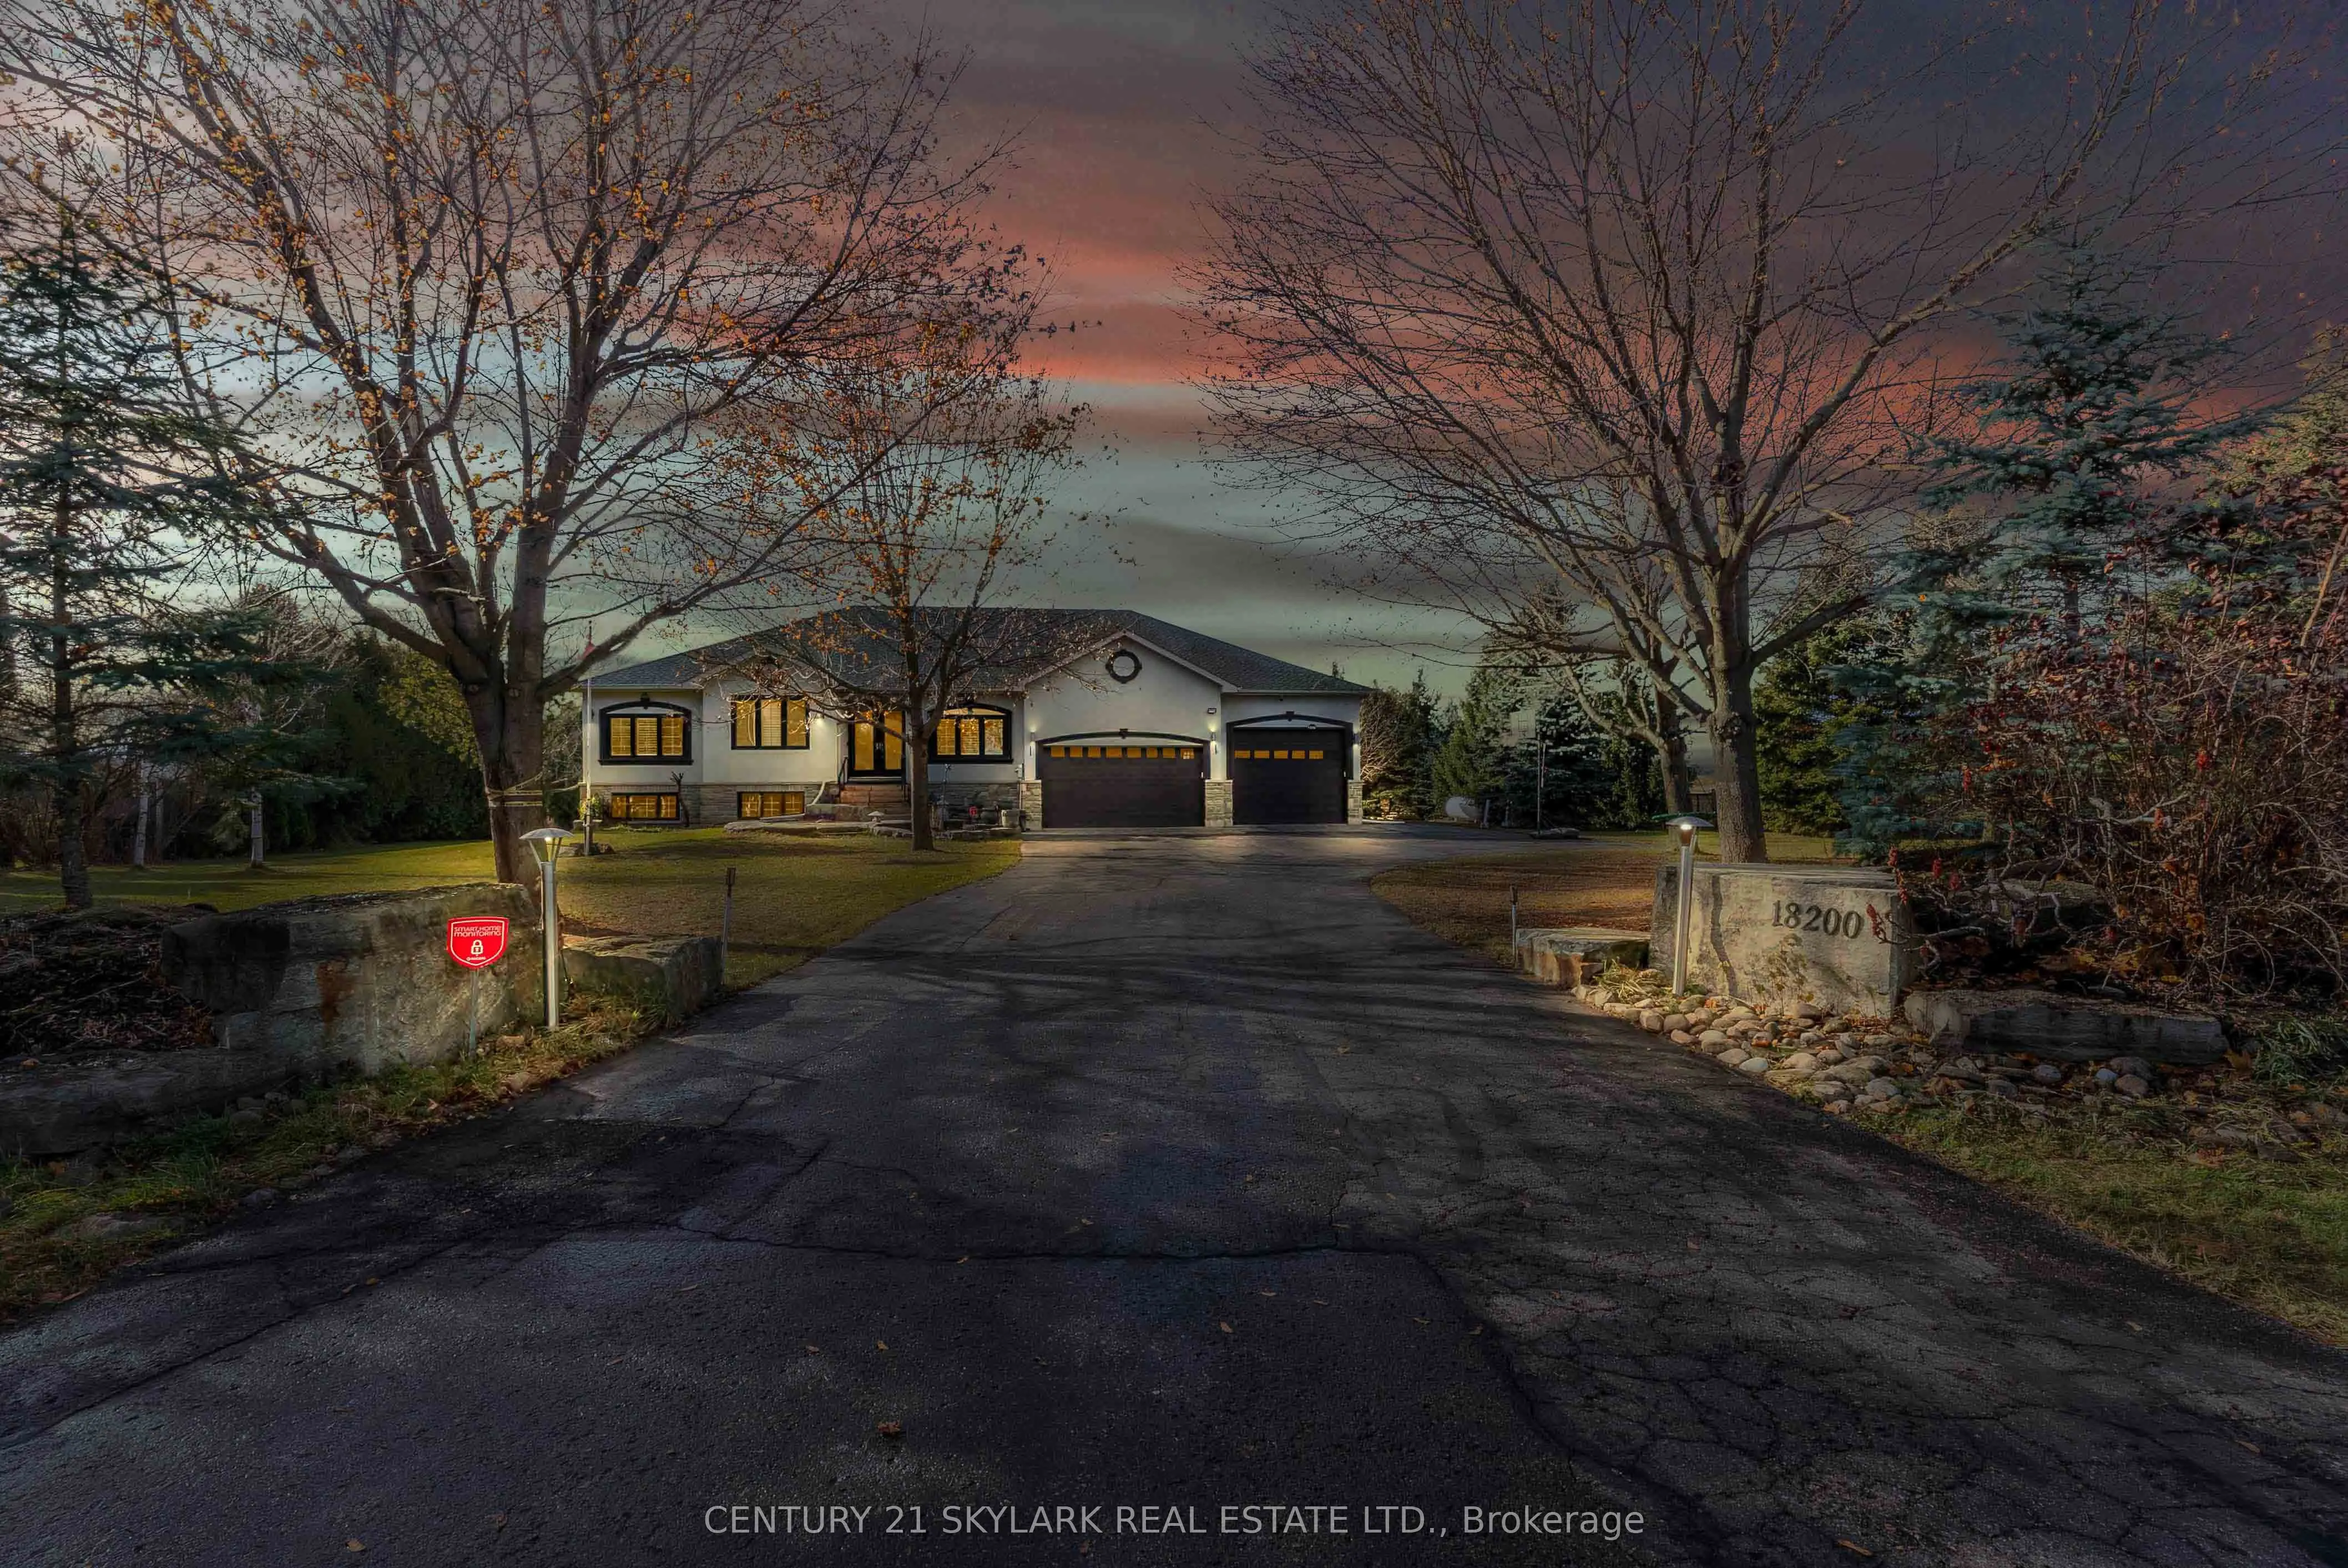
Set On A Serene 1.025-Acre Estate With Sweeping Scenic Views, This Custom-Built 2007 Bungalow Showcases Exceptional Craftsmanship And Timeless Luxury. The Main Floor Impresses With 9-Ft Ceilings, Rich Hardwood Flooring, Elegant Pot Lighting, And Refined Finishes That Elevate Every Space. The Gourmet... Chef's Kitchen Features Premium Appliances, Custom Cabinetry And A Spacious Eat-In Area Designed For Both Casual Dining And Elevated Entertaining. The Master Suite Offers A Private Sanctuary Complete With A Spa-Inspired Ensuite, Featuring A Jacuzzi Tub, Steam Shower, And Heated Floors. The Lower Level Continues The High-End Feel With 9-Ft Ceilings, A Full Bathroom With Heated Floors, Two Generously Sized Bedrooms, And More Than Half Of The Basement Left Open As A Customizable Canvas For A Theatre, Gym, Or Entertainment Lounge. The Backyard Boasts An Expansive Deck With Glass Railings, Perfect For Summer Enjoyment, Scenic Views, And Unforgettable Sunsets. Nearly $120K In Upgrades Ensure Modern Comfort and Sophistication Throughout. Car Enthusiasts And Hobbyists Will Appreciate The Expansive Heated 4-Car Garage, Boasting Impressive 14-Ft Ceilings And The Flexibility To Double As A Workshop. Offering Elegance, Privacy, And Endless Potential, This Remarkable Residence Is The Perfect Blend Of Luxury Living And Functional Design-An Extraordinary Opportunity For The Discerning Buyer.
Full Property Details
Interior
Bedrooms
4
Bedrooms Plus
2
Total Bedrooms
6
Washrooms
4
Square Footage
2000-2500 sqft
Basement
Partially Finished,Separate Entrance
Heating Source
Propane
Heating Fuel
Forced Air
Air Conditioning
Central Air
Family Room
Yes
Kitchens
1
Total Kitchens
1
Fireplace Features
Yes
Bedrooms
4
Bedrooms Plus
2
Total Bedrooms
6
Washrooms
4
Square Footage
2000-2500 sqft
Basement
Partially Finished,Separate Entrance
Heating Source
Propane
Heating Fuel
Forced Air
Air Conditioning
Central Air
Family Room
Yes
Kitchens
1
Total Kitchens
1
Fireplace Features
Yes
Exterior
Depth
299.27
Front
150.14
Lot Size
150 x 299.27 ft
Pool
None
Parking Spaces
18
Total Parking Spaces
22.00
Parking Description
Attached
Garage Spaces
4
Depth
299.27
Front
150.14
Lot Size
150 x 299.27 ft
Pool
None
Parking Spaces
18
Total Parking Spaces
22.00
Parking Description
Attached
Garage Spaces
4
Building Description
Style
Bungalow
Home Type
House
Subtype
Detached
Property Orientation
East
Exterior Finish
Stone,Stucco (Plaster)
Sewers
Septic
Water Supply
Well
Possession Date
No Data
Style
Bungalow
Home Type
House
Subtype
Detached
Property Orientation
East
Exterior Finish
Stone,Stucco (Plaster)
Sewers
Septic
Water Supply
Well
Possession Date
No Data
Community
Community
Rural Caledon
Community
Rural Caledon
Taxes & Fees
Taxes
$9,120.15 /yr
Tax Year
2025
Occupancy
Owner
Taxes
$9,120.15 /yr
Tax Year
2025
Occupancy
Owner
Room Types
Bedroom
Laminate, Window, Closet
Dimensions 11.09 x 12.99 feet
144.06 sqft
Bedroom 2
Laminate, Window, Closet
Dimensions 10.83 x 12.99 feet
140.68 sqft
Bedroom 2
Pot Lights, Large Window, Closet
Dimensions 11.19 x 13.48 feet
150.84 sqft
Bedroom 3
Pot Lights, Large Window, Closet
Dimensions 10.89 x 13.98 feet
152.24 sqft
Bedroom 4
Pot Lights, Large Window, Closet
Dimensions 10.83 x 13.78 feet
149.24 sqft
Den
Hardwood Floor, Large Window, Combined w/Kitchen
Dimensions 11.09 x 15.91 feet
176.44 sqft
Dining Room
Hardwood Floor, Pot Lights, Combined w/Living
Dimensions 10.7 x 13.12 feet
140.38 sqft
Great Room
Double Doors, Fireplace, Hardwood Floor
Dimensions 15.58 x 15.78 feet
245.85 sqft
Kitchen
B/I Appliances, Centre Island, Granite Counters
Dimensions 15.29 x 20.9 feet
319.56 sqft
Laundry
B/I Shelves, Window, Porcelain Floor
Dimensions 10.1 x 5.71 feet
57.67 sqft
Primary Bedroom
5 Pc Ensuite, Large Window, Closet
Dimensions 16.01 x 14.3 feet
228.94 sqft
Similar Properties(No results)
Mortgage Calculator
Calculate your estimated monthly mortgage payment
Price
$1,799,000
$
%
%
Monthly payment
By clicking Save, we will calculate your estimated mortgage for all properties using the saved values (down payment percentage, interest rate, and amortization).
The accuracy and applicability of this calculator are not guaranteed.