Sign In or Create a Free Account to see full details of this property
Key Facts
Key facts for 10711 Woodbine Avenue
Property Type
Townhome, 3-Storey
Parking
Attached 1 garage, 3 parking
MLS #
N14197546
Size
2000-2500 sqft
Basement
Finished
Listed on
2026-11-20
Lot size
20 x 95.34
Tax
$4,977.96 /yr
Days on Market
0
Approximate Age
6-15
Maintenance Fee
-
Description
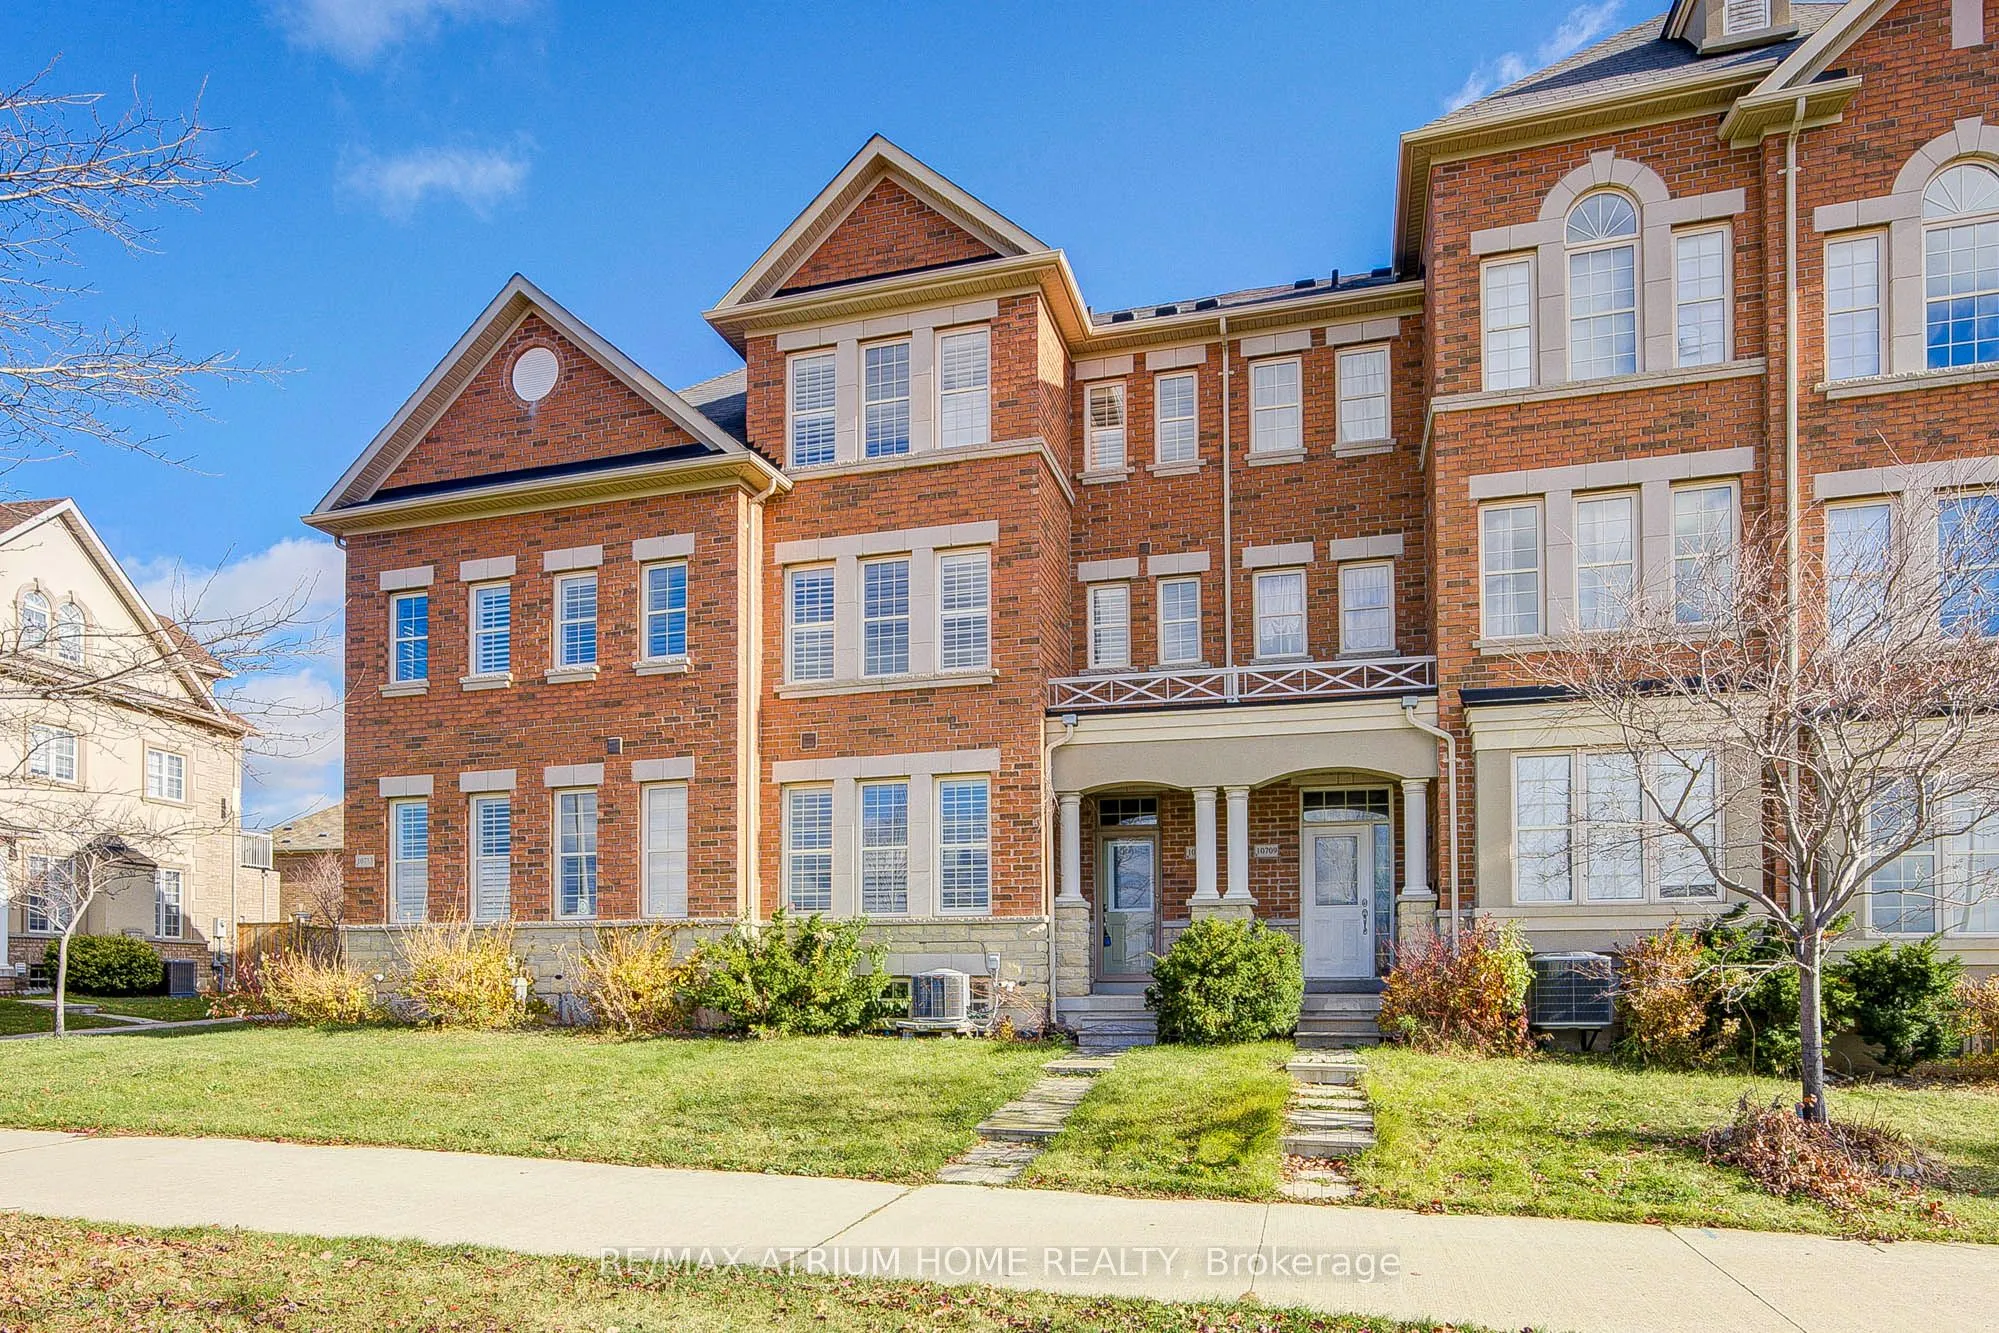
Beautifully Upgraded Freehold Townhome in Prestigious Cathedraltown, Markham! Ideally Located at Woodbine & Elgin Mills, Just Minutes to Richmond Hill & Hwy 404. This Move-In Ready Home Features Spacious Living Areas, Including an Impressive Second-Floor Family Room with 16-Ft Ceilings and Oversized... Windows Offering Abundant Natural Light. Enjoy a Large Private Walk-Out Terrace, Perfect for Relaxing and BBQ Gatherings. Spacious Primary Suite with 5-Pc Ensuite and Oversized Walk-In Closet. Quality Finishes Throughout, Including Solid Oak Curved Staircase, Hardwood Flooring, Modern Fixtures, and California Shutters. Bright Eat-In Kitchen with Full-Height Maple Cabinets, Stone Countertops & Stainless Steel Appliances. Professionally Finished Basement with Wet Bar, Ideal for Entertaining. Attached Garage Plus Double Driveway Parking for 3 Cars. Fully Fenced Backyard. Close to Top-Ranked Schools, Hwy 404/407, GO Bus, Costco, Shopping, Parks & Restaurants. A Perfect Blend of Style, Comfort & Convenience!
Full Property Details
Interior
Bedrooms
3
Total Bedrooms
3
Washrooms
4
Square Footage
2000-2500 sqft
Basement
Finished
Heating Source
Gas
Heating Fuel
Forced Air
Air Conditioning
Central Air
Family Room
Yes
Kitchens
1
Total Kitchens
1
Fireplace Features
Yes
Bedrooms
3
Total Bedrooms
3
Washrooms
4
Square Footage
2000-2500 sqft
Basement
Finished
Heating Source
Gas
Heating Fuel
Forced Air
Air Conditioning
Central Air
Family Room
Yes
Kitchens
1
Total Kitchens
1
Fireplace Features
Yes
Exterior
Depth
95.34
Front
20.0
Driveway
Available
Lot Size
20 x 95.34 ft
Pool
None
Parking Spaces
3
Total Parking Spaces
3.00
Parking Description
Attached
Garage Spaces
1
Depth
95.34
Front
20.0
Driveway
Available
Lot Size
20 x 95.34 ft
Pool
None
Parking Spaces
3
Total Parking Spaces
3.00
Parking Description
Attached
Garage Spaces
1
Building Description
Style
3-Storey
Home Type
Townhome
Subtype
Att/Row/Townhouse
Year Built
6-15
Property Orientation
East
Exterior Finish
Brick
Sewers
Sewer
Water Supply
Municipal
Possession Date
11/30/2026
Style
3-Storey
Home Type
Townhome
Subtype
Att/Row/Townhouse
Year Built
6-15
Property Orientation
East
Exterior Finish
Brick
Sewers
Sewer
Water Supply
Municipal
Possession Date
11/30/2026
Community
Community
Cathedraltown
Community
Cathedraltown
Taxes & Fees
Taxes
$4,977.96 /yr
Tax Year
2025
Occupancy
Vacant
Taxes
$4,977.96 /yr
Tax Year
2025
Occupancy
Vacant
Room Types
Bedroom 2
Closet, Hardwood Floor, California Shutters
Dimensions 10.17 x 10.01 feet
101.8 sqft
Bedroom 3
Closet, Hardwood Floor, California Shutters
Dimensions 10.17 x 10.01 feet
101.8 sqft
Breakfast
Open Concept, Ceramic Floor, California Shutters
Dimensions 10.17 x 9.84 feet
100.07 sqft
Dining Room
Combined w/Living, Hardwood Floor, California Shutters
Dimensions 15.09 x 14.11 feet
212.92 sqft
Family Room
Open Concept, W/O To Terrace
Dimensions 19.19 x 12.01 feet
230.47 sqft
Kitchen
Modern Kitchen, Ceramic Floor, Stainless Steel Appl
Dimensions 10.17 x 10.17 feet
103.43 sqft
Living Room
Combined w/Dining, Hardwood Floor, California Shutters
Dimensions 15.09 x 14.11 feet
212.92 sqft
Other
Walk-In Closet(s), Hardwood Floor, LED Lighting
Dimensions 8.01 x 7.05 feet
56.47 sqft
Primary Bedroom
Walk-In Closet(s), Hardwood Floor, 4 Pc Ensuite
Dimensions 15.75 x 14.01 feet
220.66 sqft
Similar Properties(No results)
Mortgage Calculator
Calculate your estimated monthly mortgage payment
Price
$999,000
$
%
%
Monthly payment
By clicking Save, we will calculate your estimated mortgage for all properties using the saved values (down payment percentage, interest rate, and amortization).
The accuracy and applicability of this calculator are not guaranteed.