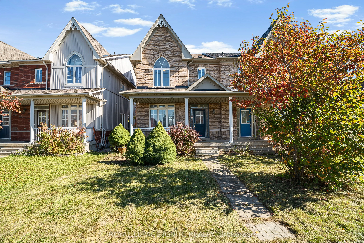
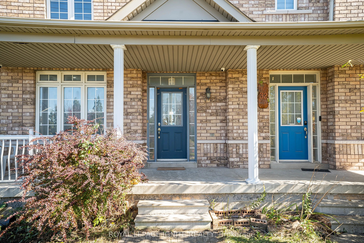
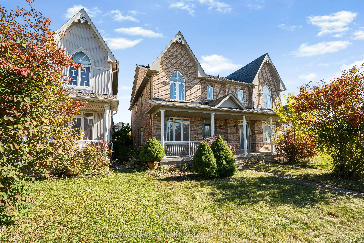
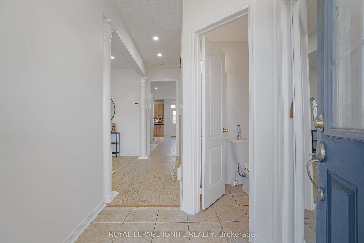
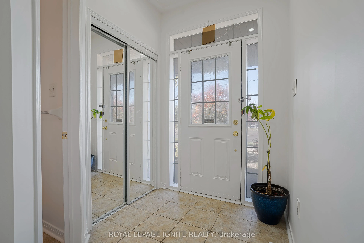
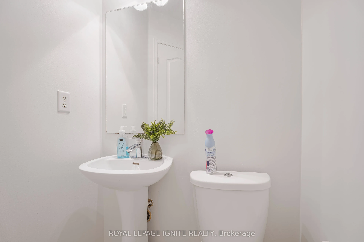
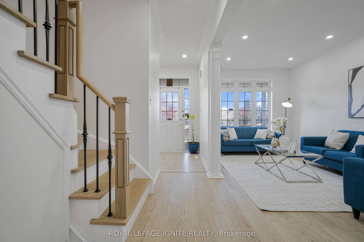
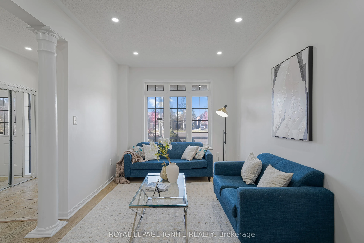
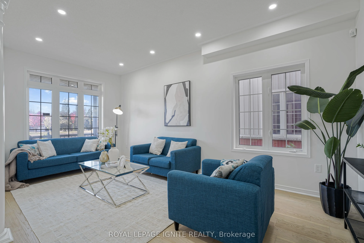
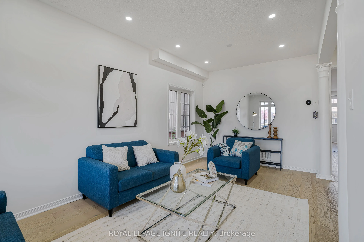
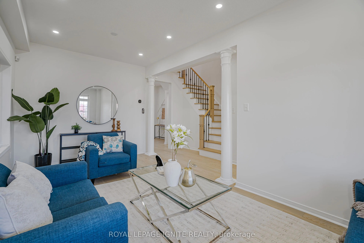
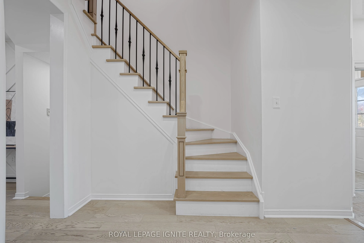
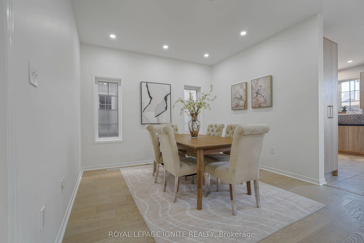
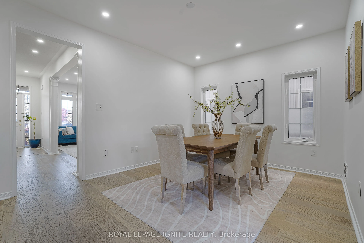
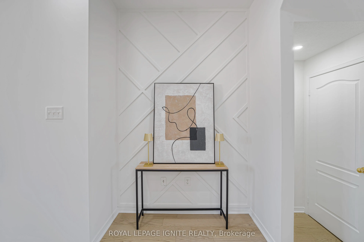
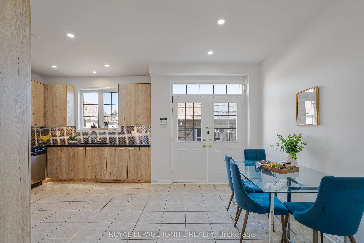
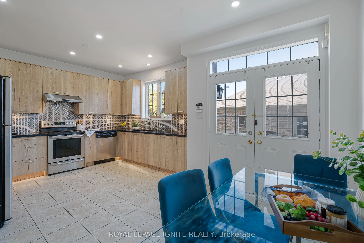
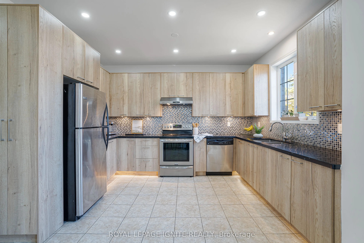
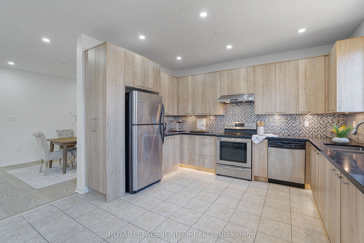
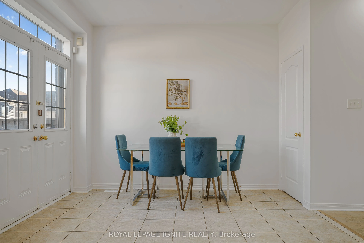
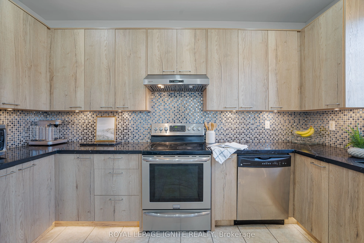
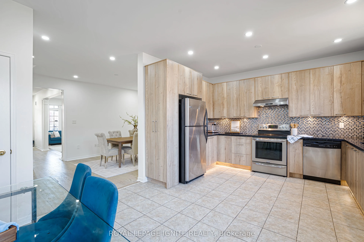
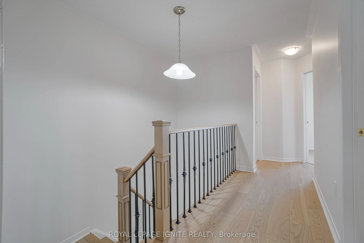
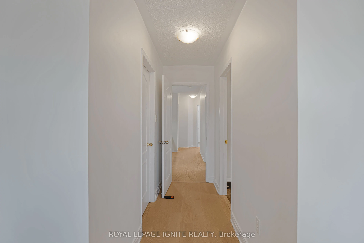
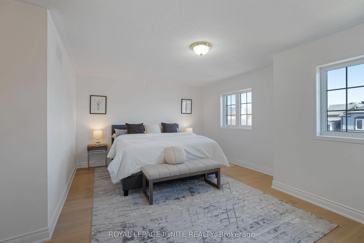
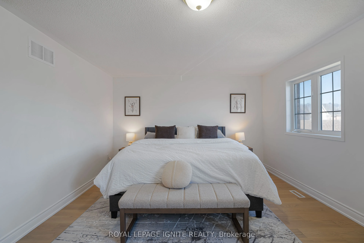
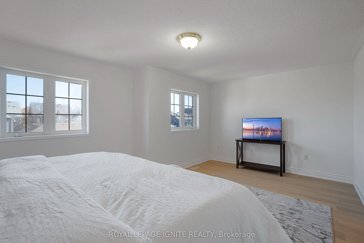
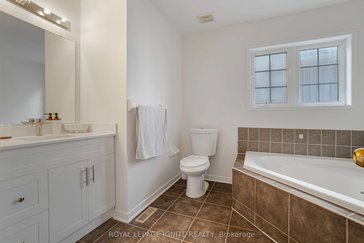
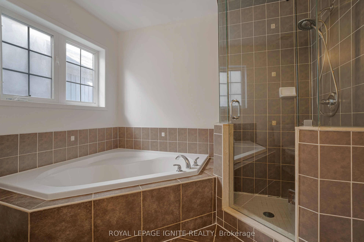
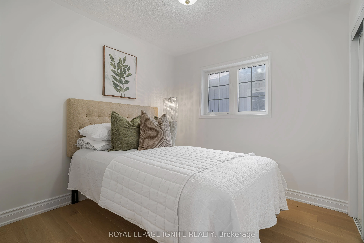
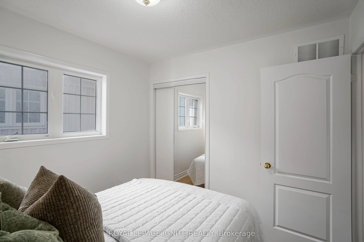
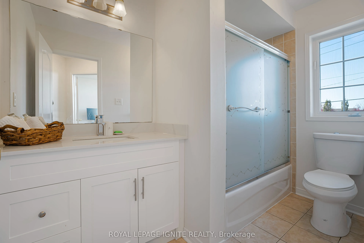
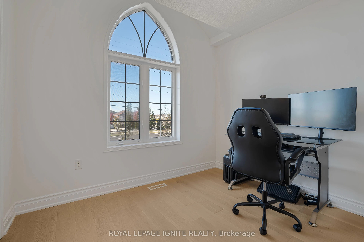
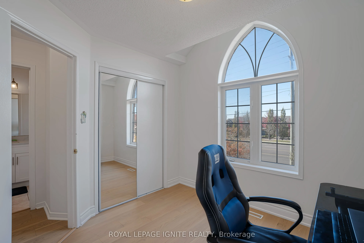
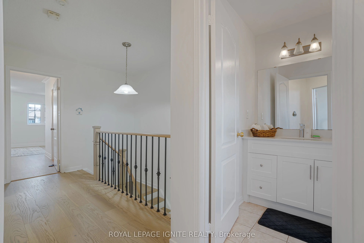
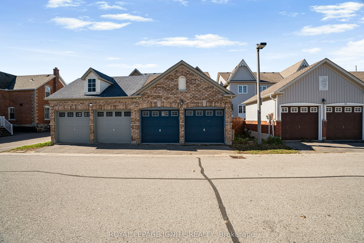
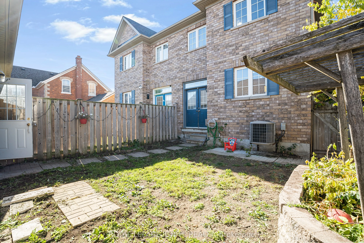
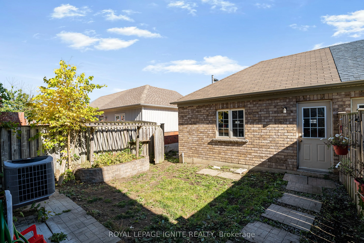
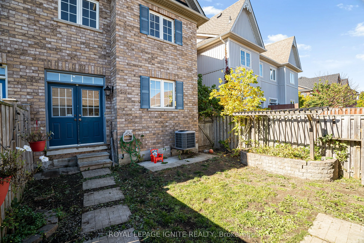
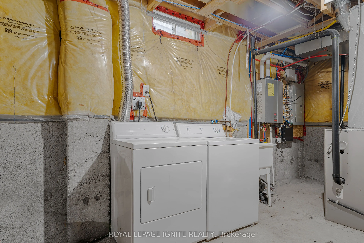
Welcome to 34 Pike Lane! Beautifully refreshed and move-in ready, this stunning all-brick semi-detached home offers 1,734 sq. ft. of above-grade living space in Markham's highly sought-after Cornell community. Featuring 3 spacious bedrooms, 3 bathrooms, and a bright, functional layout, this home has... undergone nearly $15,000 in recent improvements, including new engineered hardwood flooring throughout the upper level, updated baseboards, fresh paint throughout, smooth ceilings in select areas, and two newly installed bathroom vanities. The inviting main floor features a spacious living and dining area with elegant columns, pot lights, and hardwood flooring, complemented by a separate family room perfect for relaxing or entertaining. An elegant staircase with decorative wrought-iron-style spindles adds character and sophistication to the home's interior. The bright eat-in kitchen offers stainless steel appliances, ample cabinetry, a stylish backsplash, and a walkout to the backyard. Upstairs, the generously sized primary bedroom features a walk-in closet and a 4-piece ensuite with a soaker tub, while two additional bedrooms offer comfortable living spaces, including a charming third bedroom with a cathedral ceiling and beautiful arched window. Both upper-level bathrooms feature refreshed vanities and modern finishes. The full unfinished basement offers excellent potential for future customization, additional living space, or storage. Enjoy the convenience of a detached double-car garage with rear-lane access and parking for three vehicles in total. Ideally situated in a family-friendly neighbourhood close to parks, schools, shopping, public transit, and everyday amenities. Combining thoughtful updates, timeless architectural details, and a desirable location, this beautifully maintained home presents an exceptional opportunity to own in one of Markham's most welcoming communities!
Full Property Details
Interior
Bedrooms
3
Total Bedrooms
3
Washrooms
3
Square Footage
1500-2000 sqft
Basement
Unfinished
Heating Source
Gas
Heating Fuel
Forced Air
Air Conditioning
Central Air
Family Room
Yes
Kitchens
1
Total Kitchens
1
Fireplace Features
No
Bedrooms
3
Total Bedrooms
3
Washrooms
3
Square Footage
1500-2000 sqft
Basement
Unfinished
Heating Source
Gas
Heating Fuel
Forced Air
Air Conditioning
Central Air
Family Room
Yes
Kitchens
1
Total Kitchens
1
Fireplace Features
No
Exterior
Depth
101.71
Front
23.62
Driveway
Lane
Lot Size
24 x 101.71 ft
Pool
None
Parking Spaces
1
Total Parking Spaces
3.00
Parking Description
Detached
Garage Spaces
2
Zoning
Residential
Depth
101.71
Front
23.62
Driveway
Lane
Lot Size
24 x 101.71 ft
Pool
None
Parking Spaces
1
Total Parking Spaces
3.00
Parking Description
Detached
Garage Spaces
2
Zoning
Residential
Building Description
Style
2-Storey
Home Type
House
Subtype
Semi-Detached
Year Built
6-15
Property Orientation
West
Exterior Finish
Brick
Sewers
Sewer
Water Supply
Municipal
Possession Date
11/23/2026
Style
2-Storey
Home Type
House
Subtype
Semi-Detached
Year Built
6-15
Property Orientation
West
Exterior Finish
Brick
Sewers
Sewer
Water Supply
Municipal
Possession Date
11/23/2026
Community
Community
Cornell
Community
Cornell
Taxes & Fees
Taxes
$4,337 /yr
Tax Year
2026
Occupancy
Owner
Taxes
$4,337 /yr
Tax Year
2026
Occupancy
Owner
Room Types
Bedroom 2
Closet, Window, Hardwood Floor
Dimensions 9.48 x 8.99 feet
85.23 sqft
Bedroom 3
Cathedral Ceiling(s), Closet, Large Window
Dimensions 9.97 x 9.48 feet
94.52 sqft
Breakfast
Eat-in Kitchen, Ceramic Floor, Pot Lights
Dimensions 10.99 x 9.97 feet
109.57 sqft
Dining Room
Combined w/Living, Hardwood Floor, Pot Lights
Dimensions 18.14 x 9.97 feet
180.86 sqft
Family Room
Separate Room, Hardwood Floor, Window
Dimensions 14.99 x 11.98 feet
179.58 sqft
Kitchen
Stainless Steel Appl, Centre Island, Pot Lights
Dimensions 10.99 x 7.97 feet
87.59 sqft
Living Room
Combined w/Dining, Hardwood Floor, Pot Lights
Dimensions 18.14 x 9.97 feet
180.86 sqft
Primary Bedroom
4 Pc Ensuite, Walk-In Closet(s), Large Window
Dimensions 18.14 x 12.99 feet
235.64 sqft
Similar Properties(No results)
Mortgage Calculator
Calculate your estimated monthly mortgage payment
Price
$918,900
$
%
%
Total cost of mortgage
$0
Monthly payment
By clicking Save, we will calculate your estimated mortgage for all properties using the saved values (down payment percentage, interest rate, and amortization).
The accuracy and applicability of this calculator are not guaranteed.