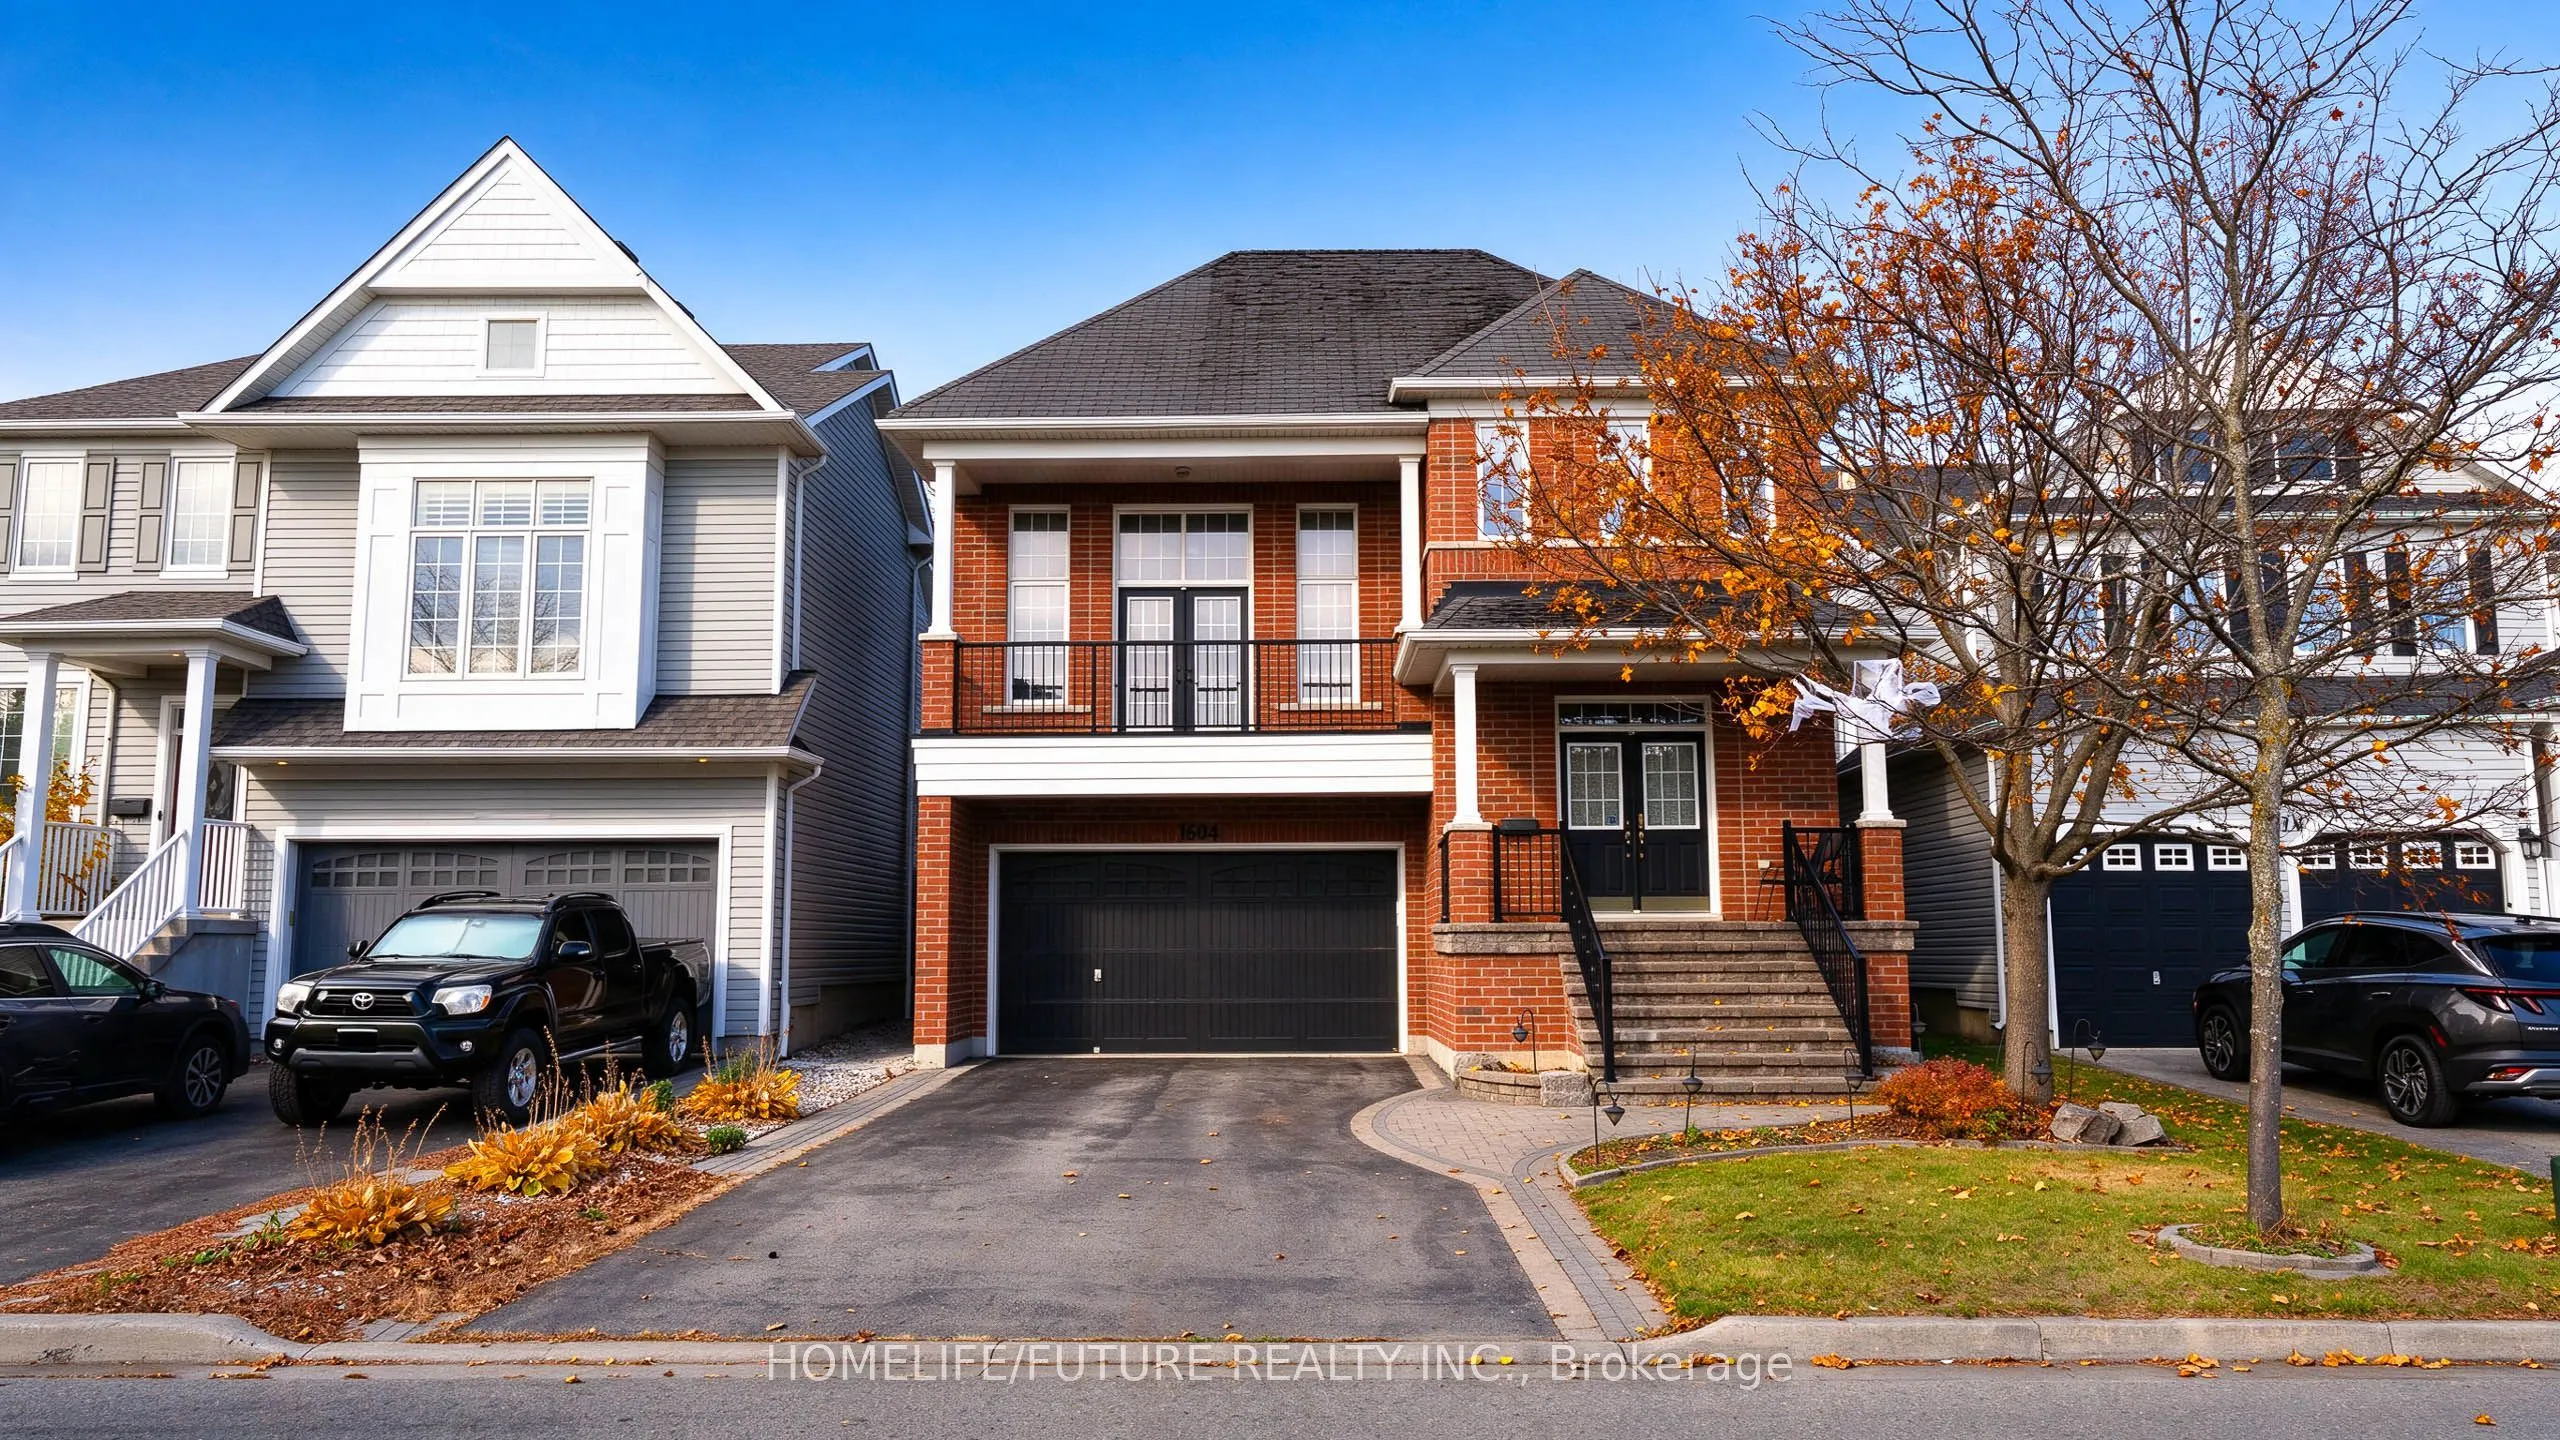
Welcome To This Beautifully Maintained 2-Storey Detached Home, Offering Approximately 2,719 Sq Ft Of Living Space, Situated On A Premium Deep Lot In A Desirable Oshawa Neighbourhood. Featuring Attractive Curb Appeal, A Spacious Layout With Double Car Garage, This Home Is Perfect For Growing Families... Or Multi-Generational Living. The Main And Second Floors Feature A Functional And Spacious Layouts, Including A Formal Living And Dining Area, A Seperate Office, And A Cozy Family Room With A Gas Fireplace And Hardwood Flooring. The Bright, Open Concept Kitchen Offers Ample Cabinets, Granite Countertops, Stainless Steel Appliances And A Stylish Backplash, Overlooking The Breakfast Area With A Walkout To The Deck. The Secound Floor Features A Spacious Primary Bedroom With A 4-Piece Ensuite, Soaker Tub, Seperate Shower And Dual Closets, Along With Three Additional Generously Sized Bedrooms With Ample Closet Space And Convenient Secound Floor Laundry. Ideally Located Close To Schools, Parks, Shopping, Delpark Recreation Centre And Other Everyday Amenities. A Wonderful Opportunity To Own A Spacious Family Home In A Convenient Location.
Full Property Details
Interior
Bedrooms
4
Total Bedrooms
4
Washrooms
3
Square Footage
2000-2500 sqft
Basement
Unfinished
Heating Source
Gas
Heating Fuel
Forced Air
Air Conditioning
Central Air
Family Room
Yes
Kitchens
1
Total Kitchens
1
Fireplace Features
Yes
Bedrooms
4
Total Bedrooms
4
Washrooms
3
Square Footage
2000-2500 sqft
Basement
Unfinished
Heating Source
Gas
Heating Fuel
Forced Air
Air Conditioning
Central Air
Family Room
Yes
Kitchens
1
Total Kitchens
1
Fireplace Features
Yes
Exterior
Depth
130.89
Front
40.07
Driveway
Available
Lot Size
40 x 130.89 ft
Pool
None
Parking Spaces
4
Total Parking Spaces
6.00
Parking Description
Attached
Garage Spaces
2
Depth
130.89
Front
40.07
Driveway
Available
Lot Size
40 x 130.89 ft
Pool
None
Parking Spaces
4
Total Parking Spaces
6.00
Parking Description
Attached
Garage Spaces
2
Building Description
Style
2-Storey
Home Type
House
Subtype
Detached
Property Orientation
North
Exterior Finish
Brick
Sewers
Sewer
Water Supply
Municipal
Possession Date
No Data
Style
2-Storey
Home Type
House
Subtype
Detached
Property Orientation
North
Exterior Finish
Brick
Sewers
Sewer
Water Supply
Municipal
Possession Date
No Data
Community
Community
Taunton
Community
Taunton
Taxes & Fees
Taxes
$6,920 /yr
Tax Year
2025
Occupancy
Owner
Taxes
$6,920 /yr
Tax Year
2025
Occupancy
Owner
Room Types
Bedroom 2
Closet, Broadloom, Window
Dimensions 8.89 x 10.3 feet
91.57 sqft
Bedroom 3
Closet, Broadloom, Window
Dimensions 12.37 x 12.57 feet
155.49 sqft
Bedroom 4
Closet, Broadloom, Window
Dimensions 12.6 x 10.24 feet
129.02 sqft
Breakfast
Ceramic Floor, Open Concept, W/O To Deck
Dimensions 9.38 x 12.89 feet
120.91 sqft
Dining Room
Separate Room, W/O To Deck, Open Concept
Dimensions 7.91 x 9.78 feet
77.36 sqft
Family Room
Hardwood Floor, Window, Formal Rm
Dimensions 17.32 x 14.11 feet
244.39 sqft
Foyer
Ceramic Floor, Access To Garage
Dimensions 6.82 x 8.79 feet
59.95 sqft
Great Room
W/O To Balcony, Broadloom, Cathedral Ceiling(s)
Dimensions 19.19 x 18.24 feet
350.03 sqft
Kitchen
Backsplash, Open Concept
Dimensions 9.61 x 14.7 feet
141.27 sqft
Laundry
Ceramic Floor, Window, Finished
Dimensions 8.92 x 5.71 feet
50.93 sqft
Office
Hardwood Floor, Large Window
Dimensions 17.32 x 14.11 feet
244.39 sqft
Primary Bedroom
4 Pc Ensuite, Broadloom, His and Hers Closets
Dimensions 16.34 x 12.83 feet
209.64 sqft
Similar Properties(No results)
Mortgage Calculator
Calculate your estimated monthly mortgage payment
Price
$1,289,000
$
%
%
Monthly payment
By clicking Save, we will calculate your estimated mortgage for all properties using the saved values (down payment percentage, interest rate, and amortization).
The accuracy and applicability of this calculator are not guaranteed.