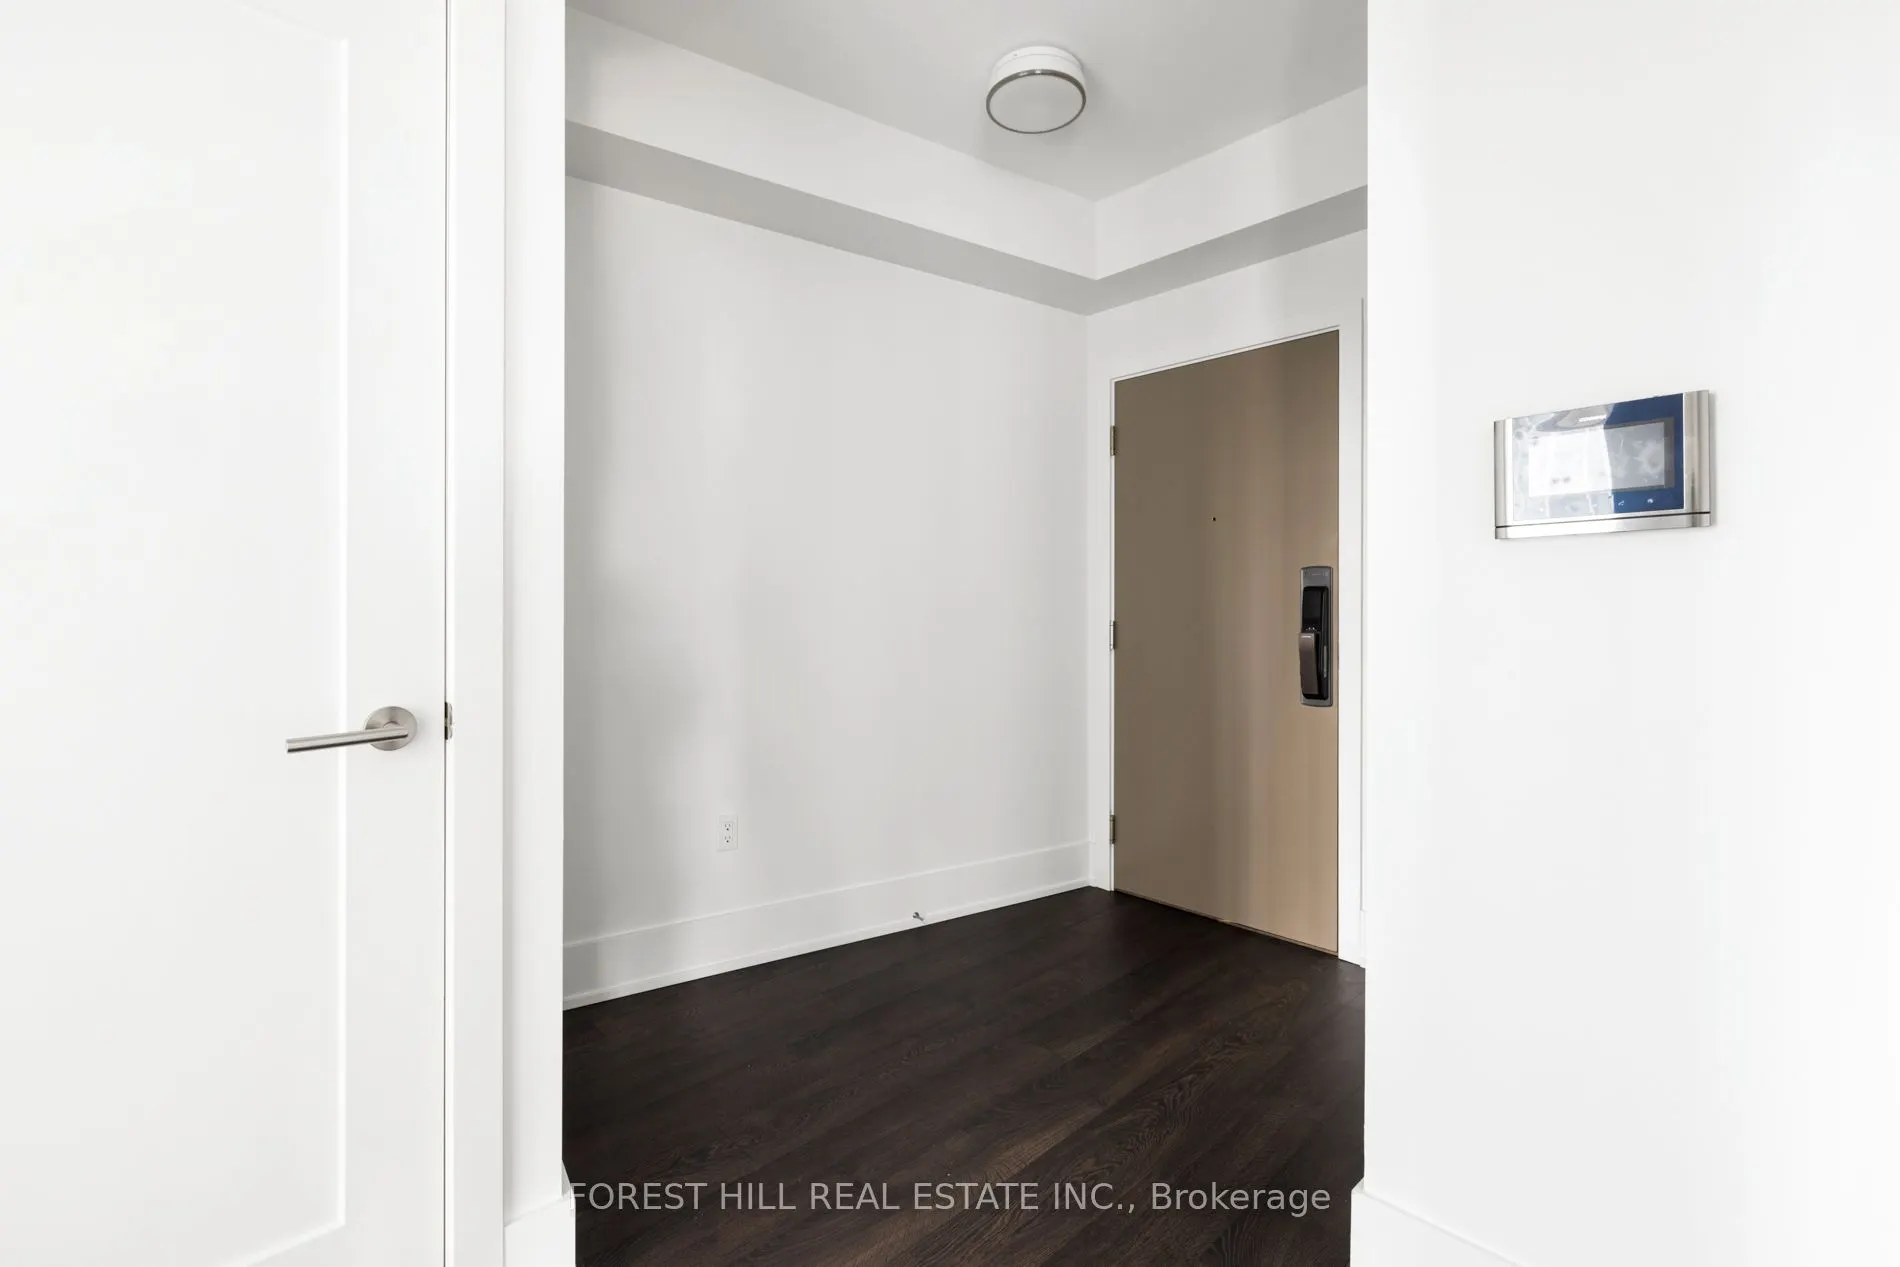
Sign In or Create a Free Account to see full details of this property
Key Facts
Key facts for 10 York Street #3103
Property Type
Condo, Apartment
Parking
Underground 0 garage, 0 parking
MLS #
C14143250
Size
800-899 sqft
Basement
None
Listed on
2026-11-03
Lot size
-
Tax
-
Days on Market
0
Approximate Age
0-5
Maintenance Fee
-
Common Elements
Description
Built by the one and only Tridel. Natural finishes soothe & large windows showcase incredible city views. North East Corner Suite featuring 2 Bedrooms + 2 Full Bath. 830 Sq ft with walk-out Balcony. Soaring High Ceilings with Floor To Ceiling Windows Flooding the unit with tons of natural light. Gou...rmet Kitchen + Spa-Like Baths. Embrace Living in The Heart of Toronto as you are within steps to Union Station, TTC & GO Networks, the Financial District & Path Network, Lake Ontario / Harbourfront, the best restaurants, the finest grocery stores, Maple Leaf Square and the Rogers Centre. Experience A New Standard In Living W/ State Of The Art Amenities | Outdoor Swimming + Poolside Lounge | The Shore Club | Media & Entertainment Room | Yoga & Spin Studio | Guest Suites | Sauna Rooms | Visitor Parking
Full Property Details
Interior
Bedrooms
2
Total Bedrooms
2
Washrooms
2
Square Footage
800-899 sqft
Basement
None
Heating Source
Gas
Heating Fuel
Forced Air
Air Conditioning
Central Air
Family Room
No
Kitchens
1
Total Kitchens
1
Fireplace Features
No
Bedrooms
2
Total Bedrooms
2
Washrooms
2
Square Footage
800-899 sqft
Basement
None
Heating Source
Gas
Heating Fuel
Forced Air
Air Conditioning
Central Air
Family Room
No
Kitchens
1
Total Kitchens
1
Fireplace Features
No
Exterior
Driveway
Underground
Pool
Outdoor Pool
Parking Spaces
0
Total Parking Spaces
0.00
Parking Description
Underground
Garage Spaces
0
Balcony
Open
Driveway
Underground
Pool
Outdoor Pool
Parking Spaces
0
Total Parking Spaces
0.00
Parking Description
Underground
Garage Spaces
0
Balcony
Open
Building Description
Style
Apartment
Home Type
Condo
Subtype
Condo Apartment
Year Built
0-5
Property Orientation
North East
Exterior Finish
Other
Possession Date
12/15/2026
Locker
None
Style
Apartment
Home Type
Condo
Subtype
Condo Apartment
Year Built
0-5
Property Orientation
North East
Exterior Finish
Other
Possession Date
12/15/2026
Locker
None
Community
Community
Waterfront Communities C1
Community
Waterfront Communities C1
Taxes & Fees
Occupancy
Tenant
Common Elements
Included
Occupancy
Tenant
Common Elements
Included
Other
Pets
Yes-with Restrictions
Pets
Yes-with Restrictions
Room Types
Bedroom 2
Mirrored Closet, Window Floor to Ceiling, Laminate
Dimensions 8.2 x 10.83 feet
88.81 sqft
Dining Room
Combined w/Living, Open Concept, East View
Dimensions 11.15 x 13.12 feet
146.29 sqft
Kitchen
Modern Kitchen, Quartz Counter, B/I Appliances
Dimensions 5.91 x 11.15 feet
65.9 sqft
Living Room
Combined w/Dining, Window Floor to Ceiling, W/O To Balcony
Dimensions 11.15 x 13.12 feet
146.29 sqft
Primary Bedroom
4 Pc Ensuite, Walk-In Closet(s), Window Floor to Ceiling